

38 Truax Crescent Essa, Ontario L3W 0C2

$799,900
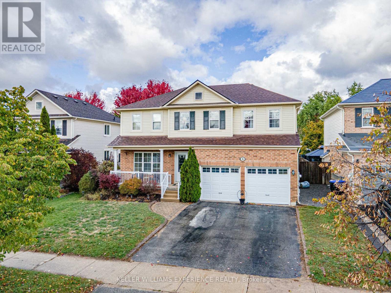
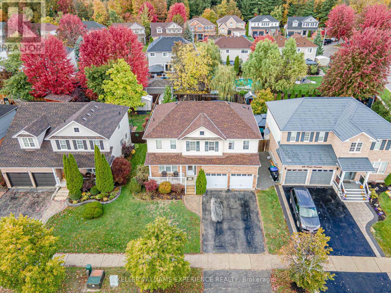
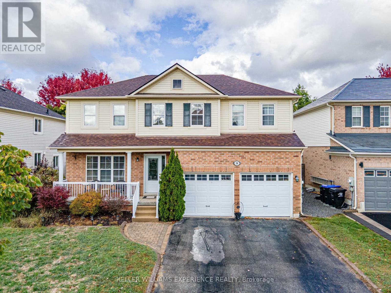
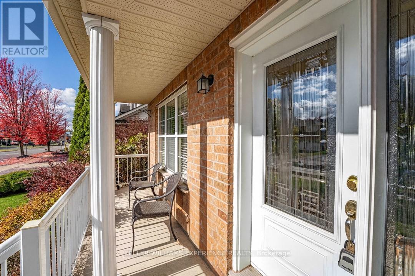
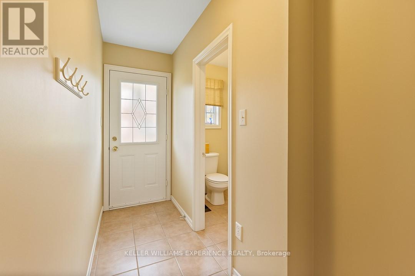
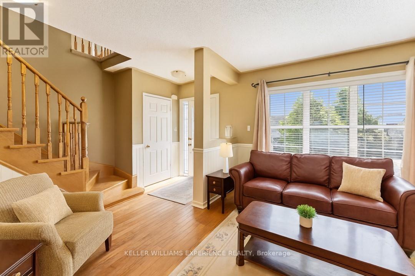
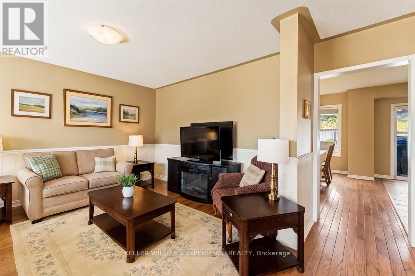
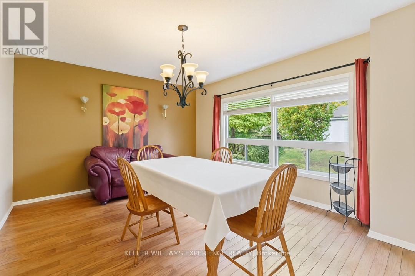
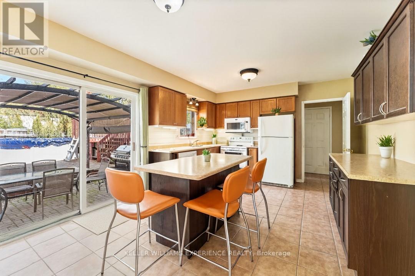
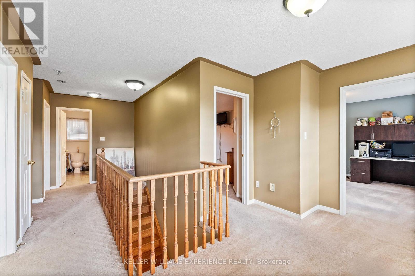
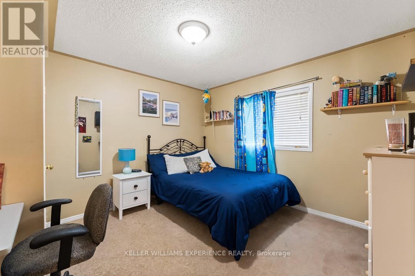
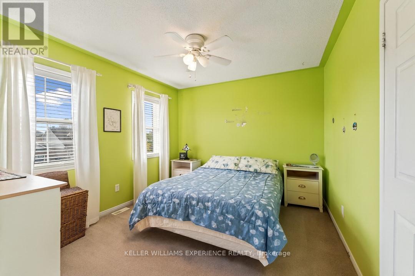
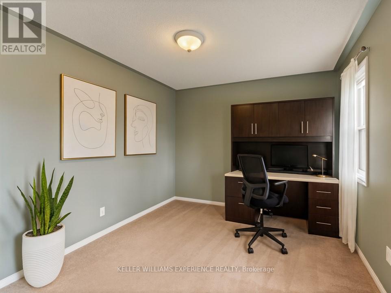
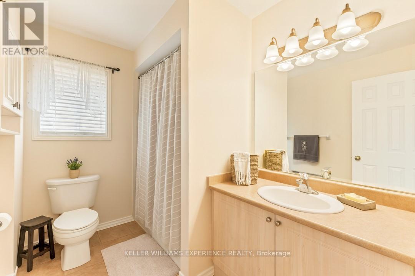
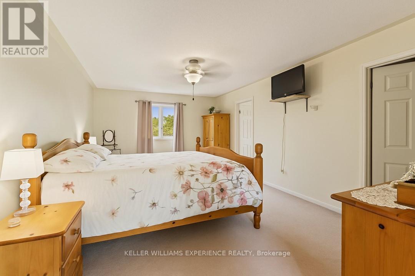
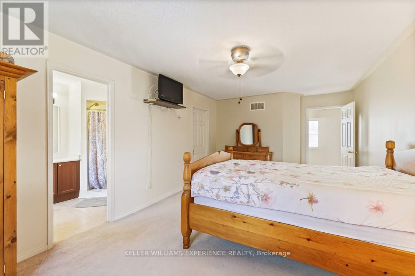
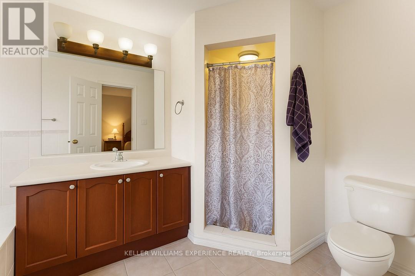
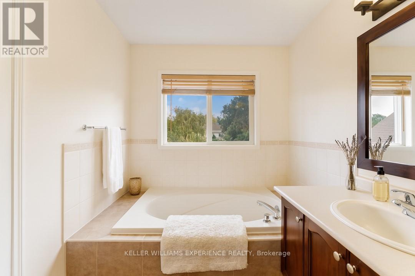
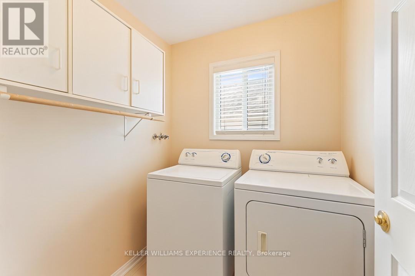
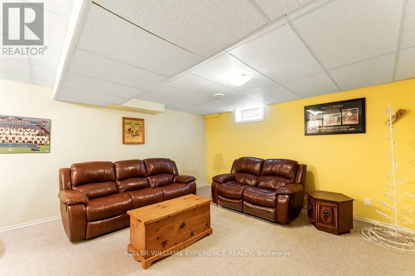
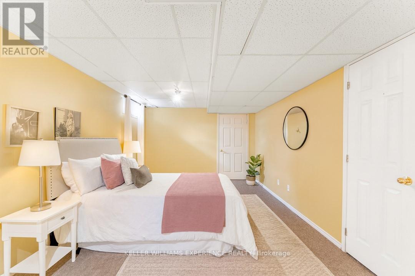
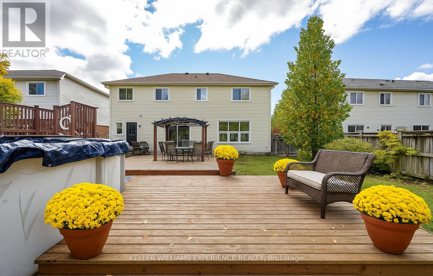
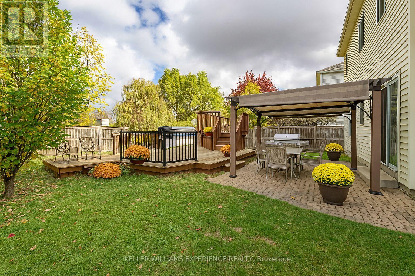
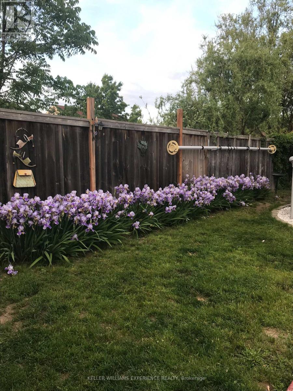
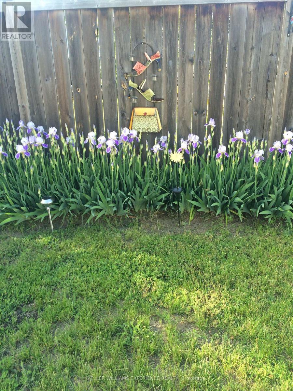
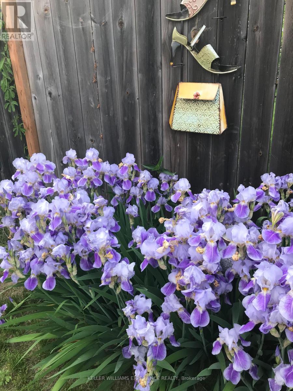
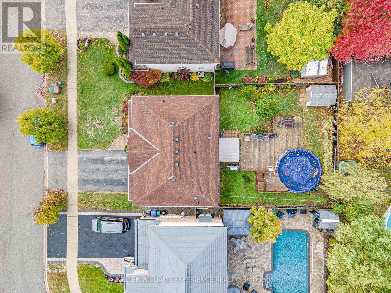
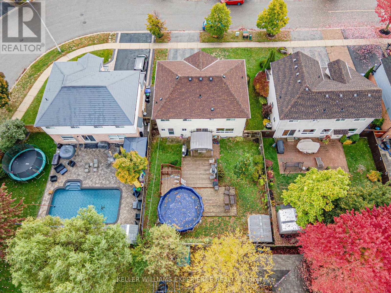
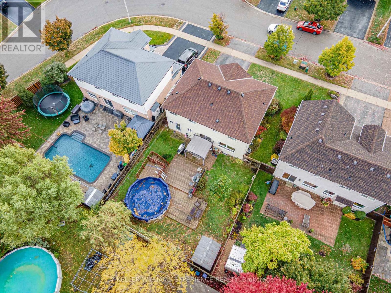
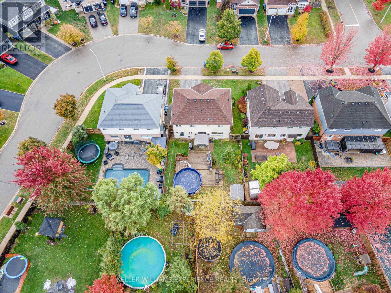
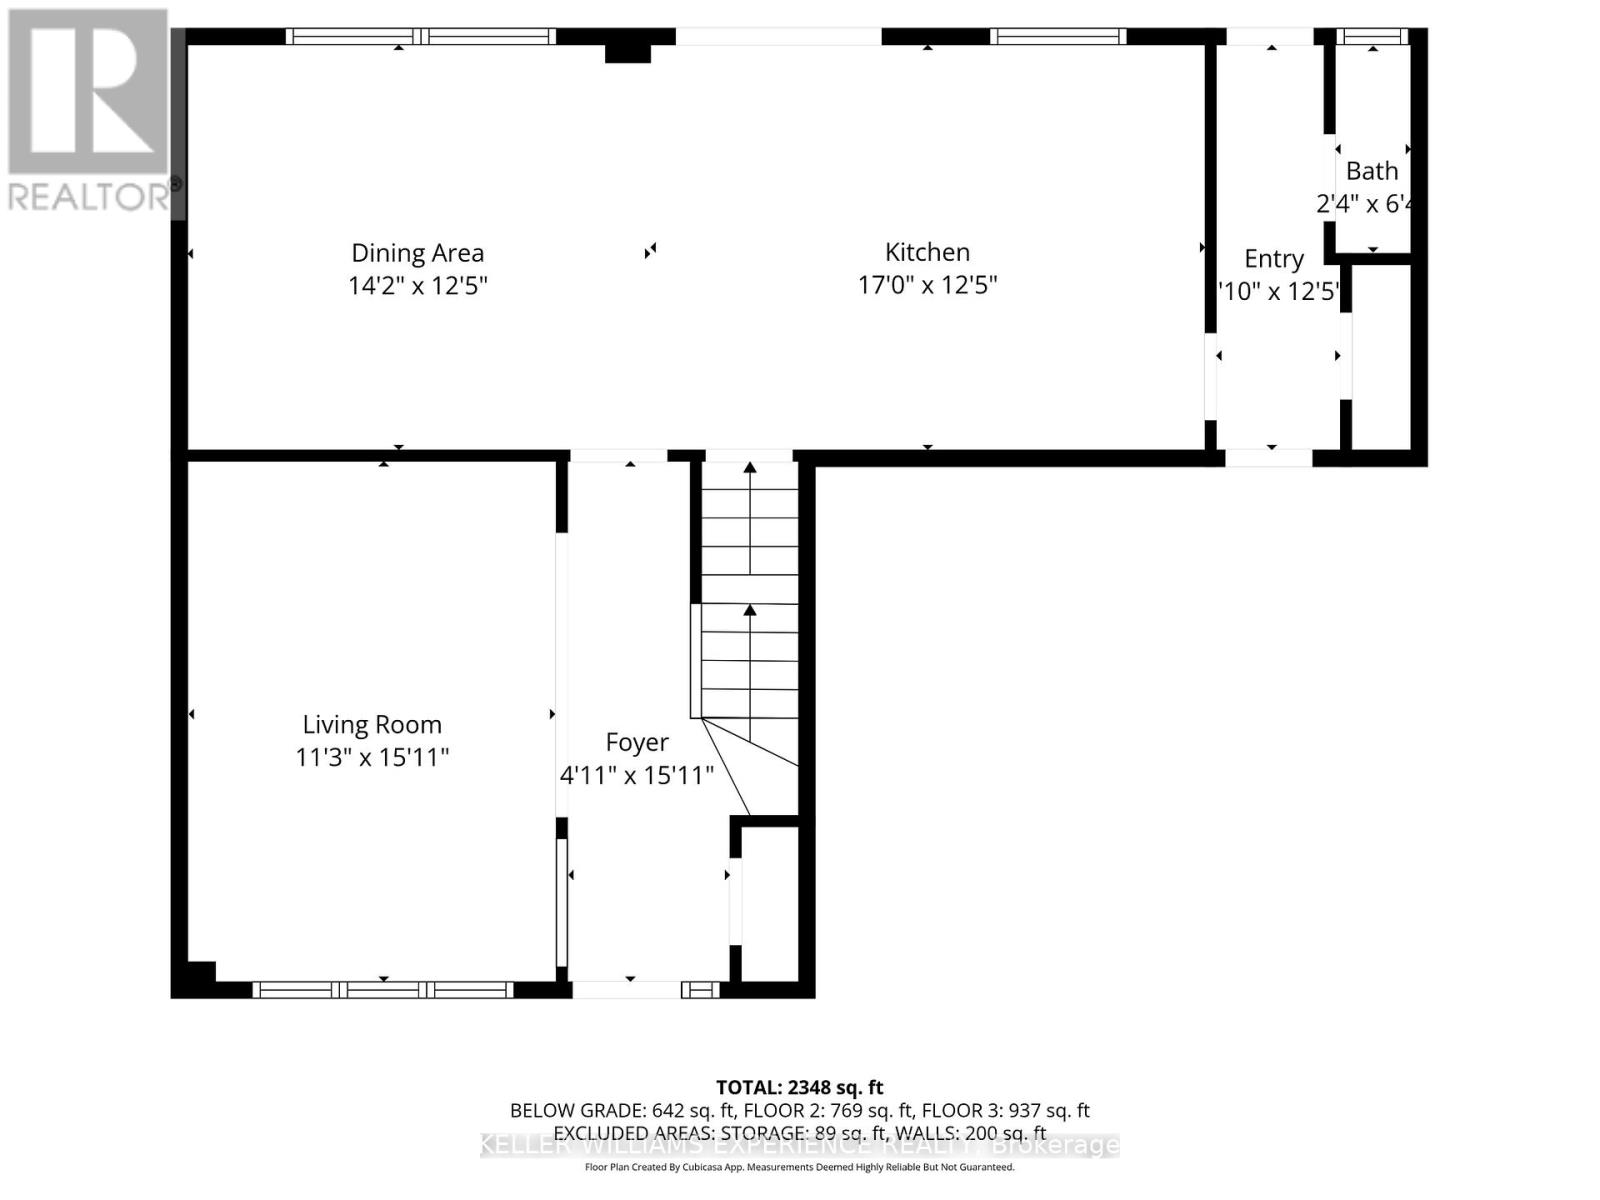
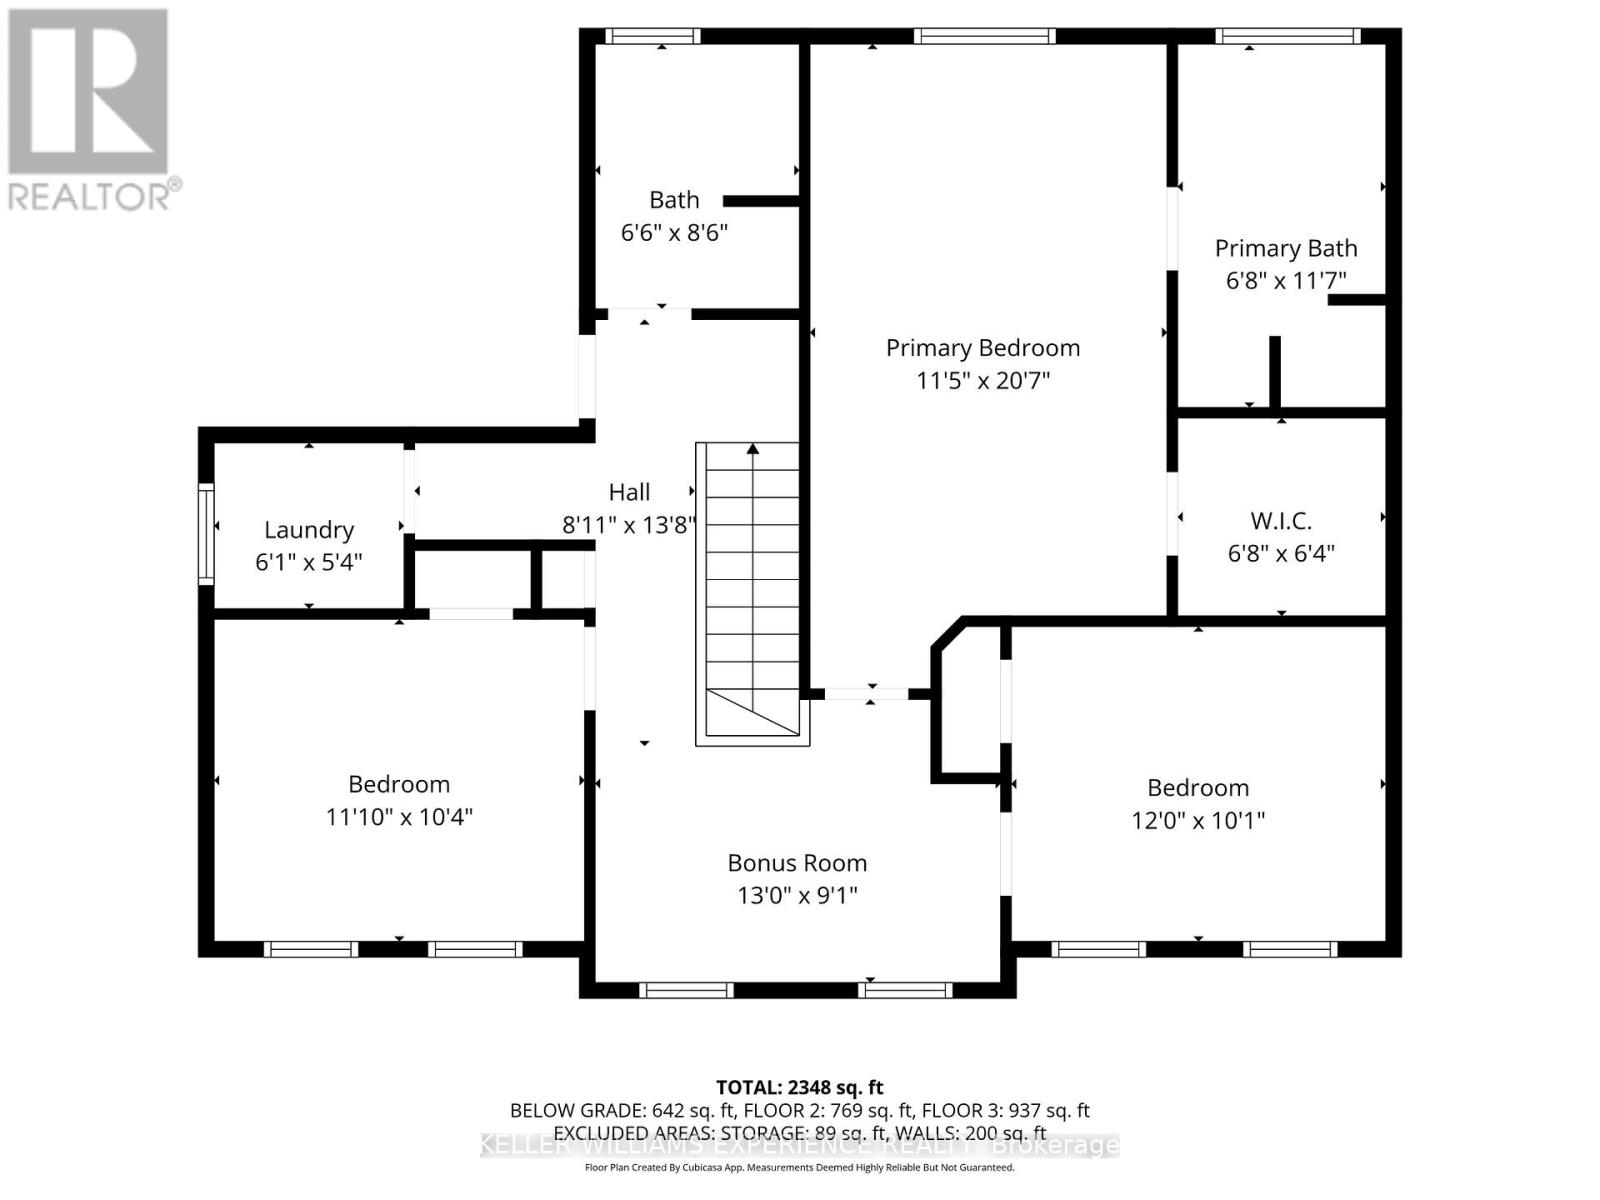
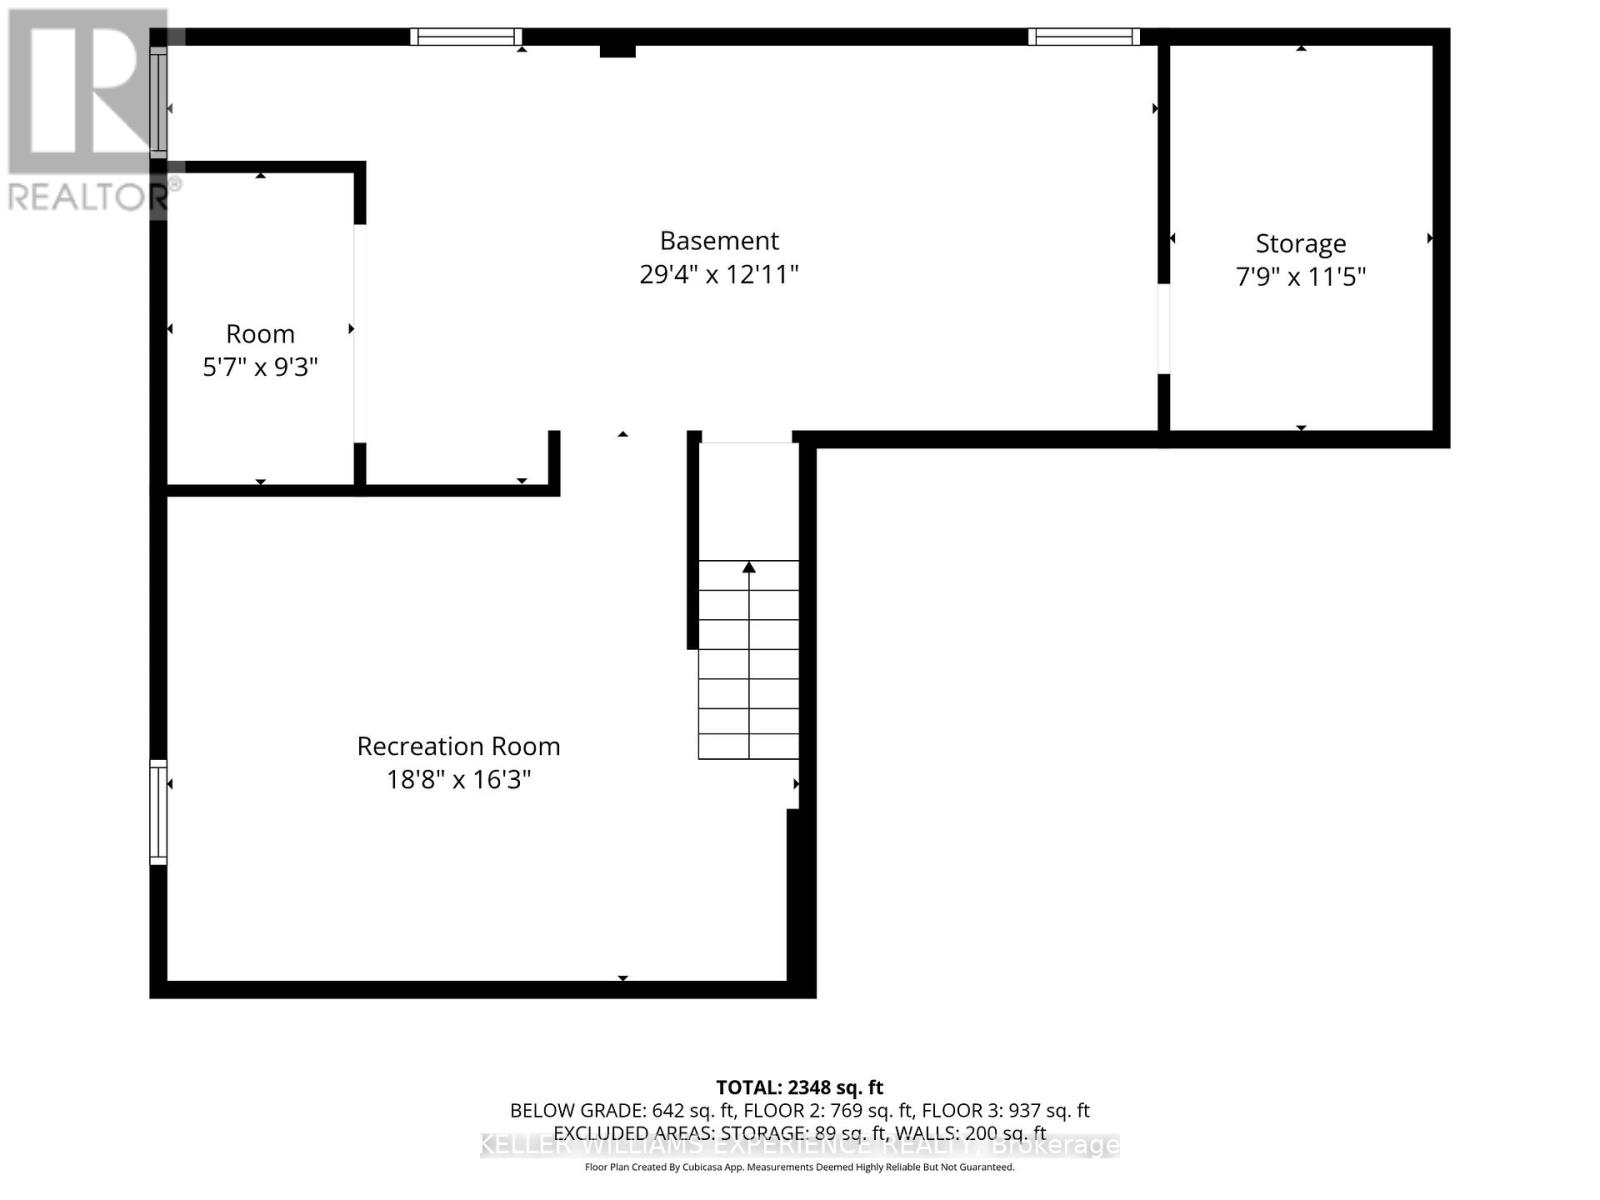
The Ultimate Family Retreat at 38 Truax Crescent, Angus. Discover the perfect blend of modern style and small-town charm in this well-maintained 4-bedroom home. Located in a premier subdivision, this residence features soaring 9-foot ceilings and a bright, open-concept layout. The heart of the home is a massive eat-in kitchen with ceramic tile, a large center island, and a walkout to your private backyard oasis. The dining area showcases gleaming hardwood floors and overlooks a cozy living room, while direct inside entry from the double-car garage adds daily convenience. The upper level offers four generous bedrooms, including a sprawling primary suite with a 4-piece ensuite and soaker tub, plus the added benefit of second-floor laundry. The fully finished basement extends your living space with a large family room and ample storage. Summer entertaining is easy in the fenced yard featuring an above-ground pool and multi-tiered decking; please note the deck will be stained as soon as the weather permits. Major updates include a new roof (2023). Located steps from parks, trails, and school bus routes, with a quick commute to Base Borden, Alliston, and Barrie. Schedule your tour of this move-in-ready gem today! (id:61015)
Property Details
| MLS® Number | N12474464 |
| Property Type | Single Family |
| Community Name | Angus |
| Amenities Near By | Golf Nearby, Park, Schools |
| Community Features | Community Centre |
| Equipment Type | Water Heater |
| Features | Gazebo |
| Parking Space Total | 4 |
| Pool Type | Above Ground Pool |
| Rental Equipment Type | Water Heater |
| Structure | Deck, Patio(s), Shed |
Building
| Bathroom Total | 3 |
| Bedrooms Above Ground | 4 |
| Bedrooms Total | 4 |
| Age | 16 To 30 Years |
| Appliances | Water Heater, Blinds, Dryer, Microwave, Stove, Washer, Refrigerator |
| Basement Development | Finished |
| Basement Type | Full (finished) |
| Construction Style Attachment | Detached |
| Cooling Type | Central Air Conditioning |
| Exterior Finish | Brick, Vinyl Siding |
| Foundation Type | Poured Concrete |
| Half Bath Total | 1 |
| Heating Fuel | Natural Gas |
| Heating Type | Forced Air |
| Stories Total | 2 |
| Size Interior | 2,000 - 2,500 Sqft |
| Type | House |
| Utility Water | Municipal Water |
Parking
| Attached Garage | |
| Garage | |
| Inside Entry |
Land
| Acreage | No |
| Fence Type | Fully Fenced, Fenced Yard |
| Land Amenities | Golf Nearby, Park, Schools |
| Sewer | Sanitary Sewer |
| Size Depth | 109 Ft |
| Size Frontage | 51 Ft ,6 In |
| Size Irregular | 51.5 X 10⁹ Ft |
| Size Total Text | 51.5 X 10⁹ Ft|under 1/2 Acre |
| Zoning Description | N/a (as Per Geo) |
Utilities
| Cable | Available |
| Electricity | Installed |
| Sewer | Installed |
https://www.realtor.ca/real-estate/29015756/38-truax-crescent-essa-angus-angus
Contact Us
Contact us for more information

The trademarks REALTOR®, REALTORS®, and the REALTOR® logo are controlled by The Canadian Real Estate Association (CREA) and identify real estate professionals who are members of CREA. The trademarks MLS®, Multiple Listing Service® and the associated logos are owned by The Canadian Real Estate Association (CREA) and identify the quality of services provided by real estate professionals who are members of CREA. The trademark DDF® is owned by The Canadian Real Estate Association (CREA) and identifies CREA's Data Distribution Facility (DDF®)
April 14 2026 05:16:30
Toronto Regional Real Estate Board
Keller Williams Experience Realty