

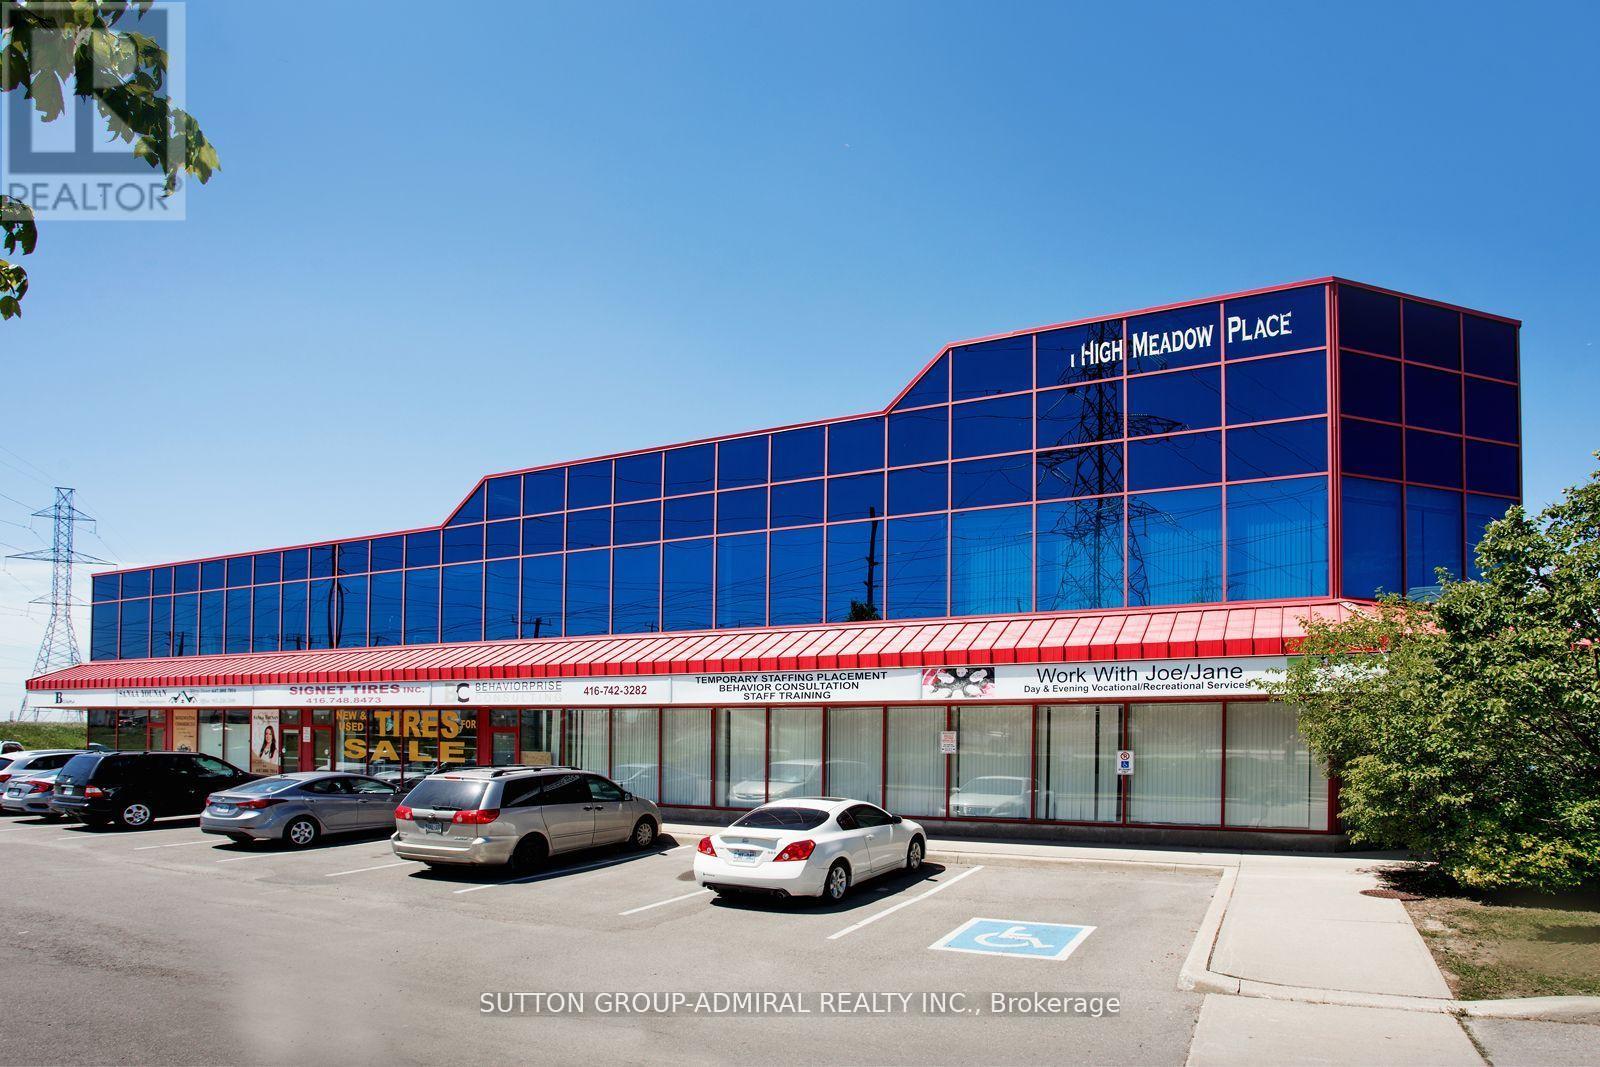
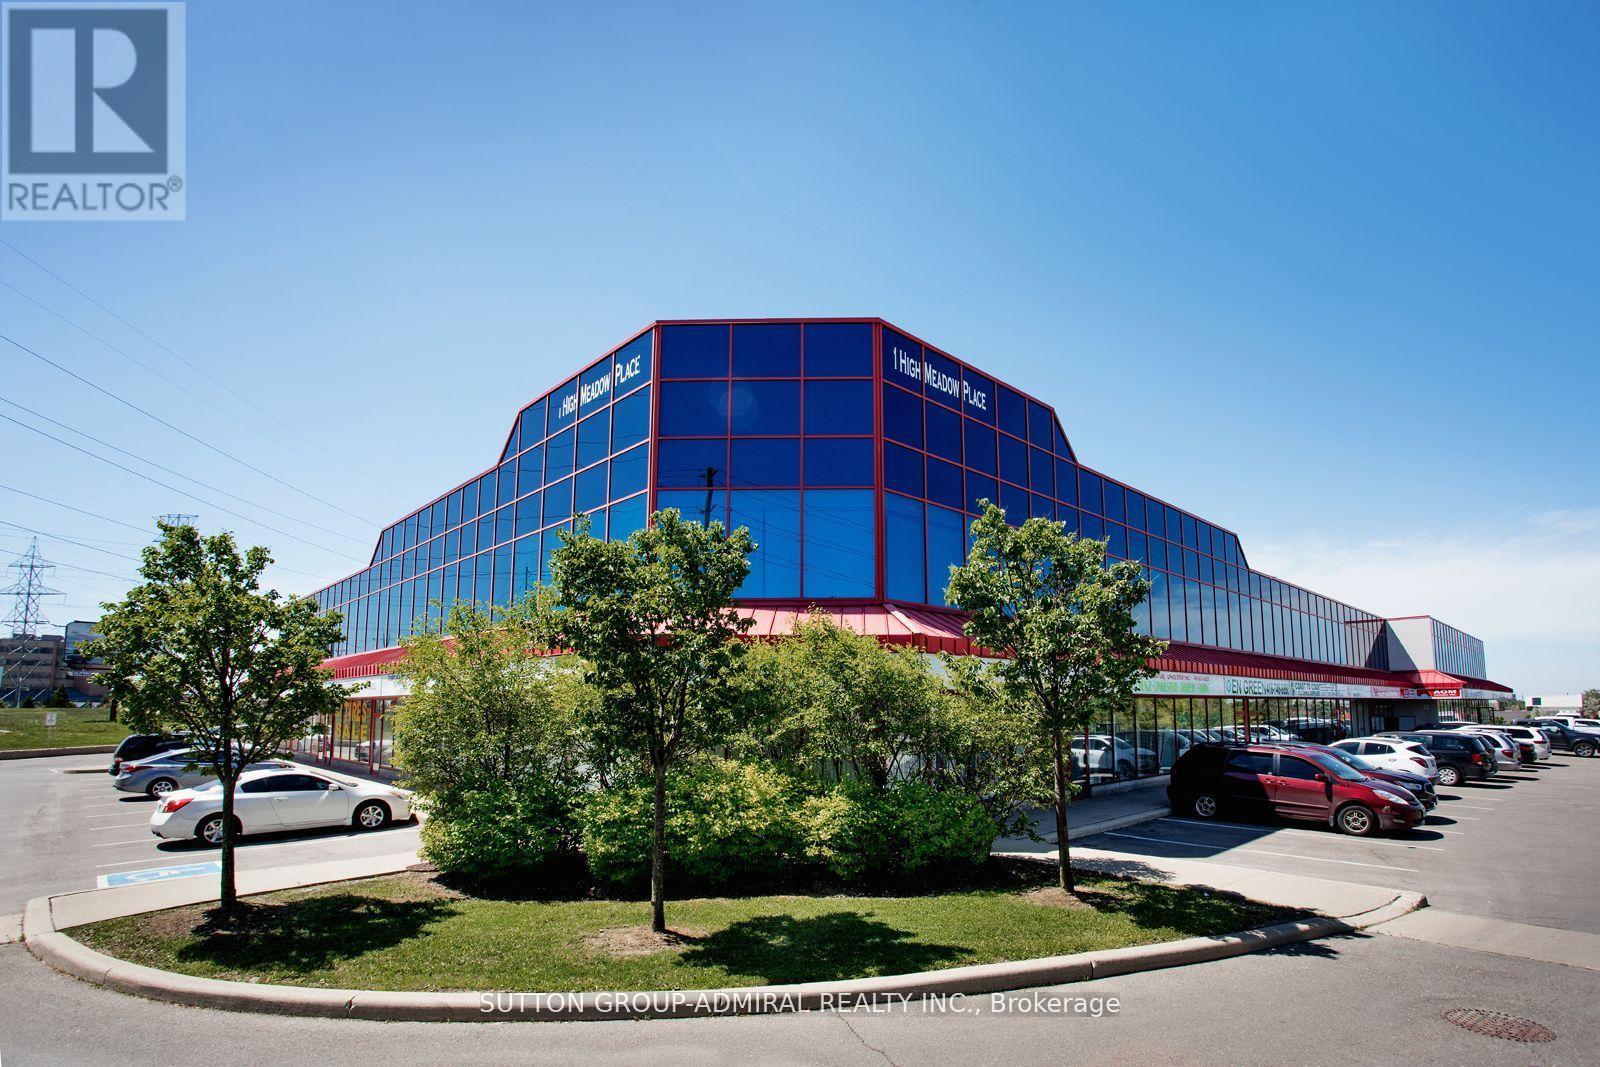
18 - 1 High Meadow Place Toronto, Ontario M9L 0A3

$17 / ft2
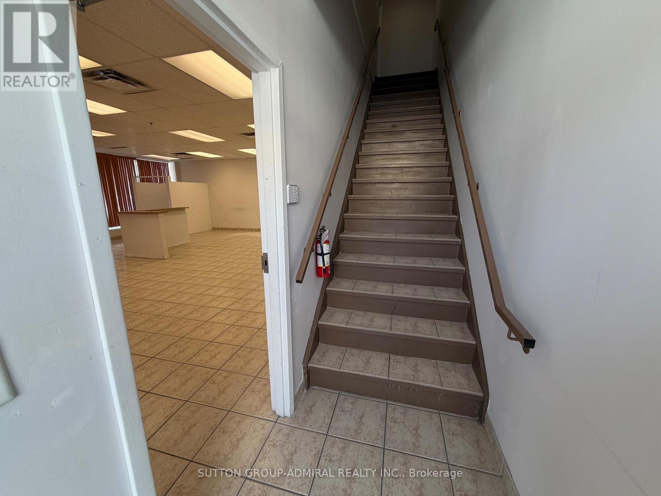
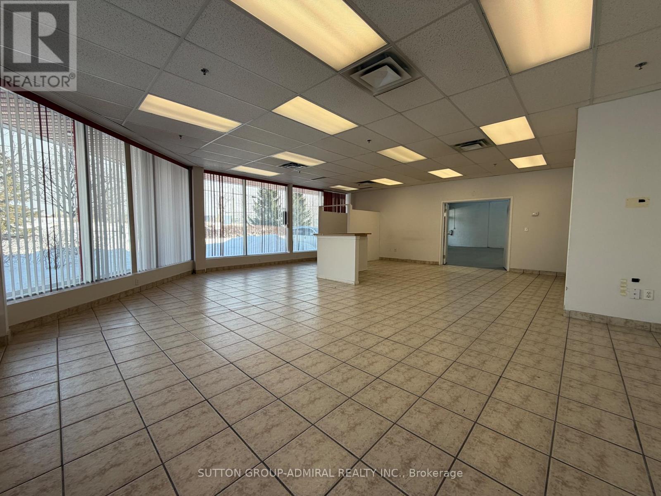
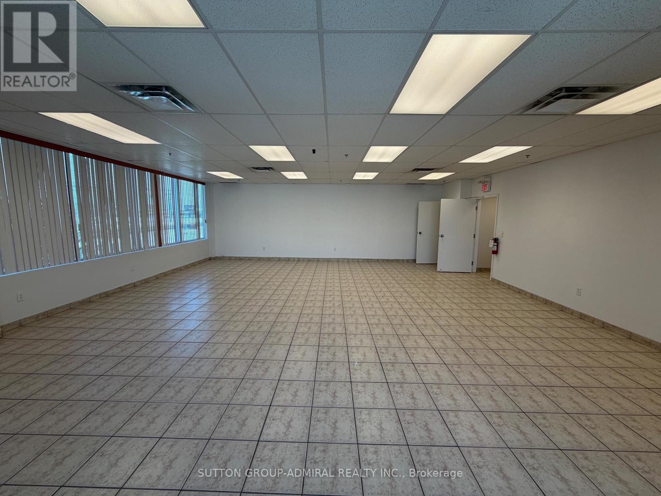
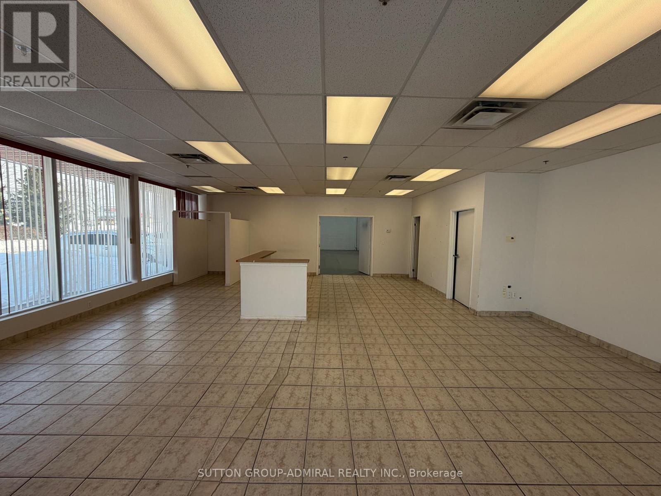
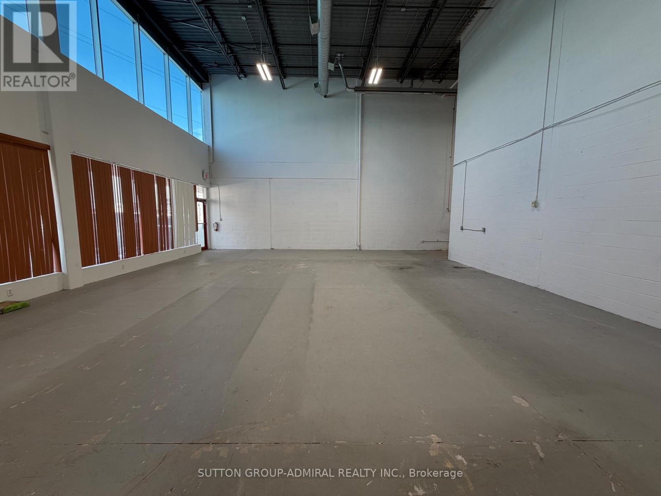
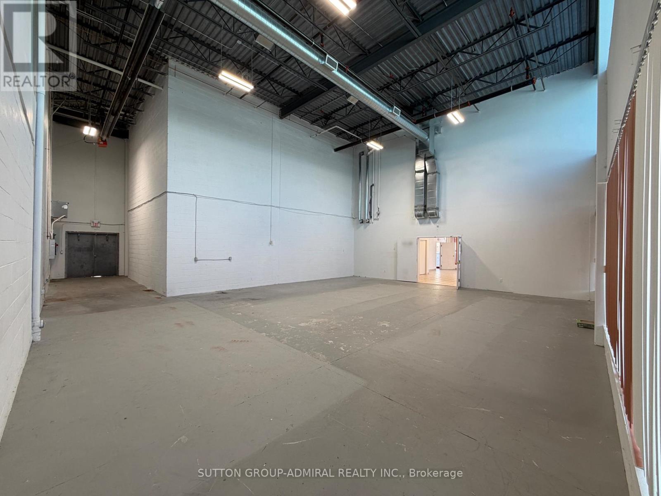
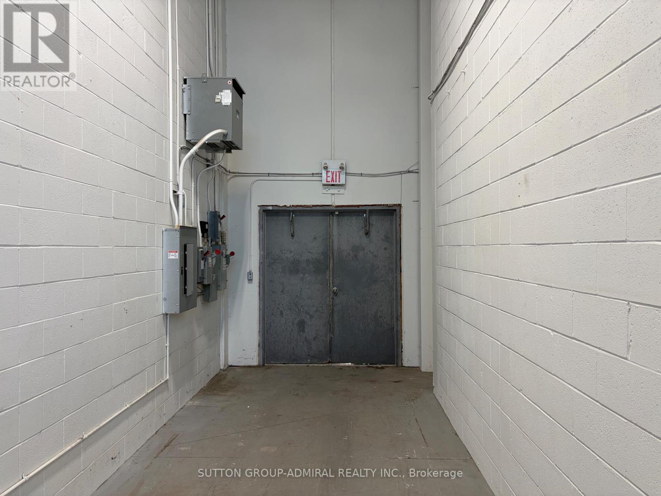
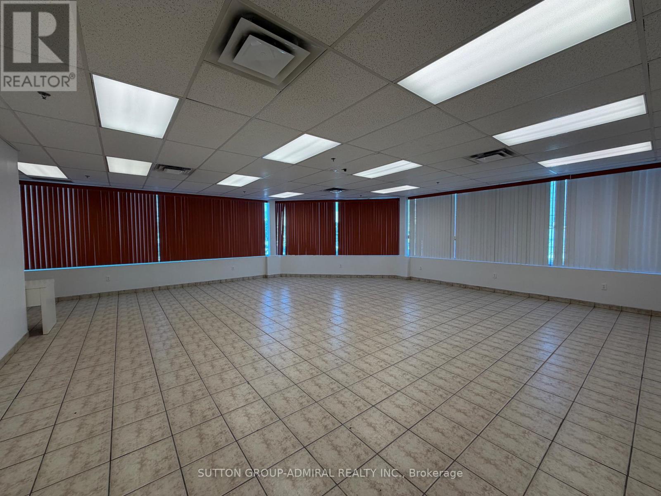
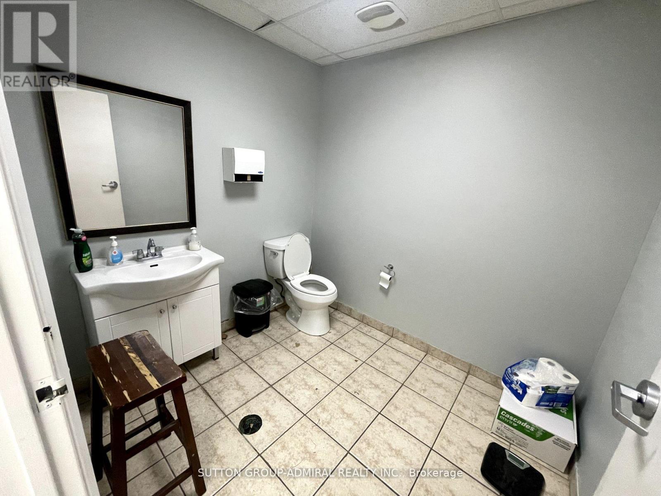
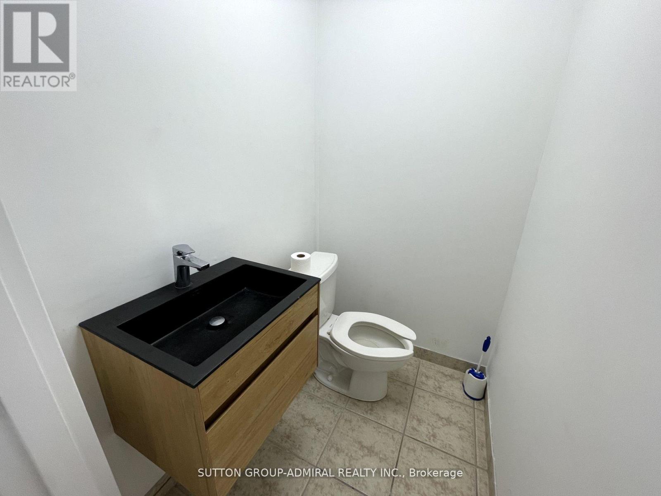
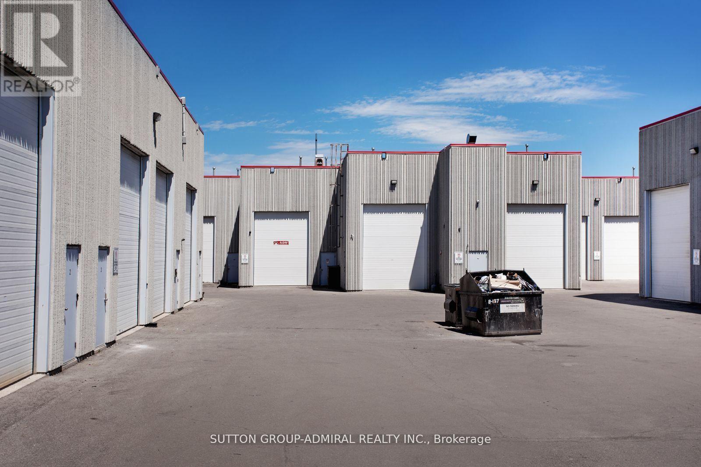
Industrial Condo Unit Facing Signet Dr. Excellent High Traffic Location. Quick Access To Hwy 400, Finch Avenue And Walking Distance To Ttc. Eh Zoning With Multiple Uses Available. 22-Foot Clear Height Warehouse Space of 1,505 square feet With Temperature Controlled Infra-Red Heating And 6w x 7h Foot Double Man Door. Main Floor Showroom Space of 980 square feet At Front With 2nd Floor Office of 980 square feet. Rooftop HVAC unit for main floor showroom and 2nd floor office. 2 washrooms on main floor, 1 barrier-free. Additional washroom on 2nd Floor. No Automotive Uses! Landlord Looking For Prestige Or Professional Tenants. (id:61015)
Property Details
| MLS® Number | W12737370 |
| Property Type | Industrial |
| Community Name | Humber Summit |
| Amenities Near By | Highway, Public Transit |
| Farm Type | Other |
Building
| Bathroom Total | 3 |
| Cooling Type | Partially Air Conditioned |
| Heating Type | Radiant Heat |
| Size Interior | 3,465 Sqft |
| Utility Water | Municipal Water |
Land
| Acreage | Yes |
| Land Amenities | Highway, Public Transit |
| Size Irregular | 2.41 |
| Size Total | 2.41 Ac |
| Size Total Text | 2.41 Ac |
| Zoning Description | Eh-employment Heavy Industrial |
Contact Us
Contact us for more information

The trademarks REALTOR®, REALTORS®, and the REALTOR® logo are controlled by The Canadian Real Estate Association (CREA) and identify real estate professionals who are members of CREA. The trademarks MLS®, Multiple Listing Service® and the associated logos are owned by The Canadian Real Estate Association (CREA) and identify the quality of services provided by real estate professionals who are members of CREA. The trademark DDF® is owned by The Canadian Real Estate Association (CREA) and identifies CREA's Data Distribution Facility (DDF®)
May 24 2026 11:36:52
Toronto Regional Real Estate Board
Sutton Group-Admiral Realty Inc.