

15864 Mountainview Road Caledon, Ontario L7C 2V6

$11,999,000
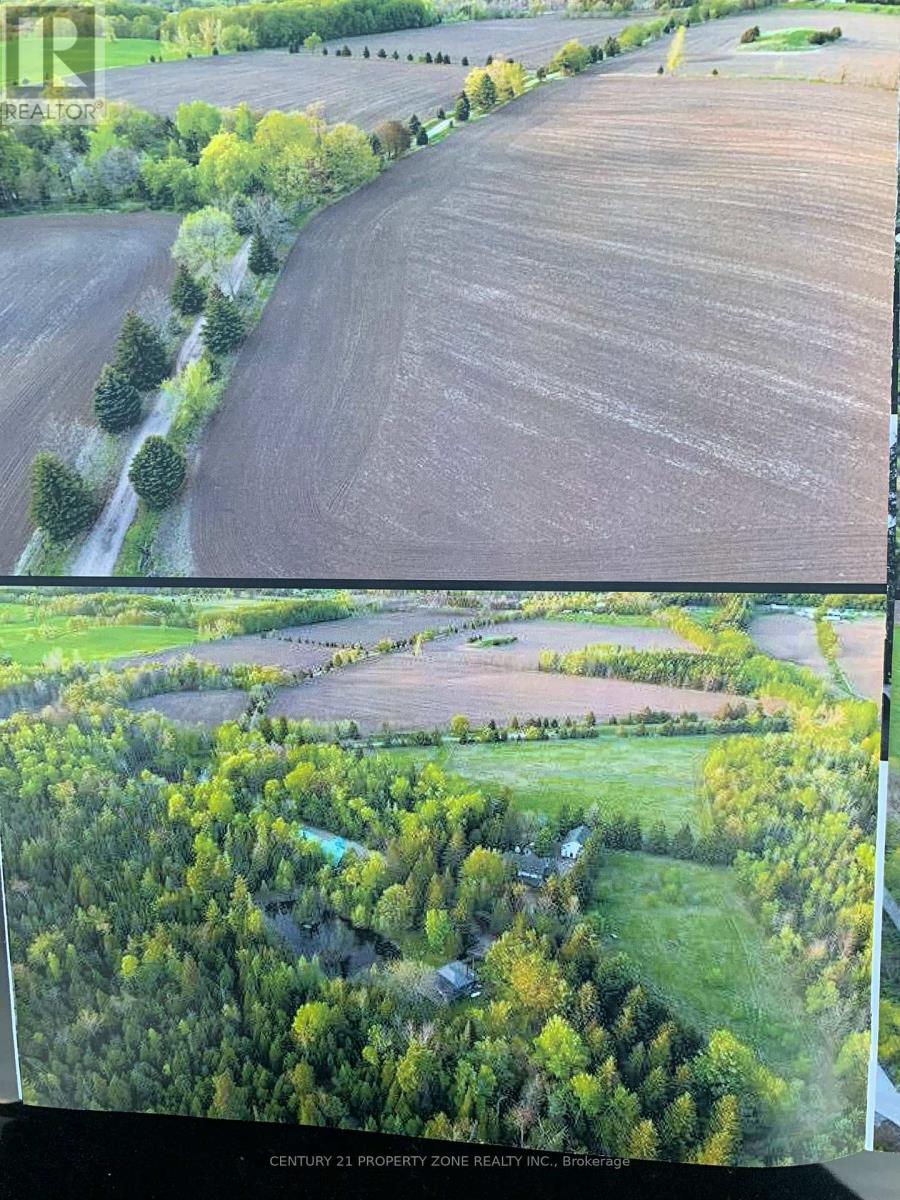
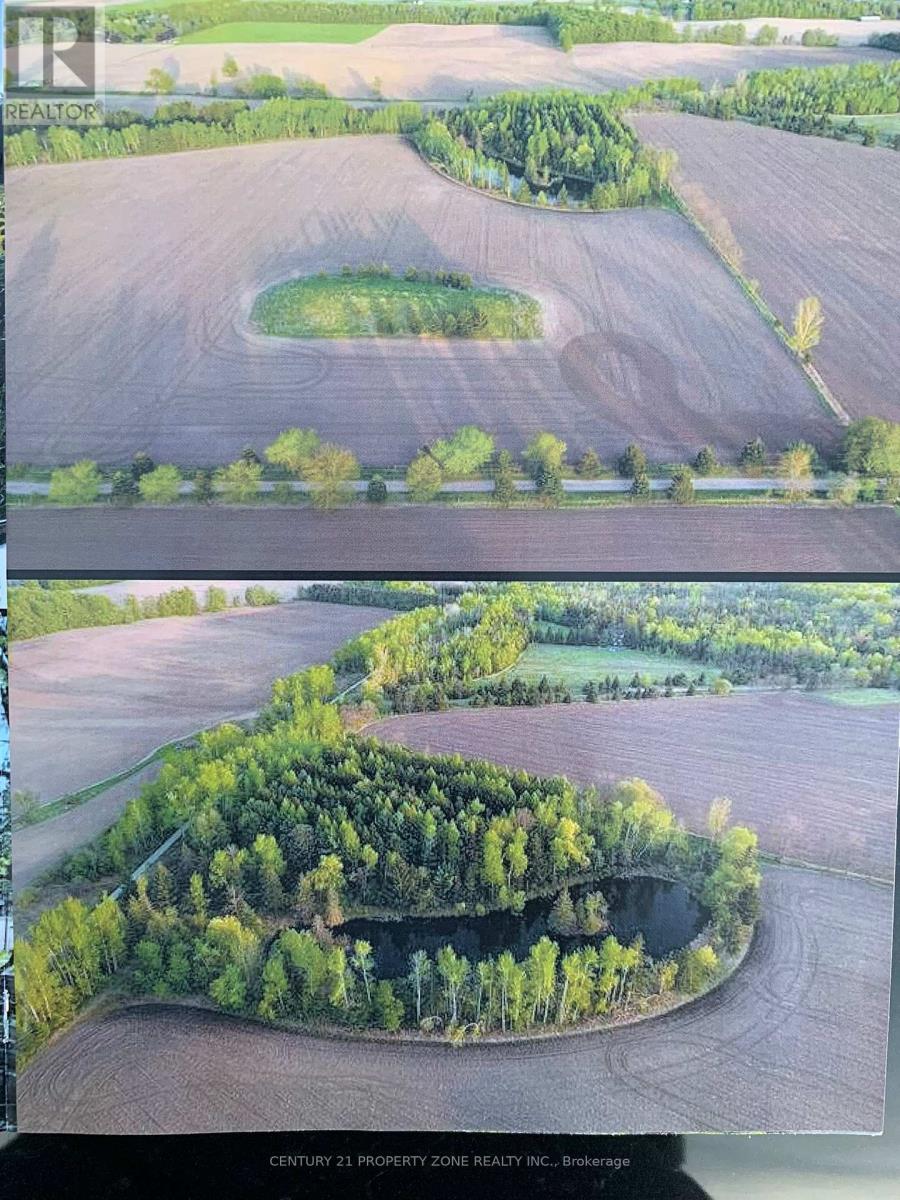
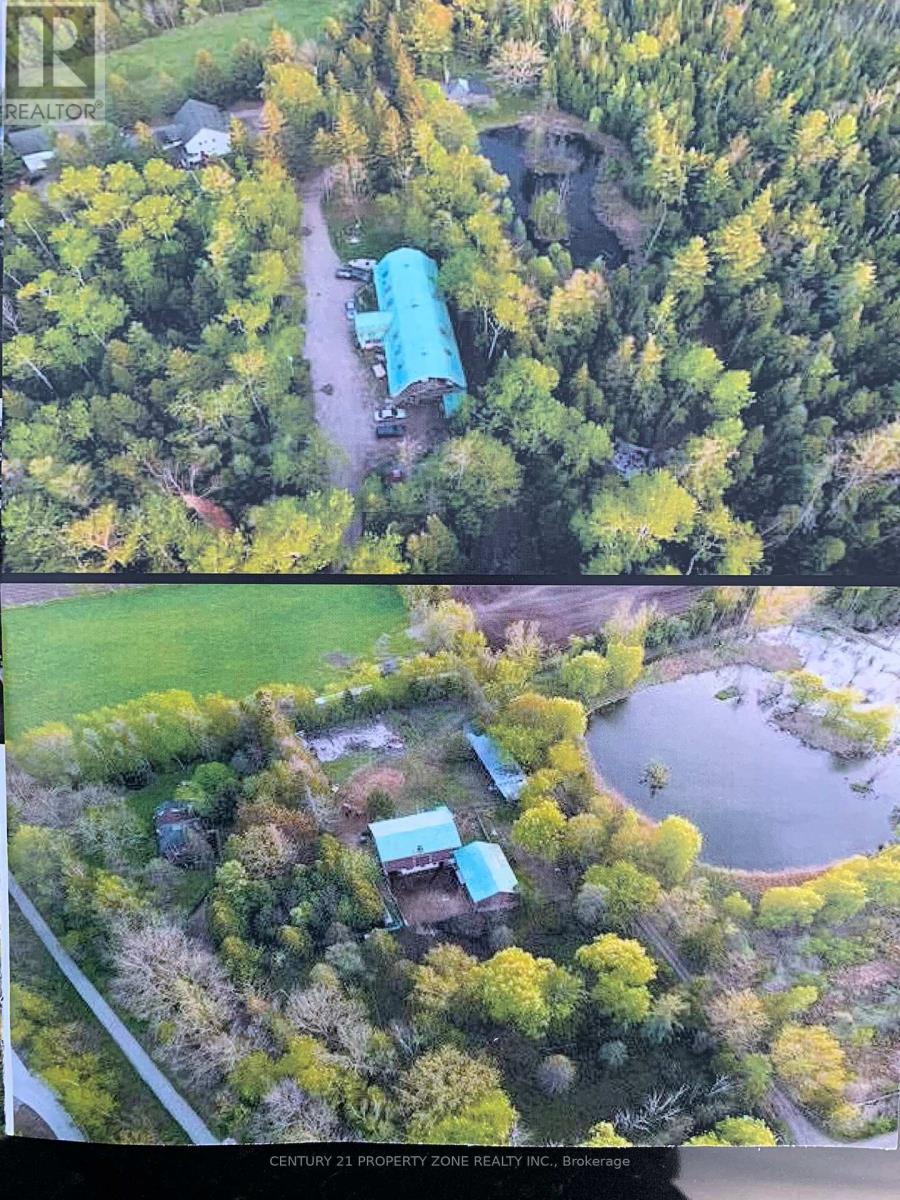
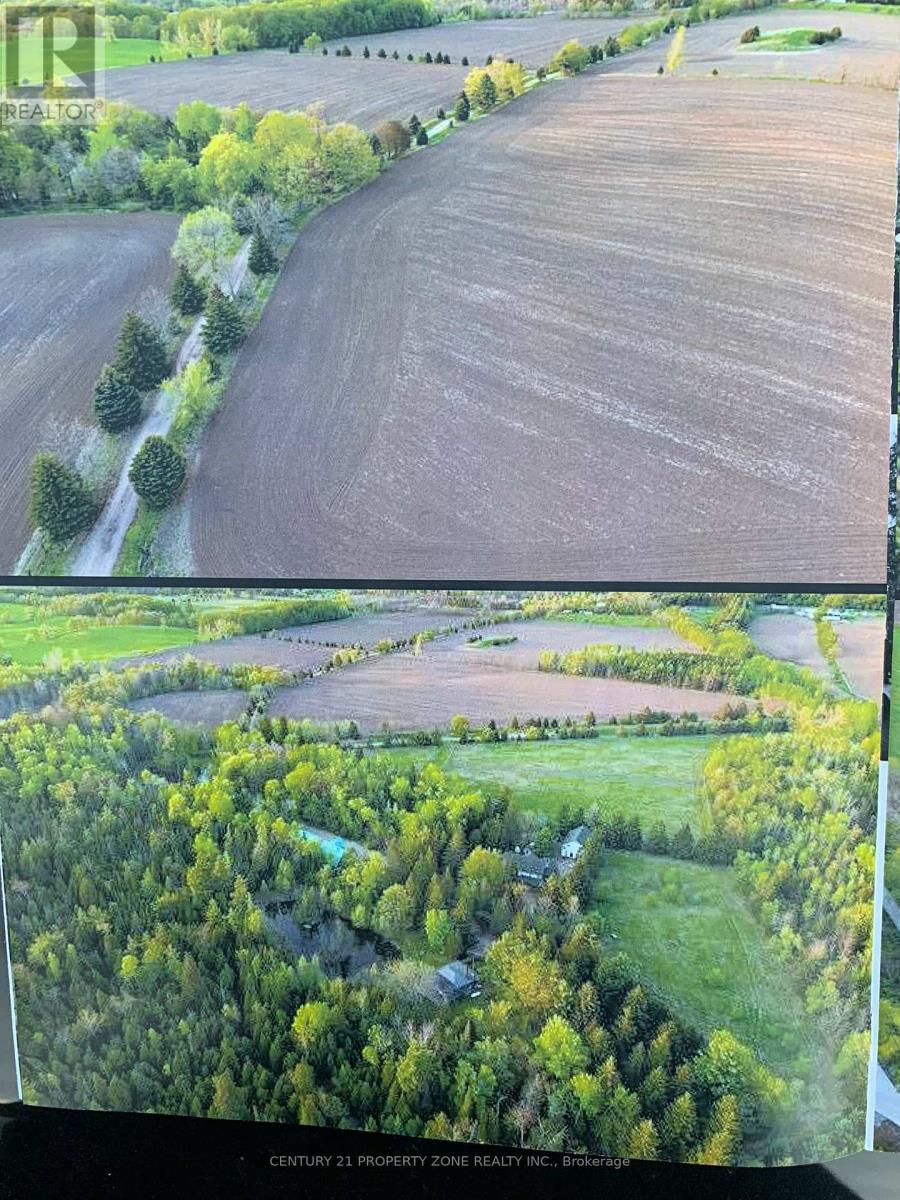
Exceptional frontage on Mountainview Road and 15811 St. Andrews Road, this expansive190.47-acre parcel presents a rare opportunity to acquire prime countryside land. The propertyfeatures picturesque farmland enhanced by ponds, mature trees, and natural surroundings,offering privacy and scenic beauty at every turn. The Trans Canada Trail borders the southboundary, adding long-term value and lifestyle appeal. Ideally located adjacent to CaledonEast, the land offers significant potential for equestrian use, agricultural operations, orfuture income-generating opportunities. Existing improvements include two residentialdwellings, one cottage, a classic bank barn, a horse paddock with six stalls, and a largegarage, making this a versatile estate with outstanding development and investment potential. (id:61015)
Property Details
| MLS® Number | W12743468 |
| Property Type | Agriculture |
| Community Name | Caledon East |
| Farm Type | Farm |
| Features | Wooded Area |
| Parking Space Total | 11 |
Building
| Bathroom Total | 3 |
| Bedrooms Above Ground | 4 |
| Bedrooms Total | 4 |
| Age | 100+ Years |
| Basement Development | Unfinished |
| Basement Type | N/a (unfinished) |
| Cooling Type | None |
| Exterior Finish | Brick |
| Fireplace Present | Yes |
| Flooring Type | Laminate |
| Foundation Type | Concrete |
| Half Bath Total | 1 |
| Heating Fuel | Natural Gas |
| Heating Type | Forced Air |
| Stories Total | 2 |
| Size Interior | 3,000 - 3,500 Sqft |
Parking
| Detached Garage | |
| Garage |
Land
| Acreage | Yes |
| Sewer | Septic System |
| Size Irregular | . |
| Size Total Text | .|100+ Acres |
Rooms
| Level | Type | Length | Width | Dimensions |
|---|---|---|---|---|
| Second Level | Primary Bedroom | 13 m | 10 m | 13 m x 10 m |
| Second Level | Bedroom 2 | 13 m | 10 m | 13 m x 10 m |
| Second Level | Bedroom 3 | 8 m | 8 m | 8 m x 8 m |
| Main Level | Kitchen | 4.08 m | 3.54 m | 4.08 m x 3.54 m |
| Main Level | Living Room | 5.87 m | 3.89 m | 5.87 m x 3.89 m |
| Main Level | Bedroom 4 | 3.9 m | 3.18 m | 3.9 m x 3.18 m |
| Main Level | Sunroom | 6.79 m | 1.62 m | 6.79 m x 1.62 m |
| Main Level | Kitchen | 5.64 m | 5.37 m | 5.64 m x 5.37 m |
| Main Level | Family Room | 4.9 m | 4.88 m | 4.9 m x 4.88 m |
Utilities
| Electricity | Installed |
Contact Us
Contact us for more information

The trademarks REALTOR®, REALTORS®, and the REALTOR® logo are controlled by The Canadian Real Estate Association (CREA) and identify real estate professionals who are members of CREA. The trademarks MLS®, Multiple Listing Service® and the associated logos are owned by The Canadian Real Estate Association (CREA) and identify the quality of services provided by real estate professionals who are members of CREA. The trademark DDF® is owned by The Canadian Real Estate Association (CREA) and identifies CREA's Data Distribution Facility (DDF®)
January 30 2026 09:37:54
Toronto Regional Real Estate Board
Century 21 Property Zone Realty Inc.