

18 1/2 Lakeshore Drive Hamilton, Ontario L8E 5C6
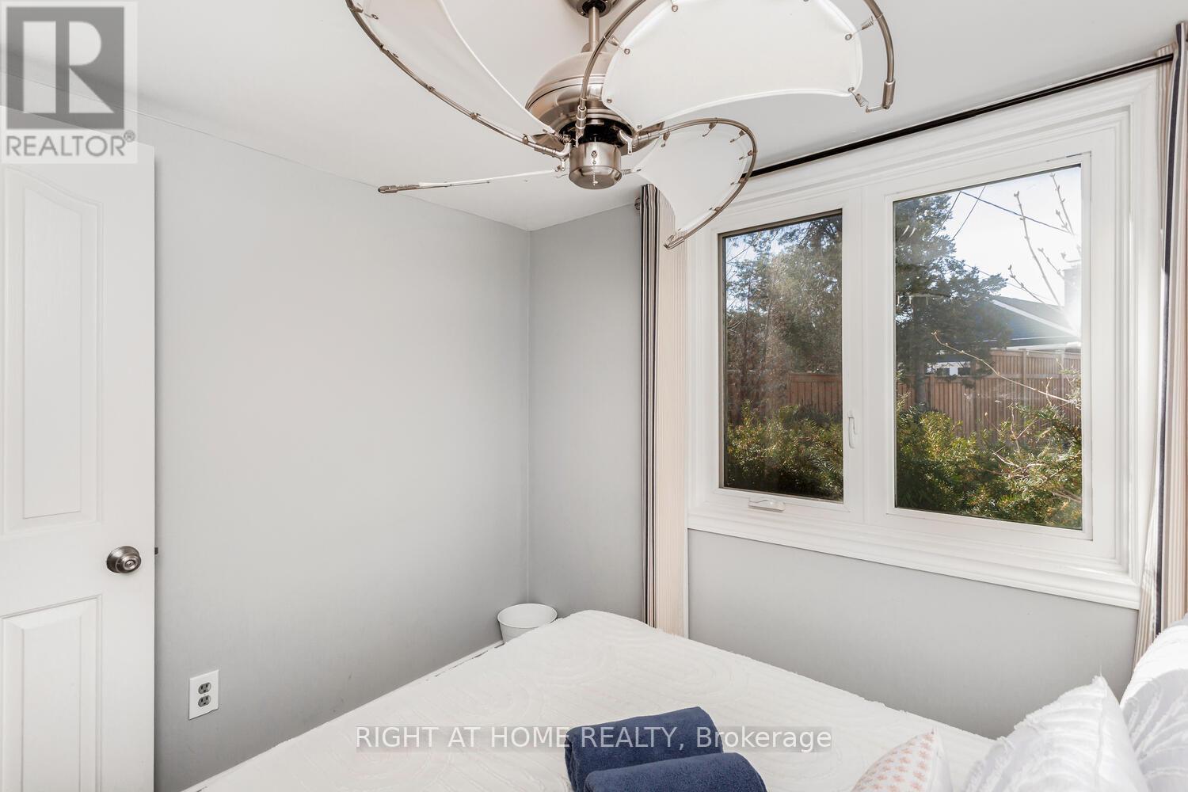
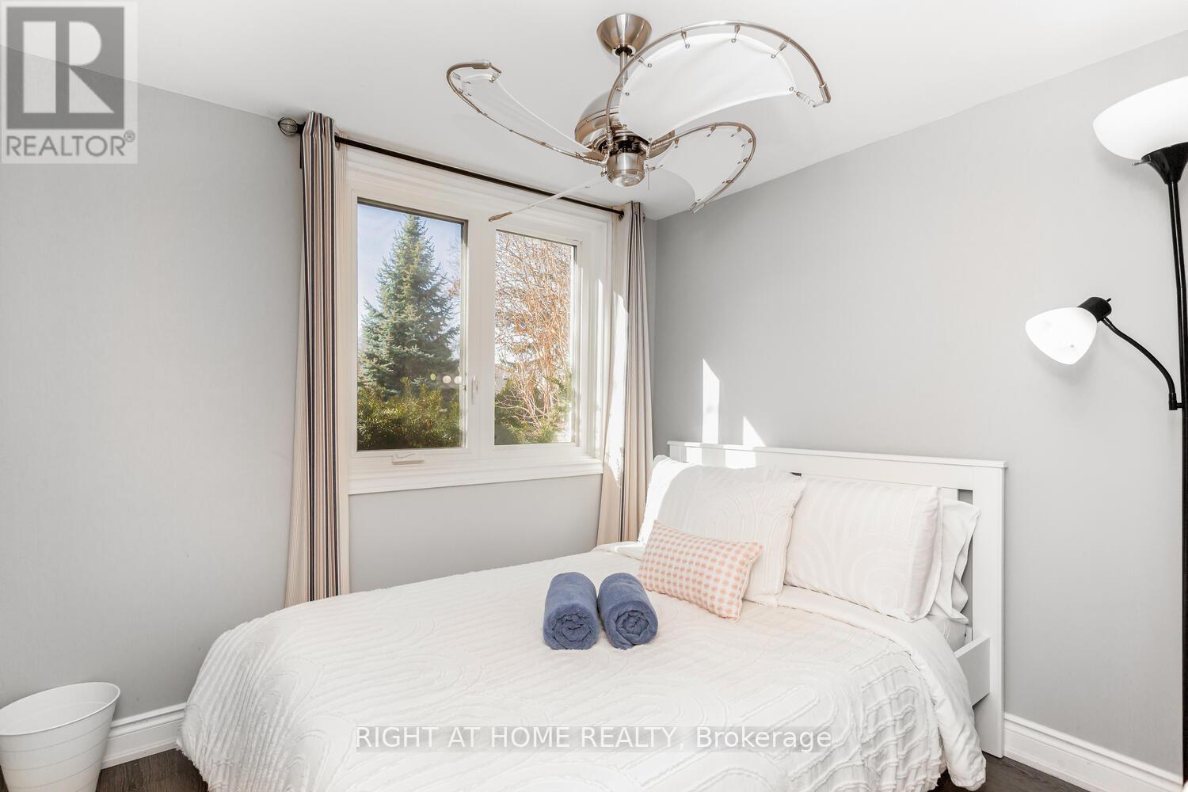
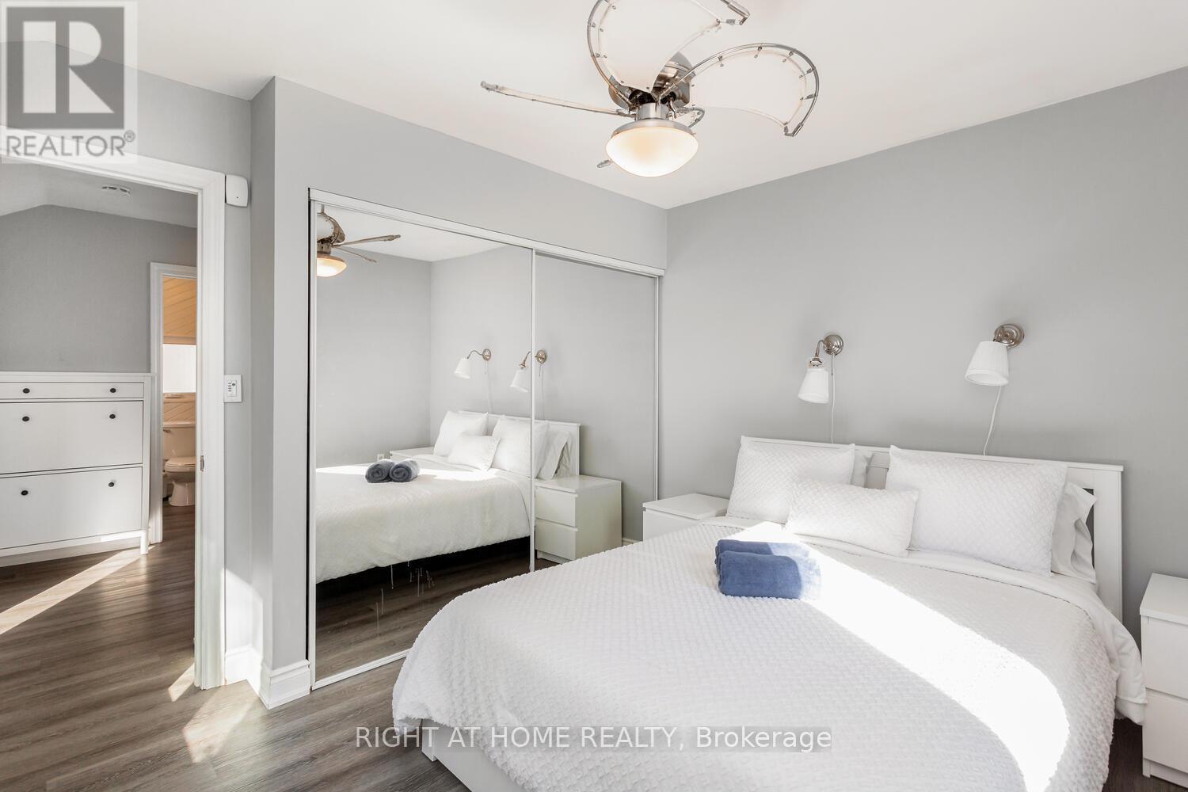
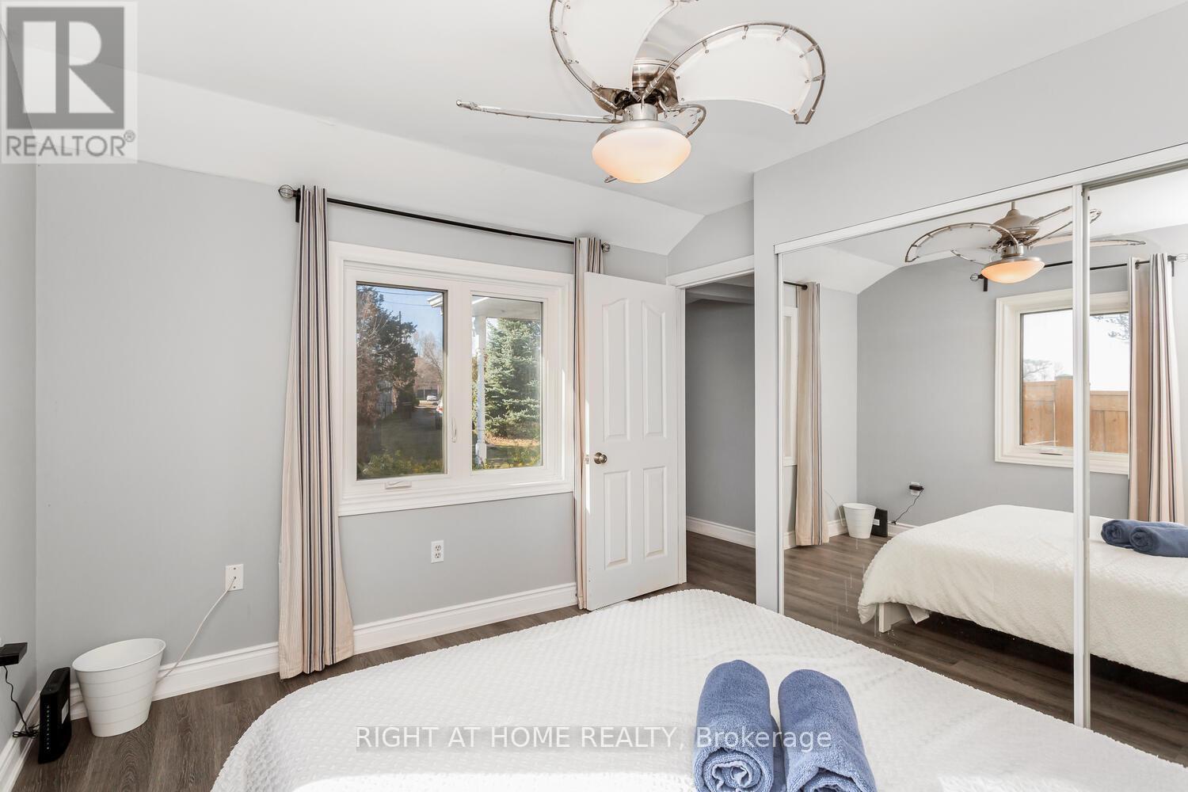

$4,250 Monthly
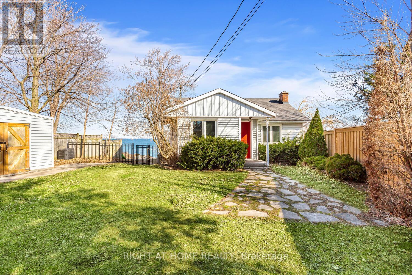
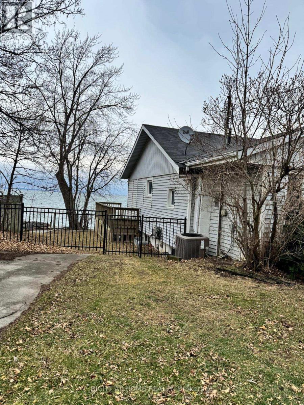
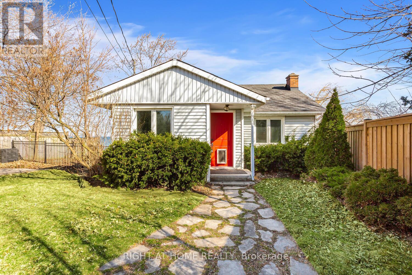
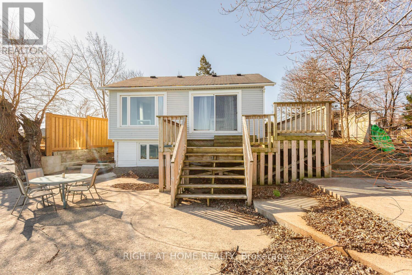
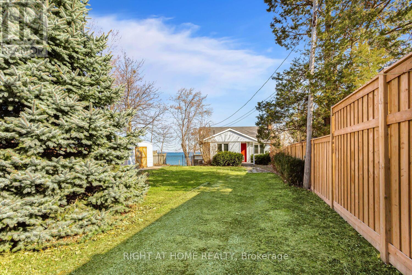
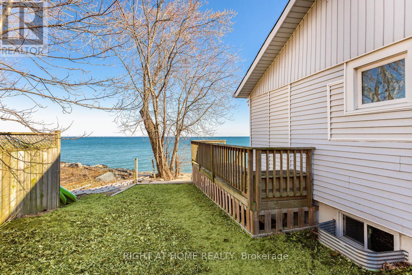
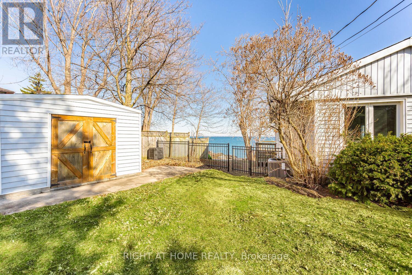
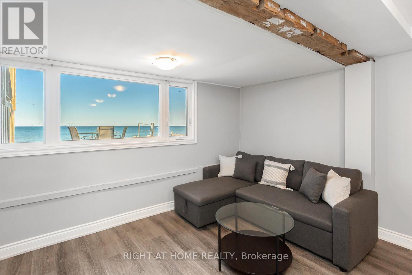
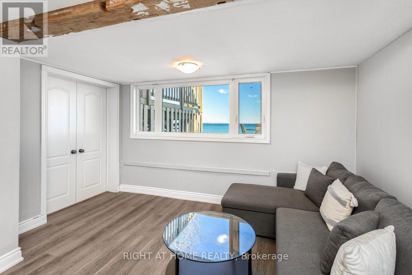
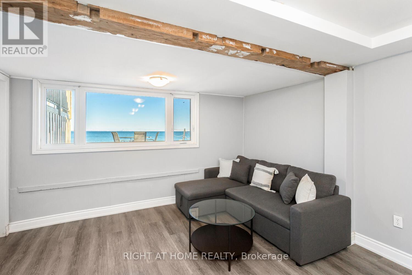
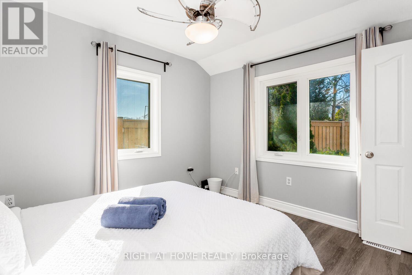
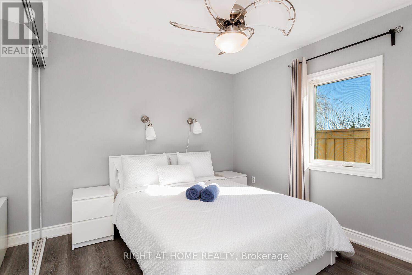
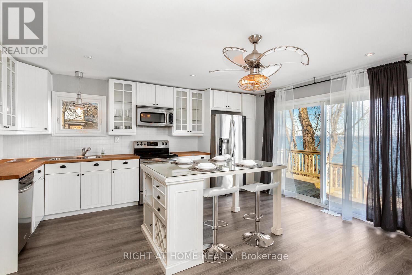
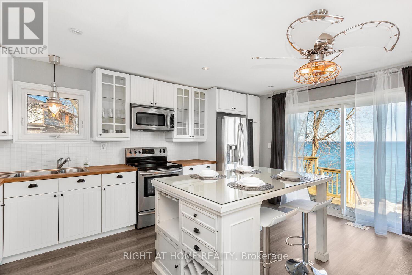
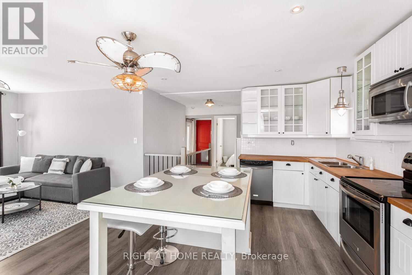
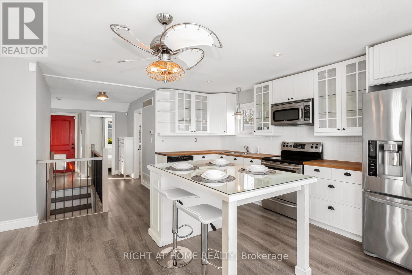
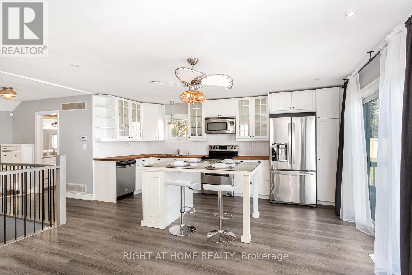
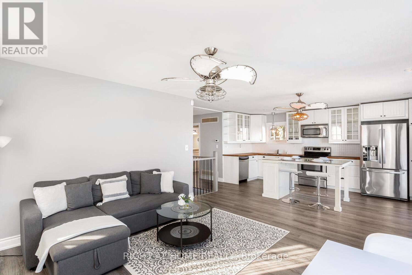
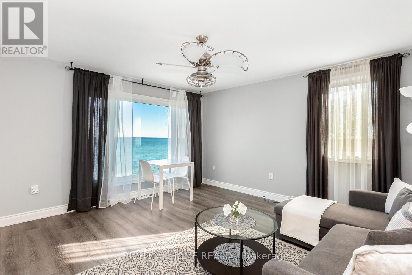
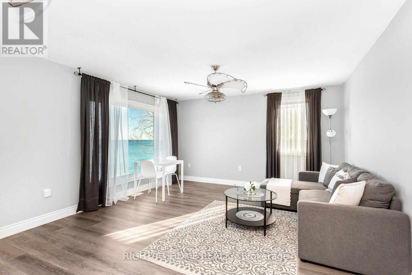
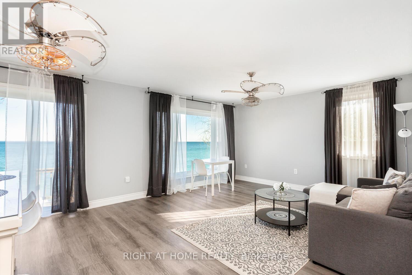
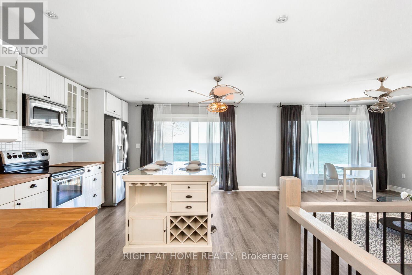
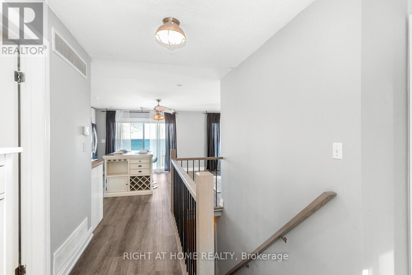
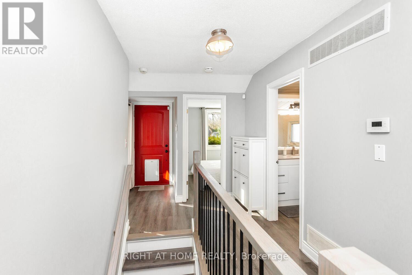
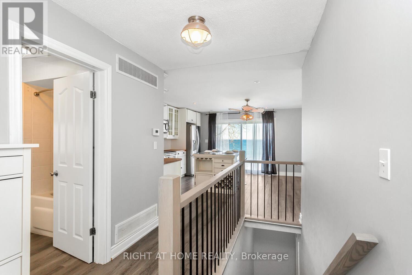
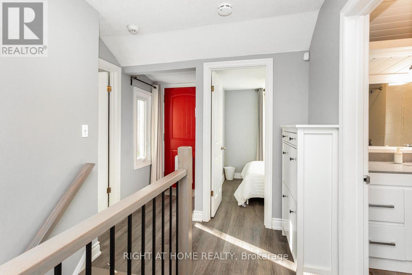
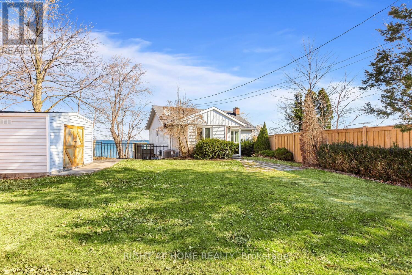
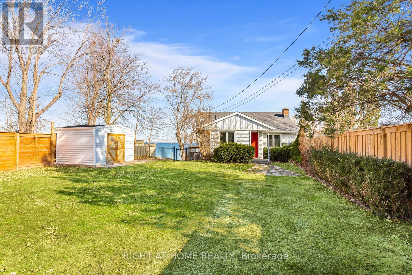
A rare opportunity to live directly on the lake in this exceptional waterfront retreat. Enjoy stunning sunrises over the water from your private two-tiered deck and patio, along with breathtaking views of the Toronto skyline. Equally impressive sunsets unfold over the Escarpment. Ideally located between the Newport and Fifty Yacht Clubs, just 10 minutes to Burlington's waterfront, 45 minutes to downtown Toronto, and 30 minutes to Niagara Falls and the U.S. border. A peaceful escape from the city's hustle and bustle. (id:61015)
Property Details
| MLS® Number | X12748338 |
| Property Type | Single Family |
| Community Name | Stoney Creek |
| Easement | Unknown, None |
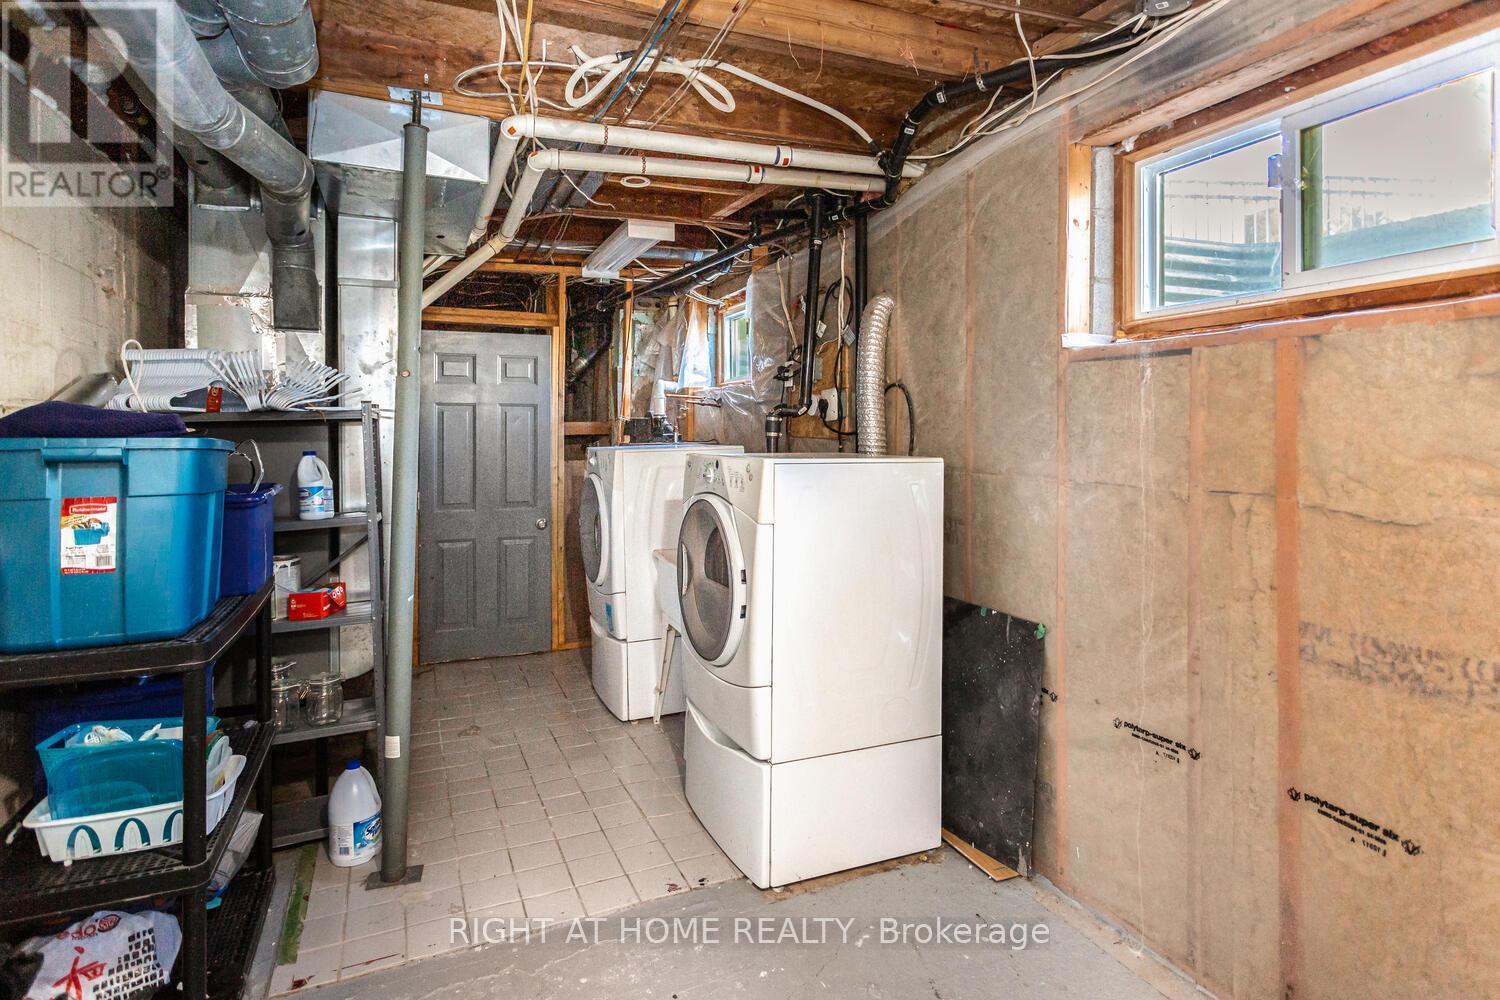
| Features | Carpet Free, In Suite Laundry |
| Parking Space Total | 6 |
| View Type | Direct Water View, Unobstructed Water View |
| Water Front Name | Lake Ontario |
| Water Front Type | Waterfront On Lake |
Building
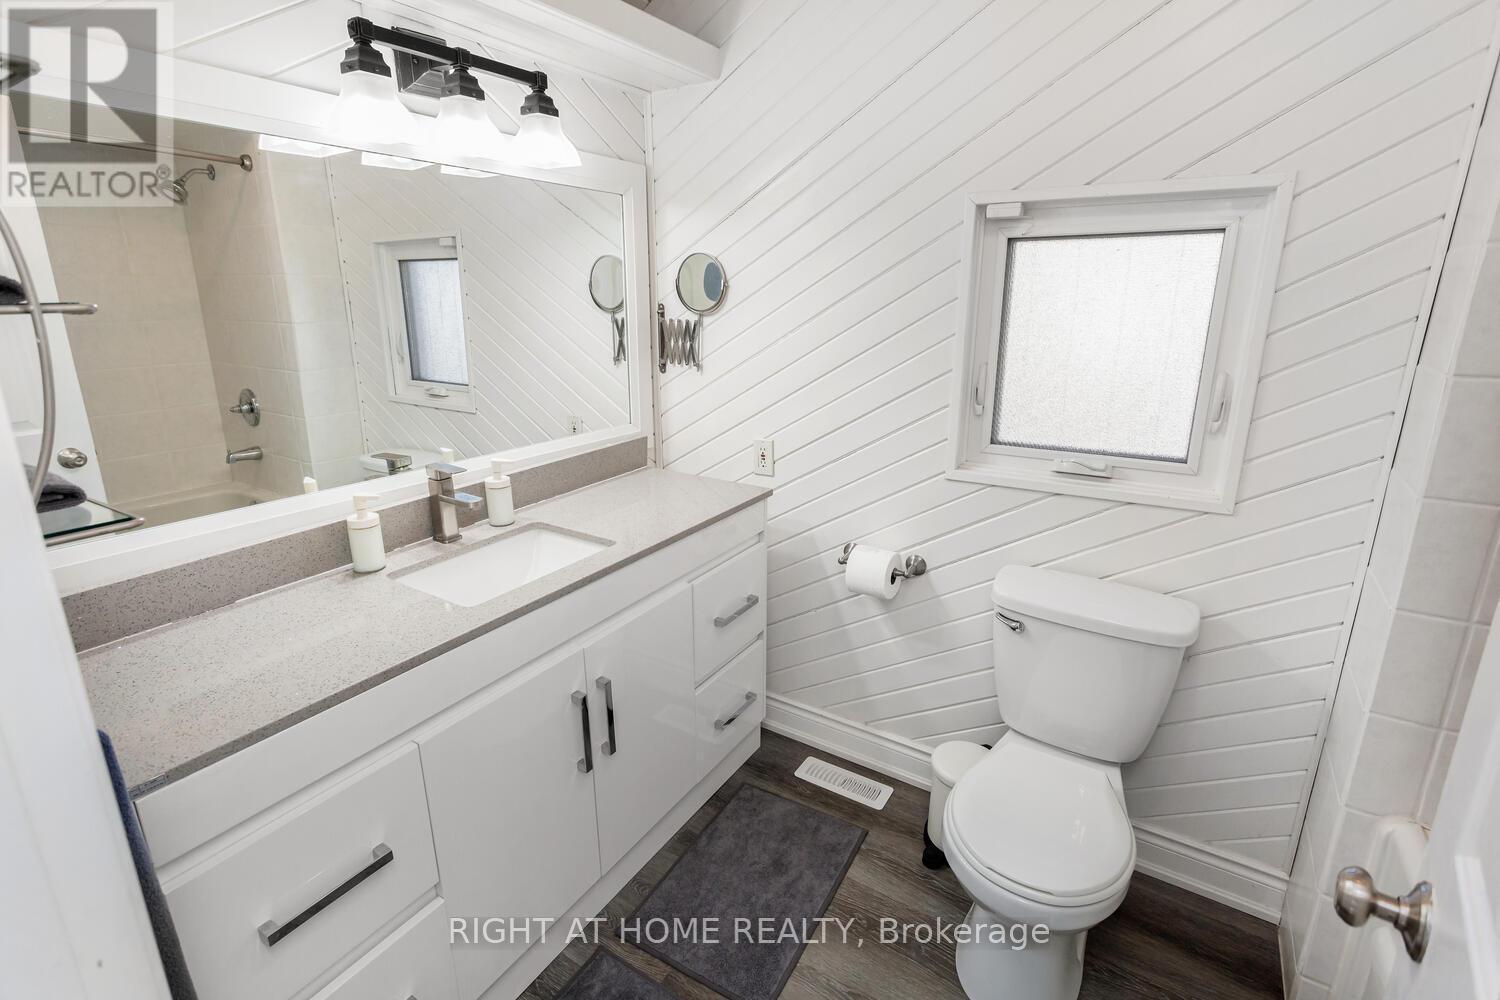
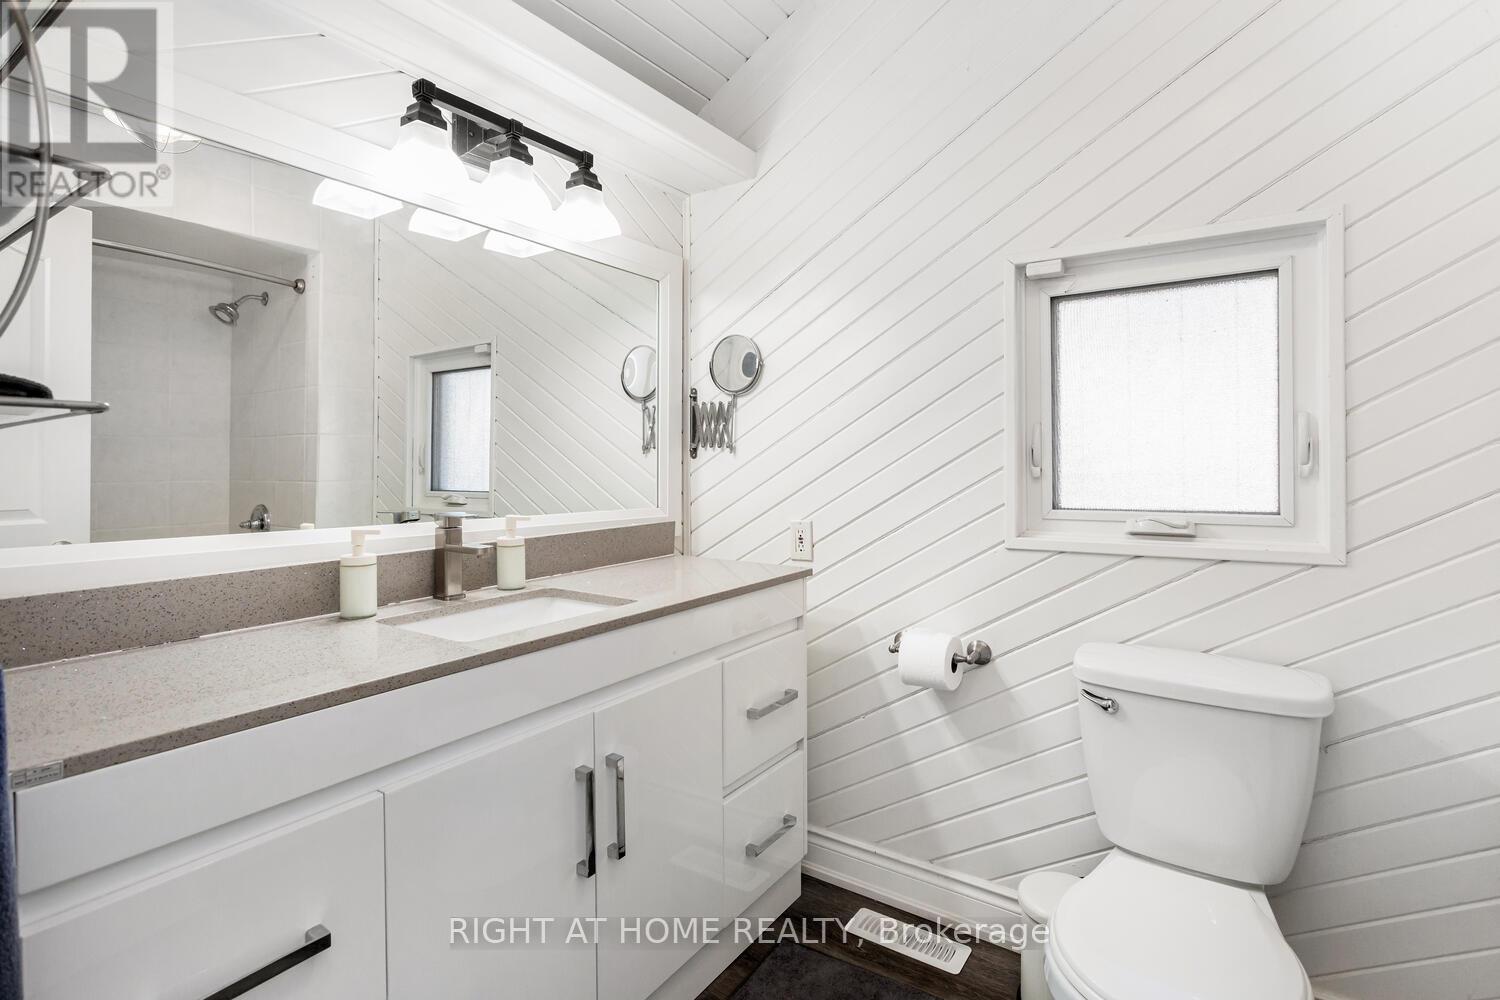
| Bathroom Total | 1 |
| Bedrooms Above Ground | 2 |
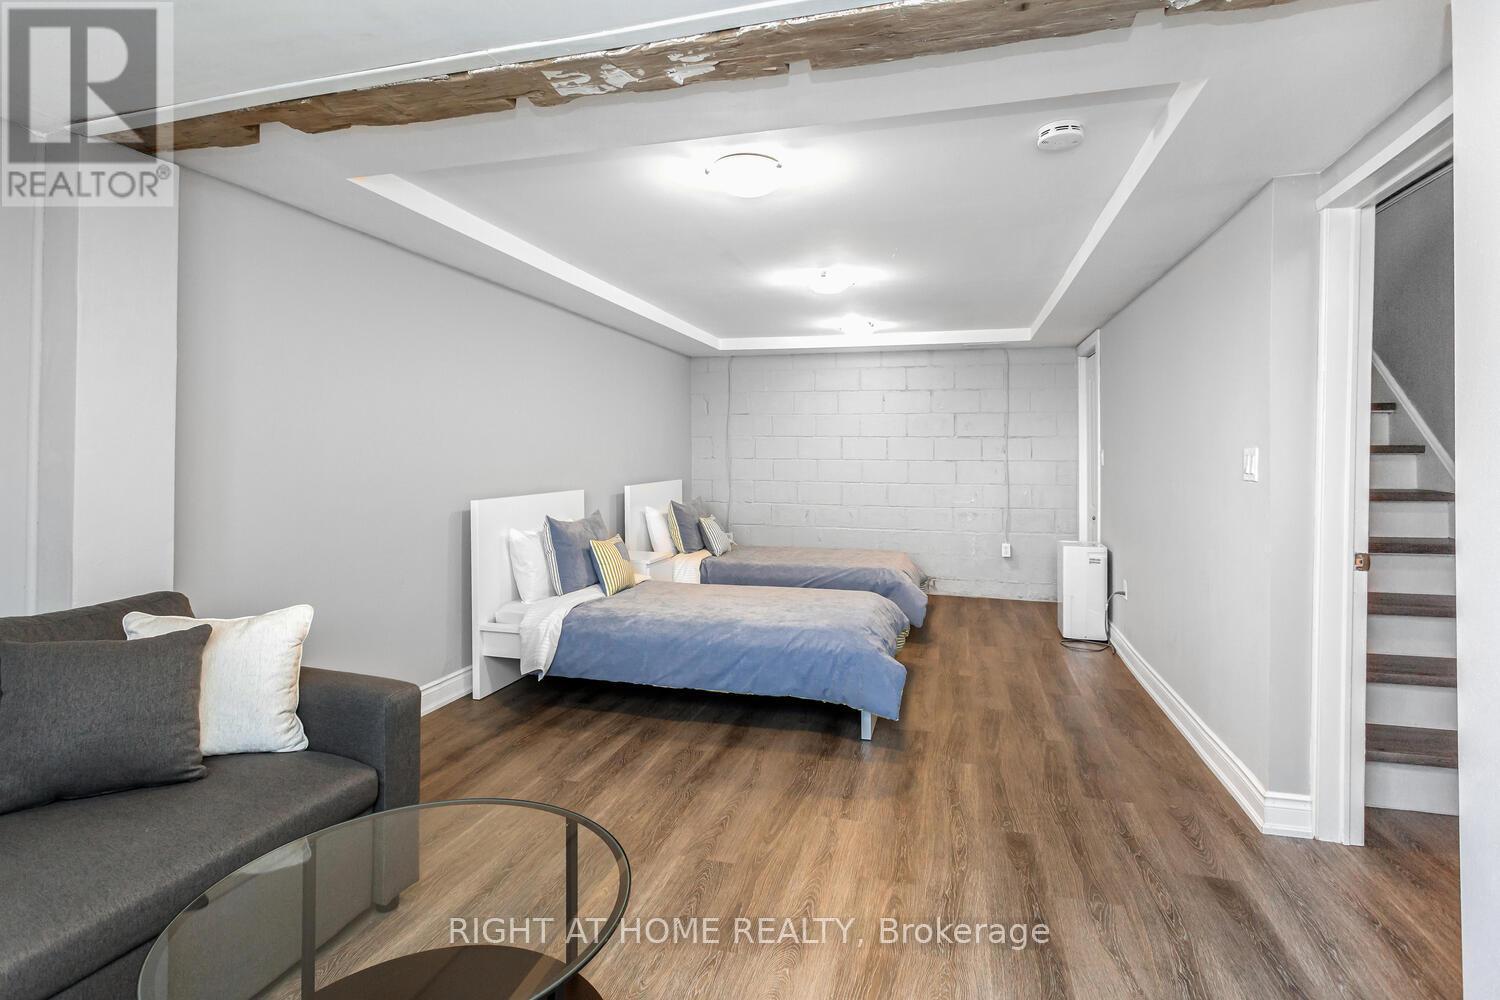
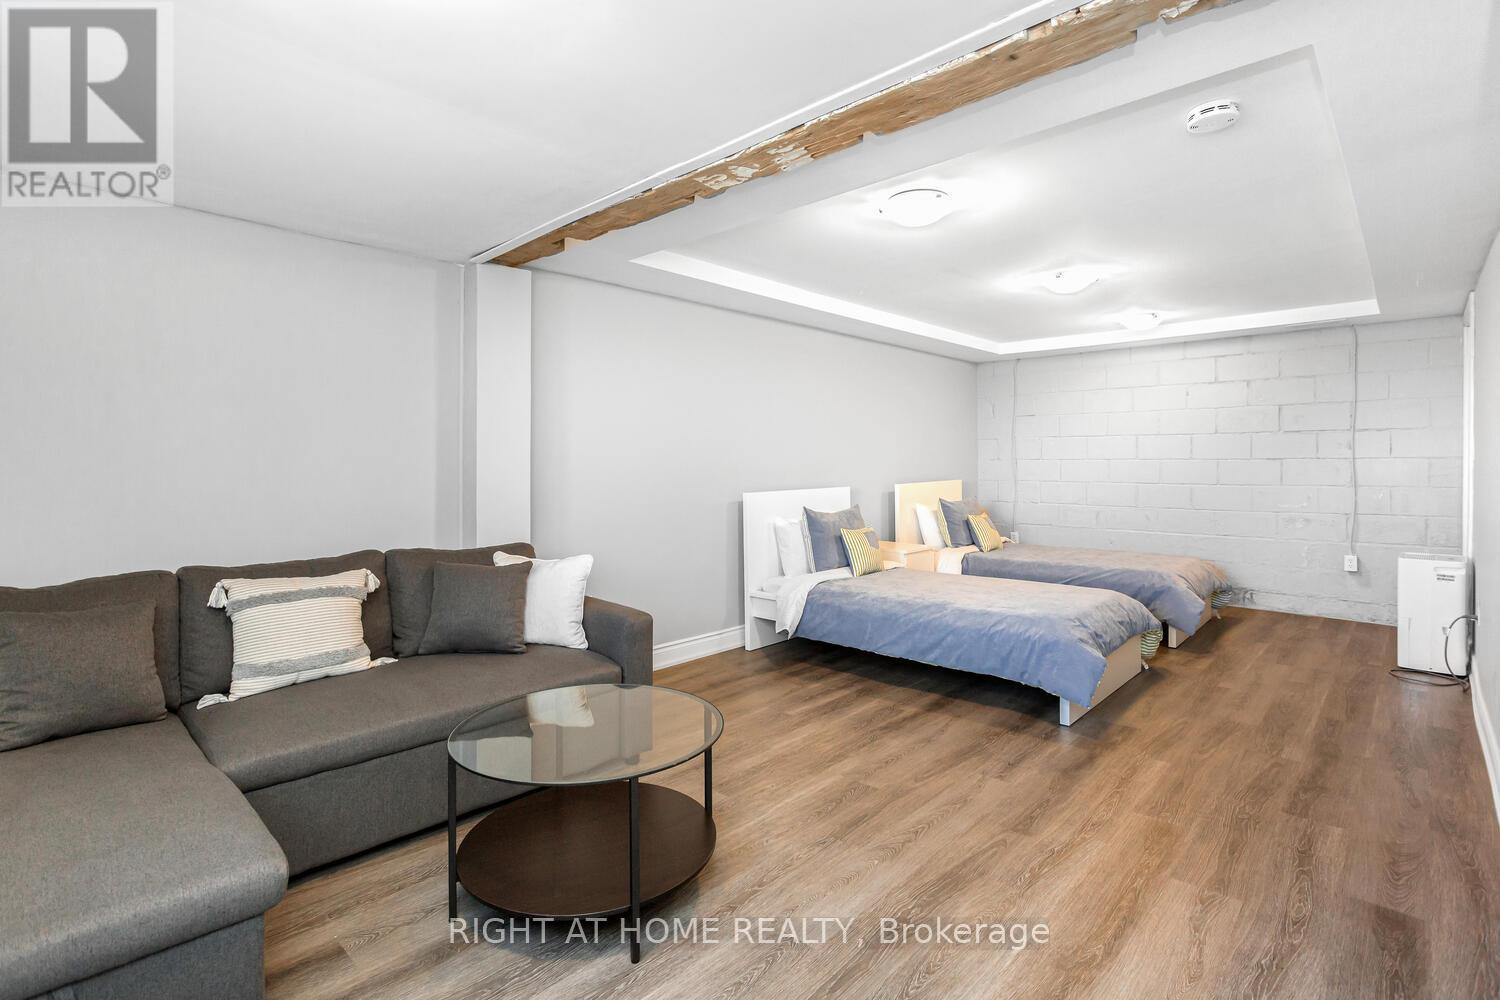
| Bedrooms Below Ground | 1 |
| Bedrooms Total | 3 |
| Appliances | Alarm System |
| Architectural Style | Bungalow |
| Basement Development | Finished |
| Basement Type | Partial (finished) |
| Construction Style Attachment | Detached |
| Cooling Type | Central Air Conditioning |
| Exterior Finish | Brick |
| Fireplace Present | Yes |
| Foundation Type | Concrete |
| Heating Fuel | Natural Gas |
| Heating Type | Forced Air |
| Stories Total | 1 |
| Size Interior | 1,100 - 1,500 Sqft |
| Type | House |
| Utility Water | Municipal Water |
Parking
| No Garage |
Land
| Access Type | Highway Access |
| Acreage | No |
| Sewer | Sanitary Sewer |
| Size Depth | 181 Ft |
| Size Frontage | 52 Ft |
| Size Irregular | 52 X 181 Ft ; Irregular |
| Size Total Text | 52 X 181 Ft ; Irregular |
Rooms
| Level | Type | Length | Width | Dimensions |
|---|---|---|---|---|
| Main Level | Bedroom | 10 m | 12 m | 10 m x 12 m |
| Main Level | Family Room | 16 m | 12 m | 16 m x 12 m |
| Other | Bedroom 2 | Measurements not available |
https://www.realtor.ca/real-estate/29312462/18-12-lakeshore-drive-hamilton-stoney-creek-stoney-creek
Contact Us
Contact us for more information

The trademarks REALTOR®, REALTORS®, and the REALTOR® logo are controlled by The Canadian Real Estate Association (CREA) and identify real estate professionals who are members of CREA. The trademarks MLS®, Multiple Listing Service® and the associated logos are owned by The Canadian Real Estate Association (CREA) and identify the quality of services provided by real estate professionals who are members of CREA. The trademark DDF® is owned by The Canadian Real Estate Association (CREA) and identifies CREA's Data Distribution Facility (DDF®)
April 13 2026 09:47:13
Toronto Regional Real Estate Board
Right At Home Realty