

6168 Curlin Crescent Niagara Falls, Ontario L2H 3W8

$899,900
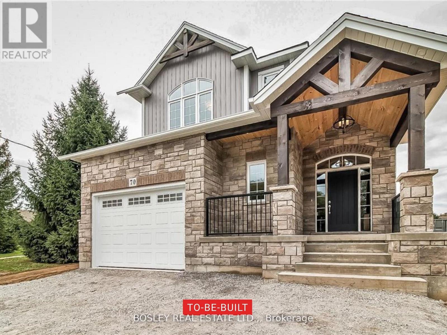
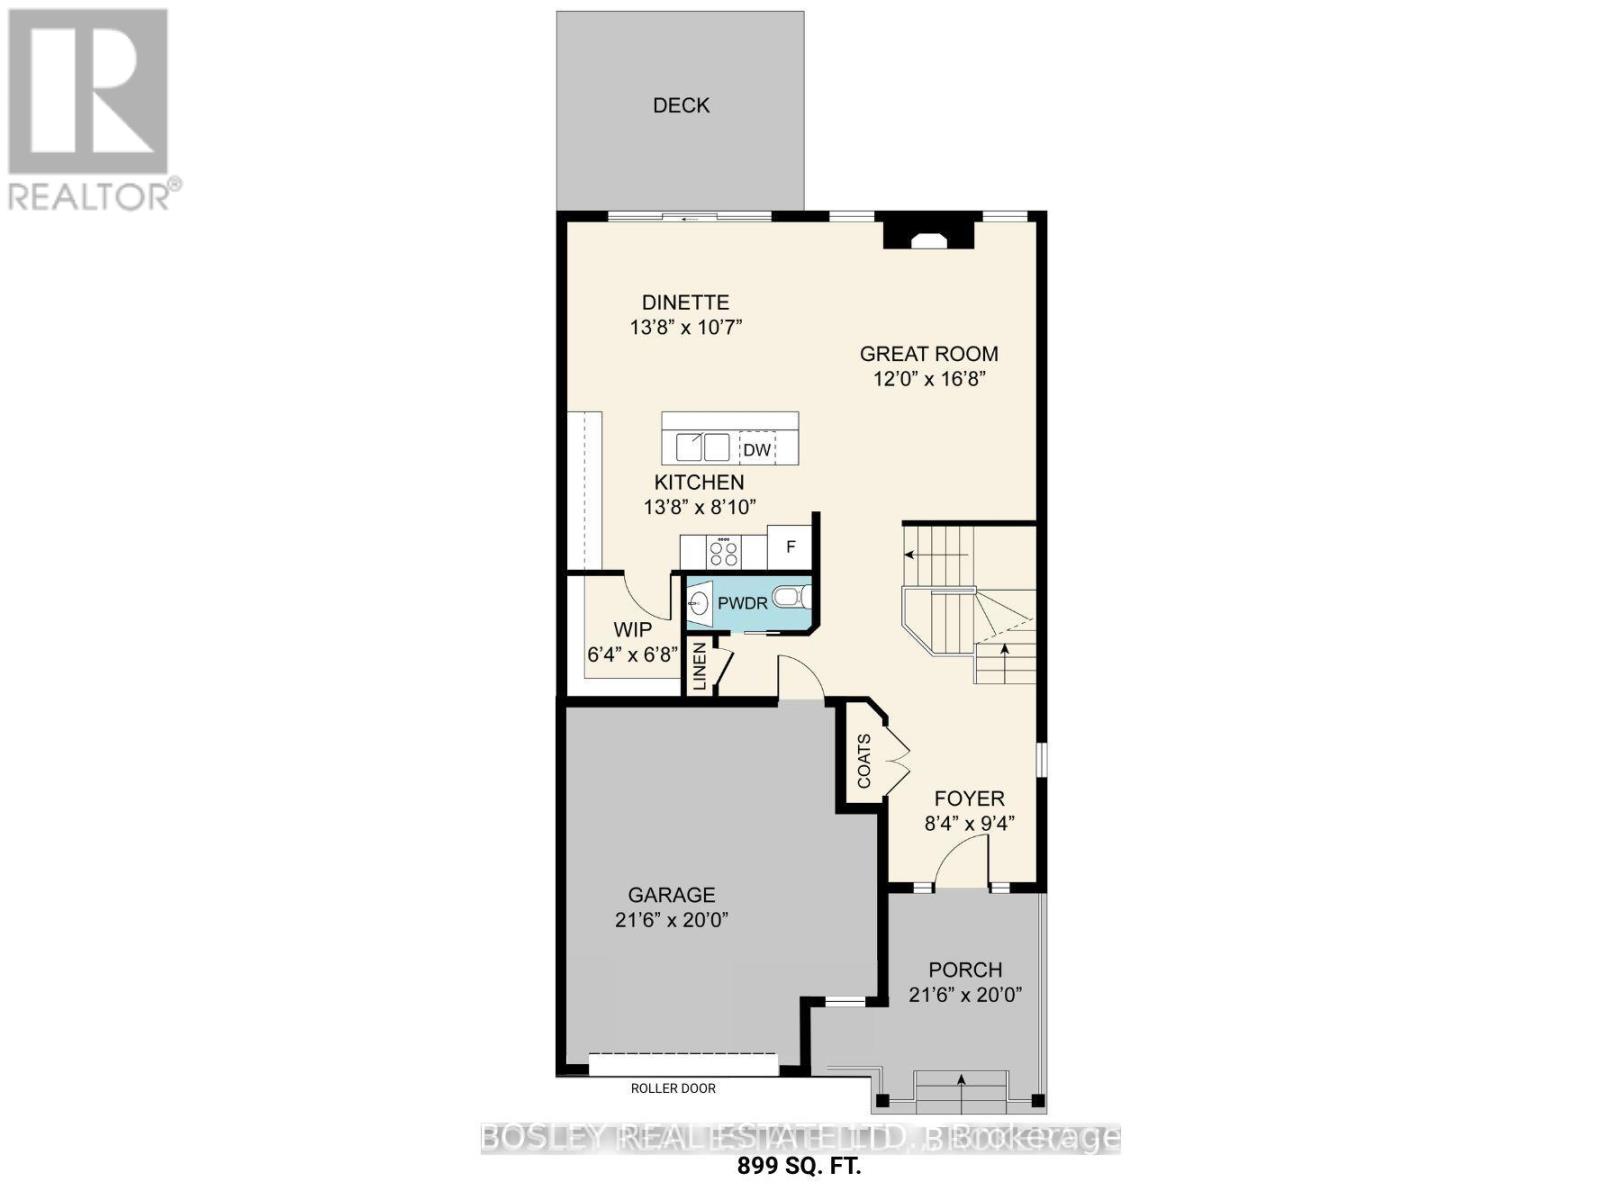
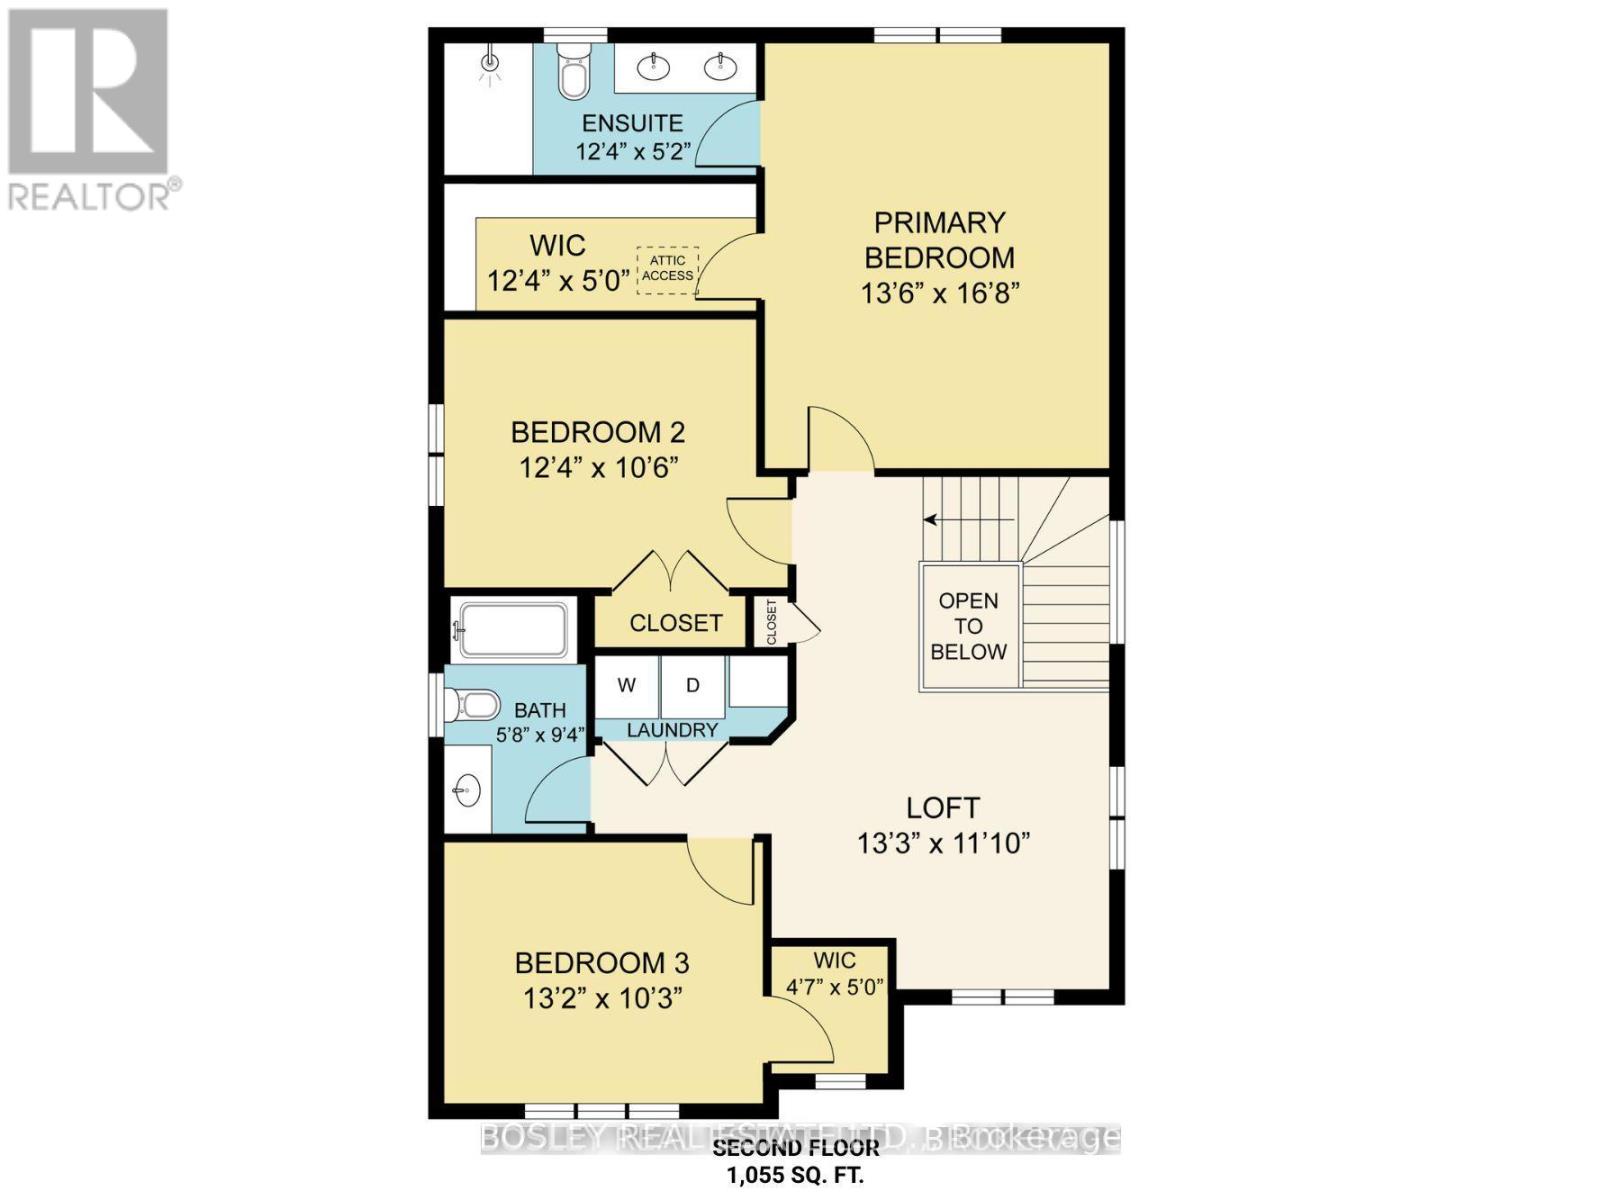
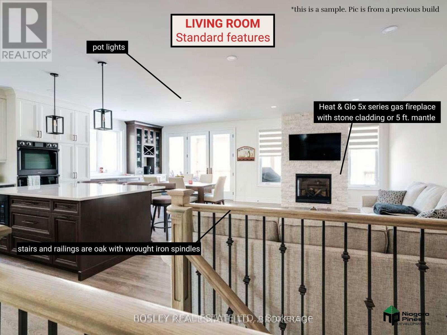
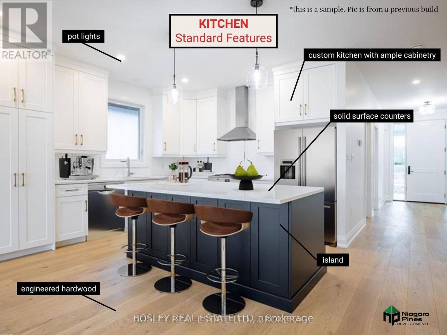
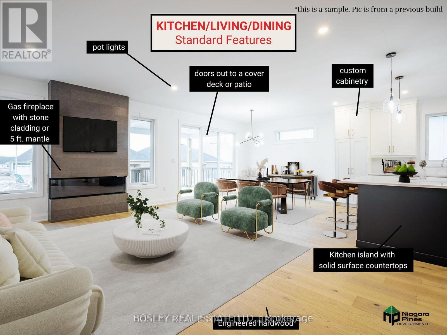
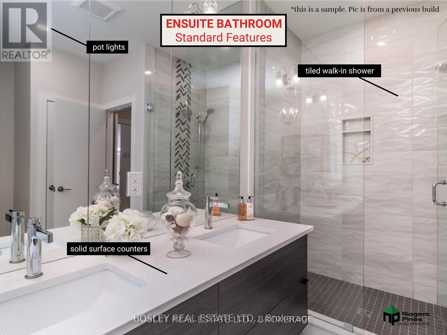
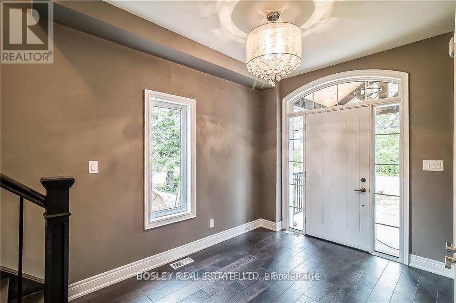
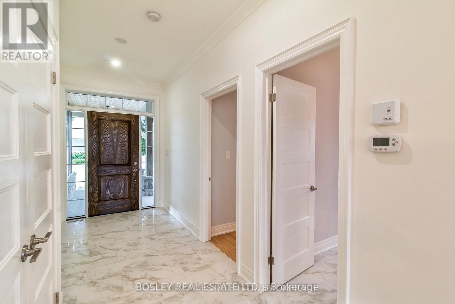

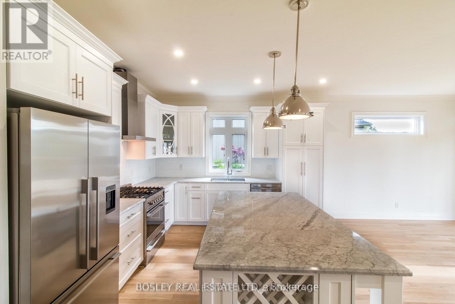
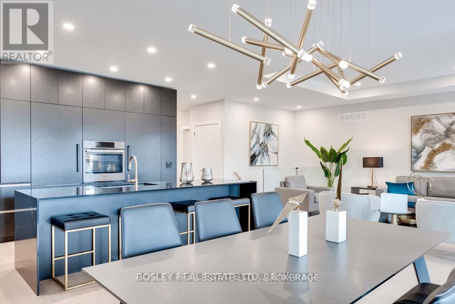
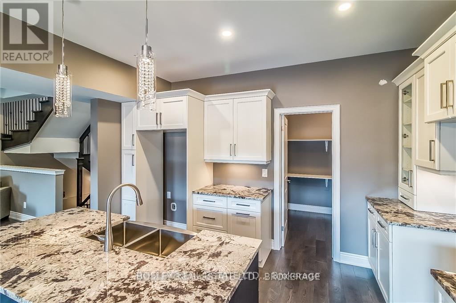
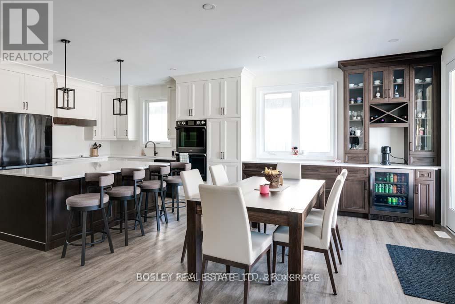
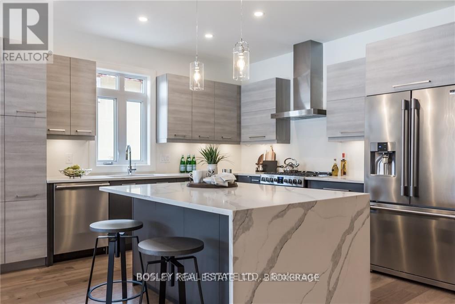
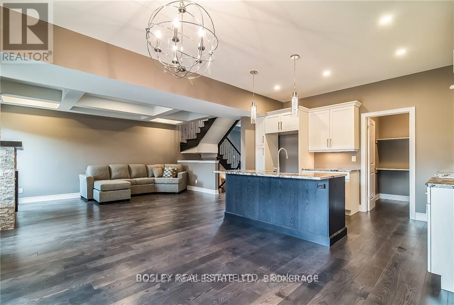
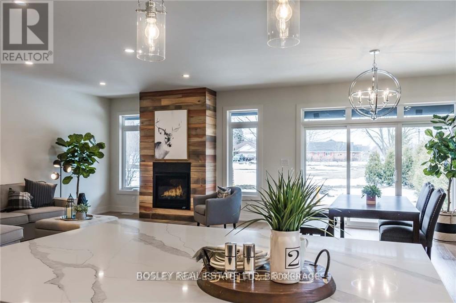
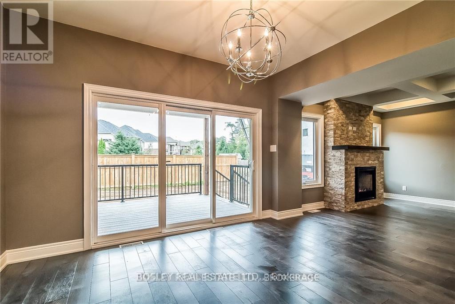
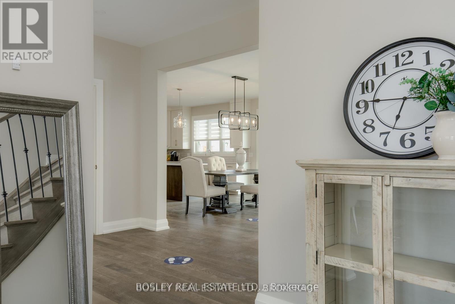
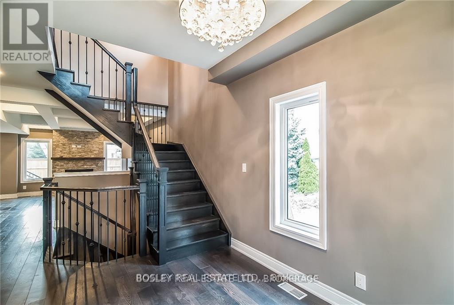
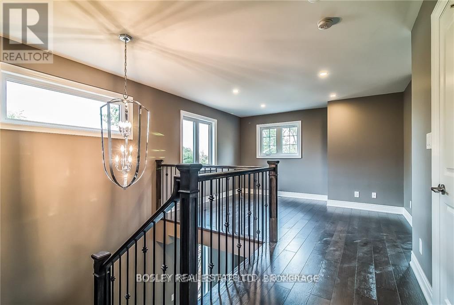
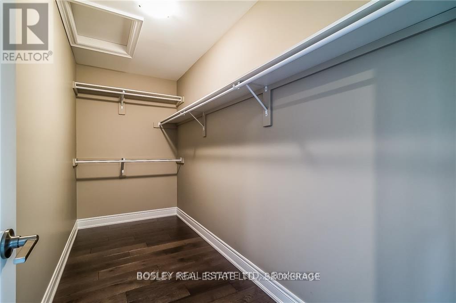
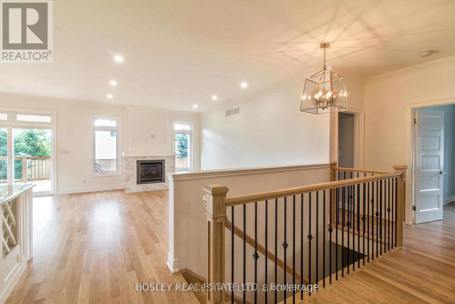
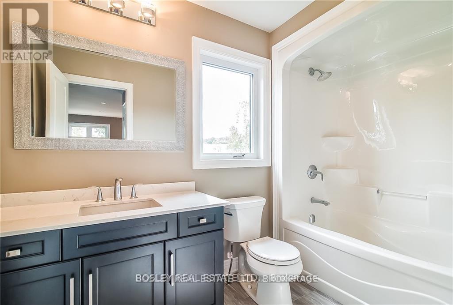
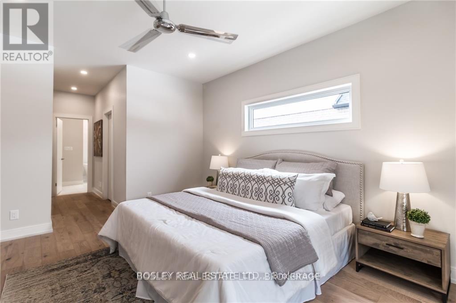

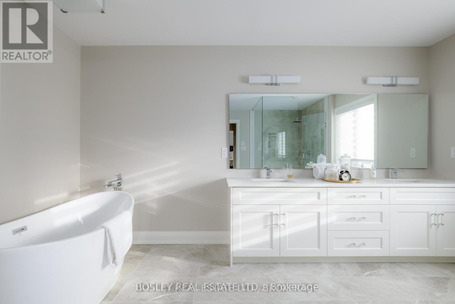
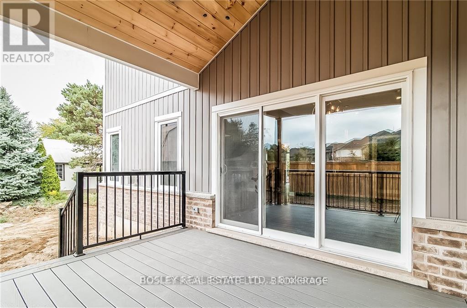
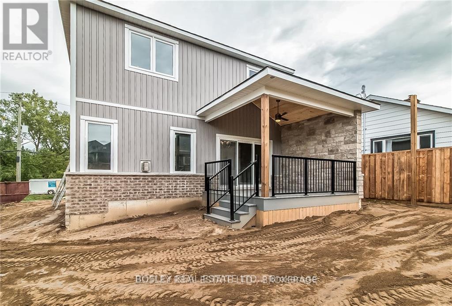

6168 Curlin Crescent is a *to-be-built* two-storey home with plans that features high-end finishes, a functional layout, and timeless curb appeal. Designed by local, reputable builder Niagara Pines Developments the exterior showcases a sophisticated mix of stone and board-and-batten siding, accented by distinguished wood beams. Inside, a grand foyer opens into the expansive great room, dining area, and kitchen - an open-concept space great for family connection. Engineered hardwood floors, stone countertops, pot lighting, and a large kitchen island with walk-in pantry highlight the main level. Sliding patio doors extend the living space onto a covered deck, perfect for seamless indoor-outdoor enjoyment. Upstairs, retreat to a full primary suite featuring a walk-in closet and a 4-piece ensuite. A versatile loft, two additional bedrooms with generous closets, a shared 4-piece bath, and conveniently located laundry complete the upper level. Set in a sought-after Niagara Falls neighbourhood surrounded by new homes, and easy access to local shopping and conveniences, this property offers both a prime location and the opportunity to personalize. There's still time to select your finishes and bring your vision to life. (id:61015)
Property Details
| MLS® Number | X12748188 |
| Property Type | Single Family |
| Community Name | 219 - Forestview |
| Features | Sump Pump |
| Parking Space Total | 2 |
Building
| Bathroom Total | 3 |
| Bedrooms Above Ground | 3 |
| Bedrooms Total | 3 |
| Amenities | Fireplace(s) |
| Basement Development | Unfinished |
| Basement Type | N/a (unfinished) |
| Construction Style Attachment | Detached |
| Cooling Type | Central Air Conditioning |
| Exterior Finish | Wood, Stone |
| Fireplace Present | Yes |
| Fireplace Total | 1 |
| Foundation Type | Poured Concrete |
| Half Bath Total | 1 |
| Heating Fuel | Natural Gas |
| Heating Type | Forced Air |
| Stories Total | 2 |
| Size Interior | 1,500 - 2,000 Sqft |
| Type | House |
| Utility Water | Municipal Water |
Parking
| Attached Garage | |
| Garage |
Land
| Acreage | No |
| Sewer | Sanitary Sewer |
| Size Depth | 96 Ft |
| Size Frontage | 33 Ft |
| Size Irregular | 33 X 96 Ft |
| Size Total Text | 33 X 96 Ft |
Rooms
| Level | Type | Length | Width | Dimensions |
|---|---|---|---|---|
| Second Level | Bedroom 3 | 4.01 m | 3.12 m | 4.01 m x 3.12 m |
| Second Level | Bathroom | 1.72 m | 2.84 m | 1.72 m x 2.84 m |
| Second Level | Loft | 4.03 m | 3.6 m | 4.03 m x 3.6 m |
| Second Level | Primary Bedroom | 4.11 m | 5.08 m | 4.11 m x 5.08 m |
| Second Level | Bathroom | 3.75 m | 1.57 m | 3.75 m x 1.57 m |
| Second Level | Bedroom 2 | 3.75 m | 3.2 m | 3.75 m x 3.2 m |
| Main Level | Foyer | 2.54 m | 2.84 m | 2.54 m x 2.84 m |
| Main Level | Great Room | 3.65 m | 5.08 m | 3.65 m x 5.08 m |
| Main Level | Kitchen | 4.16 m | 2.69 m | 4.16 m x 2.69 m |
| Main Level | Dining Room | 4.16 m | 3.22 m | 4.16 m x 3.22 m |
| Main Level | Pantry | 1.93 m | 2.03 m | 1.93 m x 2.03 m |
| Main Level | Bathroom | 2.13 m | 0.91 m | 2.13 m x 0.91 m |
Contact Us
Contact us for more information

The trademarks REALTOR®, REALTORS®, and the REALTOR® logo are controlled by The Canadian Real Estate Association (CREA) and identify real estate professionals who are members of CREA. The trademarks MLS®, Multiple Listing Service® and the associated logos are owned by The Canadian Real Estate Association (CREA) and identify the quality of services provided by real estate professionals who are members of CREA. The trademark DDF® is owned by The Canadian Real Estate Association (CREA) and identifies CREA's Data Distribution Facility (DDF®)
April 13 2026 03:35:07
Niagara Association of REALTORS®
Bosley Real Estate Ltd.,