

C - 63 Lockerbie Avenue Toronto, Ontario M9N 3A3

$1,900 Monthly

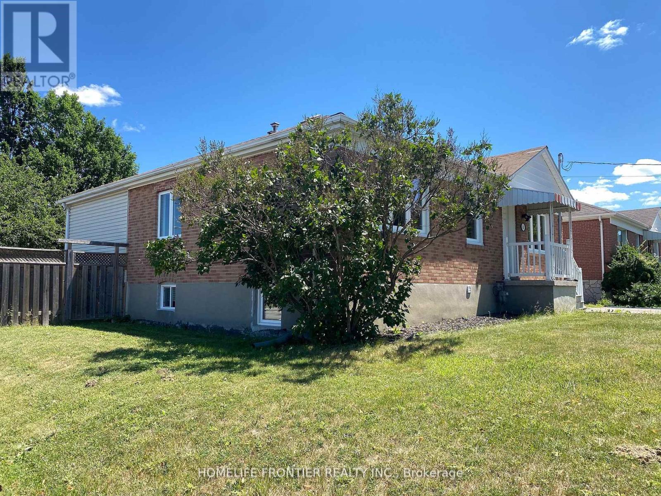
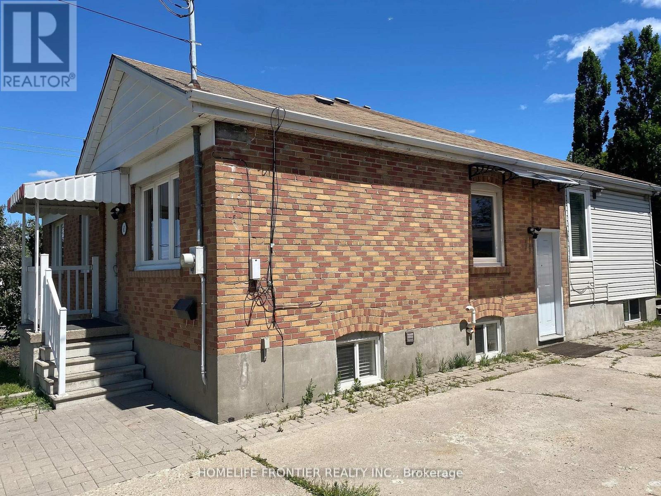



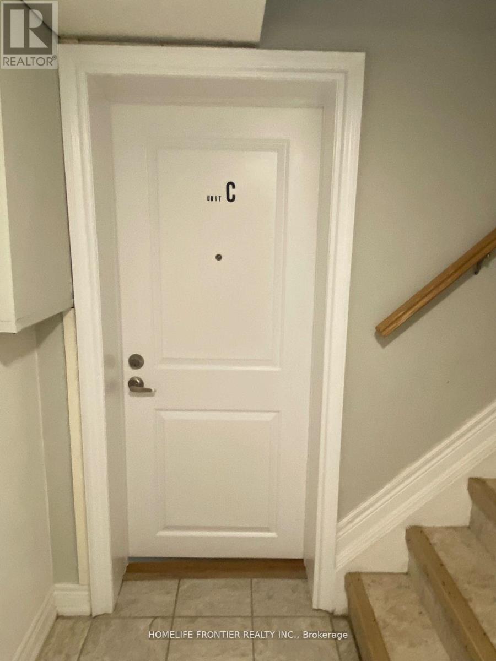

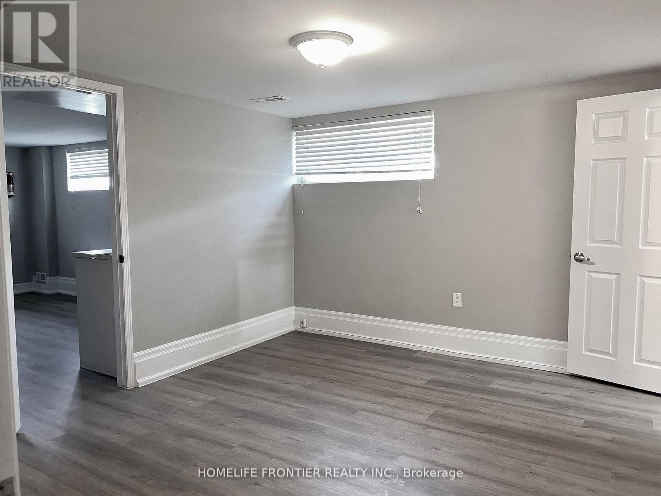

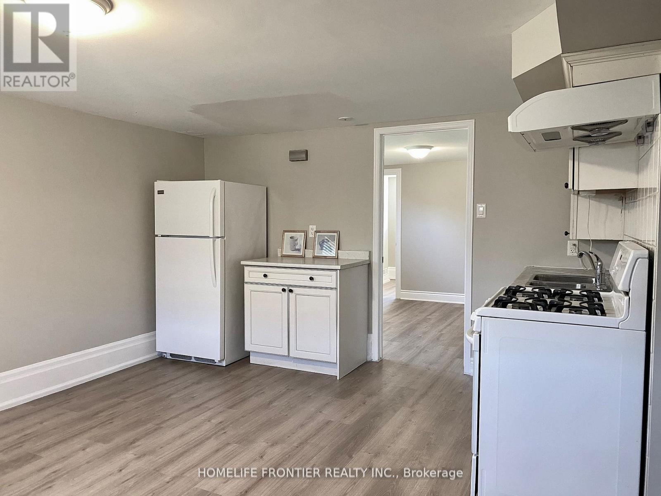
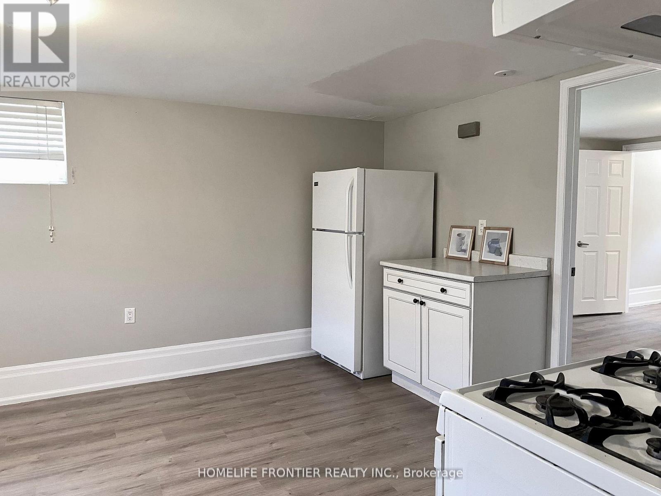
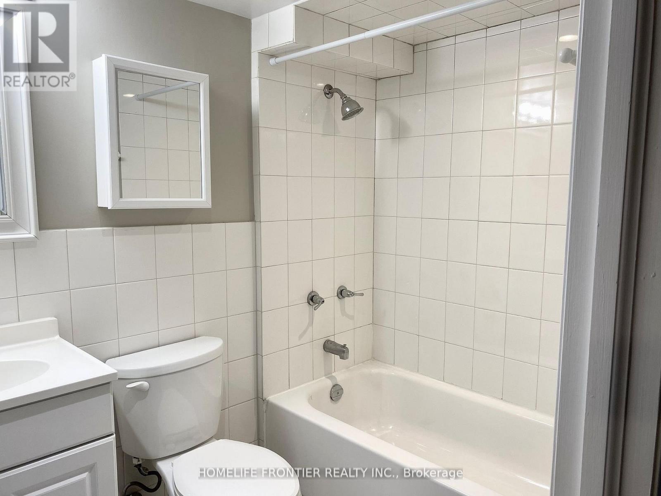
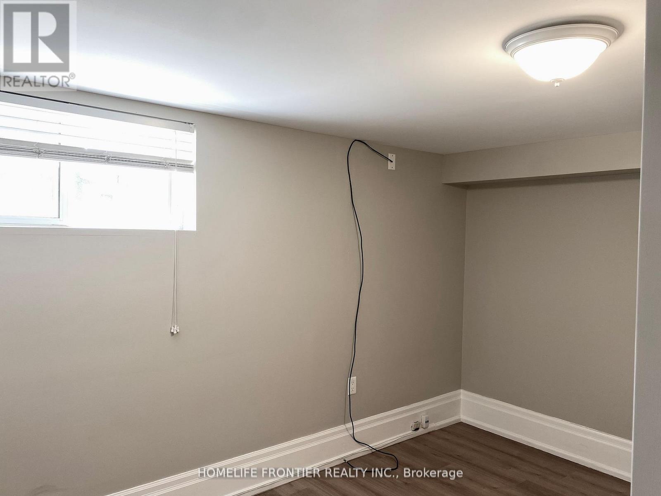
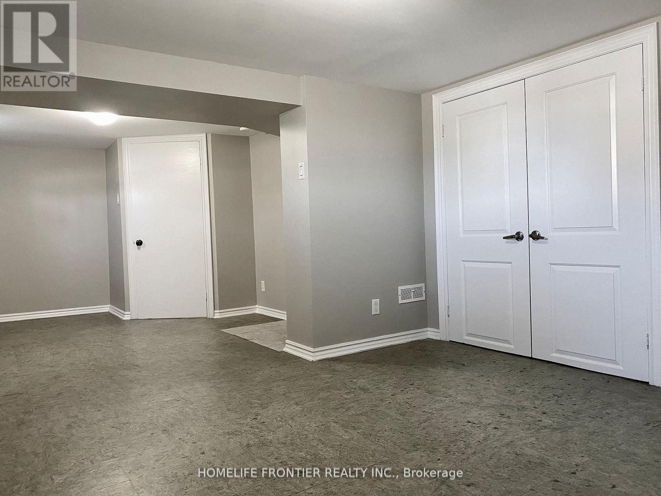

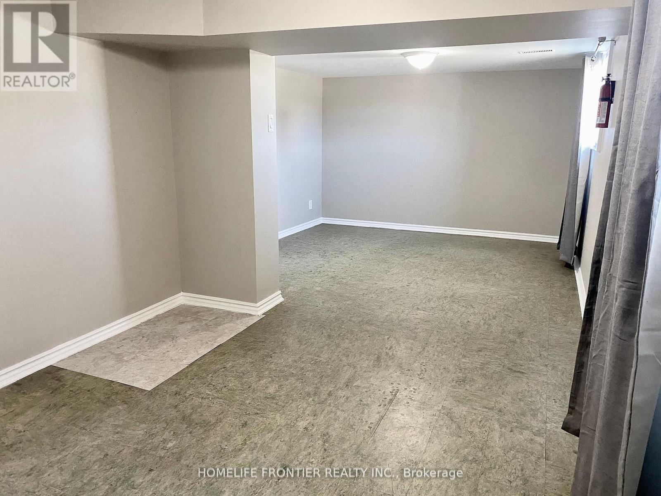

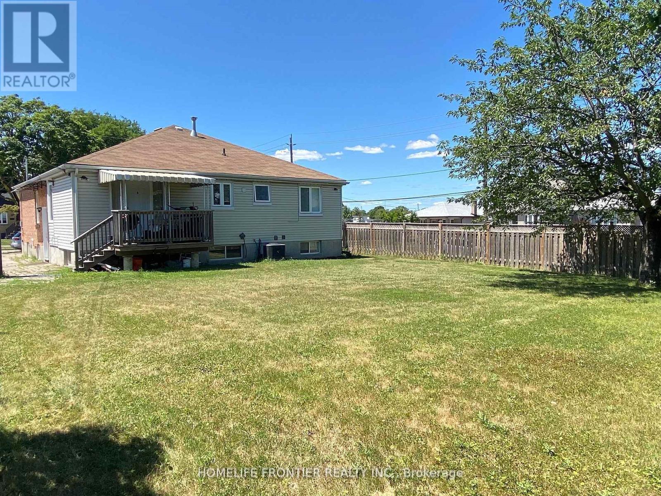
Welcome to this fully renovated 2-bedroom lower-level apartment Unit C is now available in the Humberlea-Pelmo Park area. The unit is very big and bright, featuring large windows that provide much more natural light than a typical basement suite. The layout includes a kitchen with all necessary appliances, a 3-piece bathroom, and plenty of storage space. It is immaculately maintained, move-in ready, and includes one private parking spot on the driveway. The home is located on a quiet, welcoming street just minutes from Highways 401 and 400, major shopping, and public transit. Everything you need, including schools, a library, a park, and a community centre, is in close proximity. This is a practical and spacious option for couples, student roommates, or a small family looking for a clean home in a great neighborhood. (id:61015)
Property Details
| MLS® Number | W12779712 |
| Property Type | Multi-family |
| Community Name | Humberlea-Pelmo Park W4 |
| Amenities Near By | Hospital, Public Transit, Schools |
| Easement | Unknown |
| Features | Flat Site, Carpet Free |
| Parking Space Total | 6 |
Building
| Bathroom Total | 1 |
| Bedrooms Above Ground | 2 |
| Bedrooms Total | 2 |
| Age | 51 To 99 Years |
| Architectural Style | Bungalow |
| Basement Features | Apartment In Basement |
| Basement Type | Partial |
| Cooling Type | Central Air Conditioning |
| Exterior Finish | Brick, Vinyl Siding |
| Foundation Type | Concrete |
| Heating Fuel | Natural Gas |
| Heating Type | Forced Air |
| Stories Total | 1 |
| Size Interior | 700 - 1,100 Sqft |
| Type | Duplex |
| Utility Water | Municipal Water |
Parking
| No Garage |
Land
| Acreage | No |
| Fence Type | Fenced Yard |
| Land Amenities | Hospital, Public Transit, Schools |
| Sewer | Sanitary Sewer |
| Size Depth | 125 Ft |
| Size Frontage | 66 Ft ,10 In |
| Size Irregular | 66.9 X 125 Ft |
| Size Total Text | 66.9 X 125 Ft |
Utilities
| Electricity | Available |
| Sewer | Available |
Contact Us
Contact us for more information

The trademarks REALTOR®, REALTORS®, and the REALTOR® logo are controlled by The Canadian Real Estate Association (CREA) and identify real estate professionals who are members of CREA. The trademarks MLS®, Multiple Listing Service® and the associated logos are owned by The Canadian Real Estate Association (CREA) and identify the quality of services provided by real estate professionals who are members of CREA. The trademark DDF® is owned by The Canadian Real Estate Association (CREA) and identifies CREA's Data Distribution Facility (DDF®)
May 22 2026 10:17:28
Toronto Regional Real Estate Board
Homelife Frontier Realty Inc.