

Upper - 200 Park Avenue Brantford, Ontario N3S 5K1

$1,850 Monthly
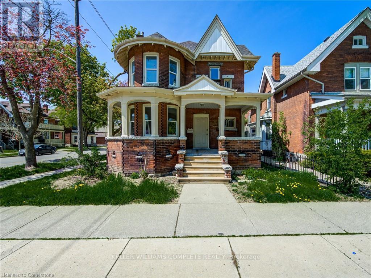
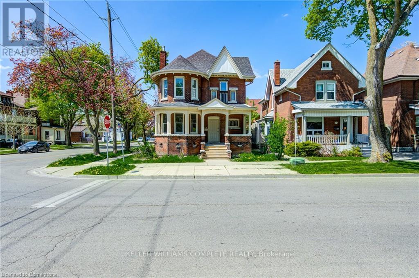
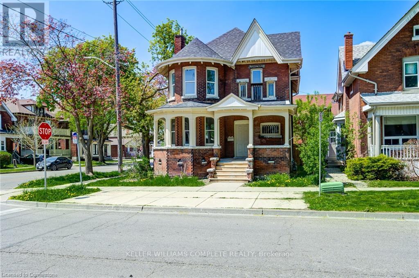
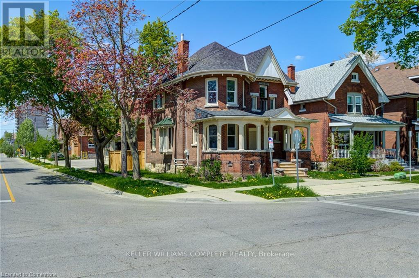
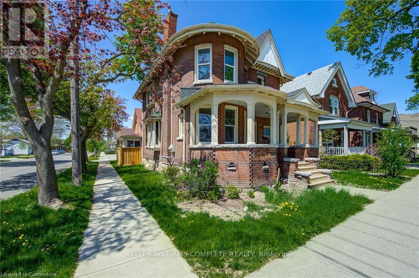
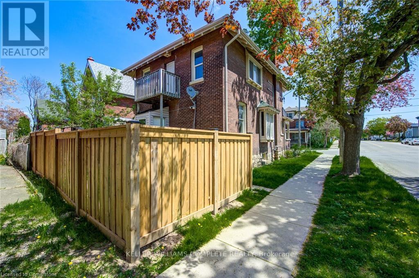
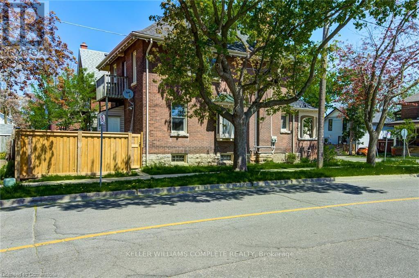
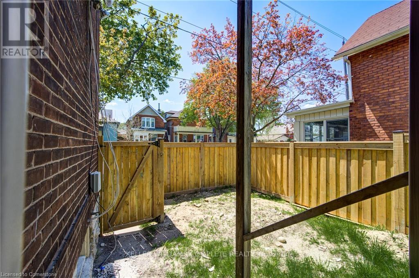
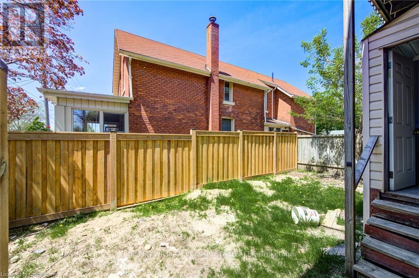
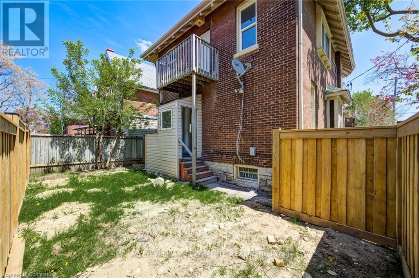
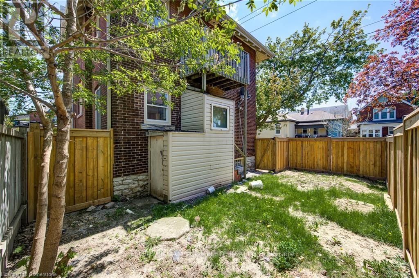
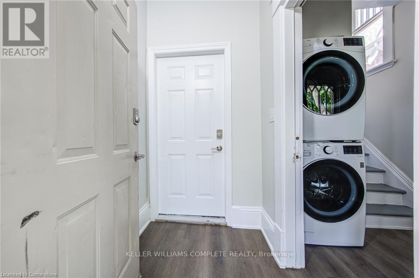

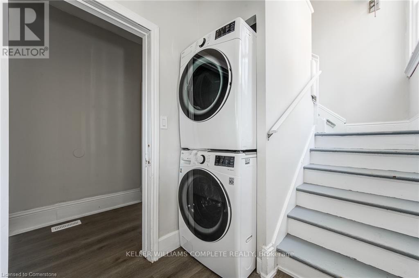
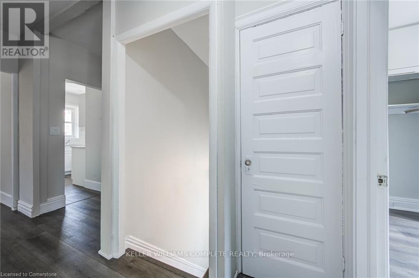
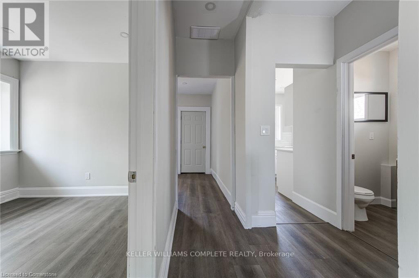
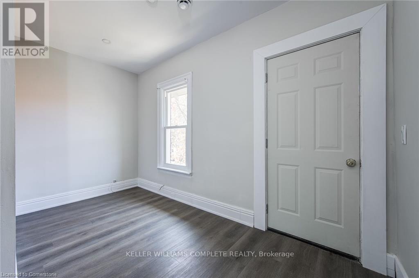
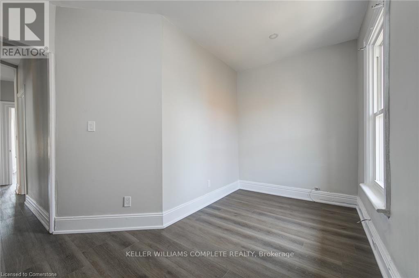
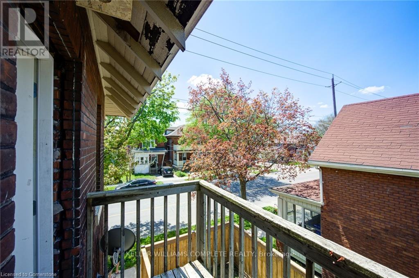
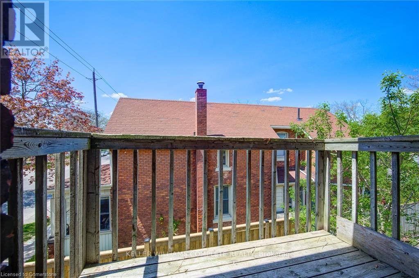
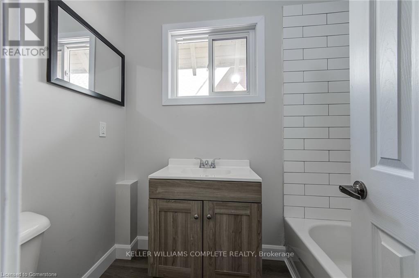
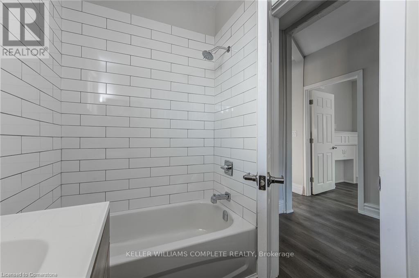
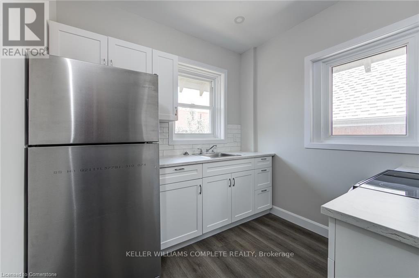
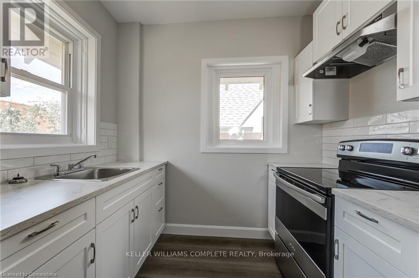
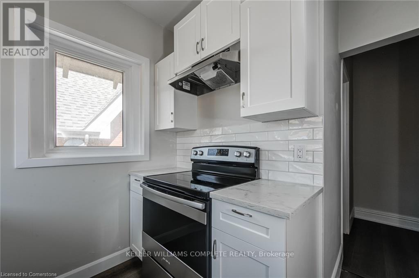
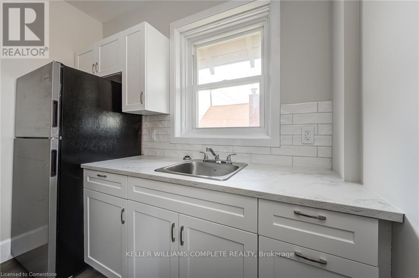
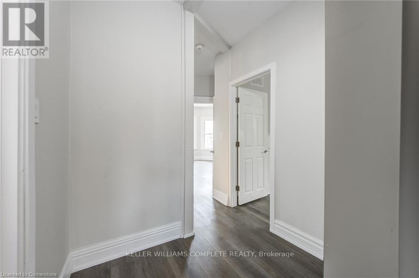
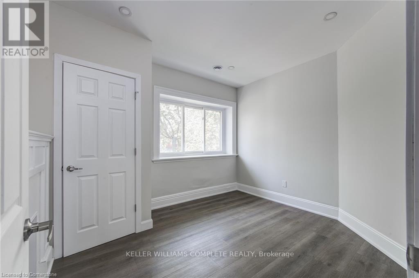

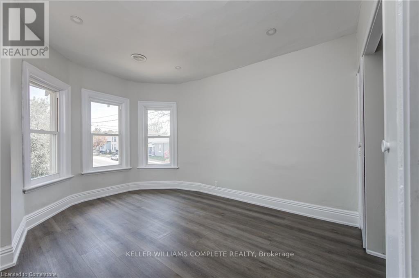
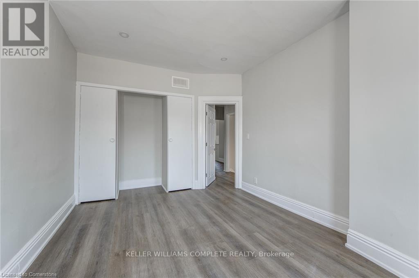
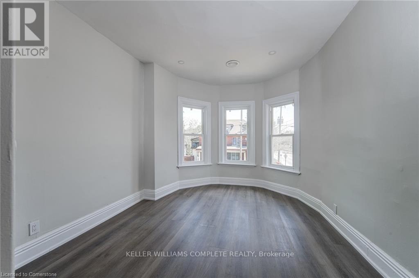
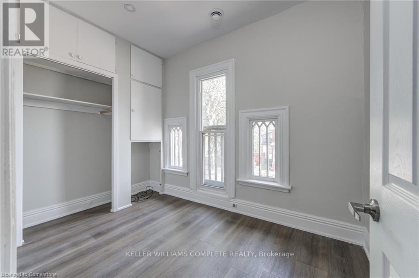
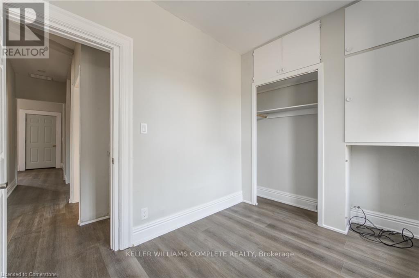

Welcome to this charming and updated 2-bedroom, 1-bath apartment located in the desirable Terrace Hill/E & N Wards neighbourhood. Thisbright and spacious unit offers a private entrance, convenient in-suite laundry, and access to a large upper deck-perfect for relaxing orentertaining outdoors. Enjoy easy access to public transit right at your doorstep, making commuting simple and efficient. Available for immediateoccupancy-don't miss the opportunity to call this inviting space home! (id:61015)
Property Details
| MLS® Number | X12799196 |
| Property Type | Single Family |
| Amenities Near By | Public Transit |
Building
| Bathroom Total | 1 |
| Bedrooms Above Ground | 2 |
| Bedrooms Total | 2 |
| Age | 100+ Years |
| Basement Type | None |
| Construction Style Attachment | Detached |
| Cooling Type | None |
| Exterior Finish | Brick |
| Foundation Type | Block, Stone |
| Heating Fuel | Natural Gas |
| Heating Type | Forced Air |
| Stories Total | 2 |
| Size Interior | 0 - 699 Sqft |
| Type | House |
| Utility Water | Municipal Water |
Parking
| No Garage |
Land
| Acreage | No |
| Land Amenities | Public Transit |
| Sewer | Sanitary Sewer |
| Size Depth | 69 Ft ,3 In |
| Size Frontage | 33 Ft |
| Size Irregular | 33 X 69.3 Ft |
| Size Total Text | 33 X 69.3 Ft|under 1/2 Acre |
Rooms
| Level | Type | Length | Width | Dimensions |
|---|---|---|---|---|
| Second Level | Living Room | 3.63 m | 2.95 m | 3.63 m x 2.95 m |
| Second Level | Bedroom | 2.95 m | 2.18 m | 2.95 m x 2.18 m |
| Second Level | Bedroom 2 | 4.24 m | 3.2 m | 4.24 m x 3.2 m |
| Second Level | Kitchen | 2.72 m | 2.87 m | 2.72 m x 2.87 m |
| Second Level | Bathroom | Measurements not available | ||
| Second Level | Den | 3.96 m | 1.96 m | 3.96 m x 1.96 m |
https://www.realtor.ca/real-estate/29374337/upper-200-park-avenue-brantford
Contact Us
Contact us for more information

The trademarks REALTOR®, REALTORS®, and the REALTOR® logo are controlled by The Canadian Real Estate Association (CREA) and identify real estate professionals who are members of CREA. The trademarks MLS®, Multiple Listing Service® and the associated logos are owned by The Canadian Real Estate Association (CREA) and identify the quality of services provided by real estate professionals who are members of CREA. The trademark DDF® is owned by The Canadian Real Estate Association (CREA) and identifies CREA's Data Distribution Facility (DDF®)
February 18 2026 08:41:55
Toronto Regional Real Estate Board
Keller Williams Complete Realty