

909 - 10 Muirhead Road Toronto, Ontario M2J 4P9

$425,000Maintenance, Heat, Electricity, Water, Common Area Maintenance, Insurance, Parking
$826.84 Monthly
Maintenance, Heat, Electricity, Water, Common Area Maintenance, Insurance, Parking
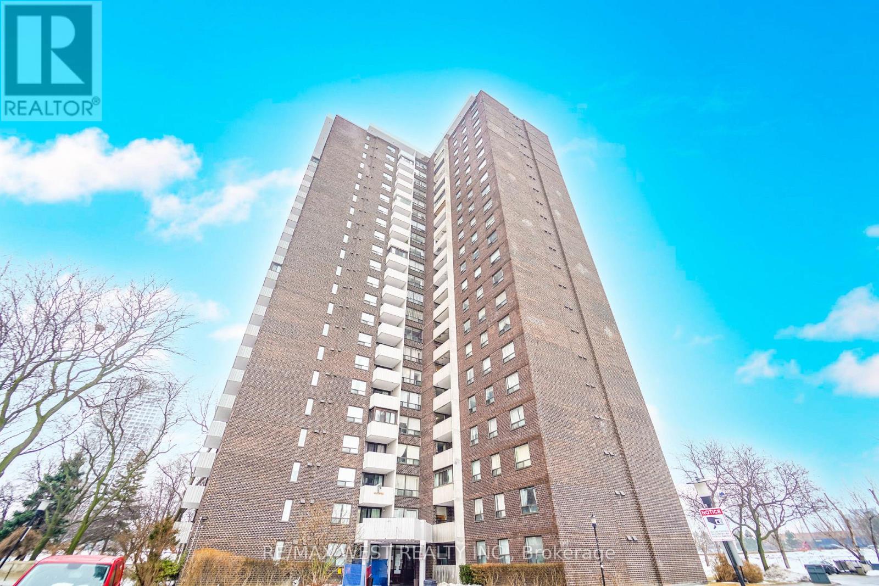
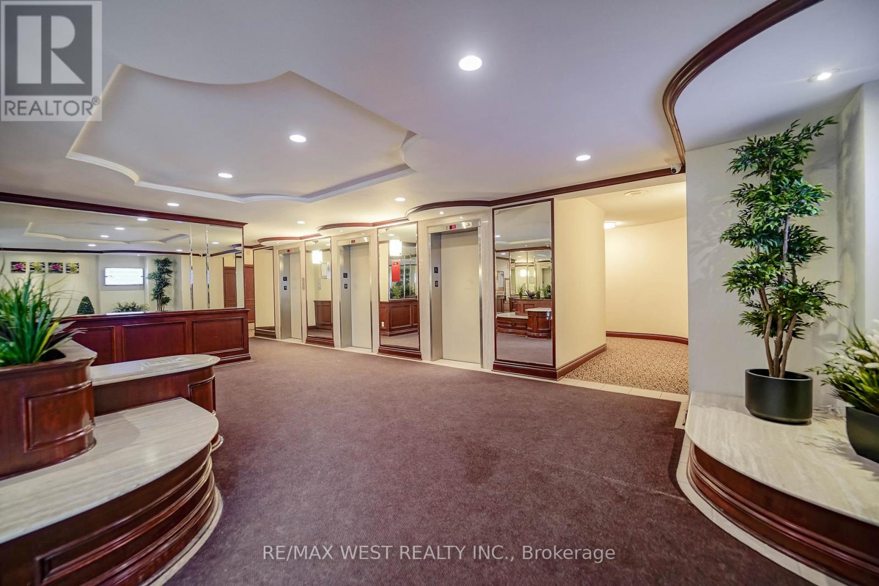
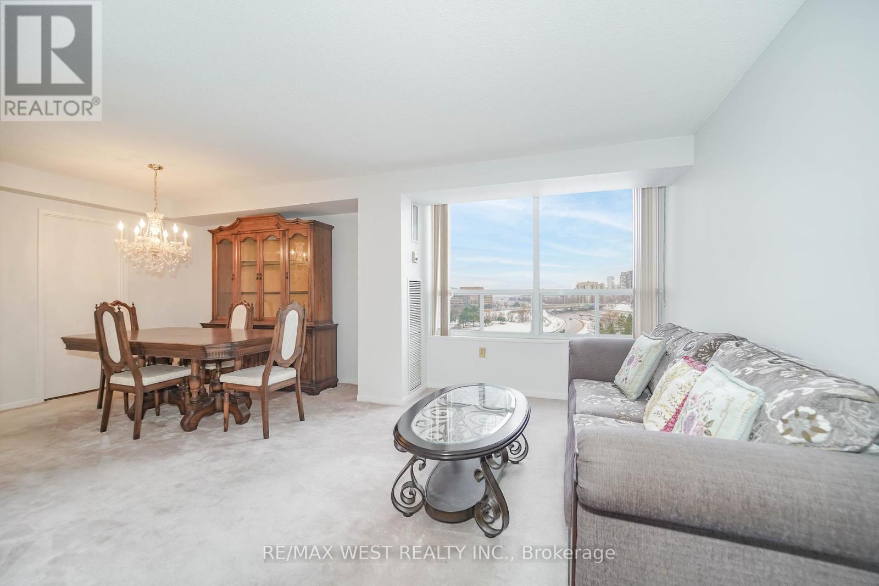
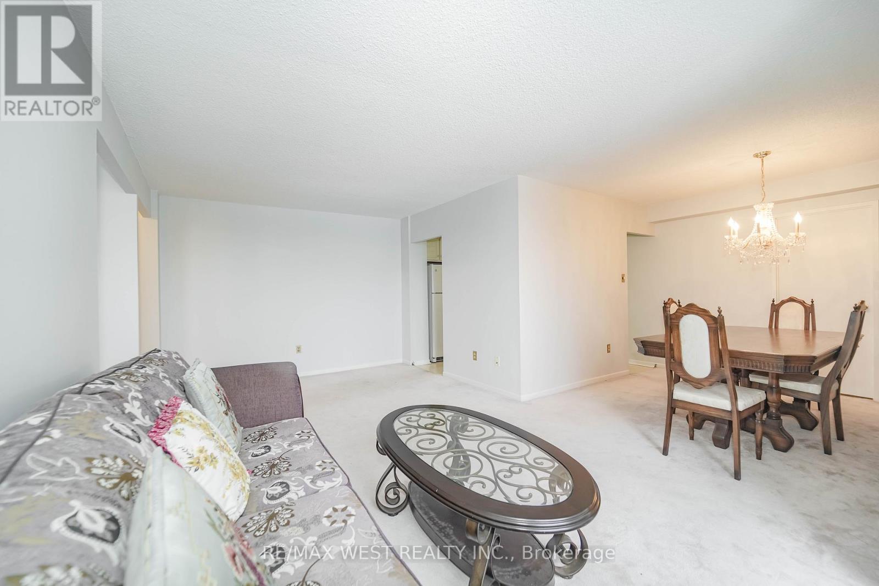
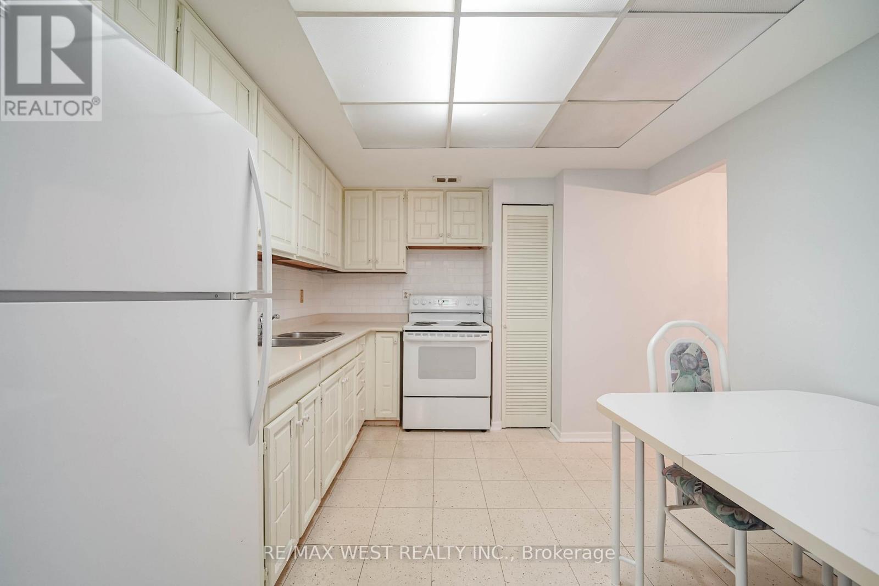
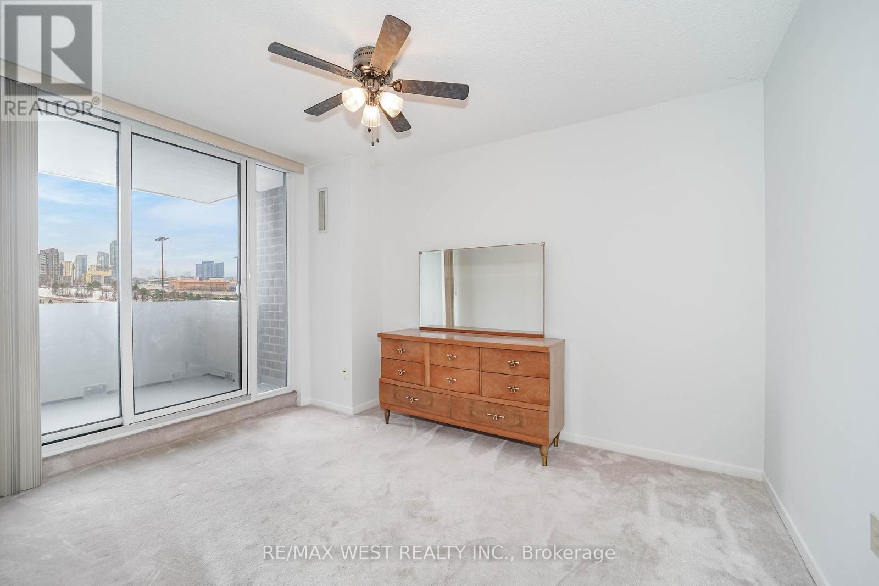
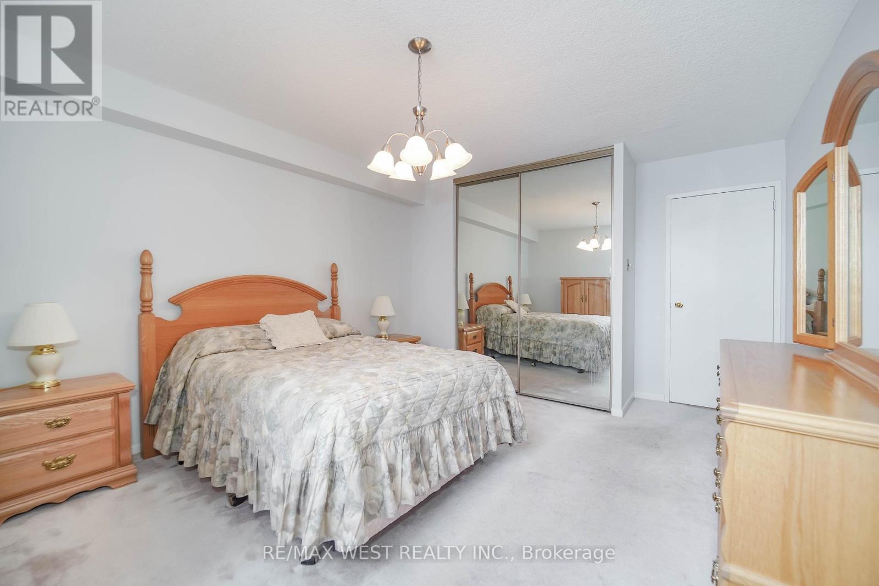
$826.84 MonthlyWelcome to this bright and spacious family sized condo in the city. This home features one bed, one den, one bath and balcony. Well maintained and freshly painted. Generous sized eat-in kitchen with plenty of countertop space and cabinetry. Open concept layout with combined dining and living. Sun filled Primary bedroom with large mirrored closet doors. Sit back, relax and enjoy Fantastic open city views from the balcony. Maintenance fees include all utilities. Fantastic Neighborhood. Close to all amenities. Schools, Parks, Rec. Center, Malls, Shops, Public Transit. Quick access to Hwy's DVP/401. Minutes to Fairview Mall. Ideal location on Sheppard E TTC/Subway line. Well maintained building. Amenities: Gym. Indoor pool, Rec Room. Gatehouse. Tennis Court, Visitor Parking. Ensuite Laundry. One parking (id:61015)
Property Details
| MLS® Number | C12816926 |
| Property Type | Single Family |
| Community Name | Pleasant View |
| Amenities Near By | Park, Public Transit, Schools |
| Community Features | Pets Allowed With Restrictions, Community Centre |
| Features | Balcony |
| Parking Space Total | 1 |
| Structure | Squash & Raquet Court, Tennis Court |
Building
| Bathroom Total | 1 |
| Bedrooms Above Ground | 1 |
| Bedrooms Below Ground | 1 |
| Bedrooms Total | 2 |
| Amenities | Car Wash, Exercise Centre, Party Room, Visitor Parking |
| Appliances | Blinds, Stove, Refrigerator |
| Basement Type | None |
| Cooling Type | Central Air Conditioning |
| Exterior Finish | Brick |
| Flooring Type | Carpeted |
| Heating Fuel | Natural Gas |
| Heating Type | Forced Air |
| Size Interior | 900 - 999 Sqft |
| Type | Apartment |
Parking
| Underground | |
| Garage |
Land
| Acreage | No |
| Land Amenities | Park, Public Transit, Schools |
Rooms
| Level | Type | Length | Width | Dimensions |
|---|---|---|---|---|
| Main Level | Kitchen | 2.94 m | 3.53 m | 2.94 m x 3.53 m |
| Main Level | Dining Room | 3.21 m | 3.16 m | 3.21 m x 3.16 m |
| Main Level | Living Room | 6.69 m | 3.35 m | 6.69 m x 3.35 m |
| Main Level | Den | 3.7 m | 2.79 m | 3.7 m x 2.79 m |
| Main Level | Bedroom | 4.72 m | 3.61 m | 4.72 m x 3.61 m |
| Main Level | Laundry Room | 3.21 m | 1.7 m | 3.21 m x 1.7 m |
https://www.realtor.ca/real-estate/29395182/909-10-muirhead-road-toronto-pleasant-view-pleasant-view
Contact Us
Contact us for more information

The trademarks REALTOR®, REALTORS®, and the REALTOR® logo are controlled by The Canadian Real Estate Association (CREA) and identify real estate professionals who are members of CREA. The trademarks MLS®, Multiple Listing Service® and the associated logos are owned by The Canadian Real Estate Association (CREA) and identify the quality of services provided by real estate professionals who are members of CREA. The trademark DDF® is owned by The Canadian Real Estate Association (CREA) and identifies CREA's Data Distribution Facility (DDF®)
April 20 2026 07:32:29
Toronto Regional Real Estate Board
RE/MAX West Realty Inc.