

4 Cameo Crescent Toronto, Ontario M6N 2K5

$979,000
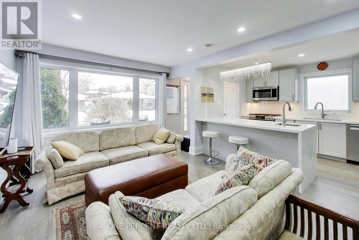
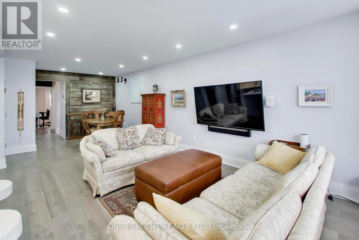
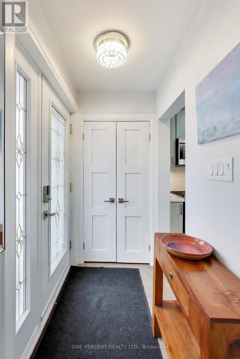
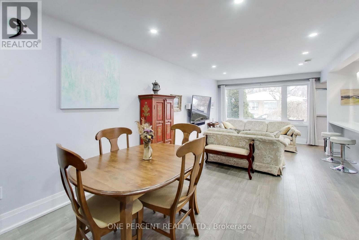
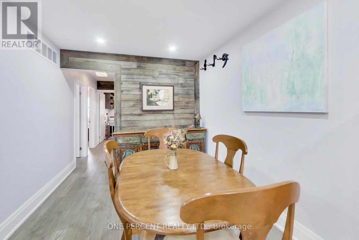
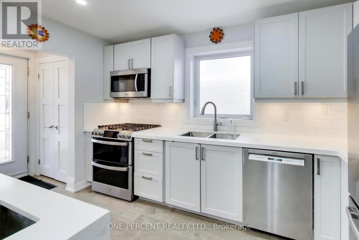
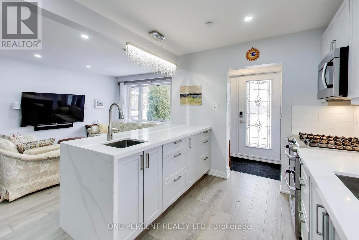
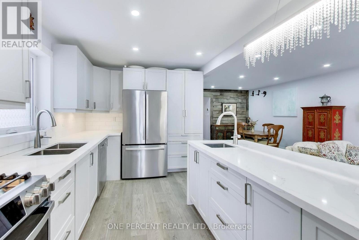
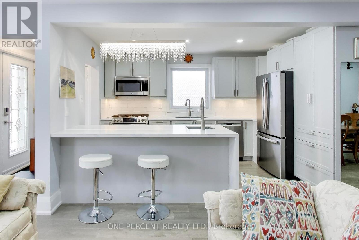
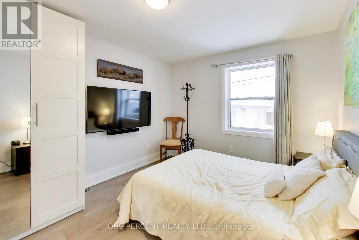
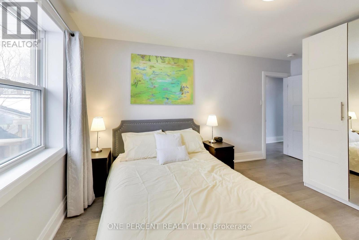
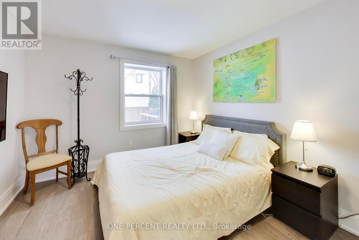
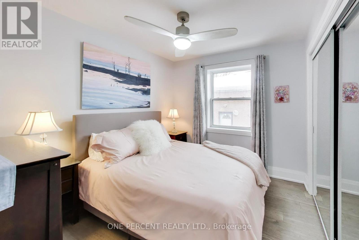
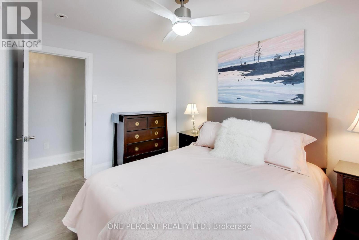
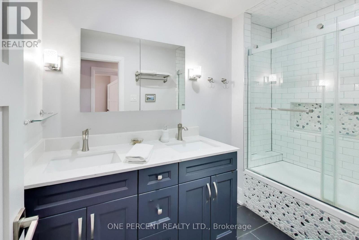
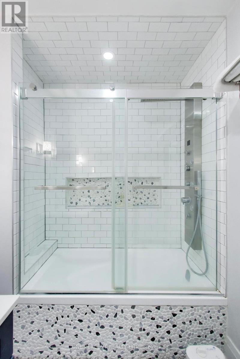
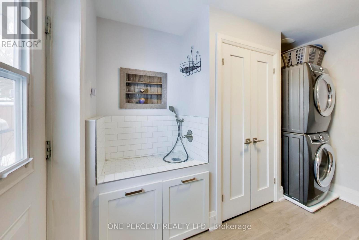
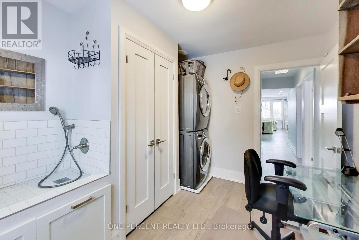
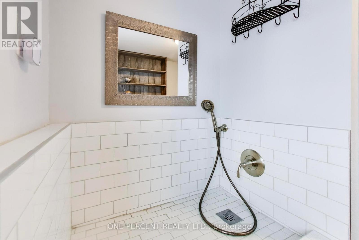
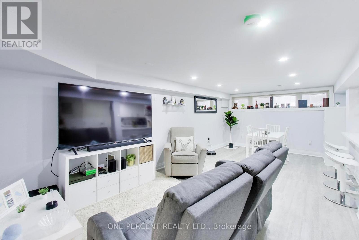
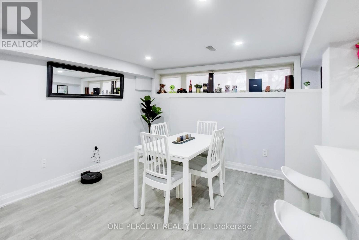
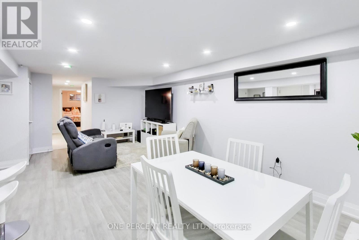
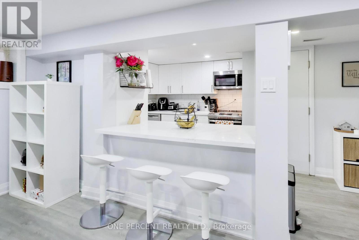
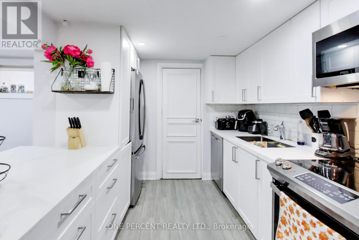
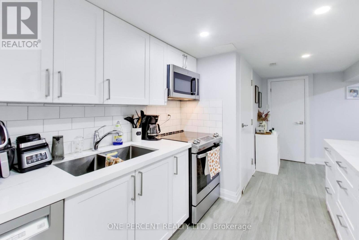
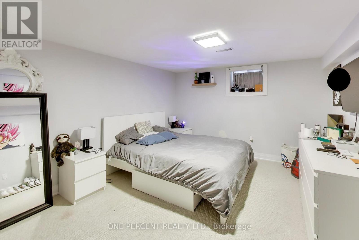
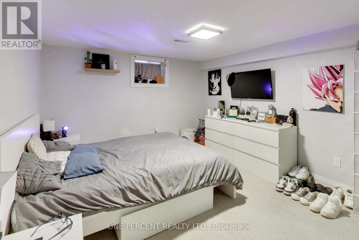
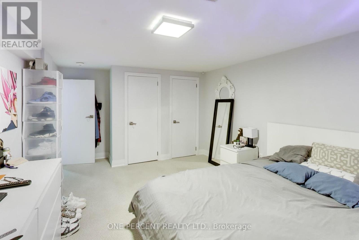
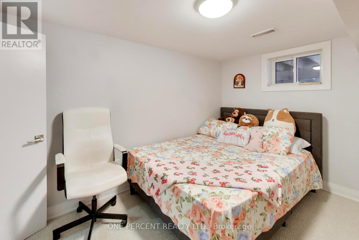
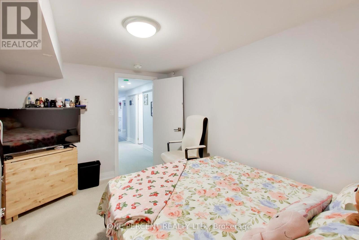
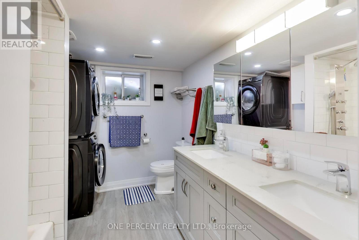
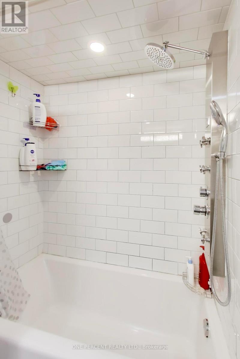
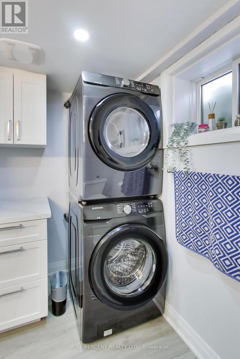
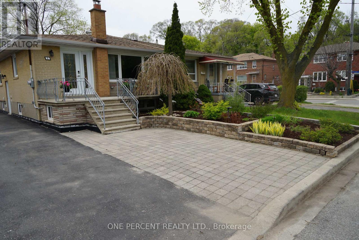
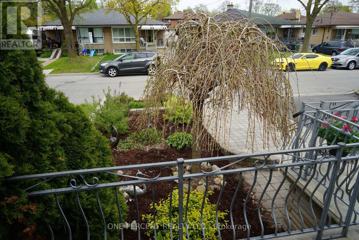
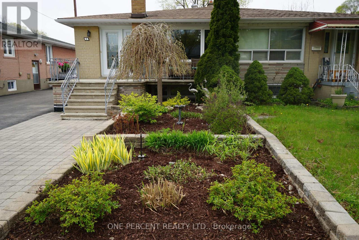
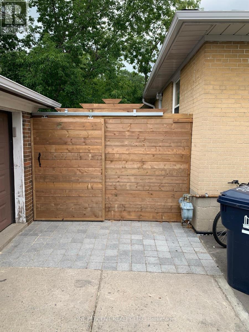
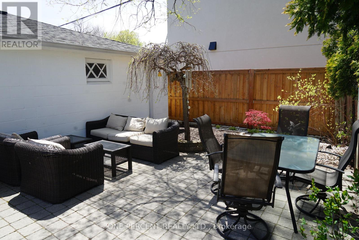
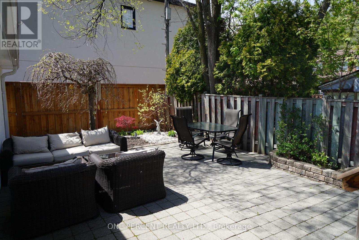
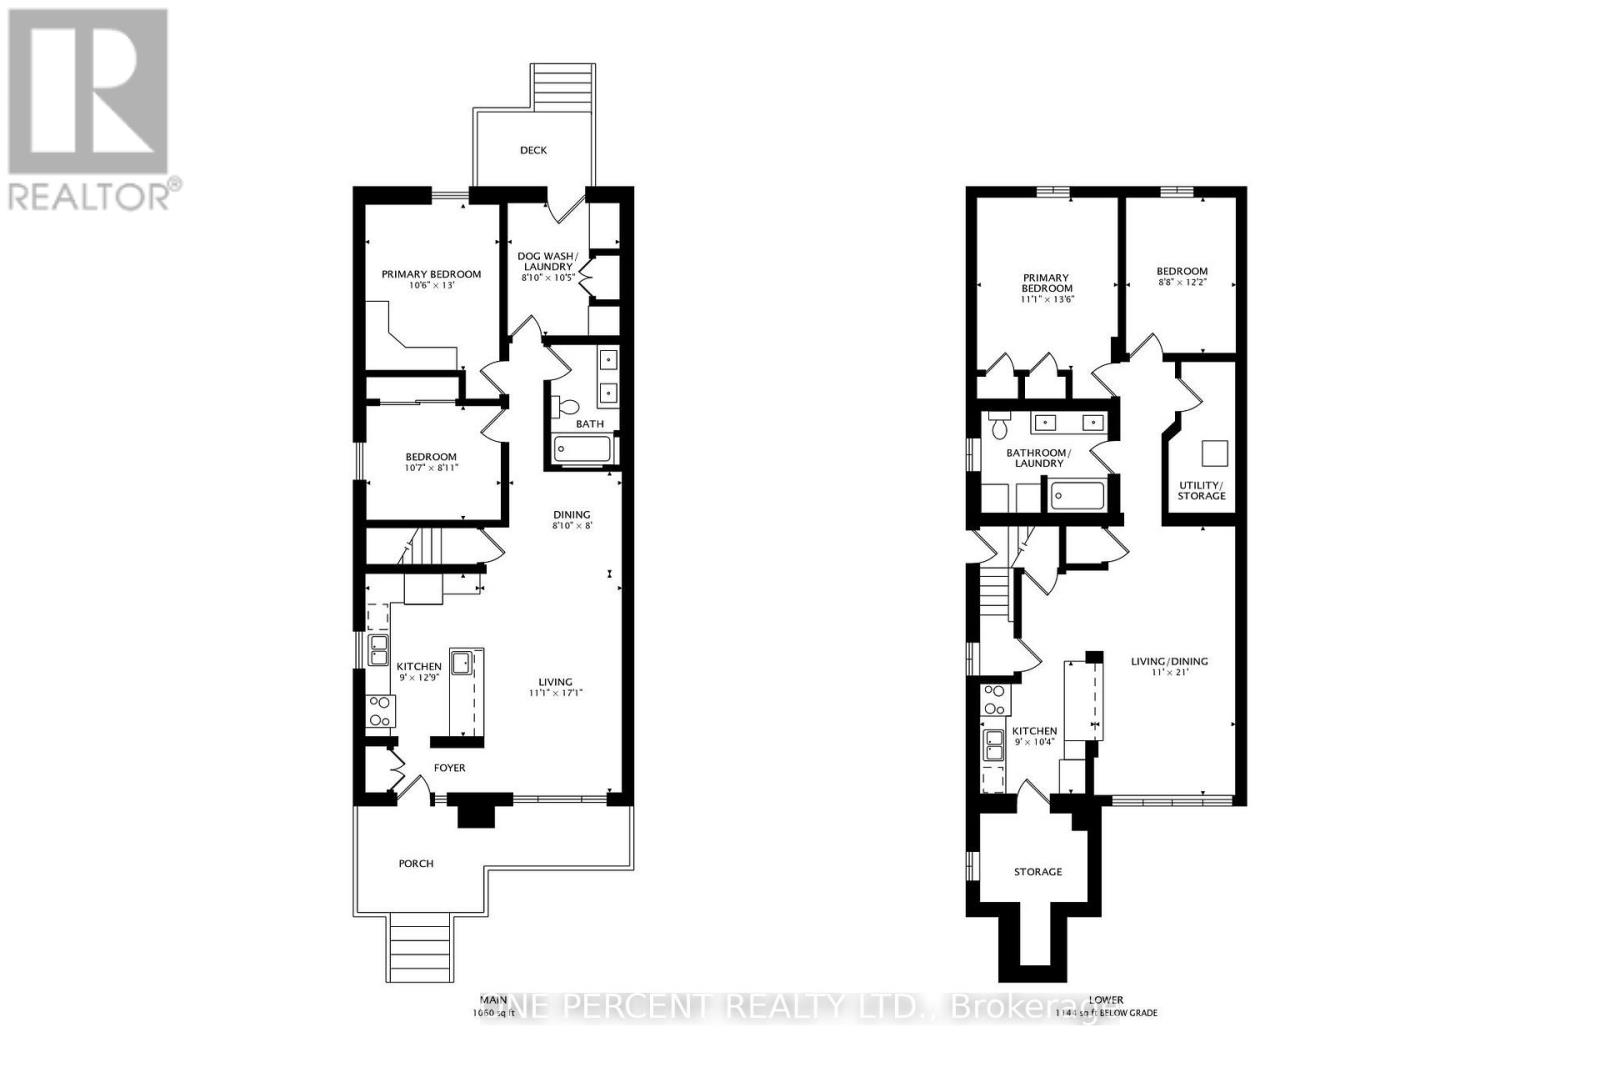
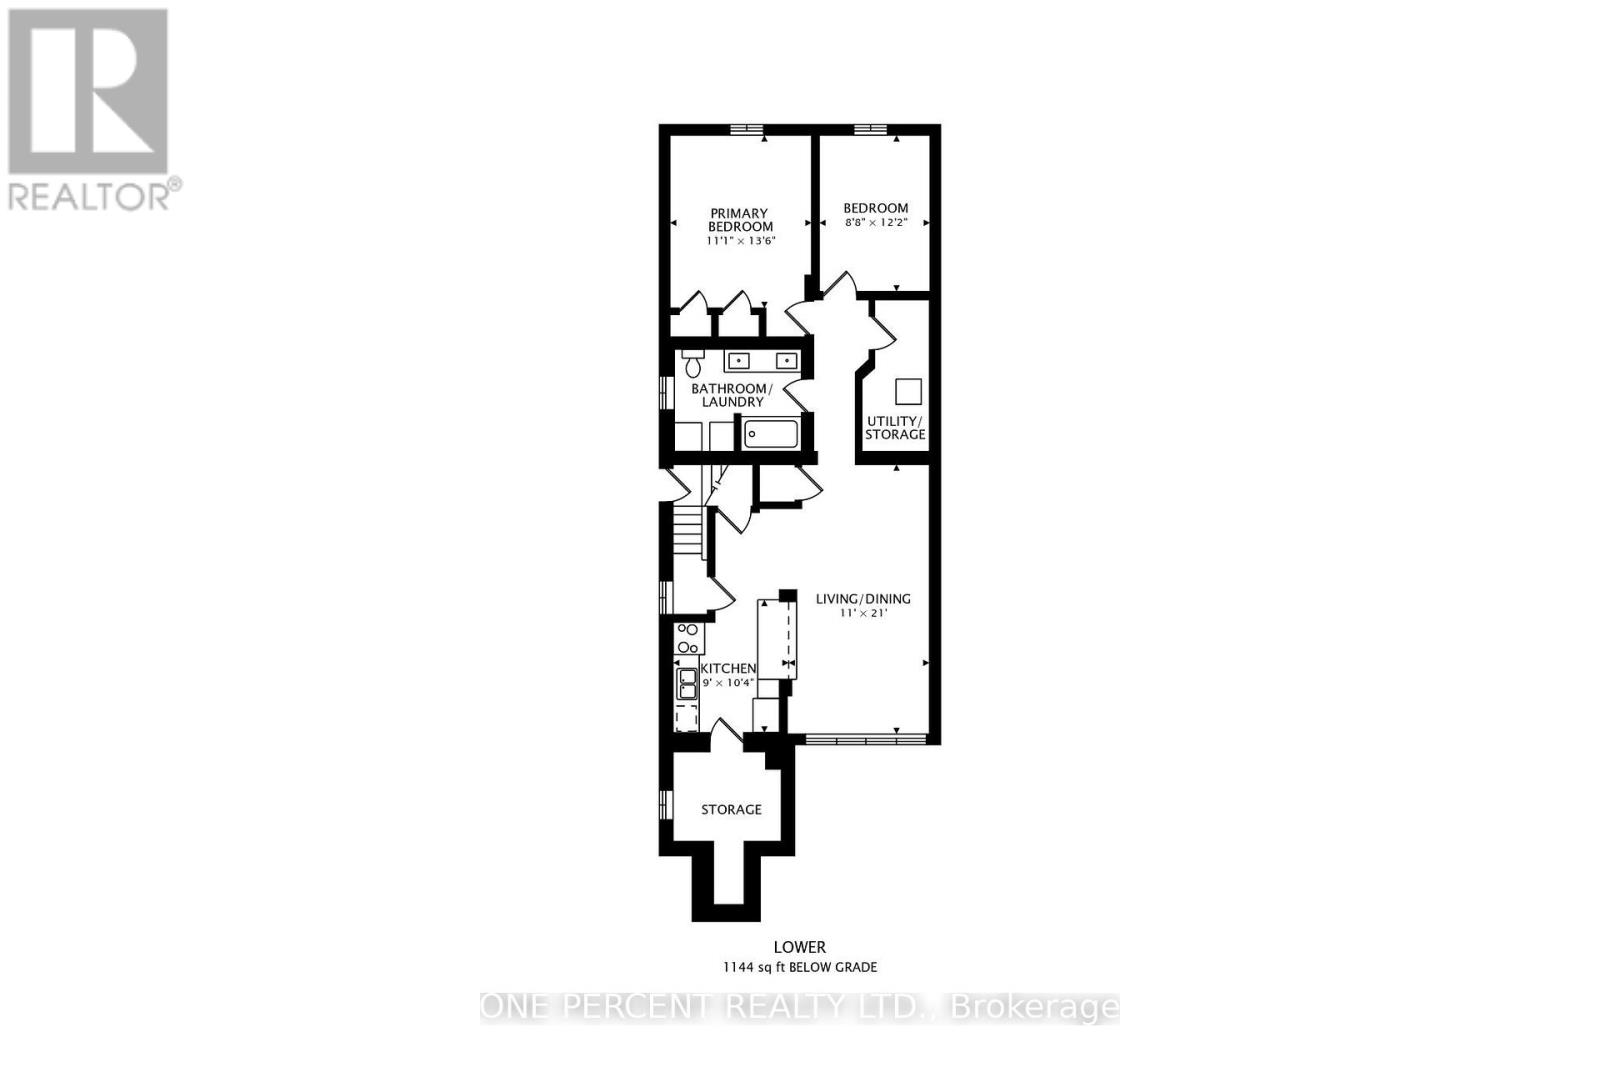
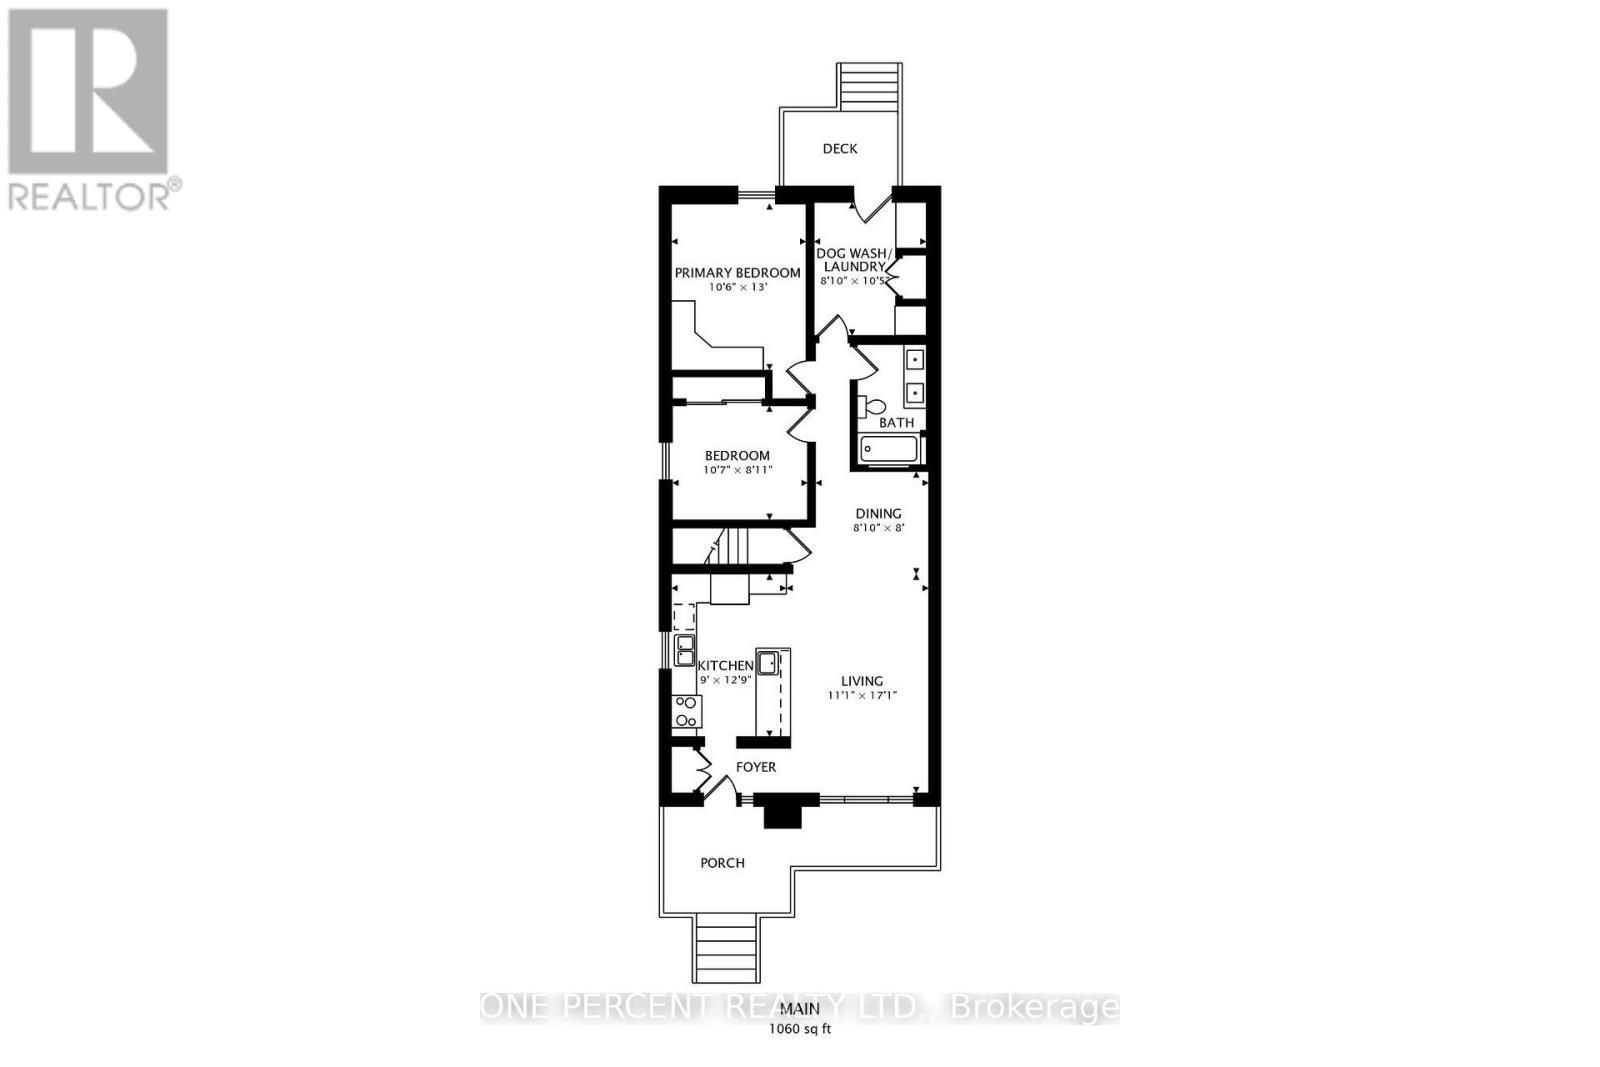
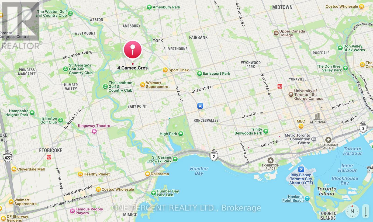
This beautiful home is the ideal choice to enjoy one-level living in an extensively-restored, 2-unit semi-detached bungalow with ample parking in a family-friendly community. The house offers a perfect opportunity to occupy the main level and benefit from an existing tenant who provides immediate, competitive rental income for the homeowner ($2050 per month). Both units underwent a substantial renovation in 2020, including: brand new kitchens/bathrooms, all-new plumbing and electrical systems, drywall, insulation, new hardwood floors, broadloom and vinyl floors in the lower level, replacement of all attic insulation, 2 separate laundry areas, foundation water-proofing, and replaced lower-level drains. City-inspected and passed. The main level also includes a versatile dog wash station. The landscaped exterior features a private, serene and secure backyard with detached garage and driveway to accommodate multiple vehicles. The lower-level unit is high, dry, warm. Almost nothing escaped the renovators eye! The neighbourhood features green space with trails, schools within a short walk, TTC and subway close by, and convenient shopping and services just a five-minute walk to Jane Street. OPEN HOUSE: 1pm to 3pm Saturday May 30 and Sunday May 31, 2026. (id:61015)
Open House
This property has open houses!
1:00 pm
Ends at:3:00 pm
1:00 pm
Ends at:3:00 pm
Property Details
| MLS® Number | W12822996 |
| Property Type | Single Family |
| Neigbourhood | Rockcliffe-Smythe |
| Community Name | Rockcliffe-Smythe |
| Features | Sump Pump |
| Parking Space Total | 4 |
Building
| Bathroom Total | 2 |
| Bedrooms Above Ground | 2 |
| Bedrooms Below Ground | 2 |
| Bedrooms Total | 4 |
| Age | 51 To 99 Years |
| Appliances | Water Heater, Garburator, Dishwasher, Dryer, Freezer, Microwave, Oven, Range, Washer, Window Coverings, Refrigerator |
| Architectural Style | Bungalow |
| Basement Development | Finished |
| Basement Features | Apartment In Basement, Separate Entrance |
| Basement Type | N/a, N/a (finished), N/a, Full |
| Construction Style Attachment | Semi-detached |
| Cooling Type | Central Air Conditioning |
| Exterior Finish | Brick |
| Foundation Type | Block |
| Heating Fuel | Natural Gas |
| Heating Type | Forced Air |
| Stories Total | 1 |
| Size Interior | 700 - 1,100 Sqft |
| Type | House |
| Utility Water | Municipal Water |
Parking
| Detached Garage | |
| Garage |
Land
| Acreage | No |
| Sewer | Sanitary Sewer |
| Size Depth | 100 Ft |
| Size Frontage | 30 Ft ,9 In |
| Size Irregular | 30.8 X 100 Ft |
| Size Total Text | 30.8 X 100 Ft |
Rooms
| Level | Type | Length | Width | Dimensions |
|---|---|---|---|---|
| Lower Level | Kitchen | 3.2 m | 2.7 m | 3.2 m x 2.7 m |
| Lower Level | Living Room | 6.4 m | 3.3 m | 6.4 m x 3.3 m |
| Lower Level | Primary Bedroom | 4.1 m | 3.4 m | 4.1 m x 3.4 m |
| Lower Level | Bedroom | 3.7 m | 2.6 m | 3.7 m x 2.6 m |
| Main Level | Living Room | 5.2 m | 3.4 m | 5.2 m x 3.4 m |
| Main Level | Kitchen | 3.9 m | 2.7 m | 3.9 m x 2.7 m |
| Main Level | Dining Room | 2.7 m | 2.5 m | 2.7 m x 2.5 m |
| Main Level | Bedroom | 3.2 m | 2.7 m | 3.2 m x 2.7 m |
| Main Level | Primary Bedroom | 4 m | 3.2 m | 4 m x 3.2 m |
| Main Level | Laundry Room | 3.2 m | 2.7 m | 3.2 m x 2.7 m |
Contact Us
Contact us for more information

The trademarks REALTOR®, REALTORS®, and the REALTOR® logo are controlled by The Canadian Real Estate Association (CREA) and identify real estate professionals who are members of CREA. The trademarks MLS®, Multiple Listing Service® and the associated logos are owned by The Canadian Real Estate Association (CREA) and identify the quality of services provided by real estate professionals who are members of CREA. The trademark DDF® is owned by The Canadian Real Estate Association (CREA) and identifies CREA's Data Distribution Facility (DDF®)
May 28 2026 02:45:09
Toronto Regional Real Estate Board
One Percent Realty Ltd.