

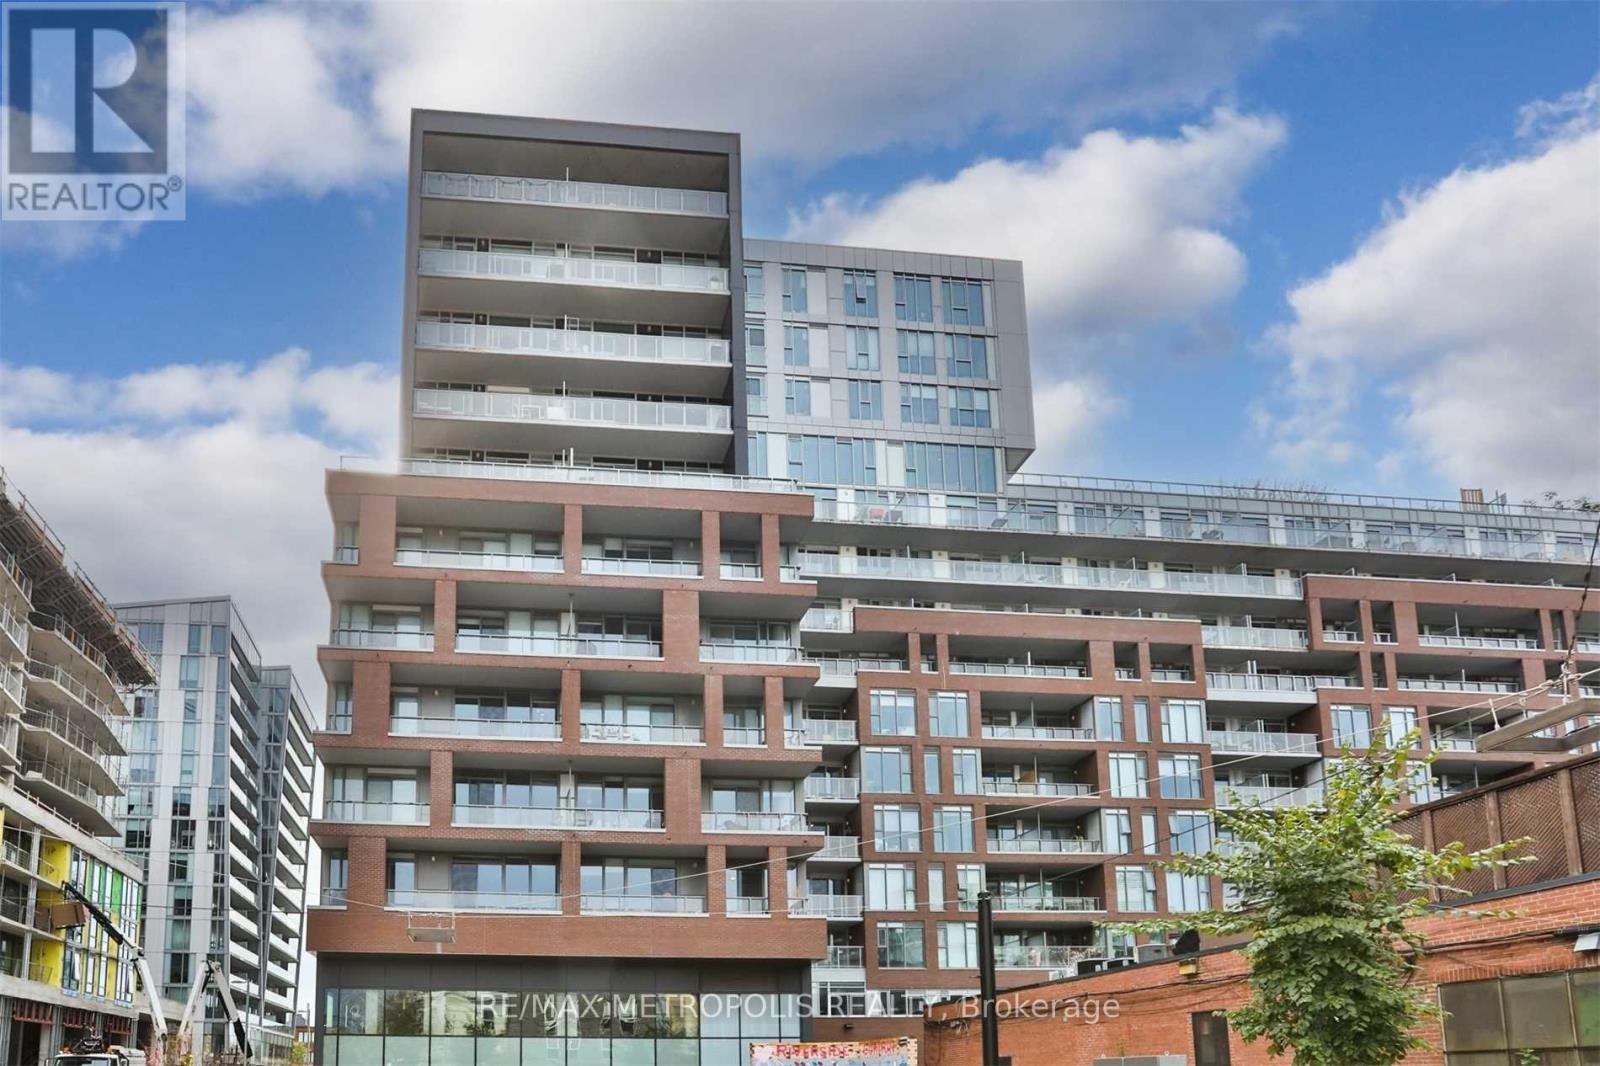
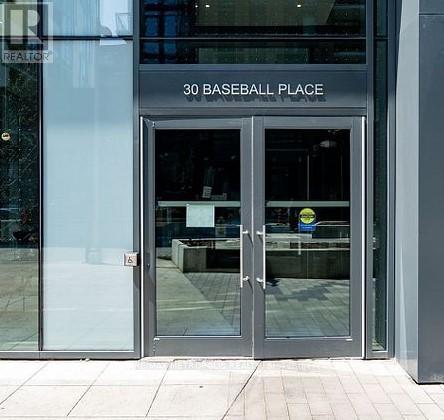
520 - 30 Baseball Place Toronto, Ontario M4M 0E8

$2,890 Monthly
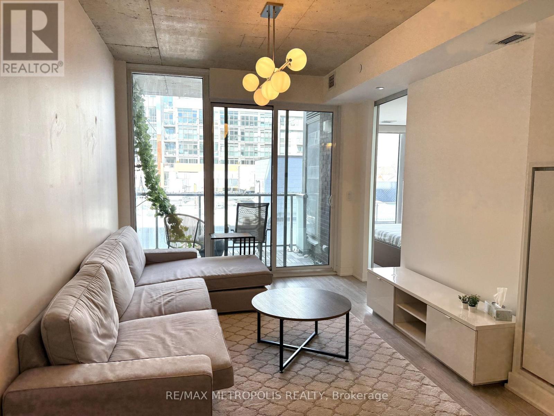
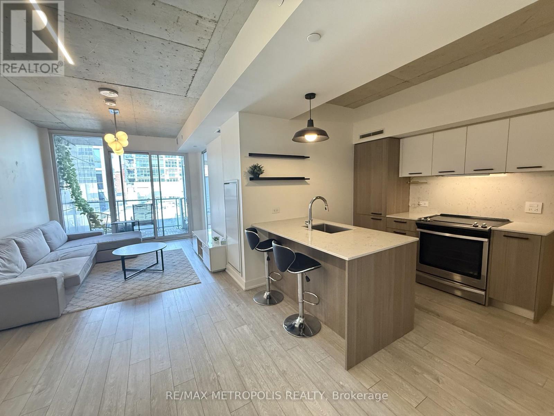
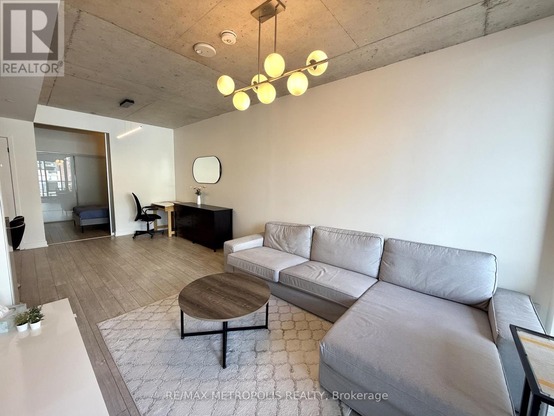
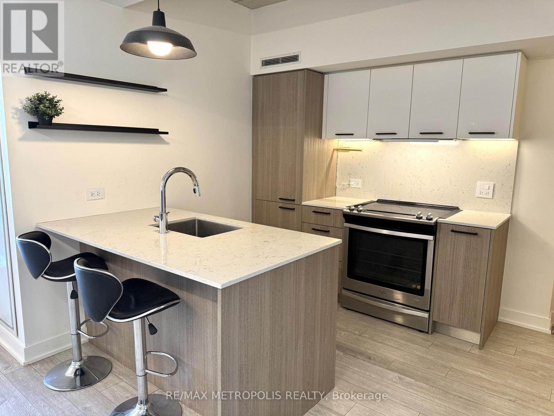
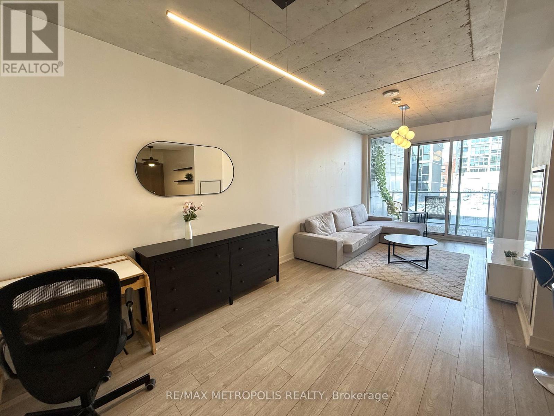

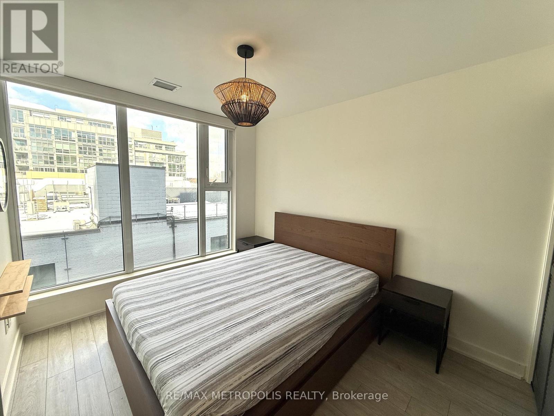
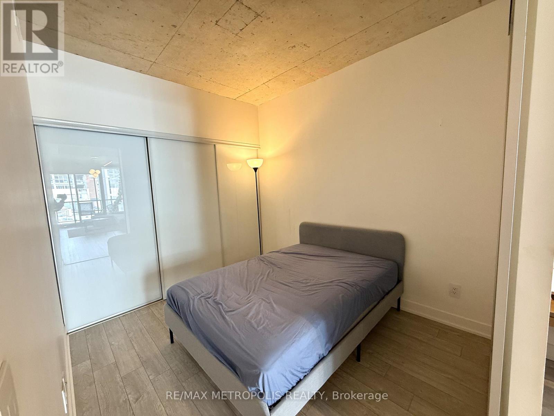
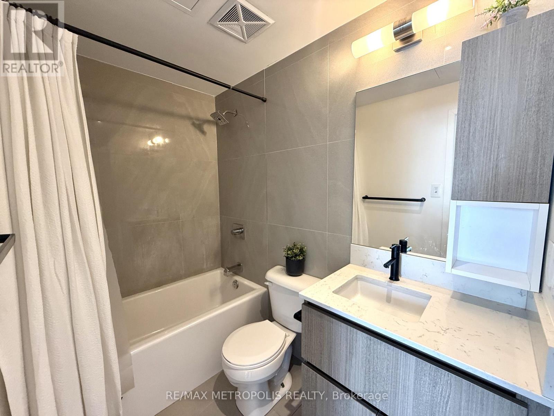
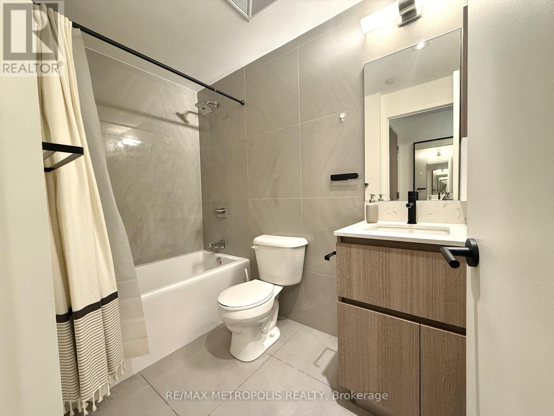
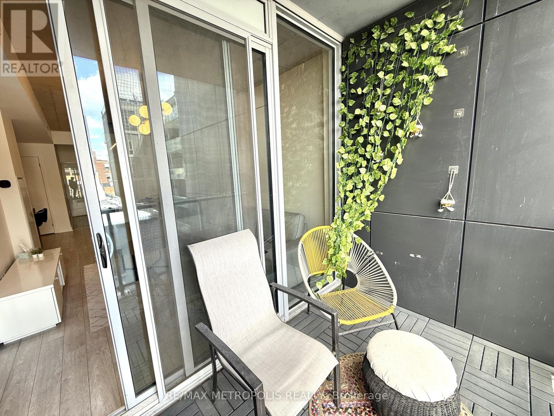
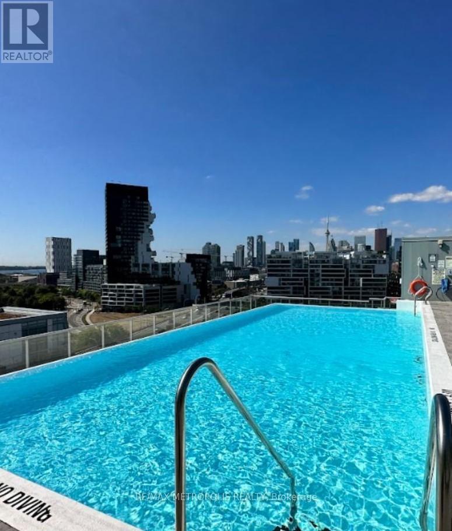
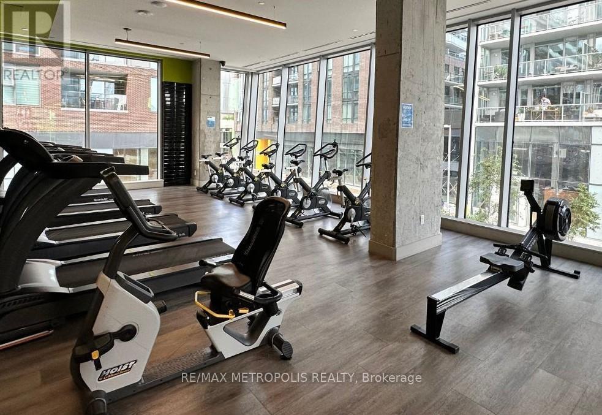
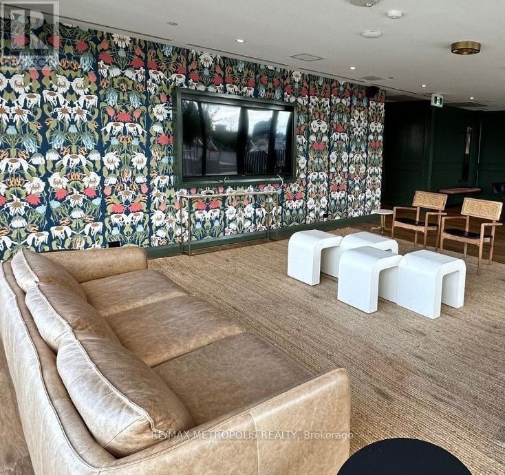
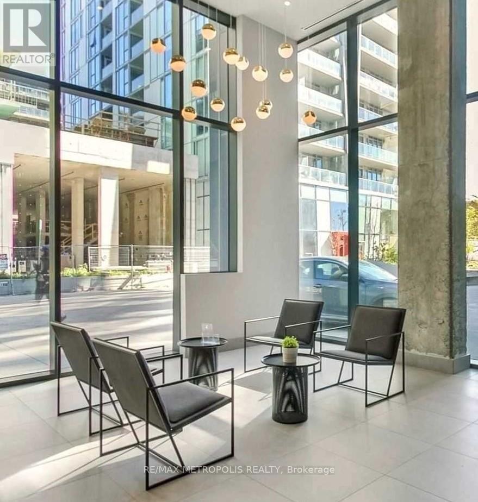
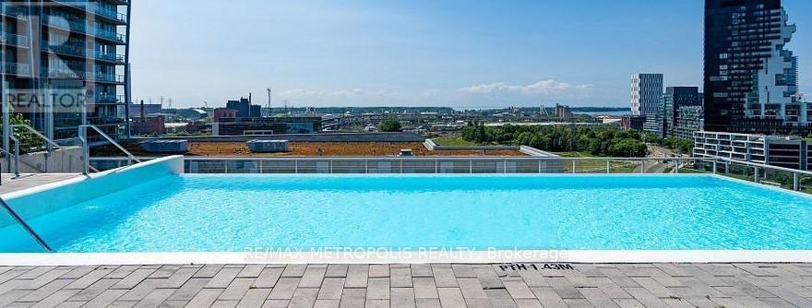
Well-designed furnished two-bedroom, two-bathroom condo unit with parking for rent. It offers a functional layout ideal for young professionals, couples, or growing families. A welcoming foyer with a spacious hall closet opens into a modern kitchen complete with a breakfast bar for casual dining. The generous living and dining areas are perfect for entertaining, highlighted by floor-to-ceiling windows that flood the space with natural light and provide direct access to a private balcony. The bright primary bedroom features custom-built closet organizers and a four-piece ensuite bath. The second bedroom is generously sized with excellent closet space and convenient access to an additional four-piece bathroom. Set In The Heart Of Riverside And Within Walking Distance Of Many Restaurants And Coffee Shops. Easy Access To Transit And DVP. Plenty Of Amenities Including Gym, Concierge, Party Room, Rooftop Deck & Pool, Guest Suites & Visitor Parking. OPTIONAL: Furnitures can be removed if not needed by tenant. (id:61015)
Property Details
| MLS® Number | E12827722 |
| Property Type | Single Family |
| Community Name | South Riverdale |
| Amenities Near By | Park, Public Transit |
| Community Features | Pets Allowed With Restrictions, Community Centre |
| Features | Balcony |
| Parking Space Total | 1 |
| Pool Type | Outdoor Pool |
Building
| Bathroom Total | 2 |
| Bedrooms Above Ground | 2 |
| Bedrooms Total | 2 |
| Amenities | Security/concierge, Exercise Centre, Party Room, Visitor Parking |
| Basement Type | None |
| Cooling Type | Central Air Conditioning |
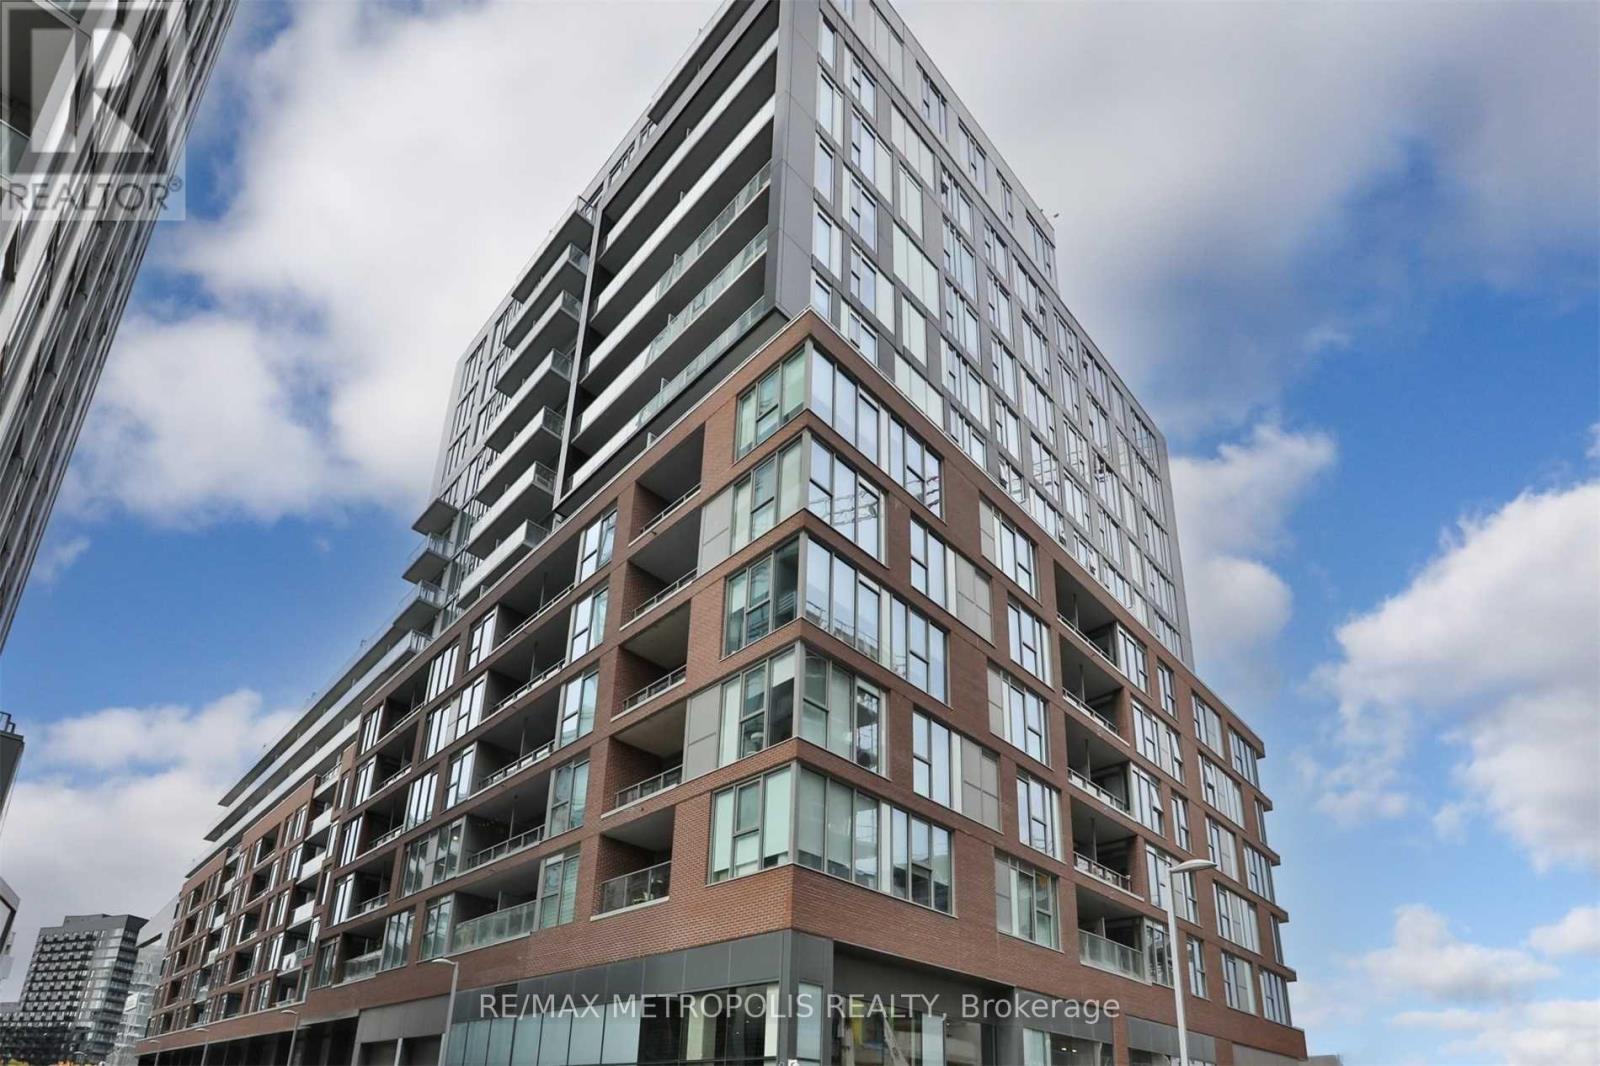
| Exterior Finish | Brick, Concrete |
| Flooring Type | Hardwood |
| Heating Fuel | Natural Gas |
| Heating Type | Forced Air |
| Size Interior | 700 - 799 Sqft |
| Type | Apartment |
Parking
| Underground | |
| Garage |
Land
| Acreage | No |
| Land Amenities | Park, Public Transit |
Rooms
| Level | Type | Length | Width | Dimensions |
|---|---|---|---|---|
| Flat | Foyer | 2.08 m | 1.32 m | 2.08 m x 1.32 m |
| Flat | Living Room | 3.73 m | 3.1 m | 3.73 m x 3.1 m |
| Flat | Dining Room | 3.1 m | 3.07 m | 3.1 m x 3.07 m |
| Flat | Kitchen | 3.1 m | 2.54 m | 3.1 m x 2.54 m |
| Flat | Primary Bedroom | 3.18 m | 2.74 m | 3.18 m x 2.74 m |
| Flat | Bedroom 2 | 2.95 m | 2.62 m | 2.95 m x 2.62 m |
Contact Us
Contact us for more information

The trademarks REALTOR®, REALTORS®, and the REALTOR® logo are controlled by The Canadian Real Estate Association (CREA) and identify real estate professionals who are members of CREA. The trademarks MLS®, Multiple Listing Service® and the associated logos are owned by The Canadian Real Estate Association (CREA) and identify the quality of services provided by real estate professionals who are members of CREA. The trademark DDF® is owned by The Canadian Real Estate Association (CREA) and identifies CREA's Data Distribution Facility (DDF®)
May 21 2026 05:42:40
Toronto Regional Real Estate Board
RE/MAX Metropolis Realty