

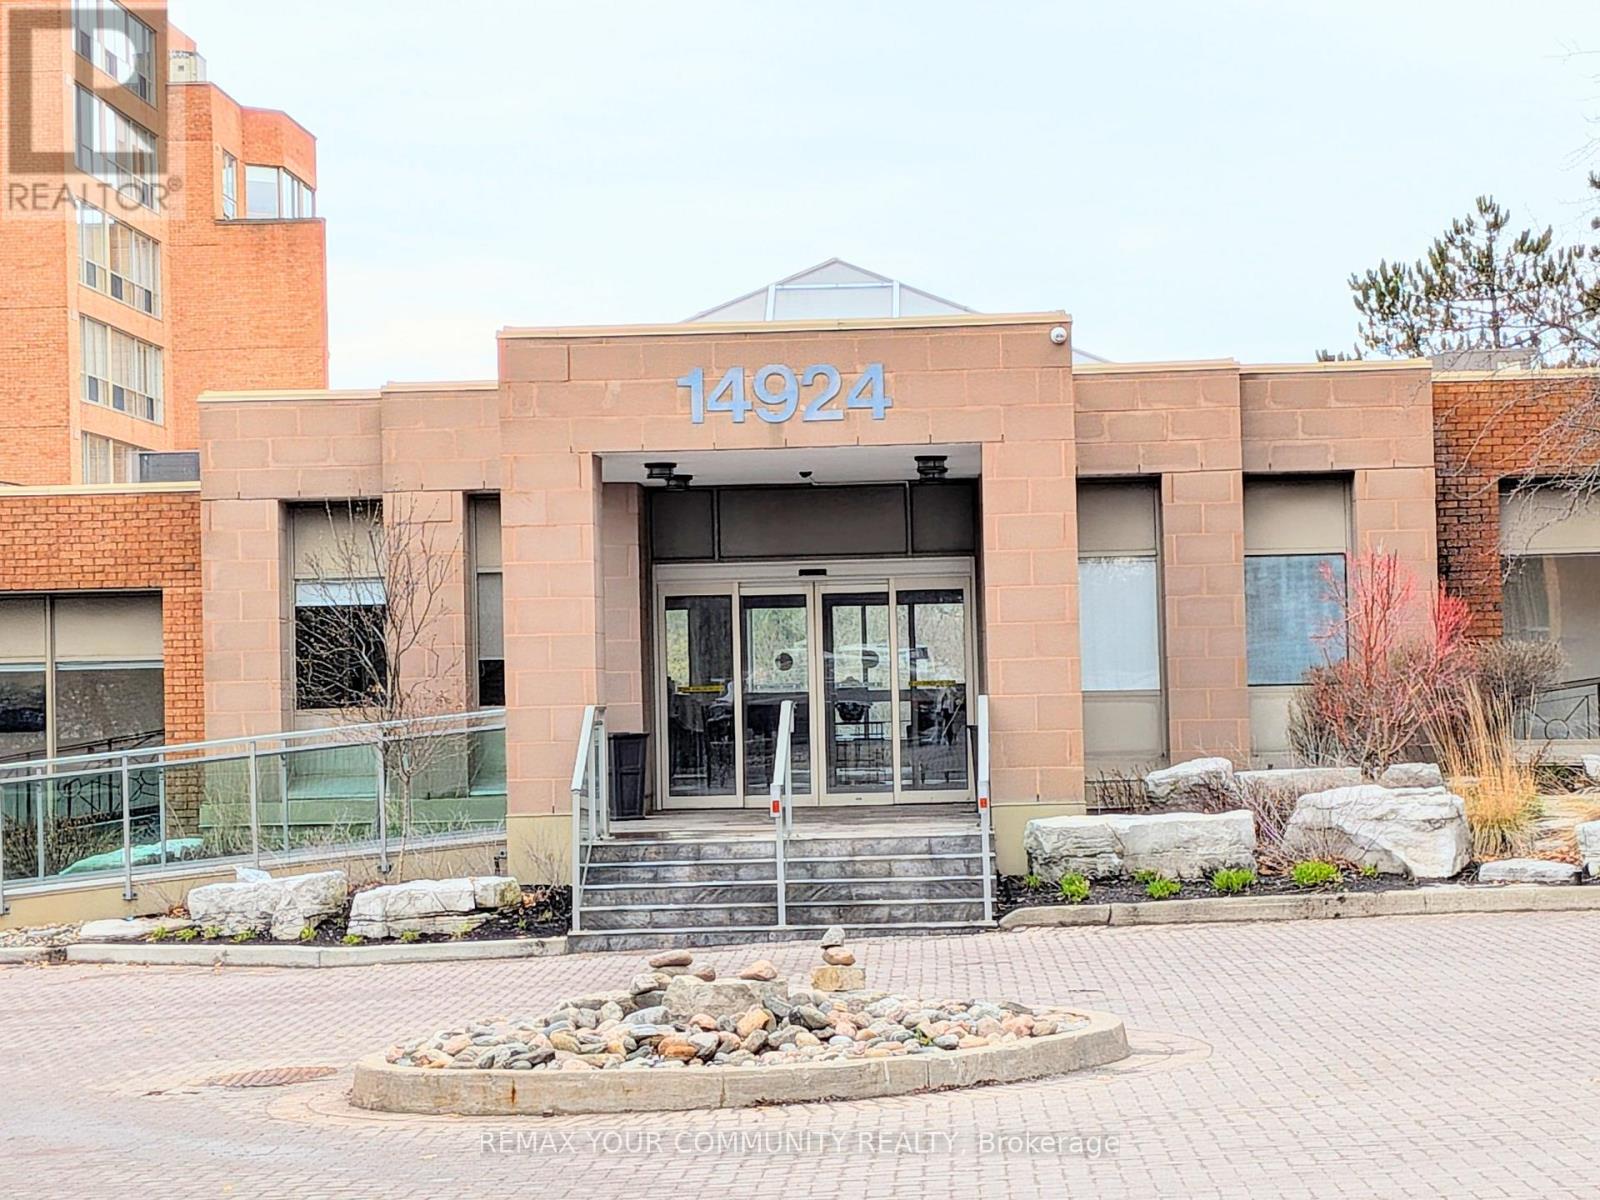
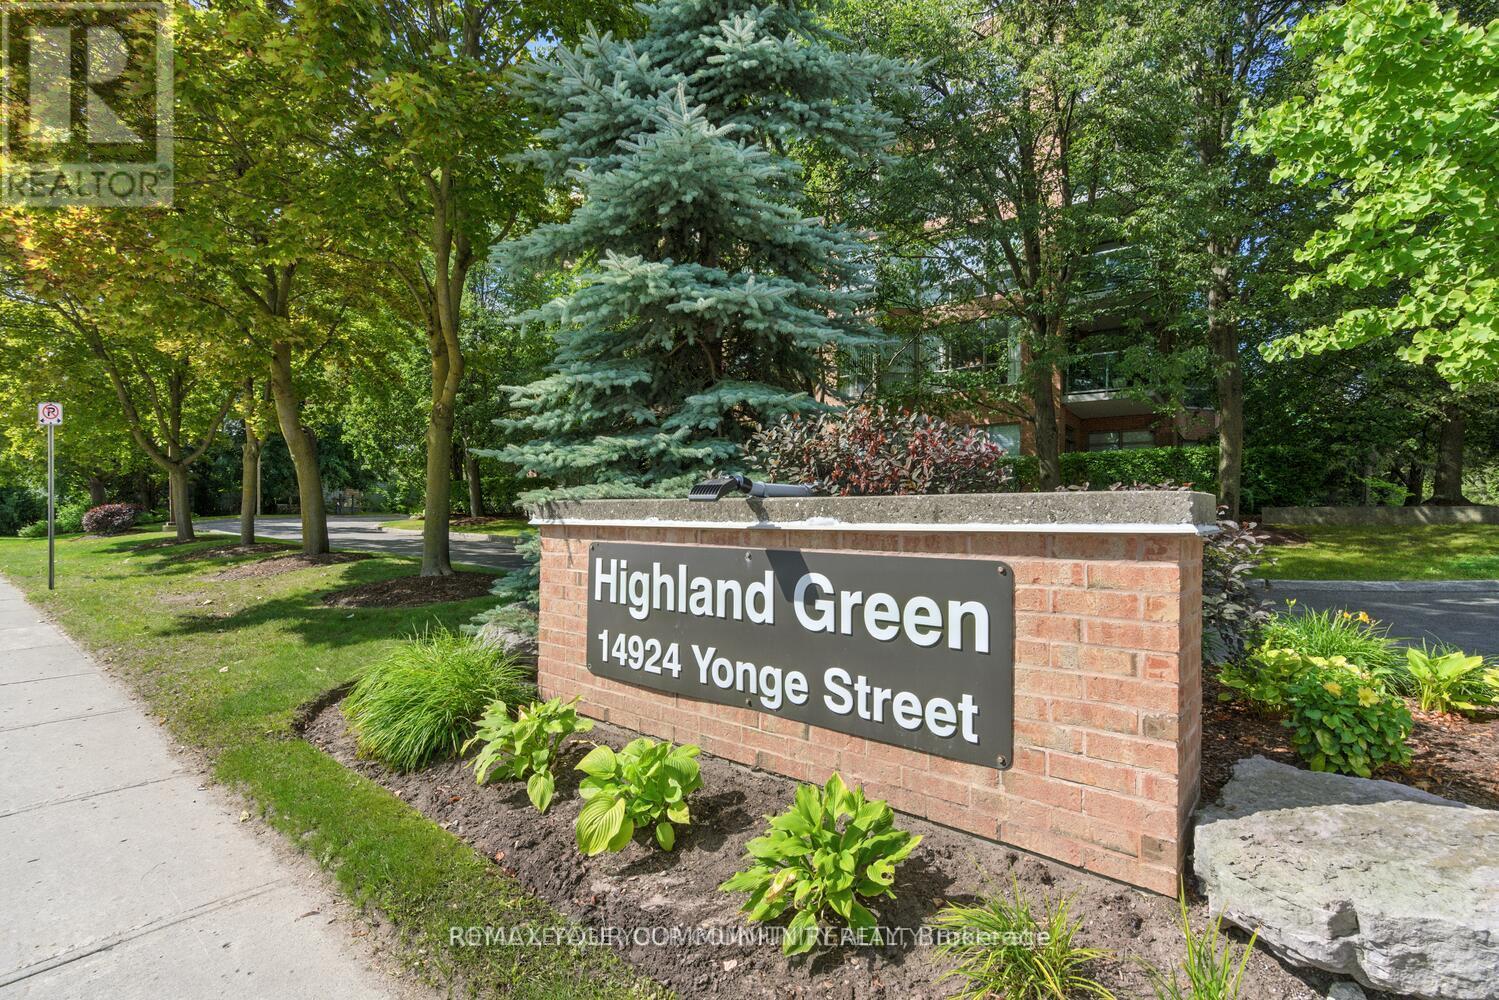
305 - 14924 Yonge Street Aurora, Ontario L4G 6H7

$509,000Maintenance, Heat, Electricity, Water, Cable TV, Common Area Maintenance, Insurance, Parking
$794.18 Monthly
Maintenance, Heat, Electricity, Water, Cable TV, Common Area Maintenance, Insurance, Parking
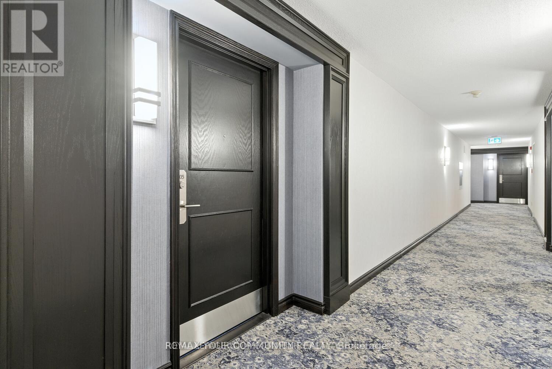
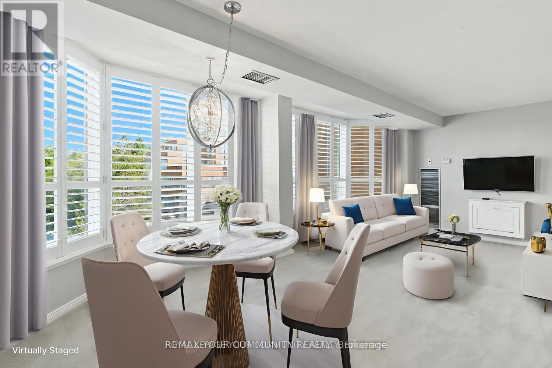
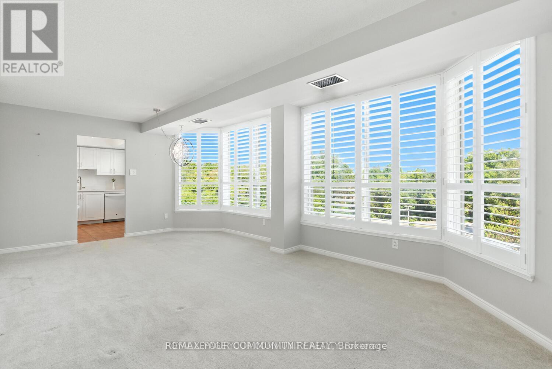
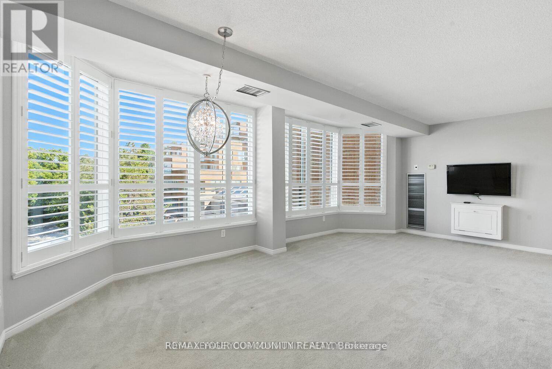
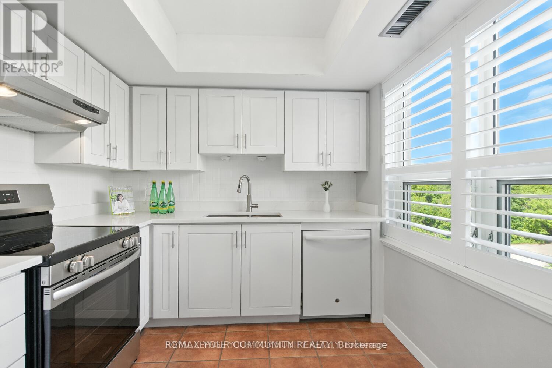
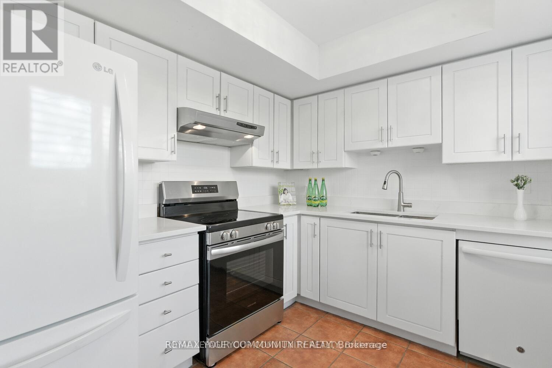
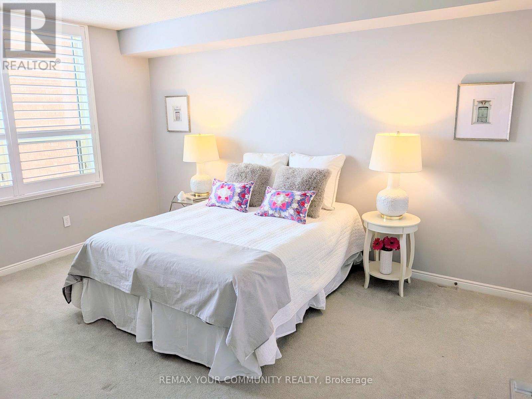
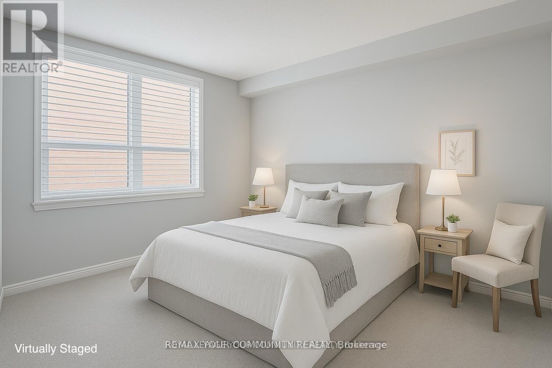

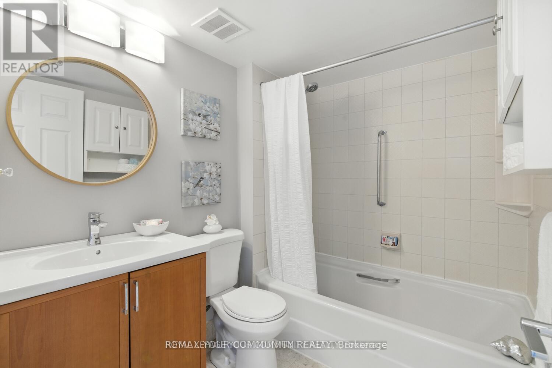
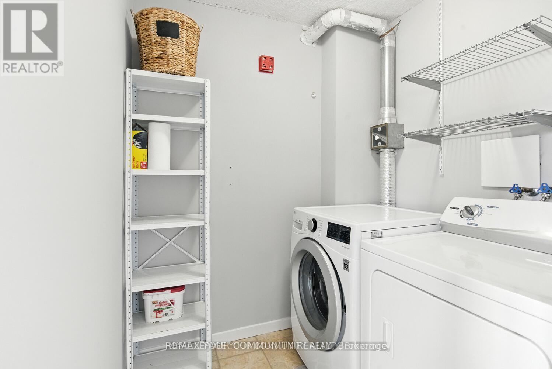
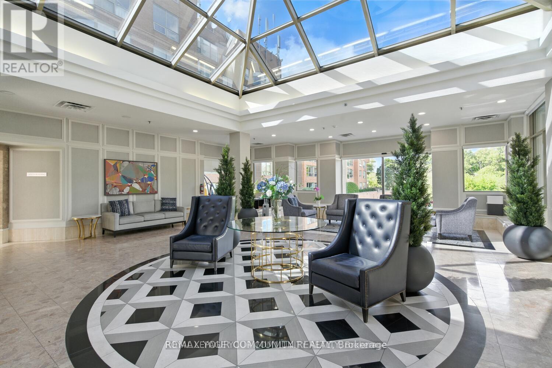
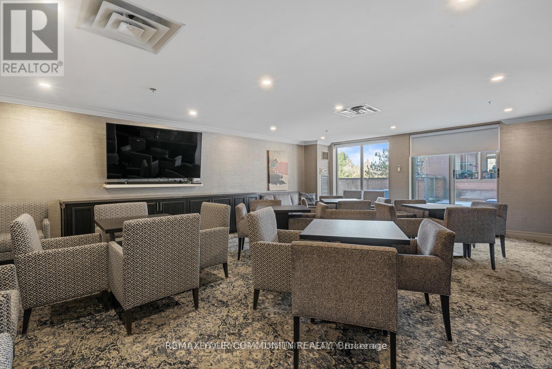
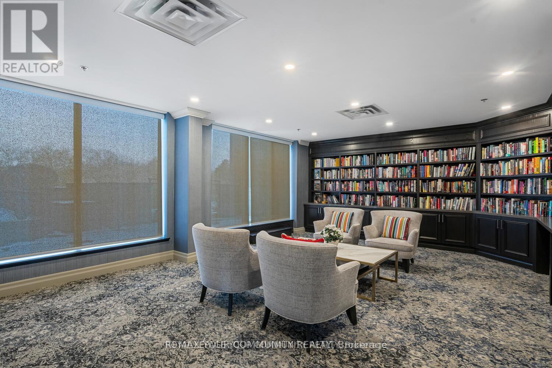
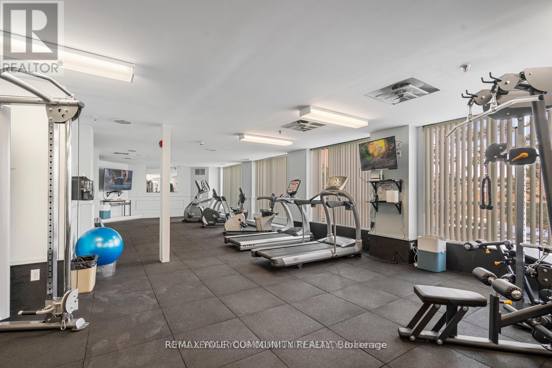
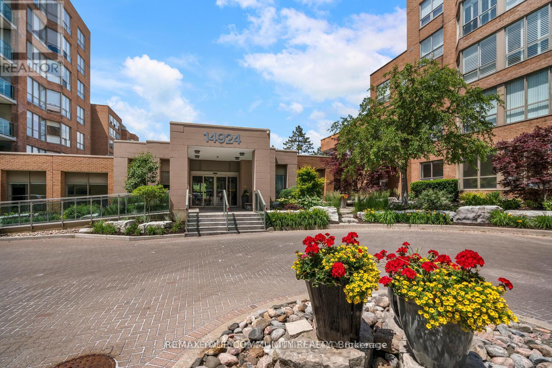
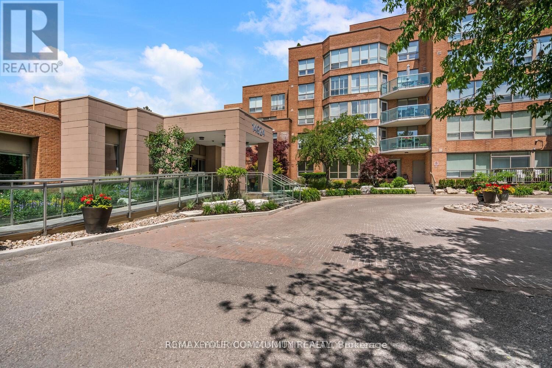
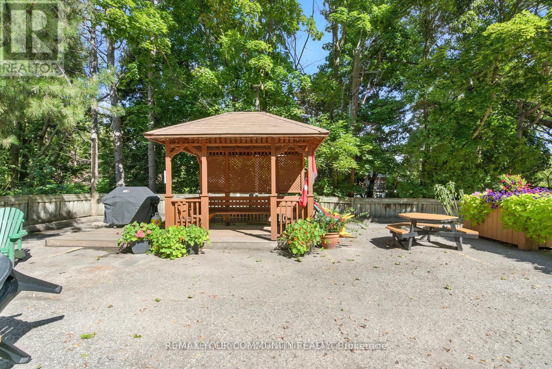
$794.18 MonthlyDon't miss this rare opportunity to own a beautiful turnkey suite in Highland Green, one of the area's most sought-after Condominium Communities! Step inside & take in breathtaking views through a wall of expansive windows, complete with custom 'California' shutters. All upgrades & improvements completed in the past 6 yrs! This bright, open-concept layout features modern light fixtures, new door hardware, high-end quartz countertops & upgraded eat-in kitchen showcasing lots of updated cabinetry for ample storage, sleek faucets, stylish hardware & upscale appliances. The walls are painted through-out in a complementary colour palette and the matching plush broadloom ('19) contributes to the warm, sophisticated ambiance. Gorgeous primary bedroom with 2 large double door closets for exceptional storage capacity. A walk-in, 'in-suite' laundry & utility room for added storage capacity along with a spacious linen closet & built-in shelves. Residents enjoy premium amenities, including a stunning front foyer, elegant party room, a library with a sliding door walk-out to a spacious outdoor terrace, a well-equipped fitness facility, on-site car wash and more! Added conveniences include a dedicated parking space and a storage locker! Even better - monthly maintenance fees cover utilities, cable & internet for true worry-free living. Ideally located on Yonge Street, you're just steps from shops, dining, and transit, making daily life effortless and connected. ***See virtual tour/multimedia photos*** Discover affordable luxury at this coveted address offering style, comfort & convenience. Move in & start living the lifestyle! (id:61015)
Property Details
| MLS® Number | N12829890 |
| Property Type | Single Family |
| Community Name | Aurora Highlands |
| Amenities Near By | Golf Nearby, Public Transit |
| Community Features | Pets Allowed With Restrictions |
| Features | In Suite Laundry |
| Parking Space Total | 1 |
Building
| Bathroom Total | 1 |
| Bedrooms Above Ground | 1 |
| Bedrooms Total | 1 |
| Amenities | Car Wash, Exercise Centre, Party Room, Sauna, Visitor Parking, Storage - Locker |
| Appliances | Dishwasher, Dryer, Microwave, Stove, Washer, Window Coverings, Refrigerator |
| Basement Type | None |
| Exterior Finish | Brick |
| Flooring Type | Carpeted, Tile |
| Heating Fuel | Other |
| Heating Type | Coil Fan |
| Size Interior | 700 - 799 Sqft |
| Type | Apartment |
Parking
| Underground | |
| Garage |
Land
| Acreage | No |
| Land Amenities | Golf Nearby, Public Transit |
Rooms
| Level | Type | Length | Width | Dimensions |
|---|---|---|---|---|
| Main Level | Foyer | 1.4 m | 1.83 m | 1.4 m x 1.83 m |
| Main Level | Great Room | 6.4 m | 3.25 m | 6.4 m x 3.25 m |
| Main Level | Kitchen | 5.05 m | 2.57 m | 5.05 m x 2.57 m |
| Main Level | Primary Bedroom | 3.3 m | 3.43 m | 3.3 m x 3.43 m |
| Main Level | Laundry Room | 1.67 m | 1.83 m | 1.67 m x 1.83 m |
Contact Us
Contact us for more information

The trademarks REALTOR®, REALTORS®, and the REALTOR® logo are controlled by The Canadian Real Estate Association (CREA) and identify real estate professionals who are members of CREA. The trademarks MLS®, Multiple Listing Service® and the associated logos are owned by The Canadian Real Estate Association (CREA) and identify the quality of services provided by real estate professionals who are members of CREA. The trademark DDF® is owned by The Canadian Real Estate Association (CREA) and identifies CREA's Data Distribution Facility (DDF®)
April 24 2026 03:05:44
Toronto Regional Real Estate Board
RE/MAX Your Community Realty