

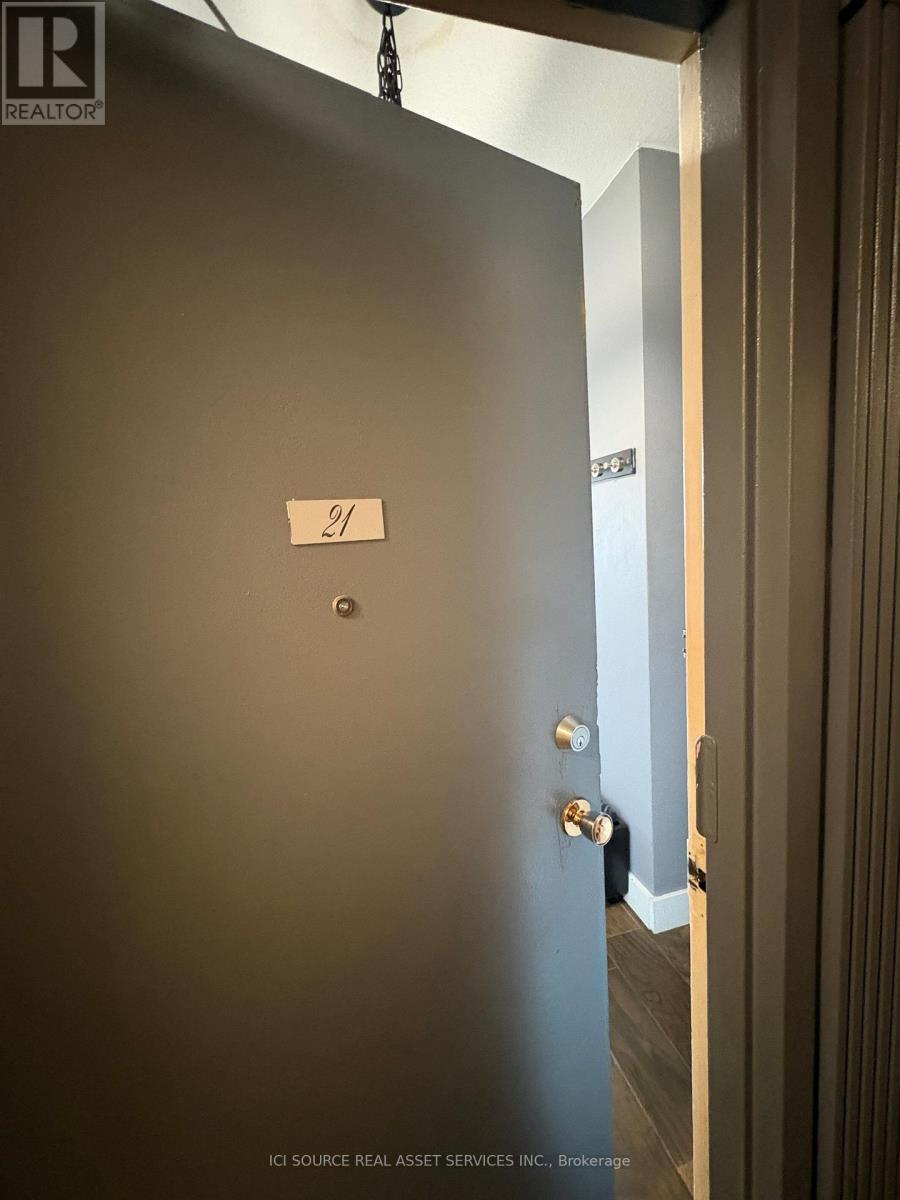
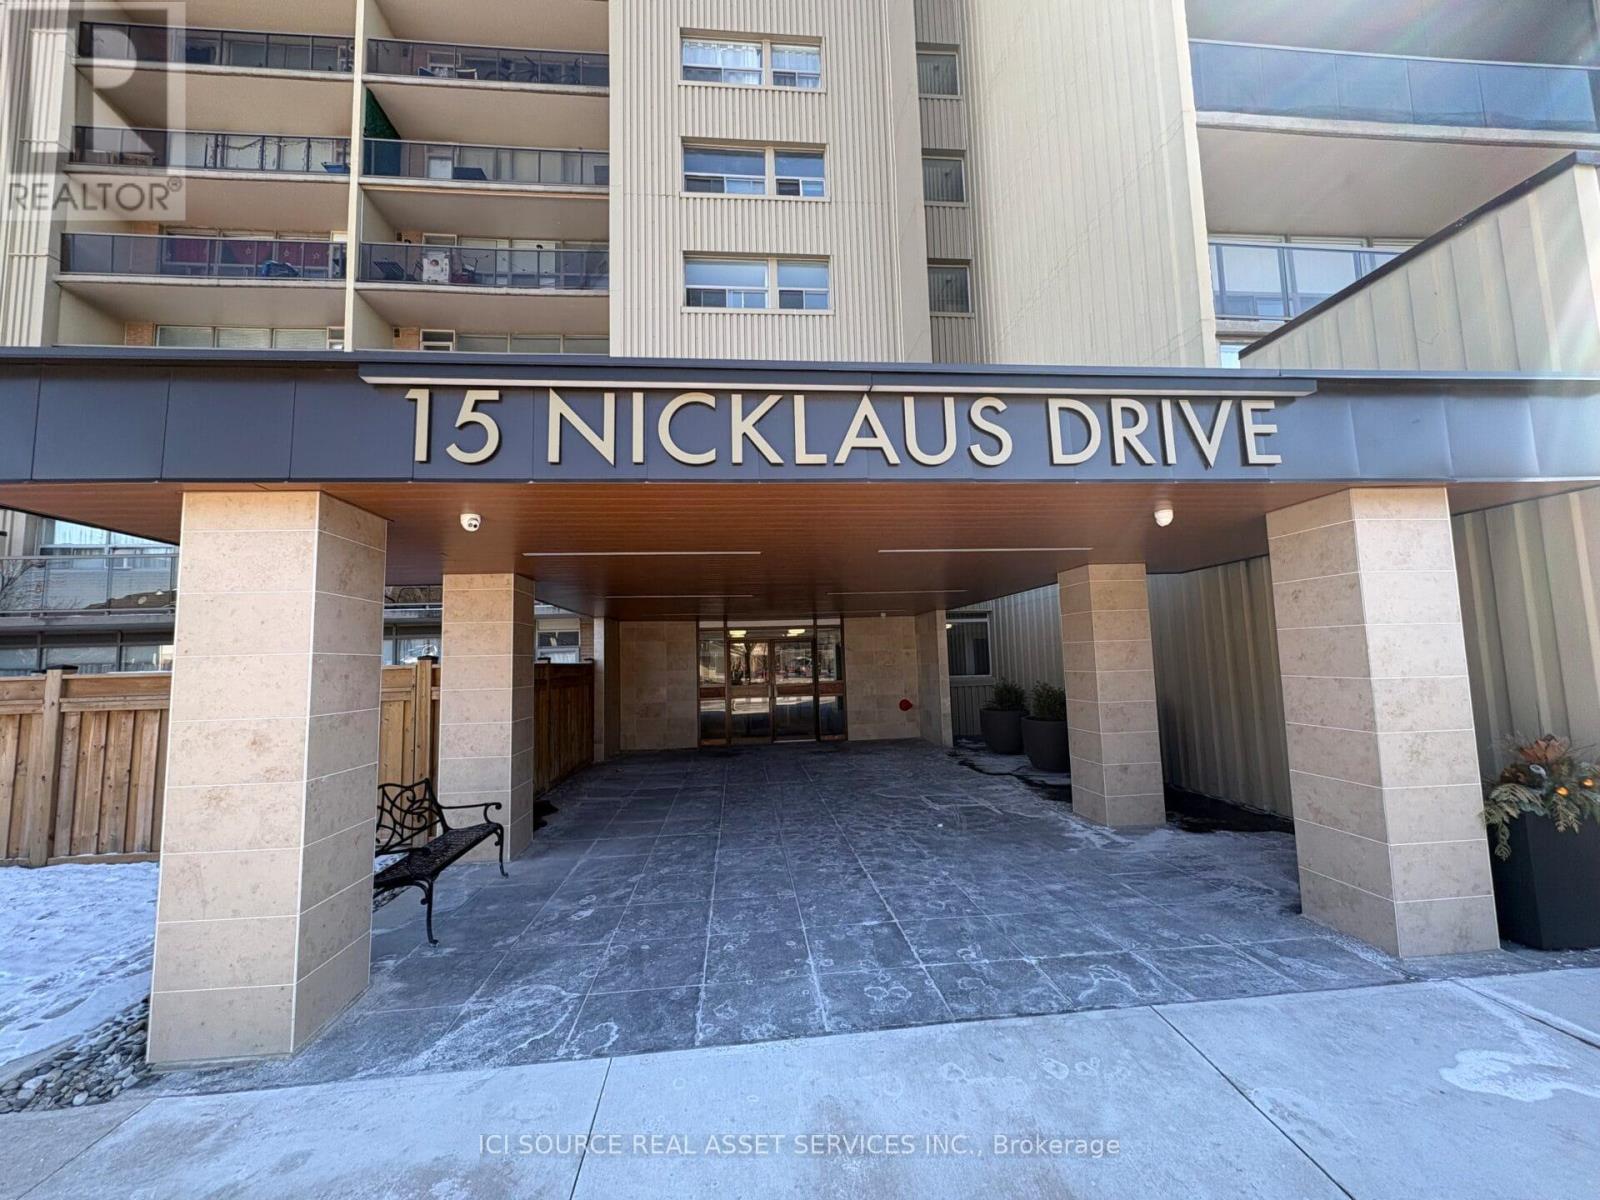
21 - 15 Nicklaus Drive Hamilton, Ontario L8K 5J5

$2,500 Monthly
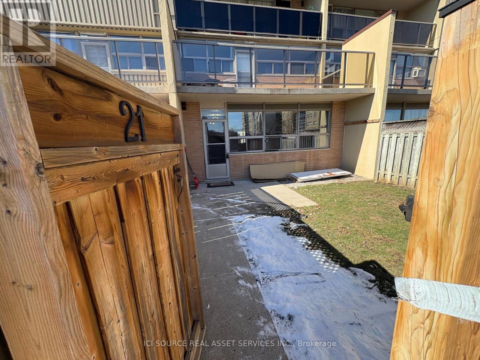
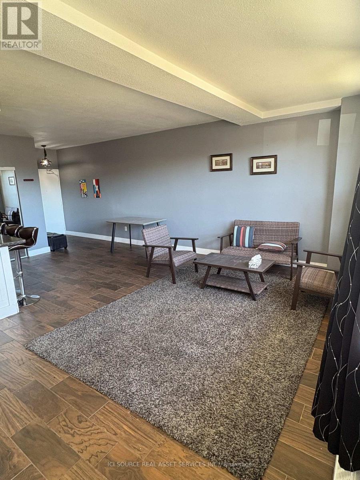
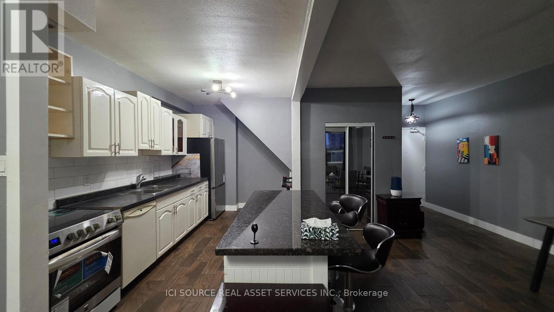
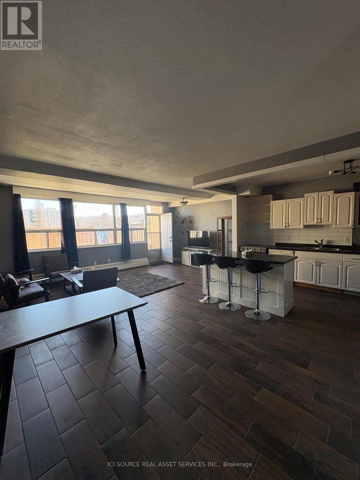
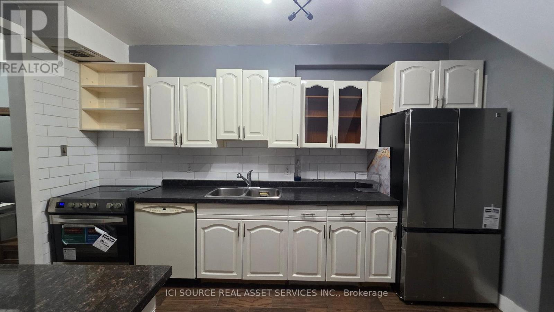

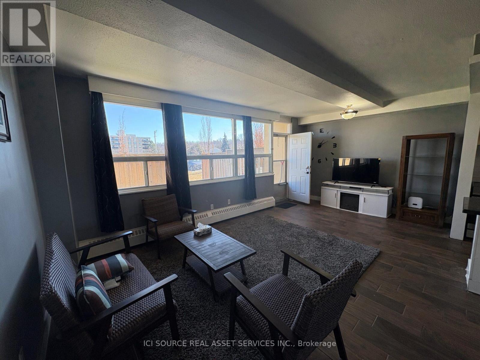
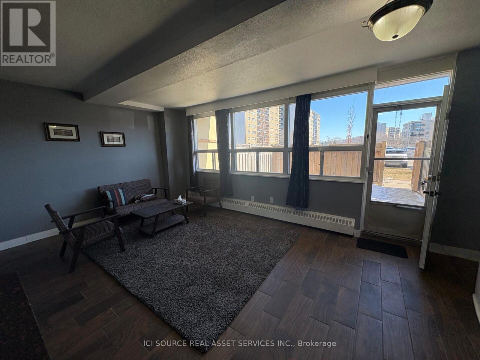

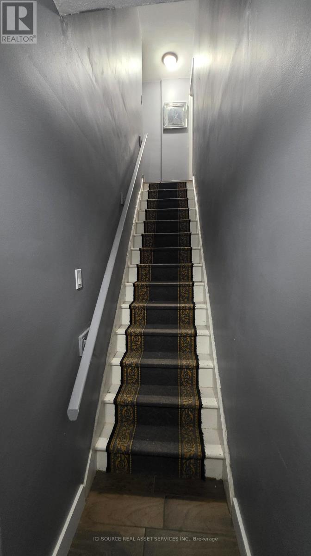
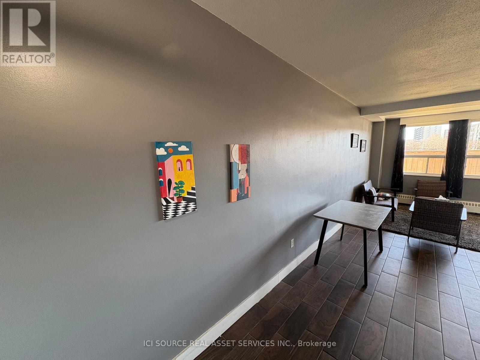
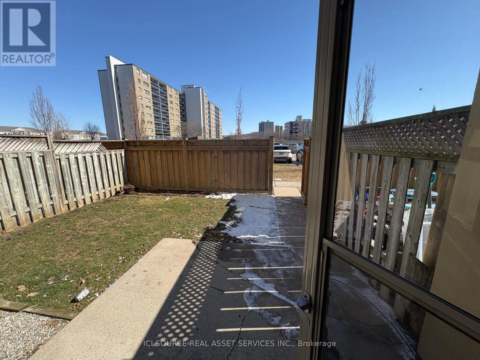
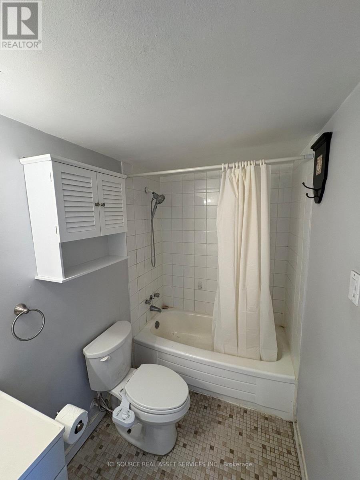
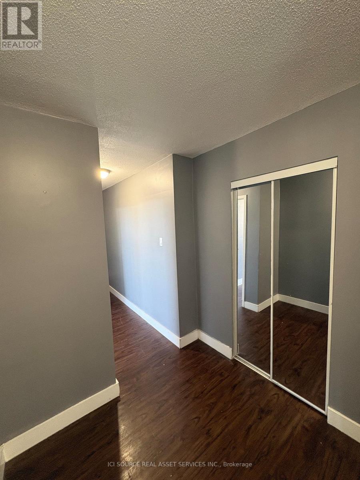
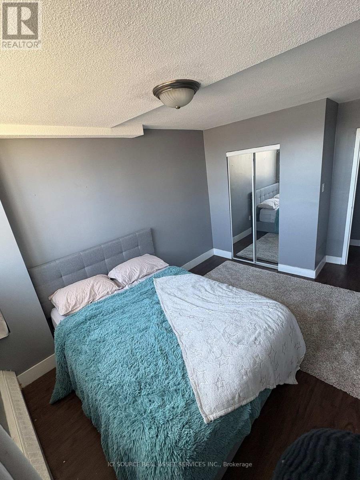
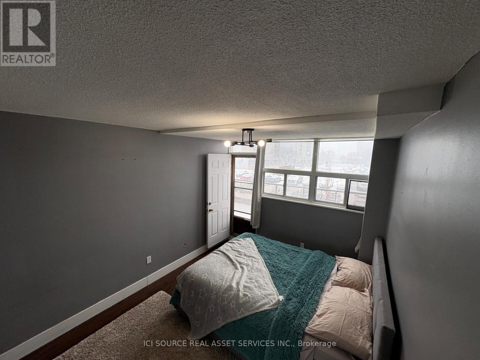
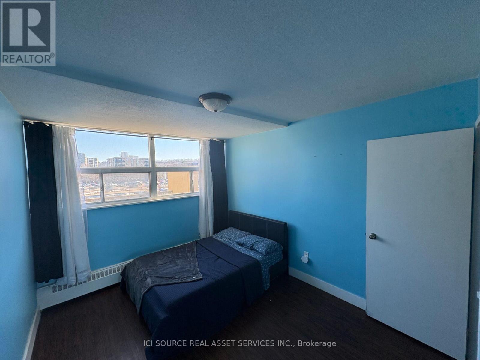
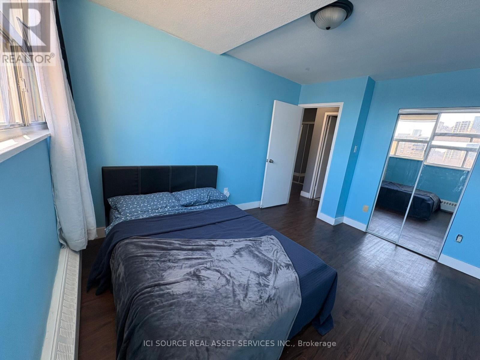
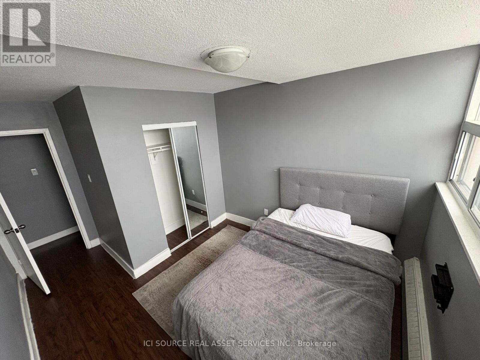
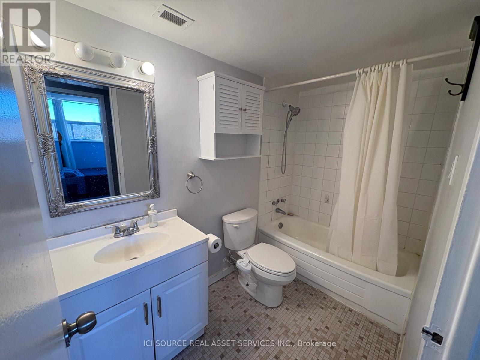
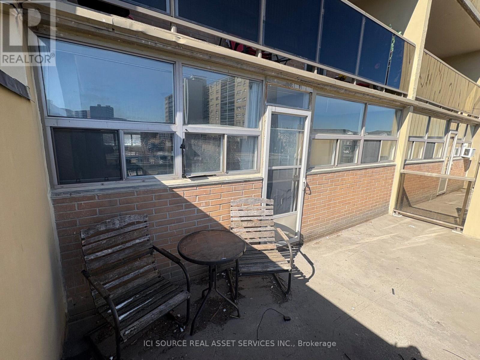


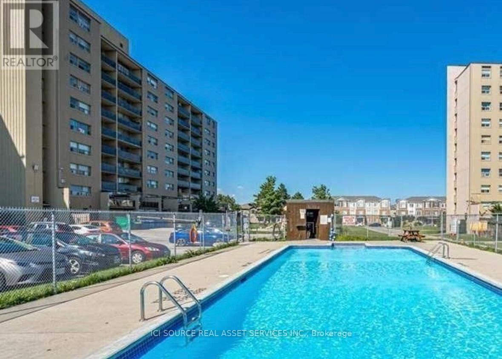
Modern & Refreshed townhouse in Hamilton Vincent Area.This well-maintained condo townhouse offers a bright, clean, move-in ready living space, private backyard access to unit, recently refreshed with upgraded light fixtures. The open-concept layout features an oversized living room with a large window, durable waterproof modular tile flooring, and bright white kitchen and dinning space. The kitchen is equipped with new modern stainless steel appliances and extended-height cabinetry. The townhouse has 3 full size bright bedrooms with large windows and private closets for each, a 3 piece bathroom with upgraded fixtures, and a Den ideal for office area or flexible to use space. The master bedroom walks out to a beautiful private terrace balcony. The townhouse comes with access to 1 ground parking spot and private backyard, all building amenities including - Gym, Sauna, Conference/Party Room, Outdoor Pool, Building Security. Ideally located just five minutes drive to Hwy Red Hill Valley Pkwy, NoFrills, FreshCo, and St. Joseph Hospital. Also, within walking distance to bus stop, recreational centre, elementary school. *For Additional Property Details Click The Brochure Icon Below* (id:61015)
Property Details
| MLS® Number | X12830170 |
| Property Type | Single Family |
| Community Name | Vincent |
| Community Features | Pets Not Allowed |
| Features | Balcony, Laundry- Coin Operated |
| Parking Space Total | 1 |
Building
| Bathroom Total | 1 |
| Bedrooms Above Ground | 3 |
| Bedrooms Total | 3 |
| Appliances | Sauna |
| Basement Type | None |
| Cooling Type | None |
| Exterior Finish | Brick |
| Heating Fuel | Natural Gas |
| Stories Total | 2 |
| Size Interior | 1,000 - 1,199 Sqft |
| Type | Row / Townhouse |
Parking
| No Garage |
Land
| Acreage | No |
Rooms
| Level | Type | Length | Width | Dimensions |
|---|---|---|---|---|
| Second Level | Primary Bedroom | 3.81 m | 2.74 m | 3.81 m x 2.74 m |
| Second Level | Bedroom 2 | 3.71 m | 3.28 m | 3.71 m x 3.28 m |
| Second Level | Bedroom 3 | 3.33 m | 2.72 m | 3.33 m x 2.72 m |
| Second Level | Bathroom | 2.84 m | 2.36 m | 2.84 m x 2.36 m |
| Second Level | Den | 3.33 m | 1.33 m | 3.33 m x 1.33 m |
| Main Level | Living Room | 6.32 m | 3.35 m | 6.32 m x 3.35 m |
| Main Level | Dining Room | 3.56 m | 2.67 m | 3.56 m x 2.67 m |
| Main Level | Kitchen | 4.47 m | 2.62 m | 4.47 m x 2.62 m |
https://www.realtor.ca/real-estate/29410937/21-15-nicklaus-drive-hamilton-vincent-vincent
Contact Us
Contact us for more information

The trademarks REALTOR®, REALTORS®, and the REALTOR® logo are controlled by The Canadian Real Estate Association (CREA) and identify real estate professionals who are members of CREA. The trademarks MLS®, Multiple Listing Service® and the associated logos are owned by The Canadian Real Estate Association (CREA) and identify the quality of services provided by real estate professionals who are members of CREA. The trademark DDF® is owned by The Canadian Real Estate Association (CREA) and identifies CREA's Data Distribution Facility (DDF®)
May 24 2026 11:47:20
Toronto Regional Real Estate Board
Ici Source Real Asset Services Inc.