

310 - 1460 Bishops Gate Oakville, Ontario L6M 4N5

$2,700 Monthly
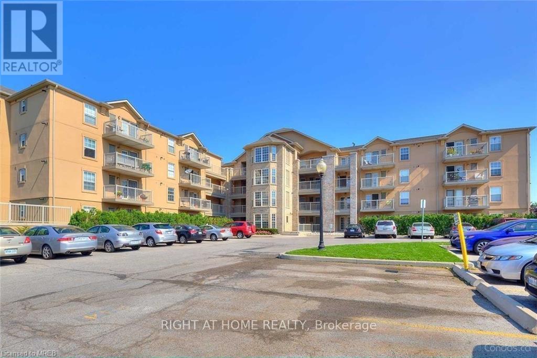
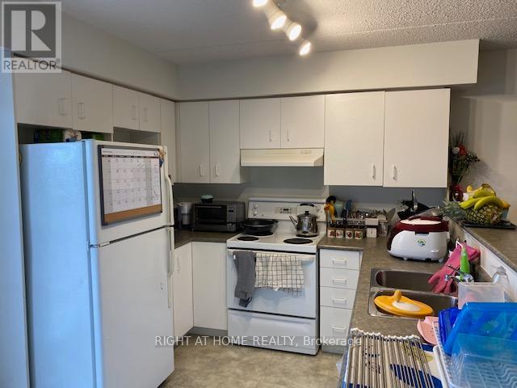
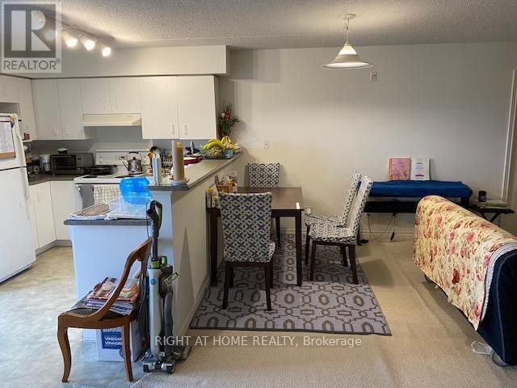
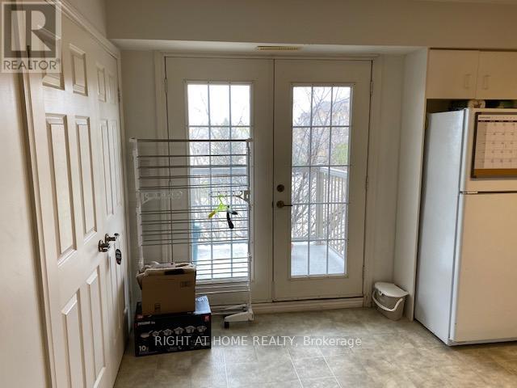
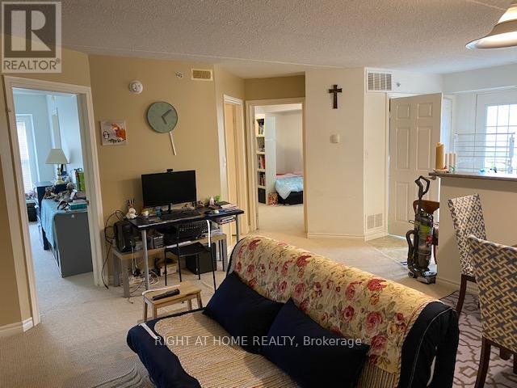
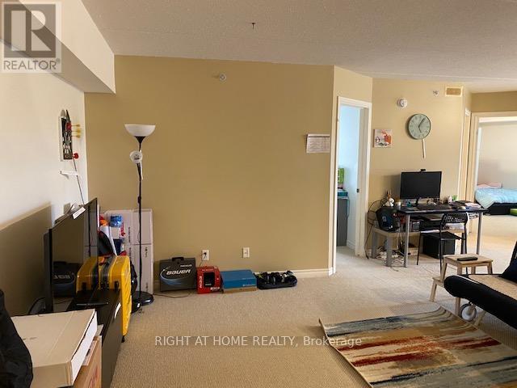
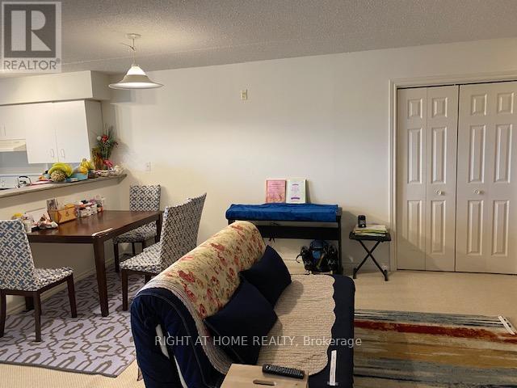

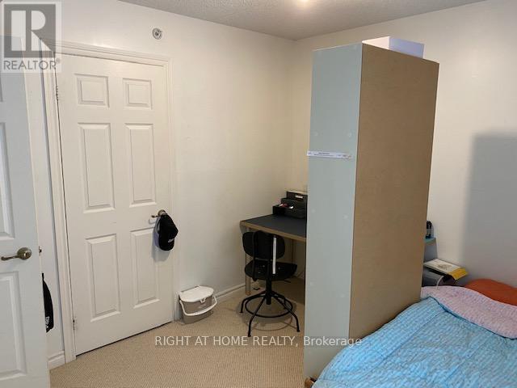

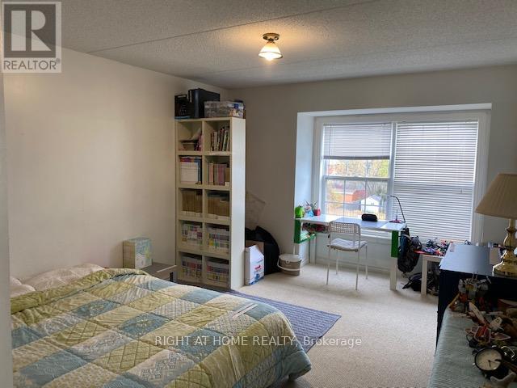
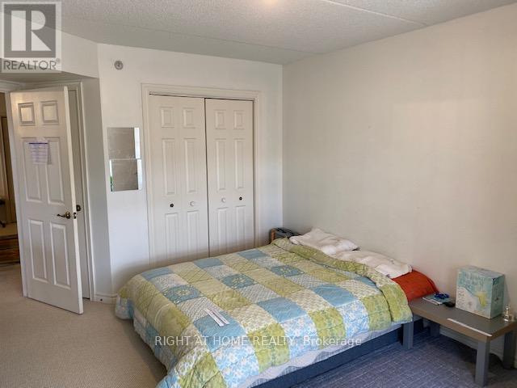
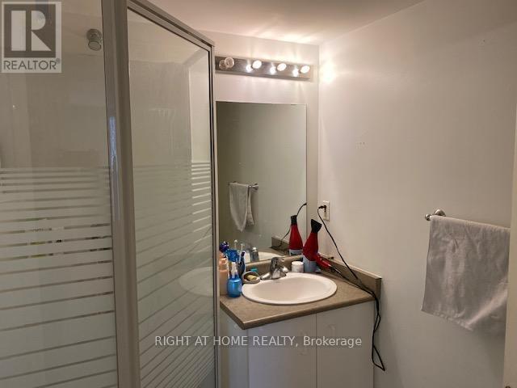
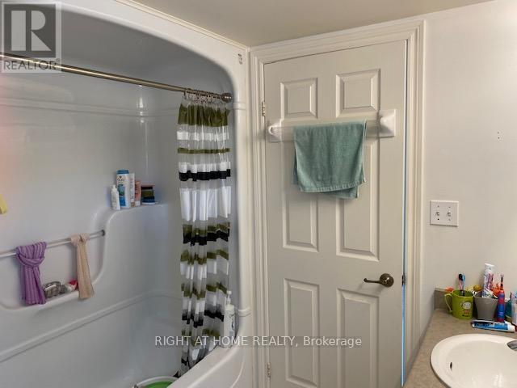
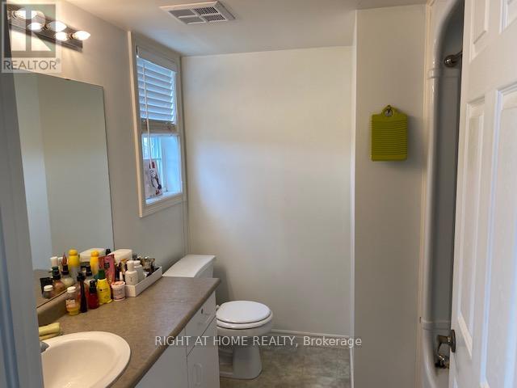
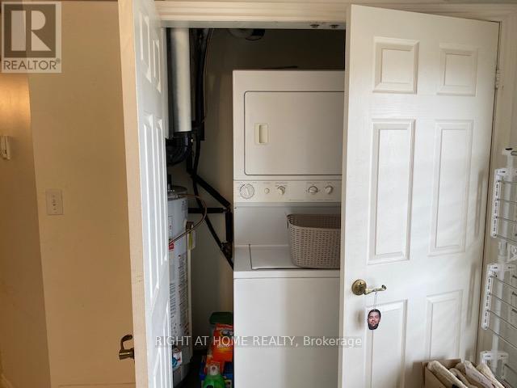
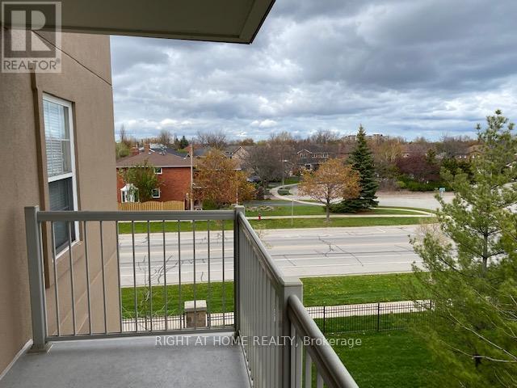
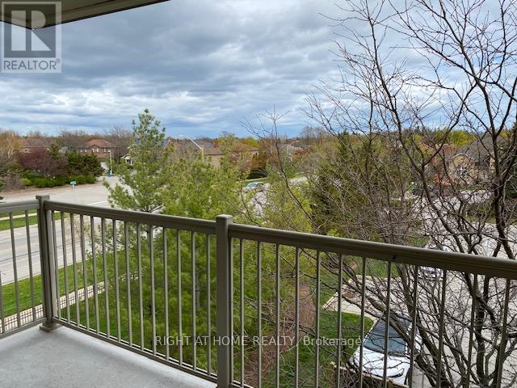
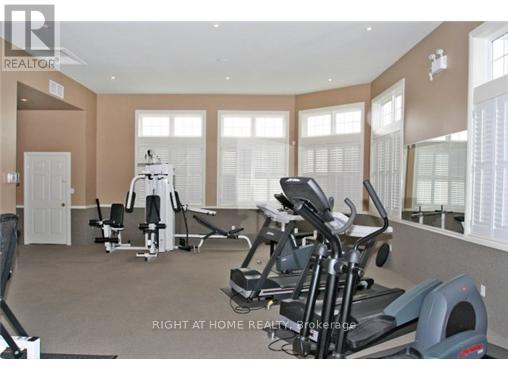
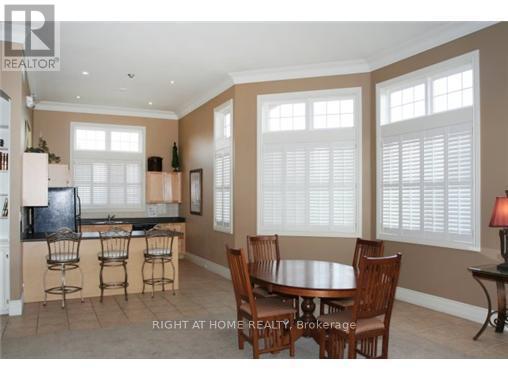
Bright and spacious 2-Bedroom Condo available in sought after Glen Abbey. Open Concept Floorplan with wide Living/Dining Room. Bright Kitchen with Breakfast Counter and walk-out to the open South facing balcony. Two spacious bedrooms and two full bathrooms. Master Bedroom features a private 4-Piece Ensuite Bath. Convenience of Ensuite laundry. Includes underground parking and Locker. Amenities Include: Gym, Party Room, Sauna, Car Wash Bay. Perfect location surrounded by top-rated schools, transit, parks, trails, and everyday amenities making it a smart, long-term rental opportunity. Just steps to Abbey Park High School, Pilgrim Woods Elementary, the Glen Abbey Community Centre, Oakville Hospital, shopping, and parks. Available from May 10th. (id:61015)
Property Details
| MLS® Number | W12840768 |
| Property Type | Single Family |
| Community Name | 1007 - GA Glen Abbey |
| Amenities Near By | Hospital, Place Of Worship, Schools, Public Transit |
| Community Features | Pets Not Allowed, Community Centre |
| Features | Elevator, Balcony |
| Parking Space Total | 1 |
| Structure | Clubhouse |
Building
| Bathroom Total | 2 |
| Bedrooms Above Ground | 2 |
| Bedrooms Total | 2 |
| Age | 16 To 30 Years |
| Amenities | Exercise Centre, Party Room, Sauna, Car Wash, Storage - Locker |
| Appliances | Garage Door Opener Remote(s), Dishwasher, Dryer, Stove, Washer, Refrigerator |
| Basement Type | None |
| Cooling Type | Central Air Conditioning |
| Exterior Finish | Stucco |
| Fire Protection | Smoke Detectors |
| Flooring Type | Carpeted |
| Heating Fuel | Natural Gas |
| Heating Type | Forced Air |
| Size Interior | 800 - 899 Sqft |
| Type | Apartment |
Parking
| Underground | |
| Garage |
Land
| Acreage | No |
| Land Amenities | Hospital, Place Of Worship, Schools, Public Transit |
Rooms
| Level | Type | Length | Width | Dimensions |
|---|---|---|---|---|
| Main Level | Living Room | 6.24 m | 4.09 m | 6.24 m x 4.09 m |
| Main Level | Kitchen | 4.29 m | 2.89 m | 4.29 m x 2.89 m |
| Main Level | Dining Room | 6.24 m | 4.77 m | 6.24 m x 4.77 m |
| Main Level | Bedroom | 4.08 m | 3.42 m | 4.08 m x 3.42 m |
| Main Level | Bedroom 2 | 3.78 m | 3.09 m | 3.78 m x 3.09 m |
| Main Level | Other | 3.37 m | 1.67 m | 3.37 m x 1.67 m |
Contact Us
Contact us for more information

The trademarks REALTOR®, REALTORS®, and the REALTOR® logo are controlled by The Canadian Real Estate Association (CREA) and identify real estate professionals who are members of CREA. The trademarks MLS®, Multiple Listing Service® and the associated logos are owned by The Canadian Real Estate Association (CREA) and identify the quality of services provided by real estate professionals who are members of CREA. The trademark DDF® is owned by The Canadian Real Estate Association (CREA) and identifies CREA's Data Distribution Facility (DDF®)
April 14 2026 06:19:58
Toronto Regional Real Estate Board
Right At Home Realty, Brokerage