

1209 - 2087 Fairview Street Burlington, Ontario L7R 0E5

$569,900Maintenance, Common Area Maintenance, Insurance, Parking
$749.80 Monthly
Maintenance, Common Area Maintenance, Insurance, Parking
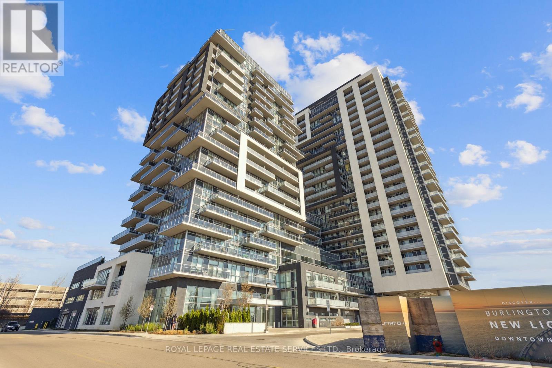


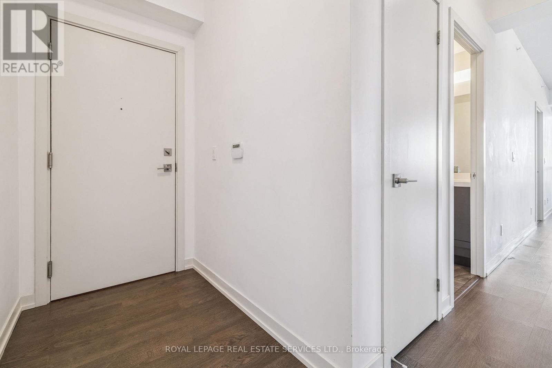
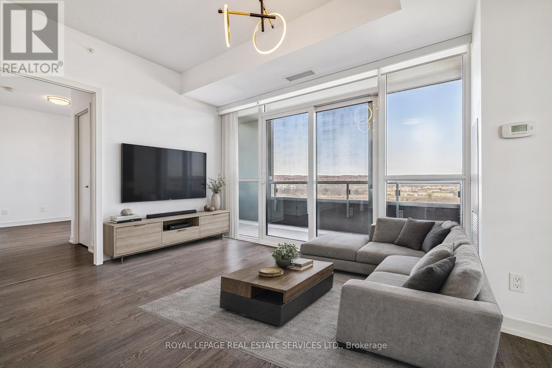
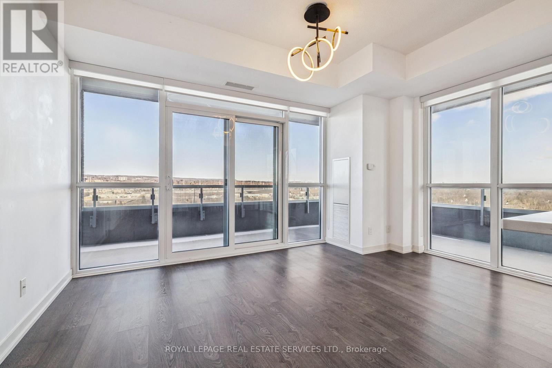
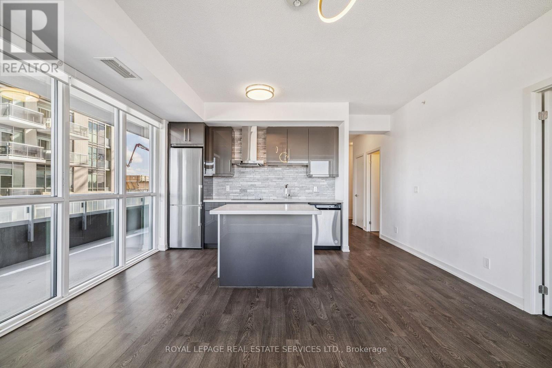
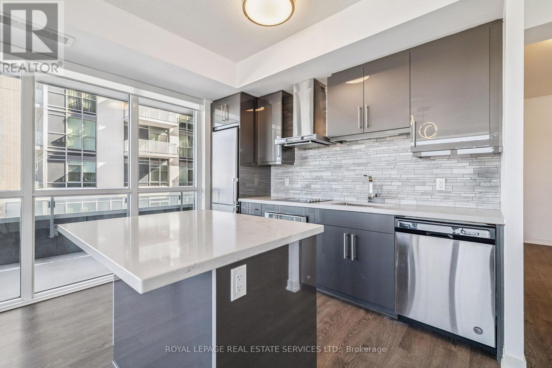
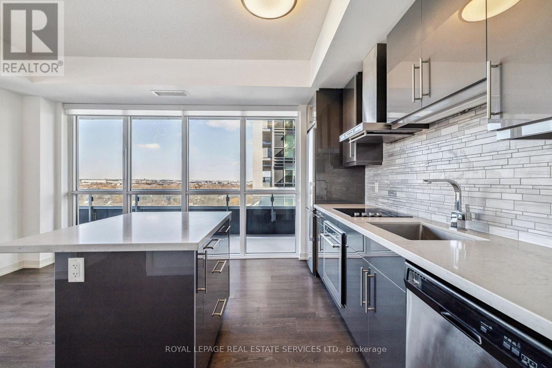
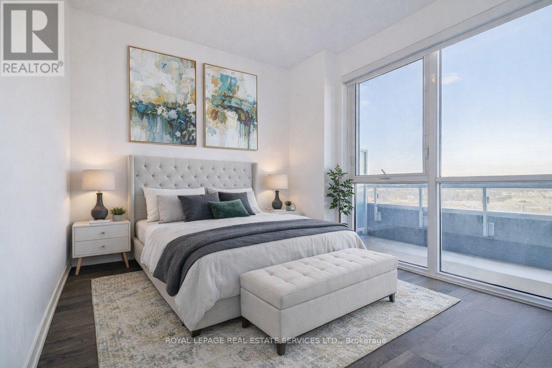
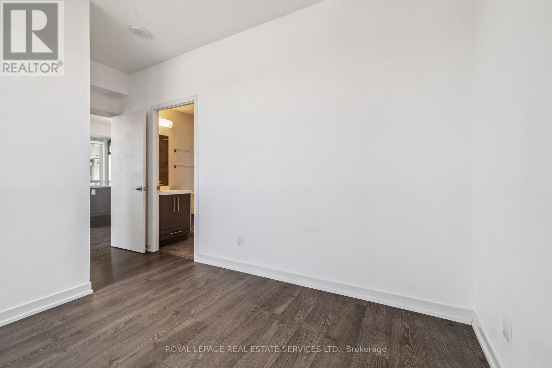
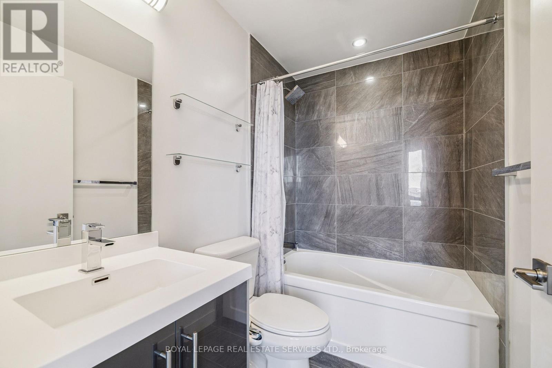
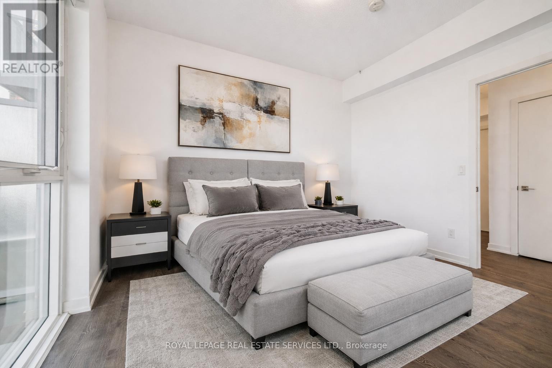
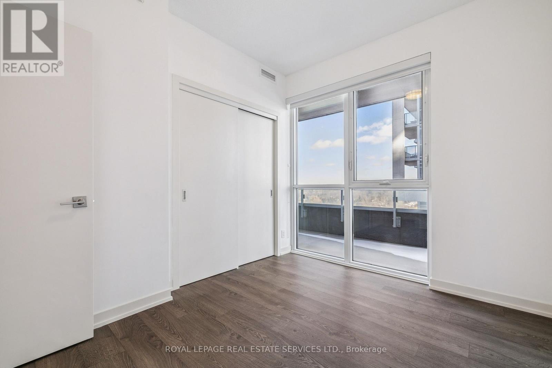
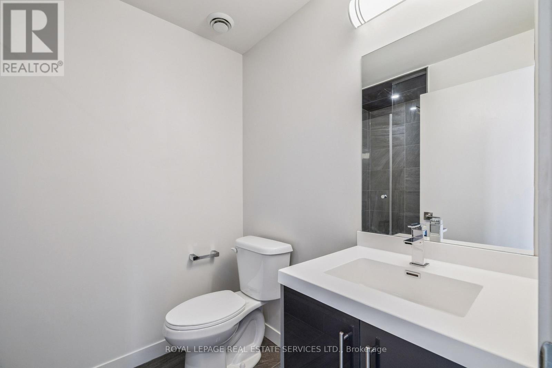
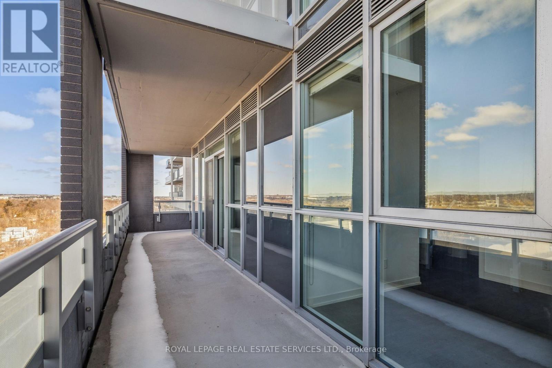
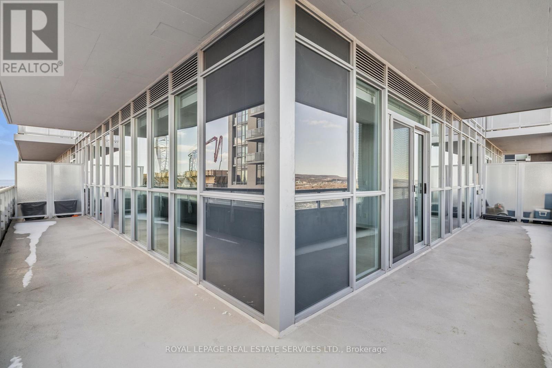

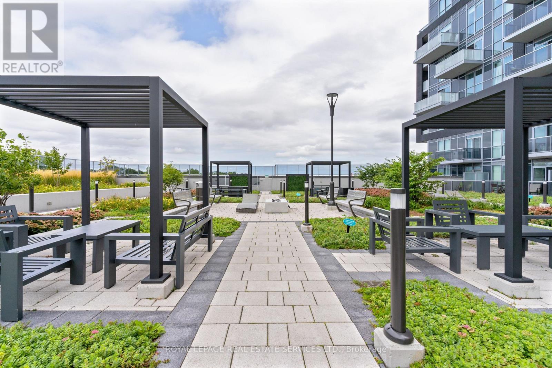
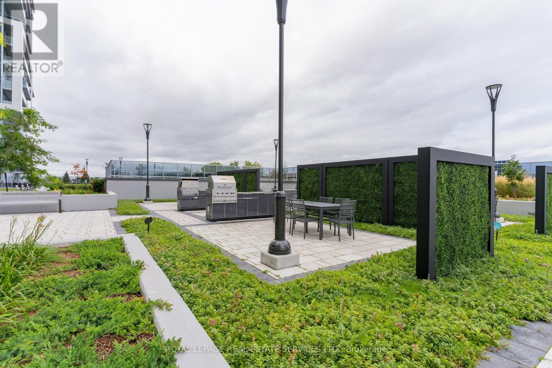

$749.80 MonthlyBeautiful corner unit offering 2 bedrooms and 2 bathrooms in the highly desirable Paradigm Condominium. Boasting a prime northeast exposure, this home offers sweeping views of the escarpment, city skyline and lake, all enjoyed from an expansive wraparound balcony that extends across the entire suite. Stylish upgrades are found throughout, including sleek high-gloss cabinetry, granite countertops, backsplash and elegant flooring. The modern, chef-inspired kitchen features stainless steel appliances, a generous island, and abundant storage. The primary bedroom provides a relaxing escape with a walk-in closet and private ensuite. One parking space and a storage locker are included. Perfectly situated steps from Burlington GO Station and major highway access, this location is ideal for commuters and within walking distance to downtown Burlington, Lake Ontario, shopping, dining, and parks. An opportunity you won't want to pass up. Say Yes to the Address! (id:61015)
Property Details
| MLS® Number | W12838980 |
| Property Type | Single Family |
| Community Name | Freeman |
| Community Features | Pets Allowed With Restrictions |
| Features | Balcony, In Suite Laundry |
| Parking Space Total | 1 |
Building
| Bathroom Total | 2 |
| Bedrooms Above Ground | 2 |
| Bedrooms Total | 2 |
| Age | 6 To 10 Years |
| Amenities | Storage - Locker |
| Appliances | Cooktop, Dishwasher, Dryer, Oven, Washer, Window Coverings, Refrigerator |
| Basement Type | None |
| Cooling Type | Central Air Conditioning |
| Exterior Finish | Concrete |
| Foundation Type | Poured Concrete |
| Heating Fuel | Natural Gas |
| Heating Type | Forced Air |
| Size Interior | 700 - 799 Sqft |
| Type | Apartment |
Parking
| Underground | |
| Garage |
Land
| Acreage | No |
Rooms
| Level | Type | Length | Width | Dimensions |
|---|---|---|---|---|
| Main Level | Living Room | 5.44 m | 4.44 m | 5.44 m x 4.44 m |
| Main Level | Primary Bedroom | 3.07 m | 2.79 m | 3.07 m x 2.79 m |
| Main Level | Bathroom | 2.13 m | 1.52 m | 2.13 m x 1.52 m |
| Main Level | Bedroom | 3.28 m | 2.74 m | 3.28 m x 2.74 m |
| Main Level | Bathroom | 2.13 m | 1.52 m | 2.13 m x 1.52 m |
https://www.realtor.ca/real-estate/29420553/1209-2087-fairview-street-burlington-freeman-freeman
Contact Us
Contact us for more information

The trademarks REALTOR®, REALTORS®, and the REALTOR® logo are controlled by The Canadian Real Estate Association (CREA) and identify real estate professionals who are members of CREA. The trademarks MLS®, Multiple Listing Service® and the associated logos are owned by The Canadian Real Estate Association (CREA) and identify the quality of services provided by real estate professionals who are members of CREA. The trademark DDF® is owned by The Canadian Real Estate Association (CREA) and identifies CREA's Data Distribution Facility (DDF®)
April 22 2026 02:40:59
Toronto Regional Real Estate Board
Royal LePage Real Estate Services Ltd.