

946 Mcbride Avenue Mississauga, Ontario L5C 1L6

$4,500 Monthly

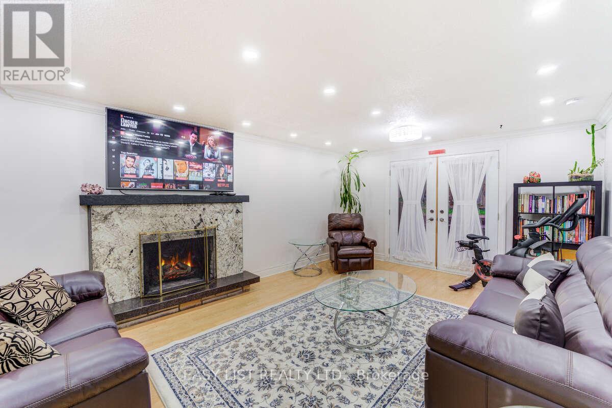
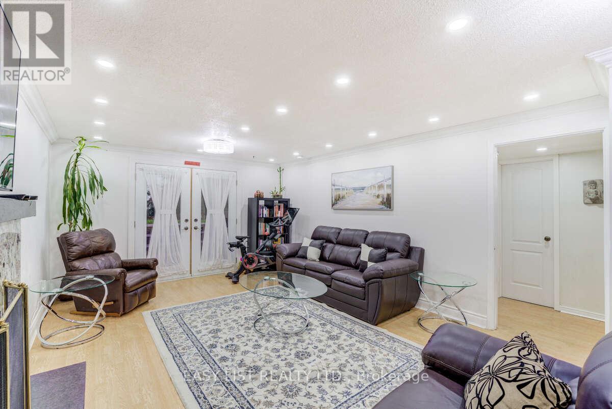
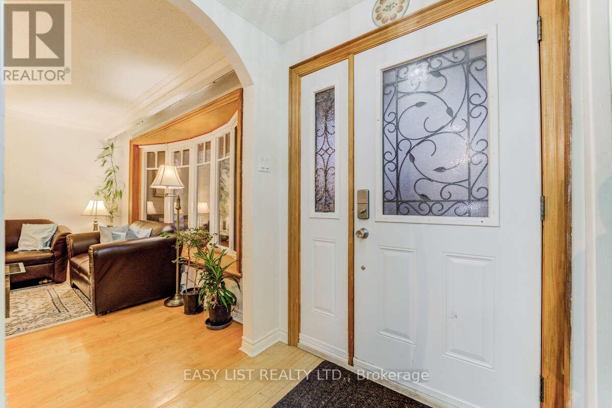
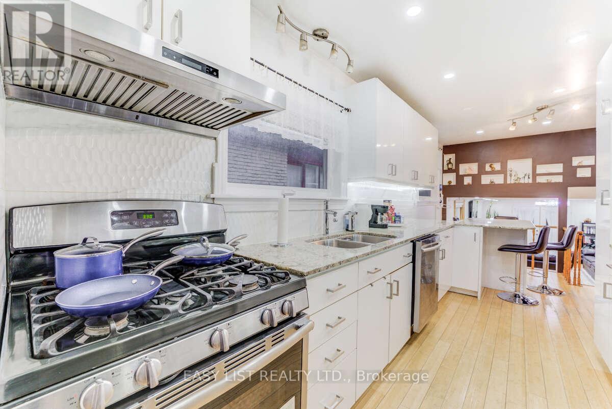
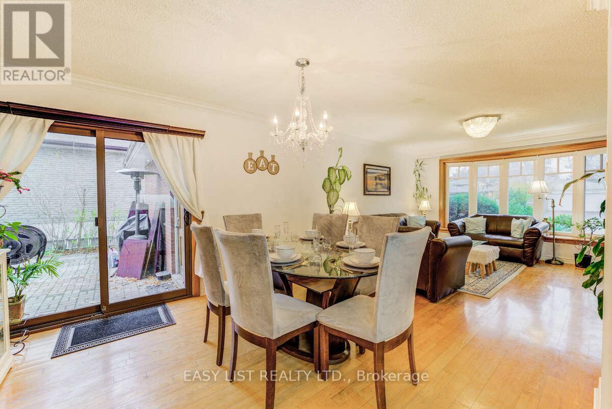
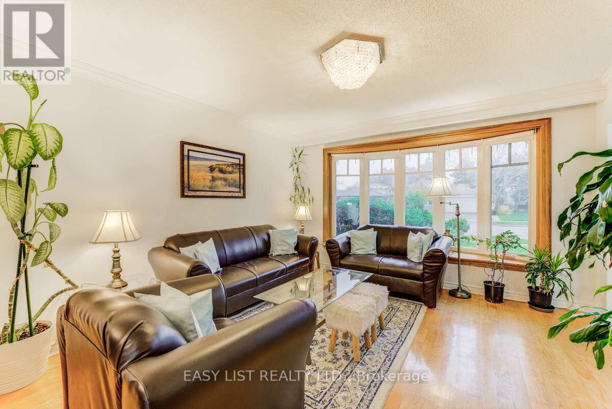
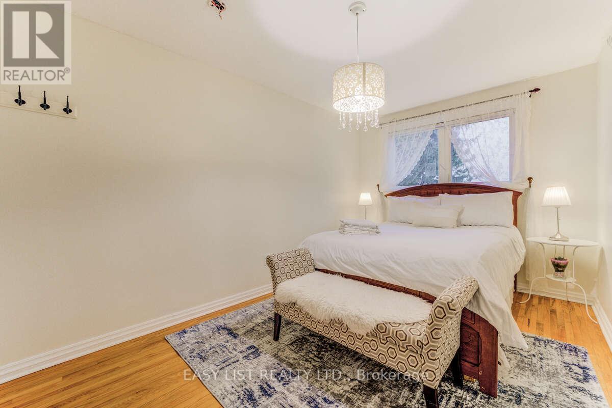
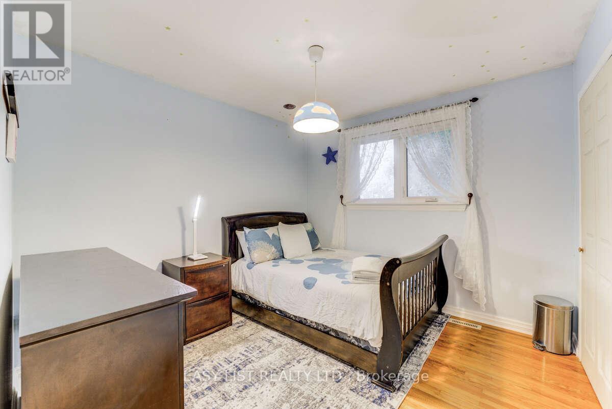

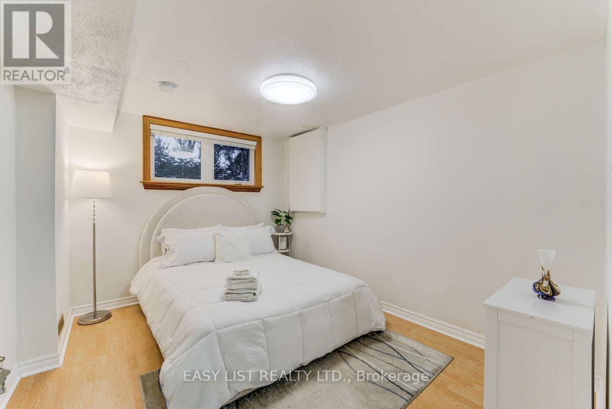
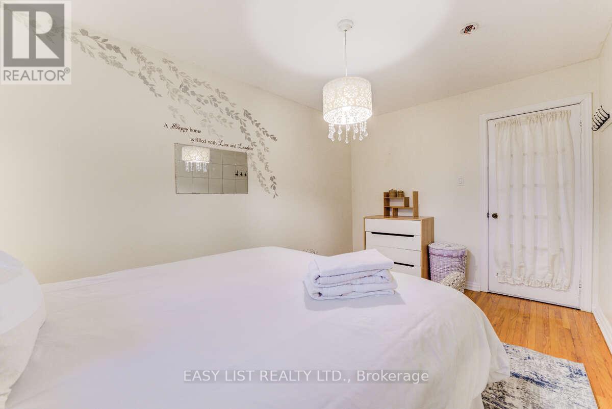
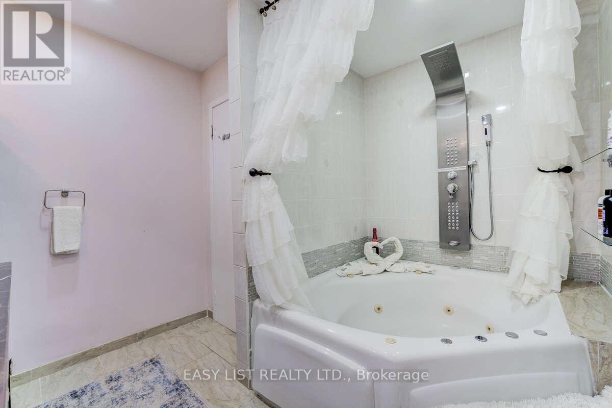
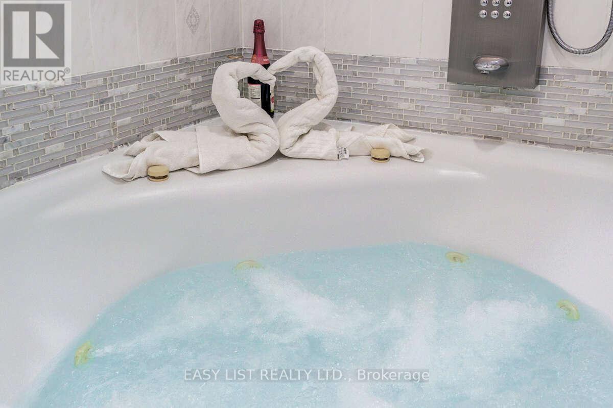

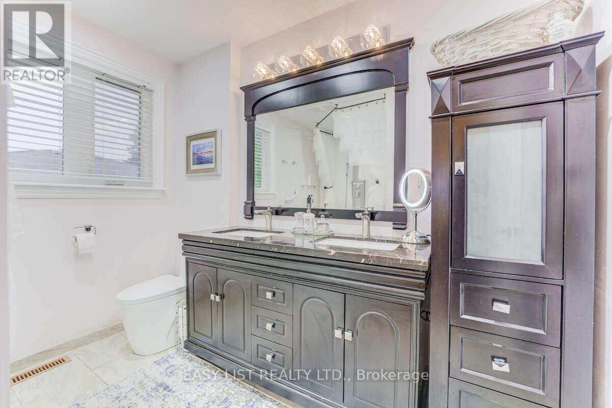
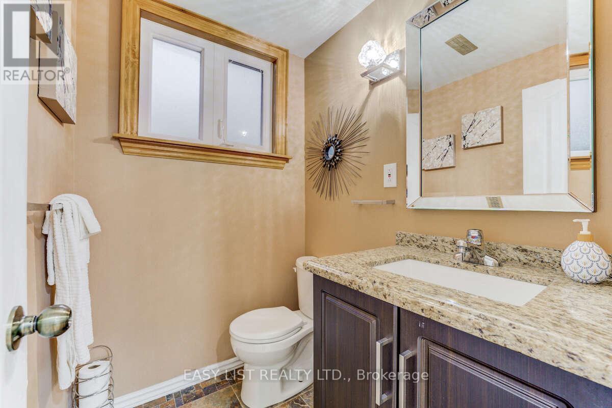
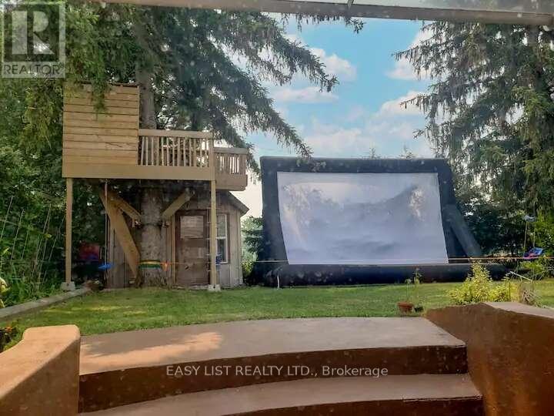
*** Visit the REALTOR website for further information about this Listing *** Fun Children Backyard - 4 Bedrooms Summer Vacation Home - Square 1. A Big family room, perfect for holiday gatherings! Movies, games. Peloton, Netflix, board games and Janga keep everyone entertained. Professionally cleaned. Full kitchen with utensils, 4 bedrooms (1 King, 3 Queens, crib) sleeps 8 + 1 Toddler. Spa-style bath with Jacuzzi + massage shower. Free washer/dryer. Driveway parking. Backyard has a Treehouse, Zipline, Sandbox, Treeclimb, Slack Line, Walks out to children playground. Many lazy lawn chairs to sit back and enjoy the greenspace, walk to a small forest. Options - Can also lease the basement apartment, has one living, kitchen, bedroom, dining, and a bathroom so that can sleep up to 12 people. Only Month to Month. (id:61015)
Property Details
| MLS® Number | W12881908 |
| Property Type | Single Family |
| Community Name | Erindale |
| Amenities Near By | Beach, Park, Public Transit |
| Features | Flat Site, Conservation/green Belt, In-law Suite |
| Parking Space Total | 2 |
Building
| Bathroom Total | 2 |
| Bedrooms Above Ground | 4 |
| Bedrooms Total | 4 |
| Appliances | Barbeque, Hot Tub, Water Heater, Furniture |
| Basement Development | Finished |
| Basement Features | Walk Out |
| Basement Type | N/a (finished) |
| Construction Style Attachment | Detached |
| Construction Style Split Level | Backsplit |
| Cooling Type | Central Air Conditioning |
| Exterior Finish | Aluminum Siding, Brick |
| Fire Protection | Controlled Entry, Monitored Alarm, Security System, Smoke Detectors |
| Fireplace Present | Yes |
| Fireplace Total | 1 |
| Foundation Type | Concrete |
| Heating Fuel | Natural Gas |
| Heating Type | Forced Air |
| Size Interior | 1,100 - 1,500 Sqft |
| Type | House |
| Utility Water | Municipal Water |
Parking
| No Garage |
Land
| Acreage | No |
| Fence Type | Fenced Yard |
| Land Amenities | Beach, Park, Public Transit |
| Sewer | Sanitary Sewer |
| Size Depth | 120 Ft |
| Size Frontage | 50 Ft |
| Size Irregular | 50 X 120 Ft |
| Size Total Text | 50 X 120 Ft |
Rooms
| Level | Type | Length | Width | Dimensions |
|---|---|---|---|---|
| Basement | Bedroom 5 | 4 m | 4 m | 4 m x 4 m |
| Main Level | Living Room | 6 m | 4 m | 6 m x 4 m |
| Main Level | Eating Area | 3 m | 3 m | 3 m x 3 m |
| Main Level | Dining Room | 6 m | 10 m | 6 m x 10 m |
| Main Level | Kitchen | 6 m | 6 m | 6 m x 6 m |
| Upper Level | Primary Bedroom | 4 m | 4 m | 4 m x 4 m |
| Upper Level | Bedroom 2 | 3 m | 3 m | 3 m x 3 m |
| Upper Level | Bedroom 3 | 4 m | 4 m | 4 m x 4 m |
| Upper Level | Bedroom 4 | 3 m | 3 m | 3 m x 3 m |
Utilities
| Cable | Installed |
| Electricity | Installed |
| Sewer | Installed |
https://www.realtor.ca/real-estate/29469796/946-mcbride-avenue-mississauga-erindale-erindale
Contact Us
Contact us for more information

The trademarks REALTOR®, REALTORS®, and the REALTOR® logo are controlled by The Canadian Real Estate Association (CREA) and identify real estate professionals who are members of CREA. The trademarks MLS®, Multiple Listing Service® and the associated logos are owned by The Canadian Real Estate Association (CREA) and identify the quality of services provided by real estate professionals who are members of CREA. The trademark DDF® is owned by The Canadian Real Estate Association (CREA) and identifies CREA's Data Distribution Facility (DDF®)
April 15 2026 10:38:37
Toronto Regional Real Estate Board
Easy List Realty Ltd.