

101 Alexie Way Vaughan, Ontario L4H 3V4

$3,400 Monthly
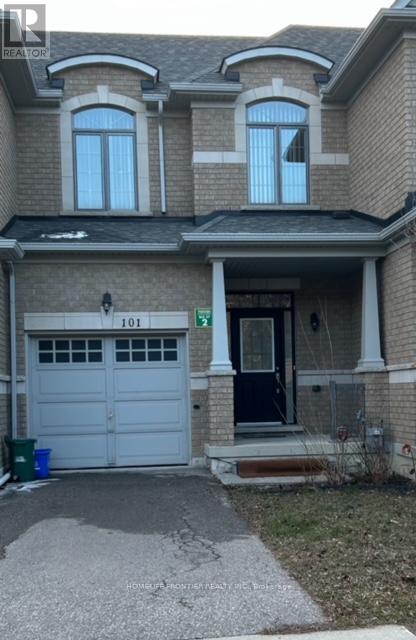
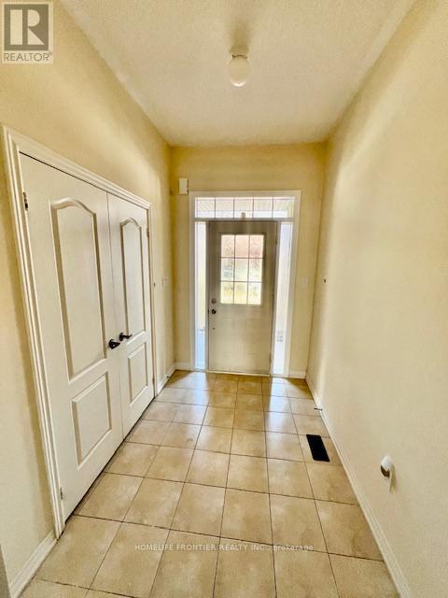
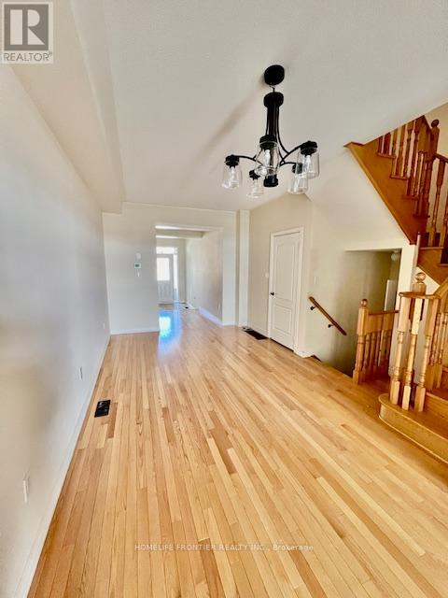
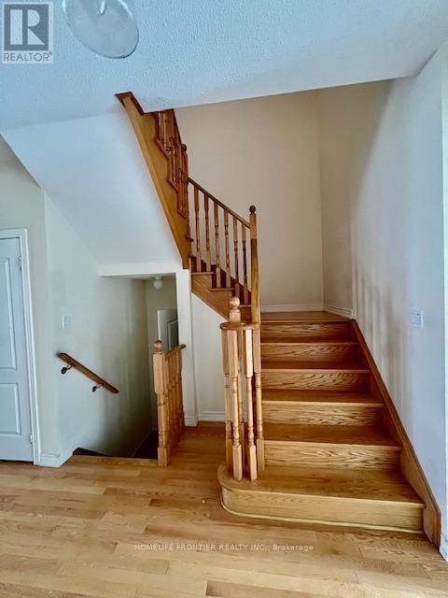

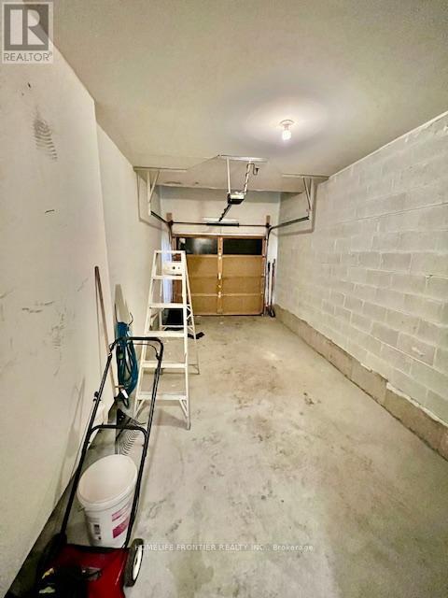
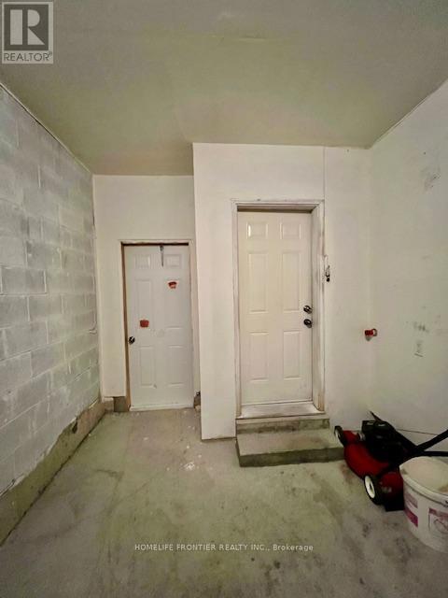
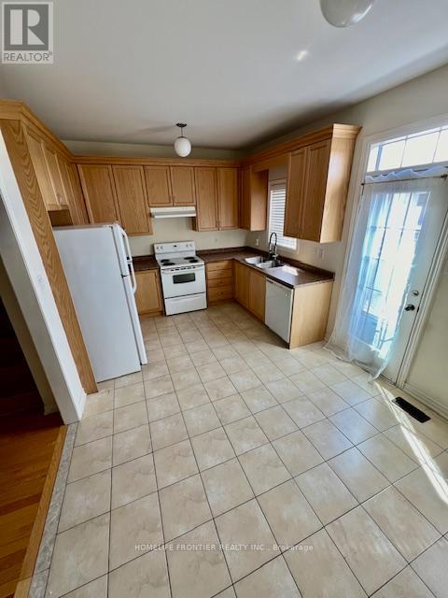
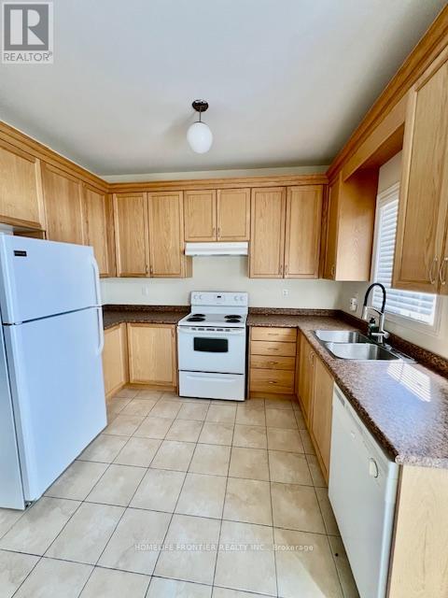
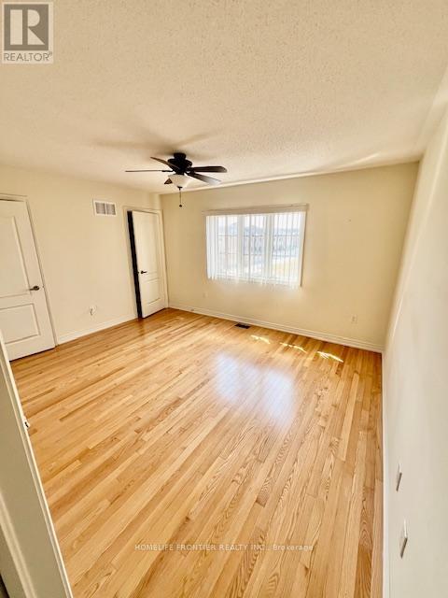
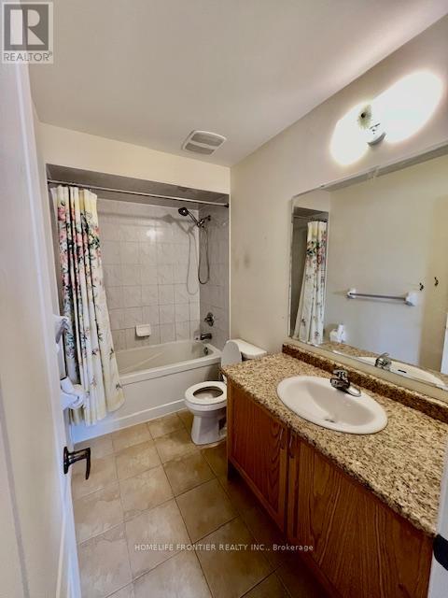
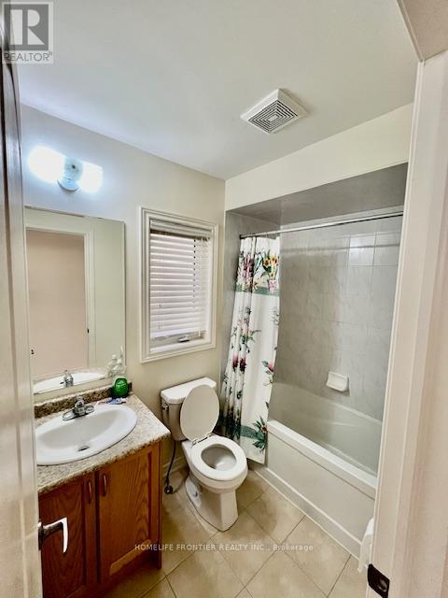
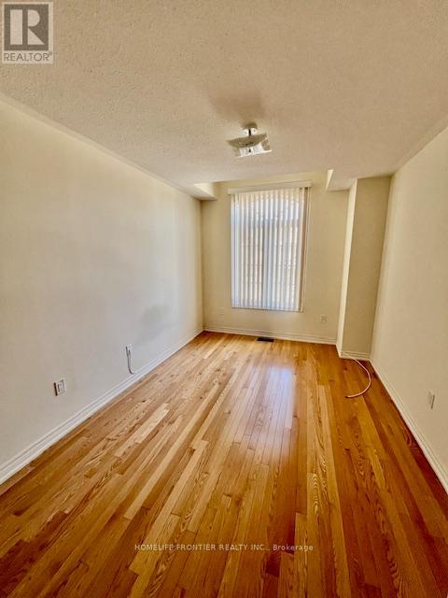
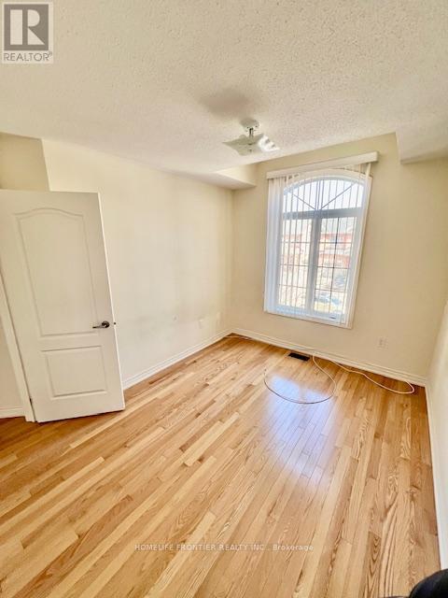
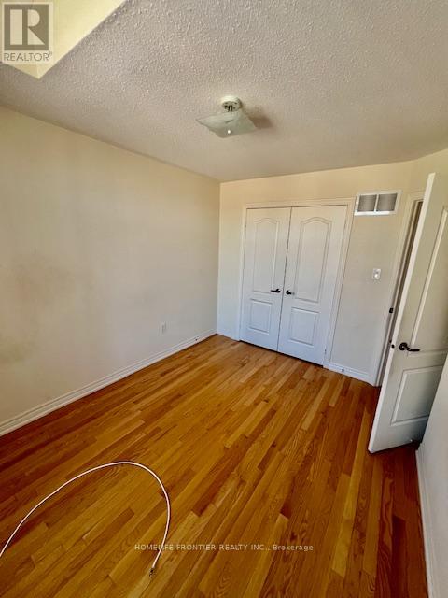

Great Location At Major Mac & Weston Near Tons Of Shopping & Easy Access To Hwy 400! This 3 Bedroom Townhome Has Hardwood & Ceramic Floors Throughout. Eat-In Kitchen With Lots Of Counters & Cabinets. Breakfast Area Has Door To Yard With No Neighbours Behind. Main Floor Powder Room & Garage Access. Garage Has Door To Backyard. Large Master Bdrm W/Ddl Closets & 4PC Ensuite. (id:61015)
Property Details
| MLS® Number | N12908958 |
| Property Type | Single Family |
| Community Name | Vellore Village |
| Amenities Near By | Park, Public Transit, Schools |
| Easement | Unknown, None |
| Parking Space Total | 3 |
Building
| Bathroom Total | 3 |
| Bedrooms Above Ground | 3 |
| Bedrooms Total | 3 |
| Age | 6 To 15 Years |
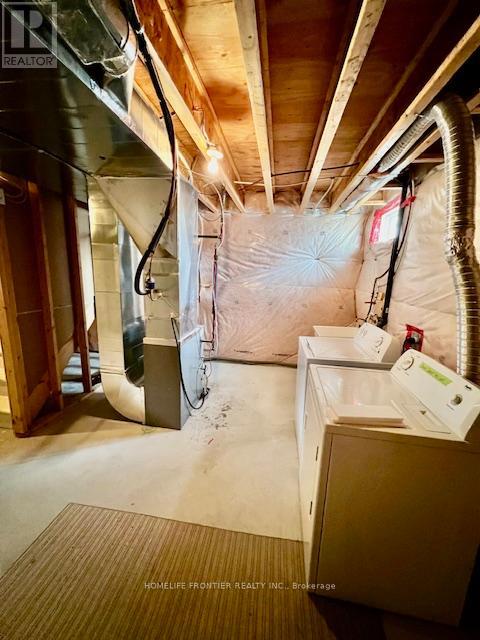
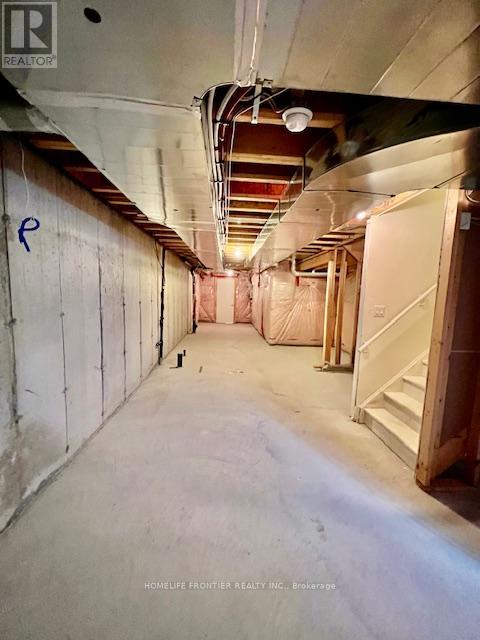
| Basement Development | Partially Finished |
| Basement Type | N/a (partially Finished) |
| Construction Style Attachment | Attached |
| Cooling Type | Central Air Conditioning |
| Exterior Finish | Brick Facing |
| Flooring Type | Ceramic, Hardwood |
| Foundation Type | Brick |
| Heating Fuel | Natural Gas |
| Heating Type | Forced Air |
| Stories Total | 2 |
| Size Interior | 1,500 - 2,000 Sqft |
| Type | Row / Townhouse |
| Utility Water | Municipal Water |
Parking
| Attached Garage | |
| Garage |
Land
| Access Type | Public Road |
| Acreage | No |
| Land Amenities | Park, Public Transit, Schools |
| Sewer | Sanitary Sewer |
Rooms
| Level | Type | Length | Width | Dimensions |
|---|---|---|---|---|
| Second Level | Primary Bedroom | 5.35 m | 3.35 m | 5.35 m x 3.35 m |
| Second Level | Bedroom 2 | 3.97 m | 2.95 m | 3.97 m x 2.95 m |
| Second Level | Bedroom 3 | 4.14 m | 2.85 m | 4.14 m x 2.85 m |
| Main Level | Kitchen | 2.85 m | 2.5 m | 2.85 m x 2.5 m |
| Main Level | Eating Area | 2.95 m | 2.75 m | 2.95 m x 2.75 m |
| Main Level | Living Room | 5.1 m | 3.1 m | 5.1 m x 3.1 m |
Utilities
| Cable | Installed |
| Electricity | Installed |
| Sewer | Installed |
https://www.realtor.ca/real-estate/29502460/101-alexie-way-vaughan-vellore-village-vellore-village
Contact Us
Contact us for more information

The trademarks REALTOR®, REALTORS®, and the REALTOR® logo are controlled by The Canadian Real Estate Association (CREA) and identify real estate professionals who are members of CREA. The trademarks MLS®, Multiple Listing Service® and the associated logos are owned by The Canadian Real Estate Association (CREA) and identify the quality of services provided by real estate professionals who are members of CREA. The trademark DDF® is owned by The Canadian Real Estate Association (CREA) and identifies CREA's Data Distribution Facility (DDF®)
April 21 2026 04:40:05
Toronto Regional Real Estate Board
Homelife Frontier Realty Inc.