

396 Ashworth Road Uxbridge, Ontario L9P 1R1

$2,250,000
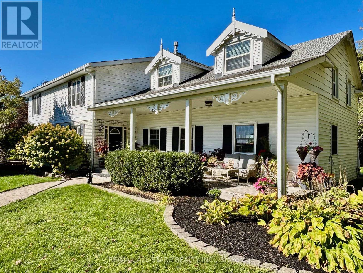
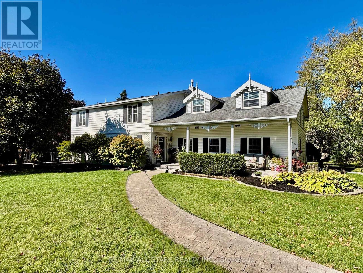
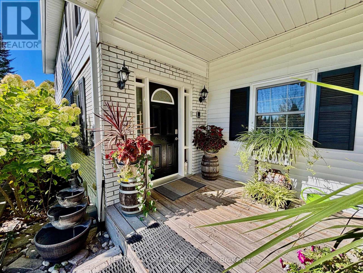
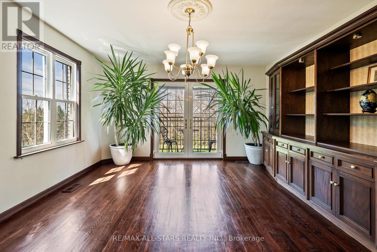
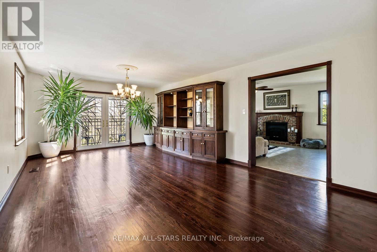
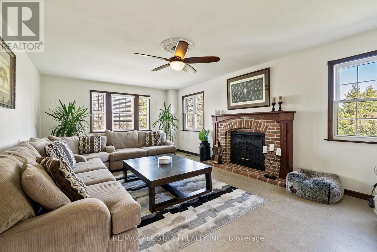
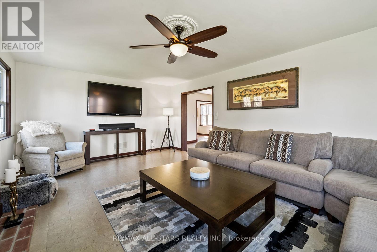
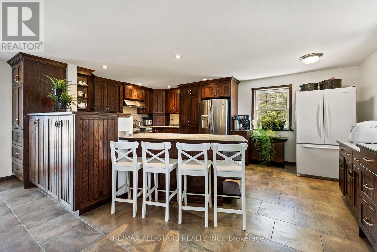
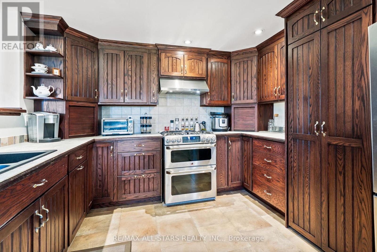

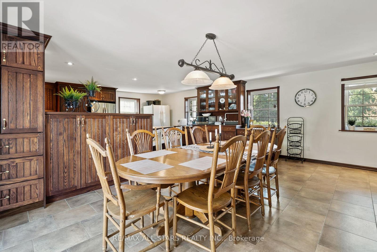

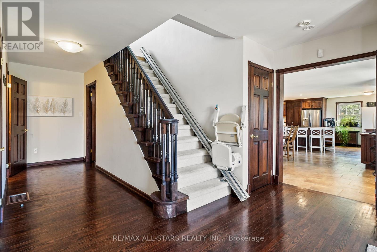

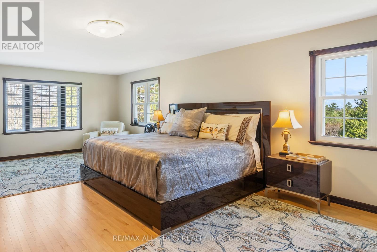
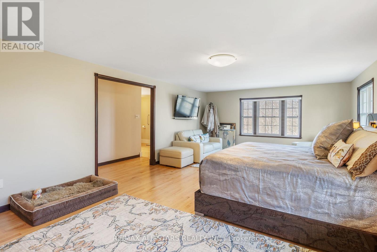

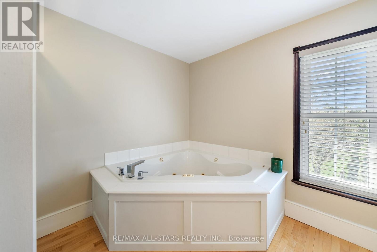
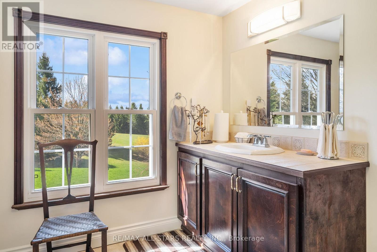
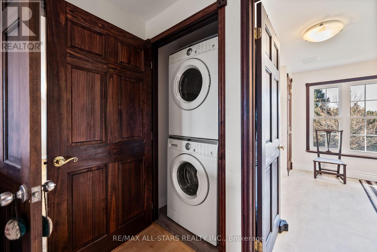
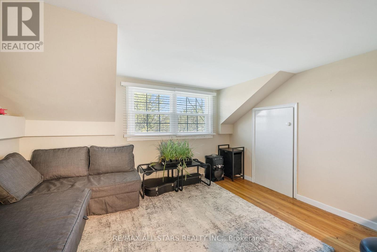
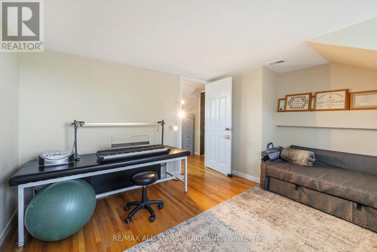

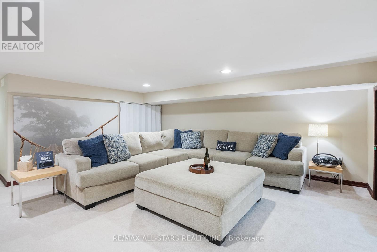
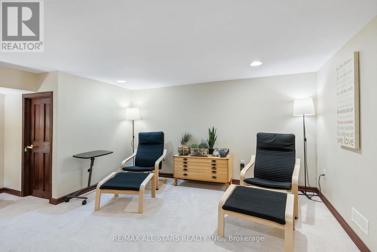
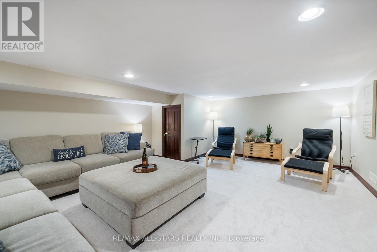
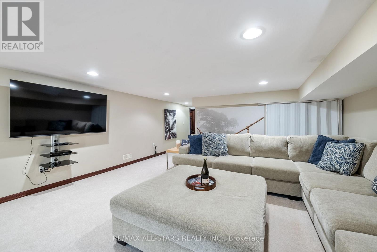
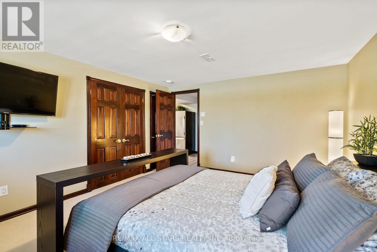
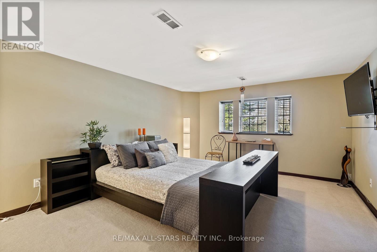

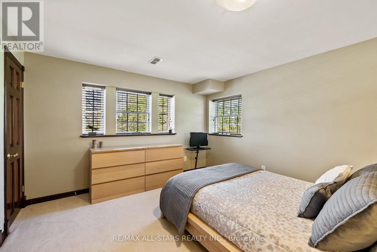
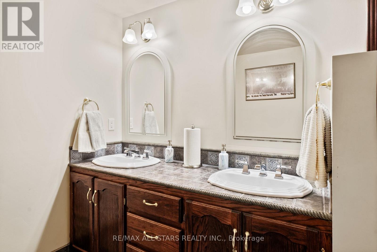
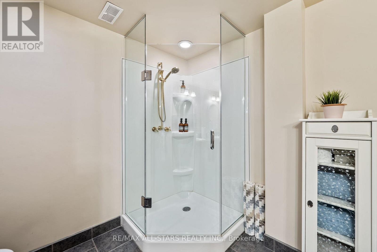
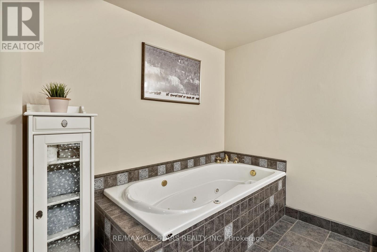
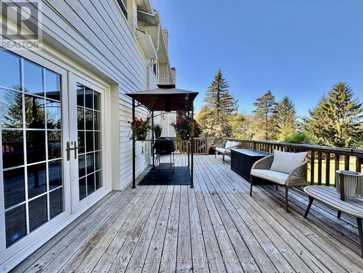

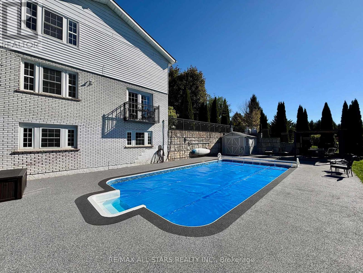
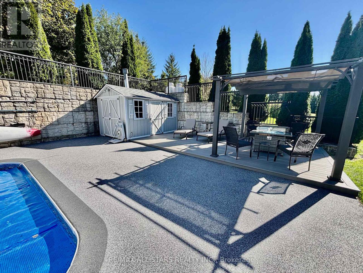
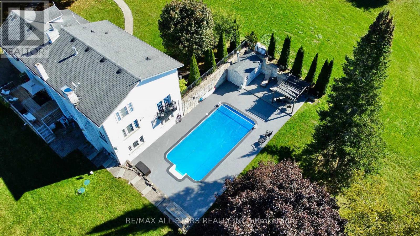
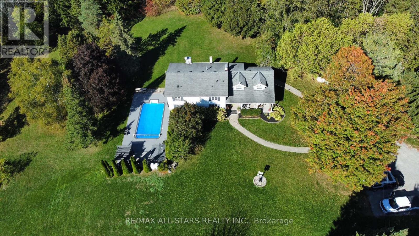
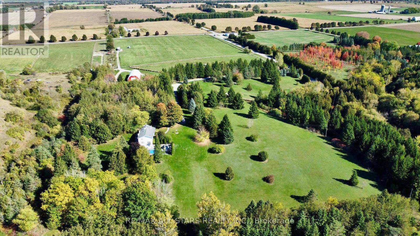
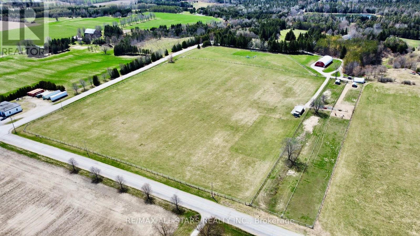
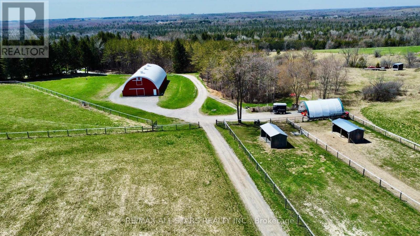

Discover the perfect blend of rural charm and modern convenience with this exceptional 28.31-acre property, ideally located just minutes from Uxbridge and offering an easy commute to the GTA. This expansive private estate features a spacious 3,440 sq. ft. home boasting 6 bedrooms and 4 bathrooms perfect for large families, multigenerational living, or those who love to entertain.Enjoy summer days in your stunning in-ground pool, surrounded by nature and panoramic views of the rolling countryside. Approximately half of the land is cleared and thoughtfully laid out with a mix of paddocks and workable acreage ideal for equestrian use, hobby farming, or potential income opportunities. The remainder of the property is a picturesque blend of mixed bush, offering privacy, trails, and a true connection to nature. Equipped for the serious hobbyist or farmer, the property includes a 40x80 ft. Coverall building, an implement shed, and multiple horse run-ins. With two road frontages providing excellent access and exposure, this property combines functionality with exceptional curb appeal.This is a rare opportunity to own a versatile and scenic country property in a prime location. Dont miss your chance to live the rural lifestyle with all the amenities of town and city life within easy reach. (id:61015)
Property Details
| MLS® Number | N12928924 |
| Property Type | Agriculture |
| Community Name | Rural Uxbridge |
| Farm Type | Farm |
| Parking Space Total | 8 |
| Pool Type | Inground Pool |
Building
| Bathroom Total | 4 |
| Bedrooms Above Ground | 4 |
| Bedrooms Below Ground | 2 |
| Bedrooms Total | 6 |
| Basement Development | Finished |
| Basement Type | N/a (finished) |
| Cooling Type | Central Air Conditioning |
| Exterior Finish | Brick, Vinyl Siding |
| Half Bath Total | 1 |
| Heating Fuel | Propane |
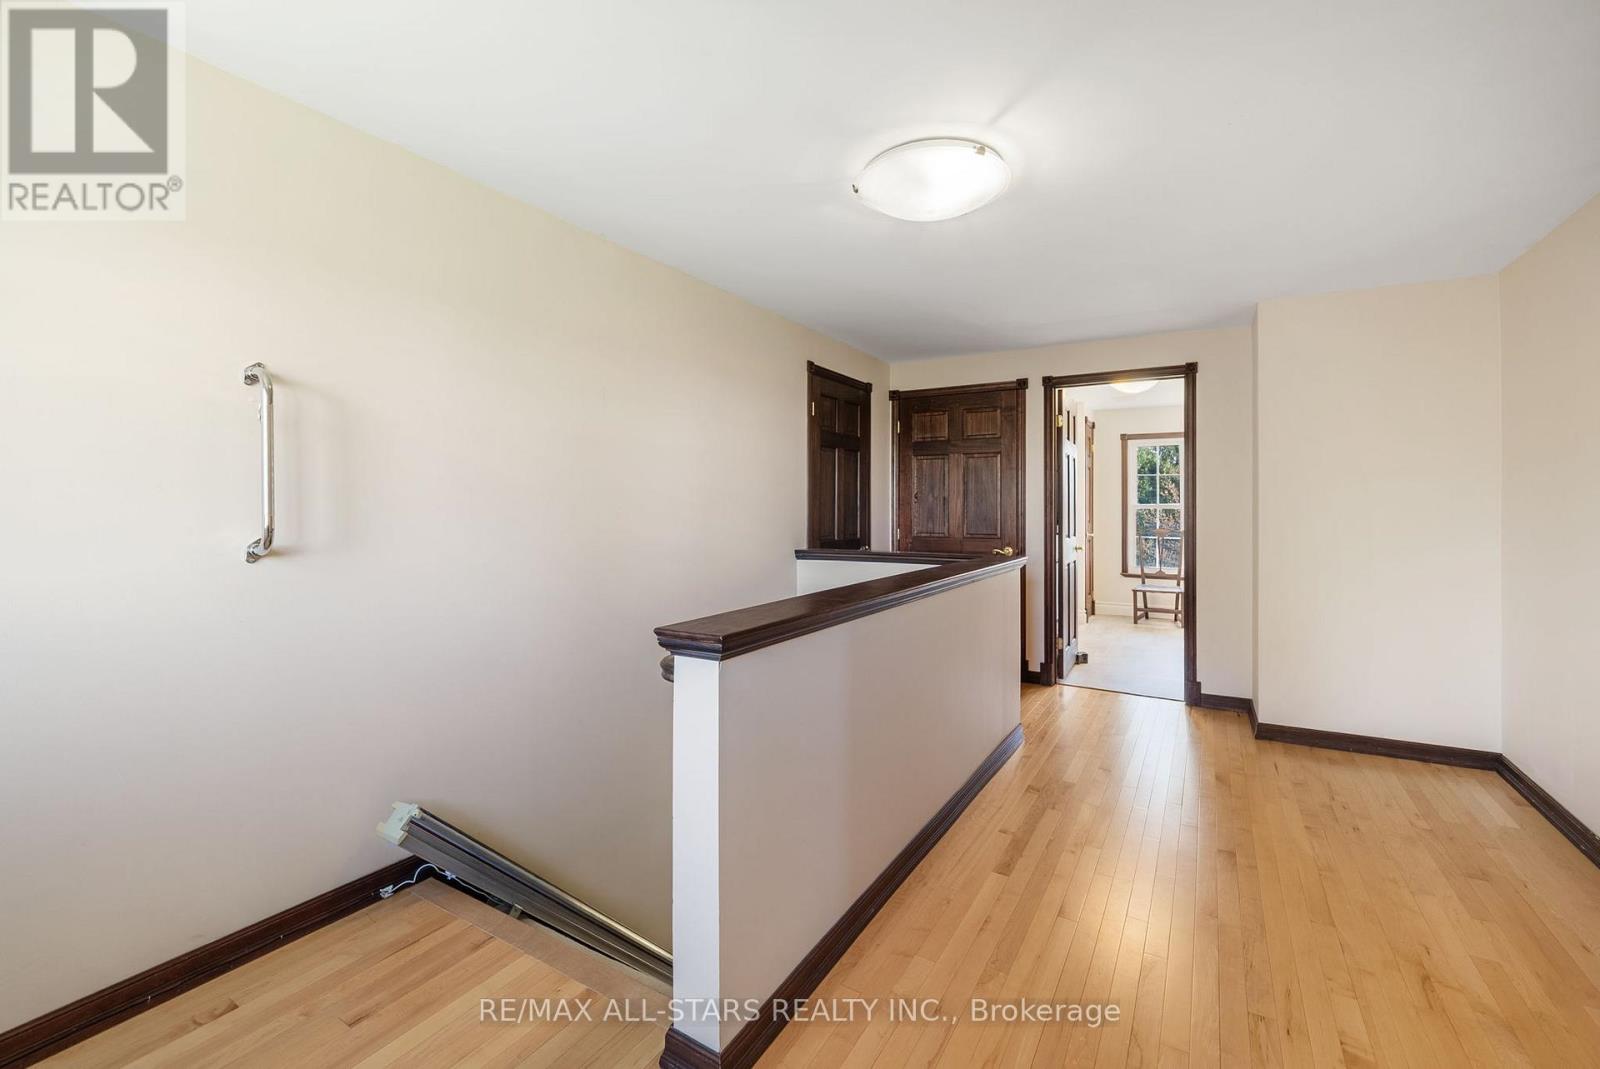
| Stories Total | 2 |
| Size Interior | 3,000 - 3,500 Sqft |
Parking
| No Garage |
Land
| Acreage | Yes |
| Size Irregular | . |
| Size Total Text | .|25 - 50 Acres |
Rooms
| Level | Type | Length | Width | Dimensions |
|---|---|---|---|---|
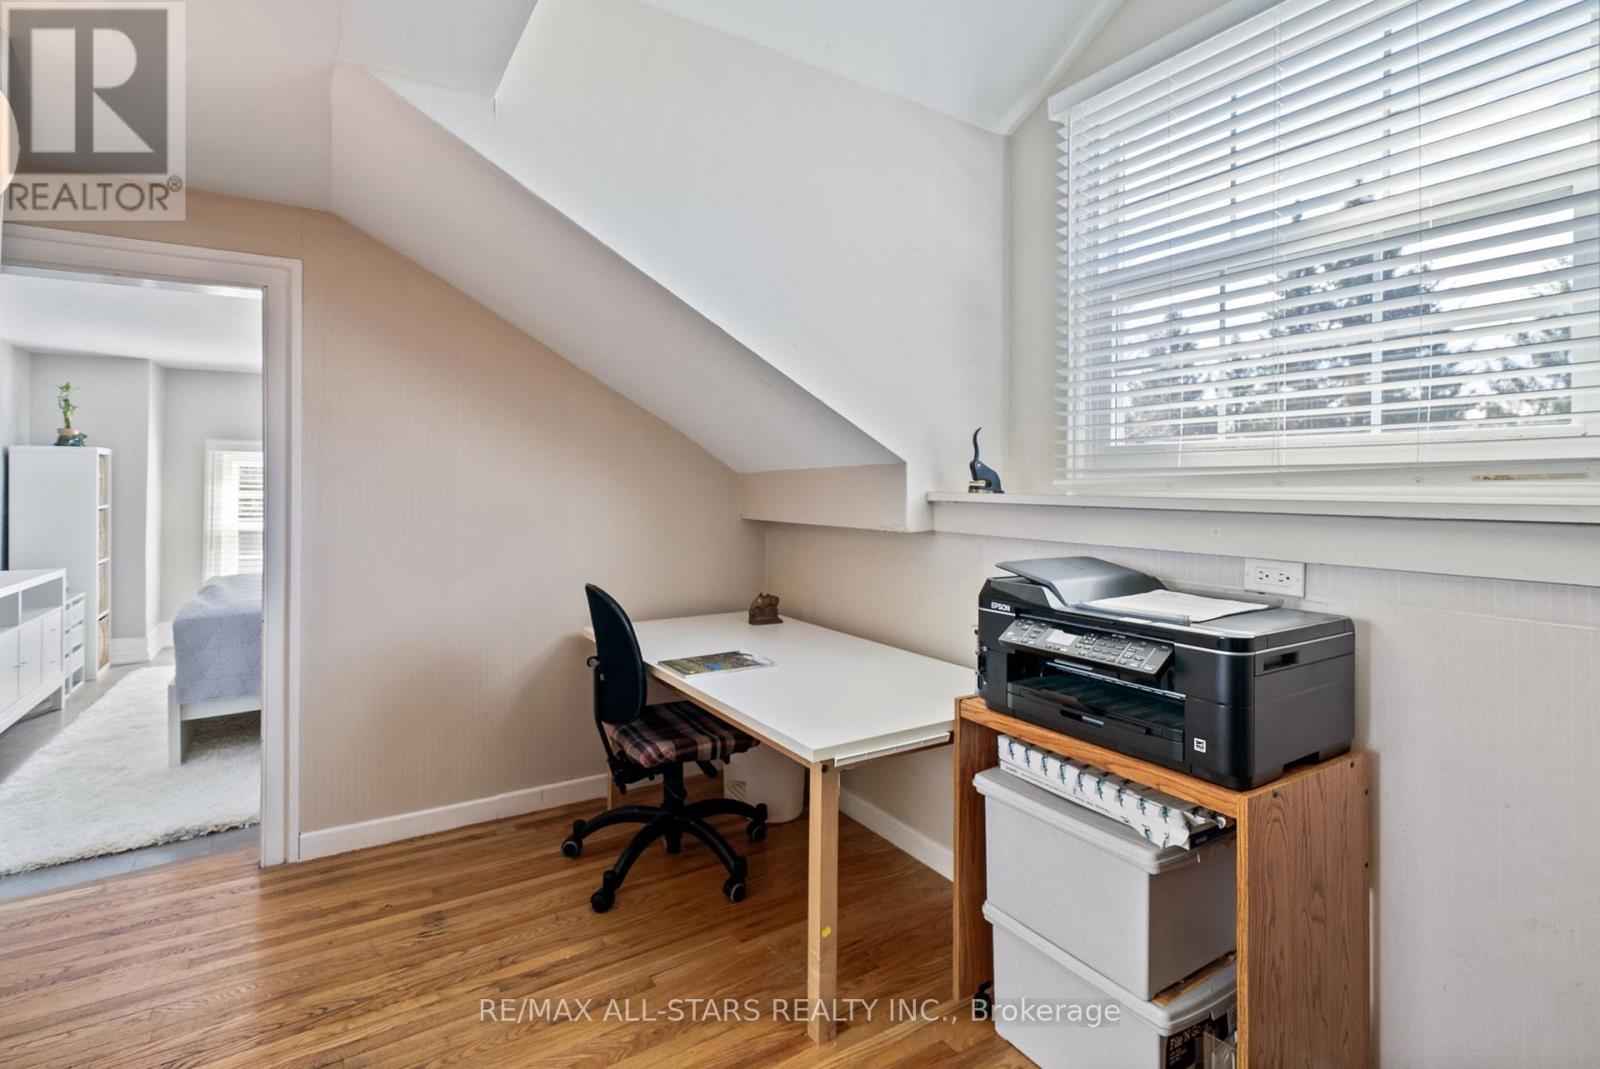
| Second Level | Office | 4.7 m | 2.16 m | 4.7 m x 2.16 m |
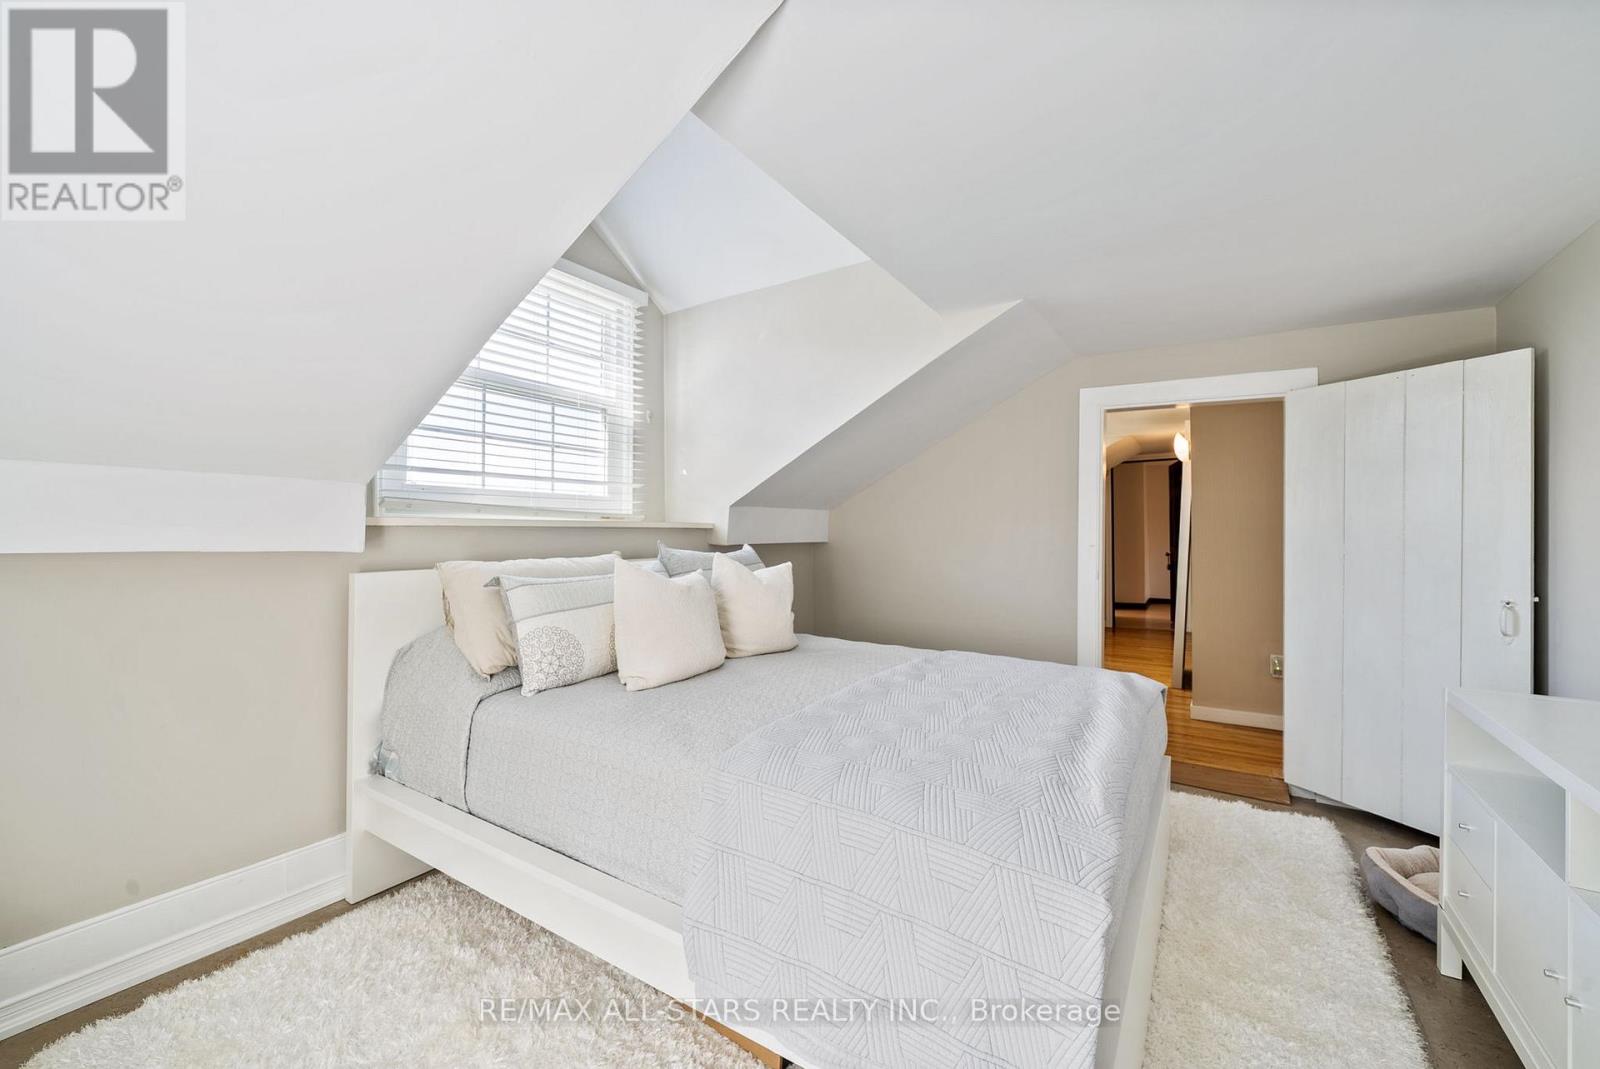
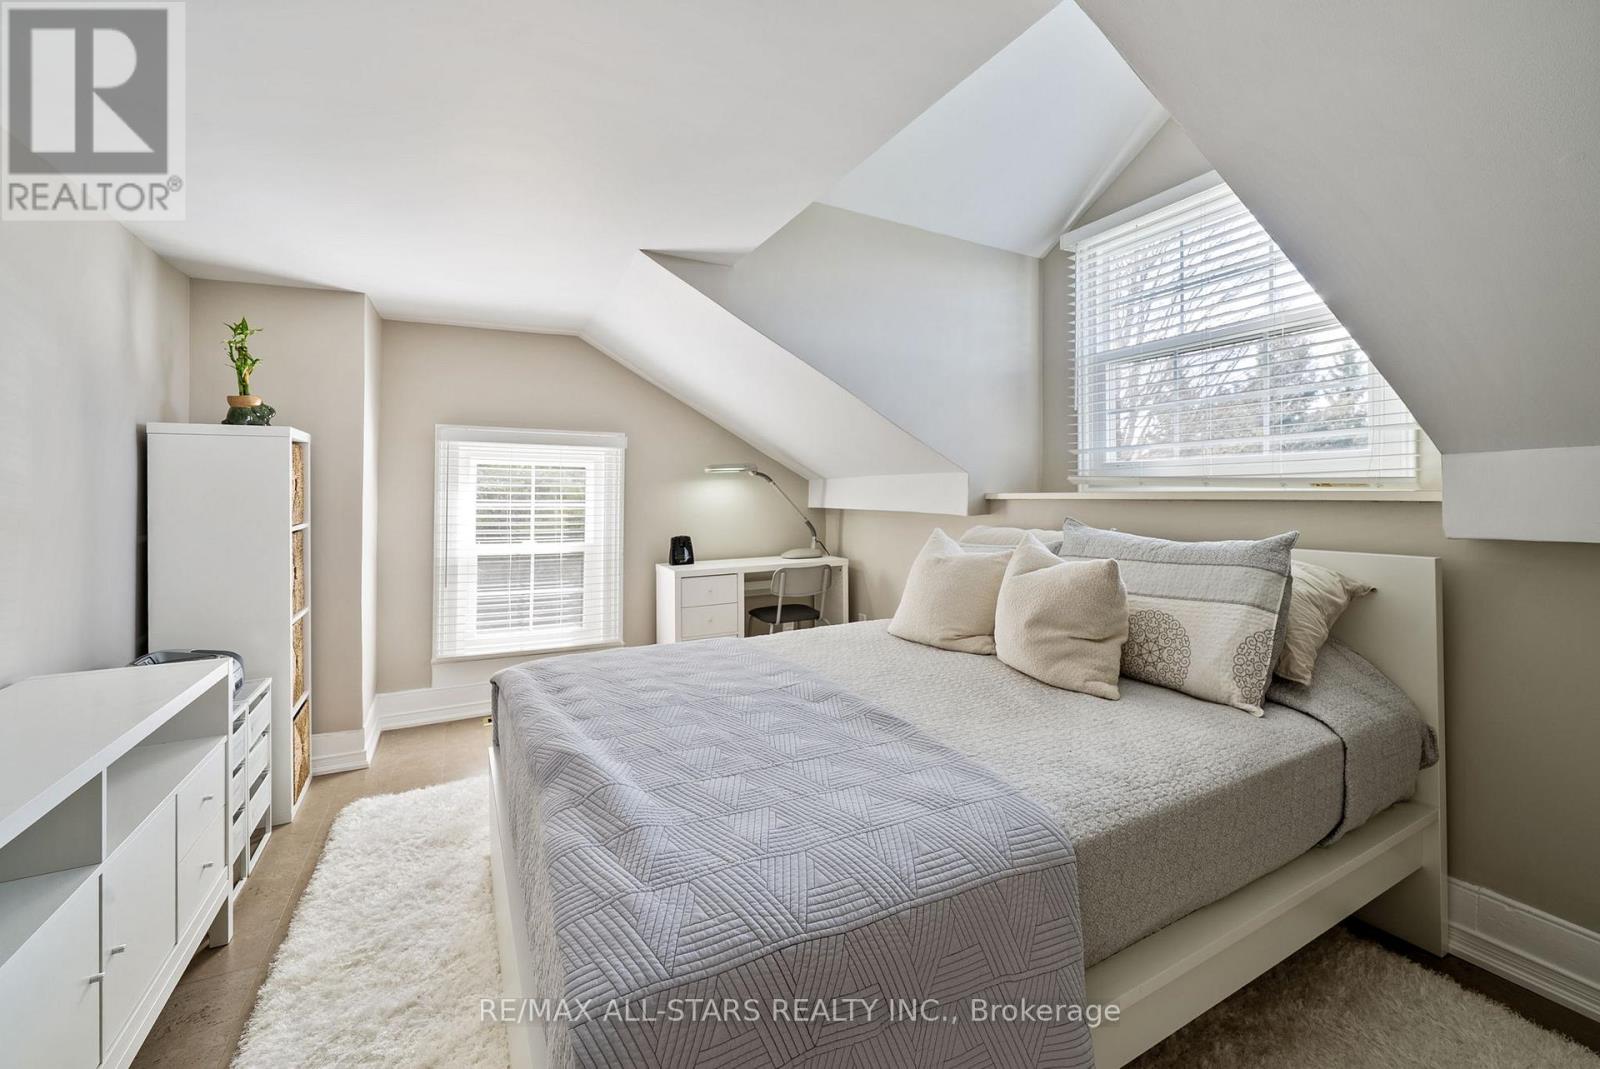
| Second Level | Primary Bedroom | 7.57 m | 4.43 m | 7.57 m x 4.43 m |
| Second Level | Bedroom 2 | 3.73 m | 3.84 m | 3.73 m x 3.84 m |
| Second Level | Bedroom 3 | 4.34 m | 3.23 m | 4.34 m x 3.23 m |
| Second Level | Bedroom 4 | 4.32 m | 2.64 m | 4.32 m x 2.64 m |
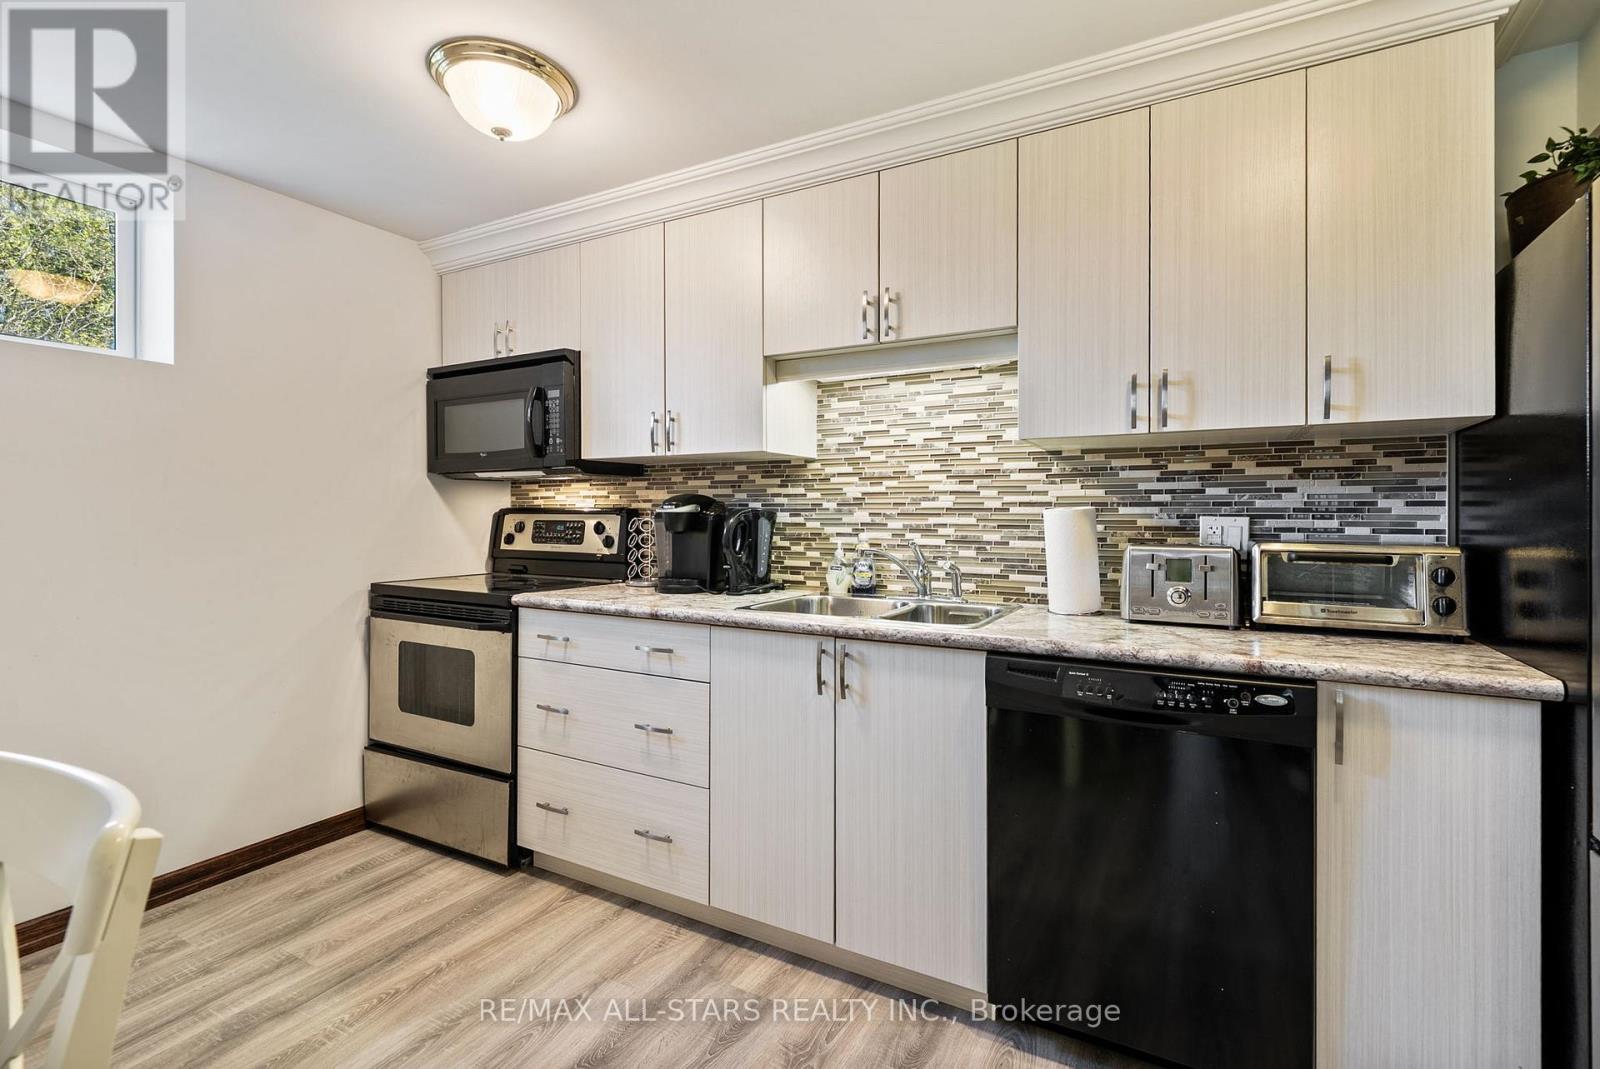
| Basement | Kitchen | 3.03 m | 4.38 m | 3.03 m x 4.38 m |
| Basement | Bedroom 5 | 3.83 m | 3.46 m | 3.83 m x 3.46 m |
| Basement | Bedroom 5 | 4.76 m | 3.82 m | 4.76 m x 3.82 m |
| Main Level | Kitchen | 5.86 m | 4.13 m | 5.86 m x 4.13 m |
| Main Level | Dining Room | 5.88 m | 3.93 m | 5.88 m x 3.93 m |

| Main Level | Foyer | 3.24 m | 3.76 m | 3.24 m x 3.76 m |
| Main Level | Living Room | 7.43 m | 4.07 m | 7.43 m x 4.07 m |
| Main Level | Family Room | 4.11 m | 6.79 m | 4.11 m x 6.79 m |
Utilities
| Electricity | Installed |
https://www.realtor.ca/real-estate/29525317/396-ashworth-road-uxbridge-rural-uxbridge
Contact Us
Contact us for more information

The trademarks REALTOR®, REALTORS®, and the REALTOR® logo are controlled by The Canadian Real Estate Association (CREA) and identify real estate professionals who are members of CREA. The trademarks MLS®, Multiple Listing Service® and the associated logos are owned by The Canadian Real Estate Association (CREA) and identify the quality of services provided by real estate professionals who are members of CREA. The trademark DDF® is owned by The Canadian Real Estate Association (CREA) and identifies CREA's Data Distribution Facility (DDF®)
May 24 2026 11:30:25
Toronto Regional Real Estate Board
RE/MAX All-Stars Realty Inc.