

125 Raglan Street Essa, Ontario L0M 1B0

$629,900
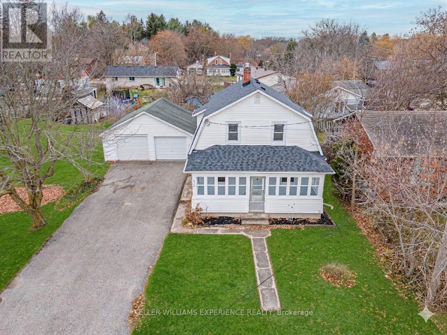
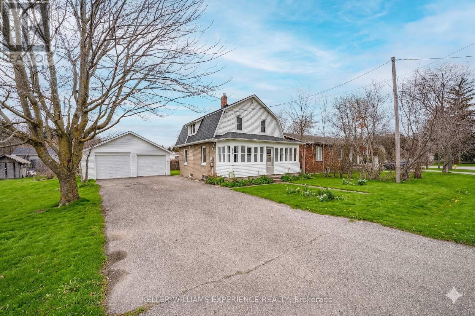
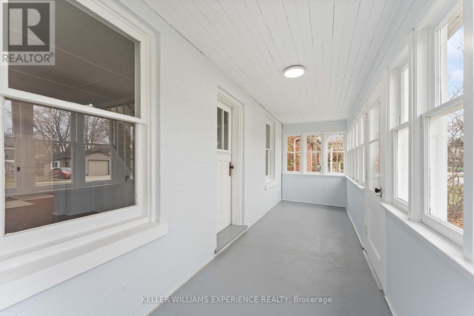
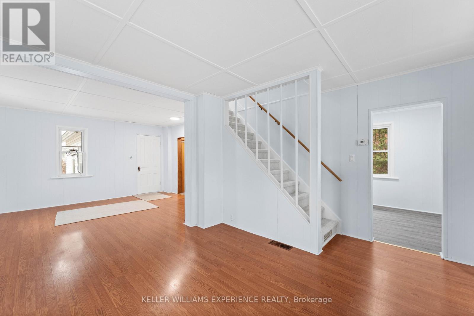
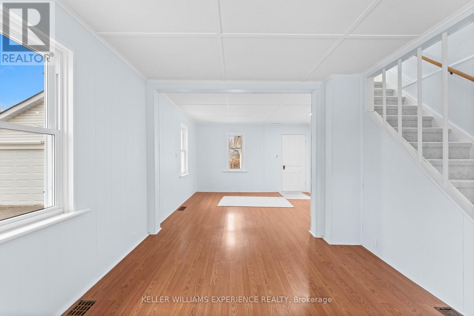
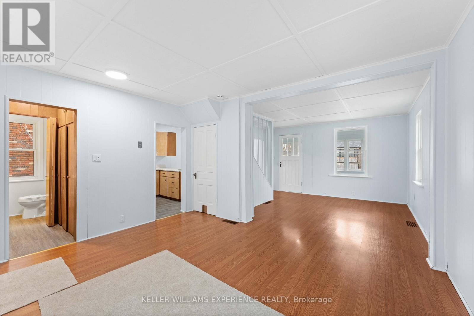
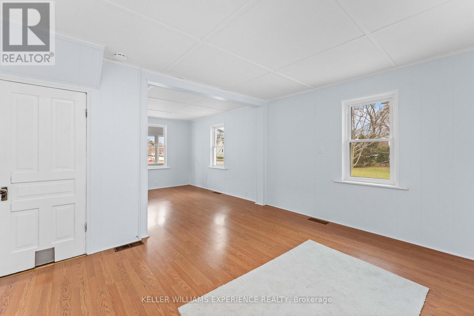
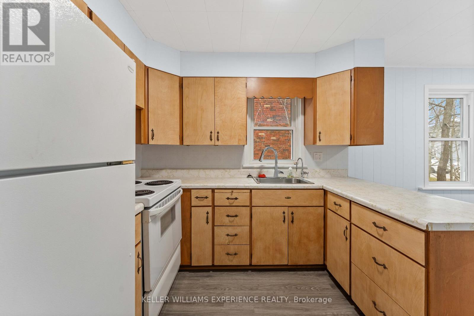
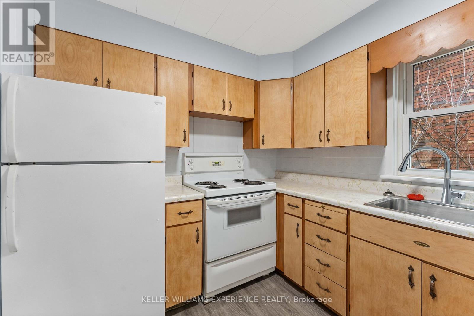
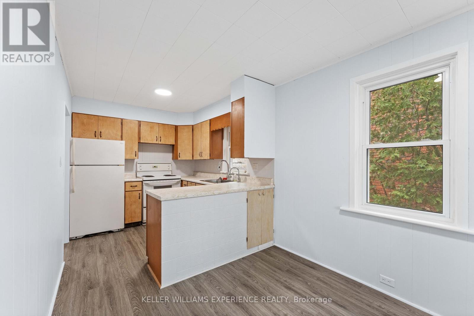
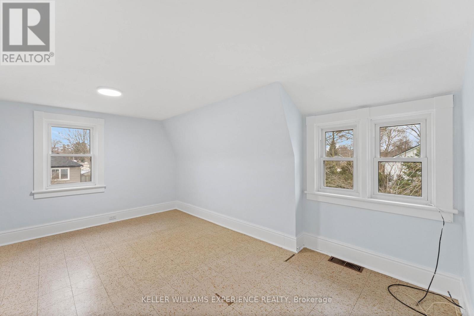
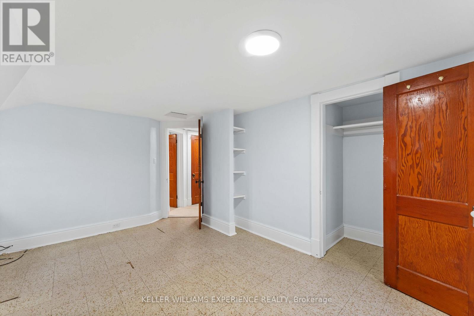
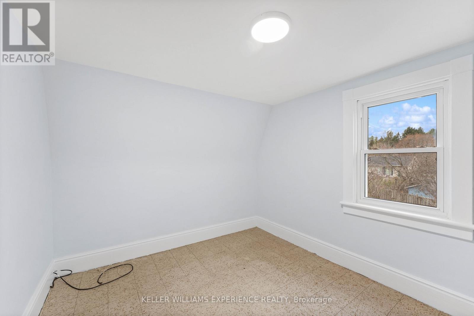
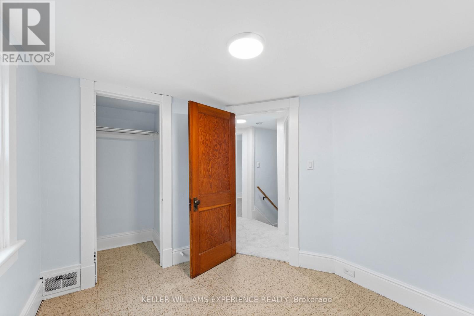
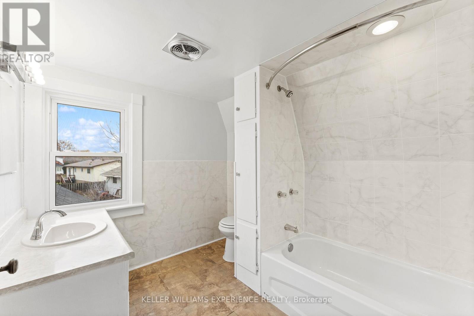
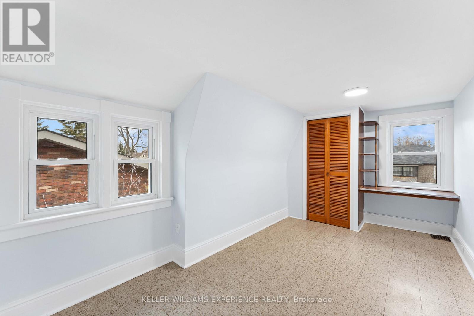
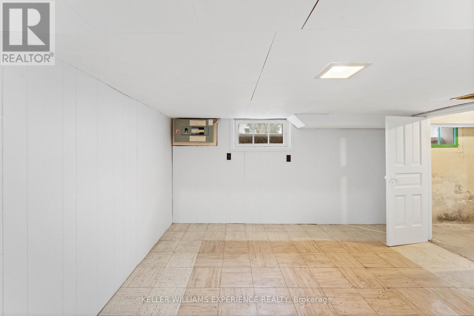
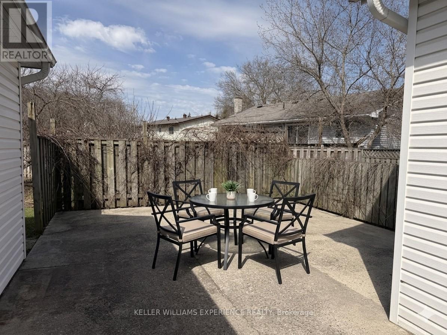
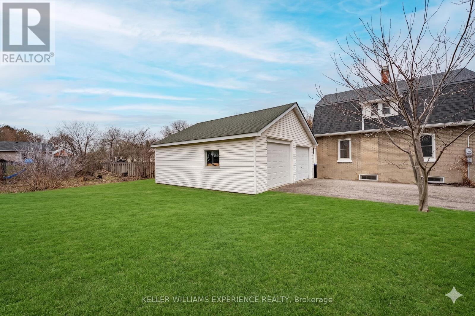
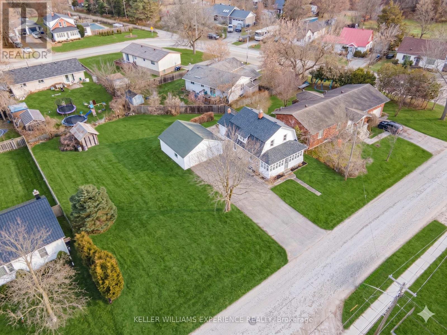
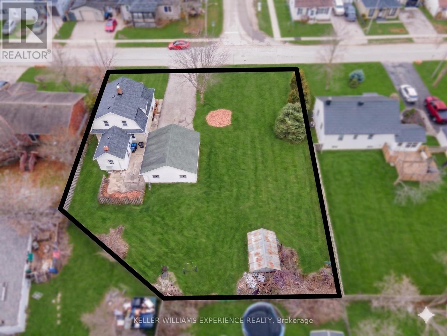
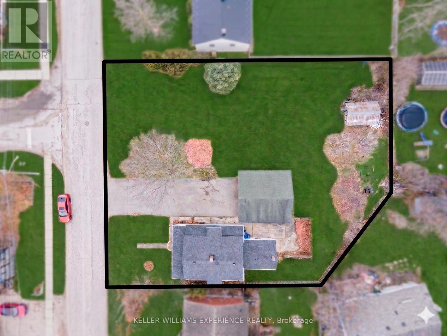

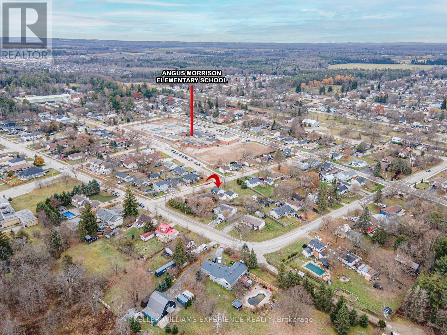
Rare Opportunity: Detached Home on Massive Double Lot in Angus! Discover the perfect blend of character and modern updates at this charming family residence in the heart of Angus. Set on a rare, oversized double lot, this freshly painted home offers a bright and functional layout featuring updated flooring and expansive living spaces. The main level welcomes you with an inviting eat-in kitchen and a light-filled living room that flows seamlessly into the formal dining area. Retreat to the stunning sunroom - an ideal spot for your morning coffee or a quiet evening lounge. The upper level boasts three spacious bedrooms with generous closet storage and a large hallway linen closet. For those seeking extra space, the versatile basement includes a 4th bedroom, laundry suite, cold cellar, and ample storage. Outdoor enthusiasts and hobbyists will love the massive 24' x 23' detached double garage, perfect for a professional workshop or additional vehicle storage. Located directly across from Angus Morrison Public School, this home puts you within walking distance of local parks, recreation centers, shopping, and dining. With a prime location just minutes from Base Borden, Alliston, and Barrie, it is the ultimate find for growing families and commuters alike. (id:61015)
Property Details
| MLS® Number | N12928170 |
| Property Type | Single Family |
| Community Name | Angus |
| Amenities Near By | Golf Nearby, Park, Schools |
| Community Features | Community Centre |
| Equipment Type | Water Heater |
| Features | Irregular Lot Size, Sump Pump |
| Parking Space Total | 8 |
| Rental Equipment Type | Water Heater |
Building
| Bathroom Total | 2 |
| Bedrooms Above Ground | 3 |
| Bedrooms Below Ground | 1 |
| Bedrooms Total | 4 |
| Age | 51 To 99 Years |
| Appliances | Water Heater |
| Basement Development | Partially Finished |
| Basement Type | Full (partially Finished) |
| Construction Style Attachment | Detached |
| Cooling Type | Central Air Conditioning |
| Exterior Finish | Concrete Block, Vinyl Siding |
| Foundation Type | Block |
| Half Bath Total | 1 |
| Heating Fuel | Natural Gas |
| Heating Type | Forced Air |
| Stories Total | 2 |
| Size Interior | 1,100 - 1,500 Sqft |
| Type | House |
| Utility Water | Municipal Water |
Parking
| Detached Garage | |
| Garage |
Land
| Acreage | No |
| Land Amenities | Golf Nearby, Park, Schools |
| Sewer | Sanitary Sewer |
| Size Frontage | 115 Ft ,6 In |
| Size Irregular | 115.5 Ft |
| Size Total Text | 115.5 Ft|under 1/2 Acre |
| Zoning Description | R1 |
Rooms
| Level | Type | Length | Width | Dimensions |
|---|---|---|---|---|
| Second Level | Primary Bedroom | 4.67 m | 3.2 m | 4.67 m x 3.2 m |
| Second Level | Bedroom | 3.33 m | 2.74 m | 3.33 m x 2.74 m |
| Second Level | Bedroom | 4.67 m | 2.44 m | 4.67 m x 2.44 m |
| Second Level | Bedroom | 3.84 m | 3.15 m | 3.84 m x 3.15 m |
| Main Level | Mud Room | 5.11 m | 3.48 m | 5.11 m x 3.48 m |
| Main Level | Dining Room | 4.29 m | 3.66 m | 4.29 m x 3.66 m |
| Main Level | Living Room | 3.56 m | 3.15 m | 3.56 m x 3.15 m |
| Main Level | Kitchen | 5.54 m | 2.49 m | 5.54 m x 2.49 m |
| Main Level | Sunroom | 6.88 m | 1.75 m | 6.88 m x 1.75 m |
Utilities
| Cable | Available |
| Electricity | Installed |
| Sewer | Installed |
https://www.realtor.ca/real-estate/29524514/125-raglan-street-essa-angus-angus
Contact Us
Contact us for more information

The trademarks REALTOR®, REALTORS®, and the REALTOR® logo are controlled by The Canadian Real Estate Association (CREA) and identify real estate professionals who are members of CREA. The trademarks MLS®, Multiple Listing Service® and the associated logos are owned by The Canadian Real Estate Association (CREA) and identify the quality of services provided by real estate professionals who are members of CREA. The trademark DDF® is owned by The Canadian Real Estate Association (CREA) and identifies CREA's Data Distribution Facility (DDF®)
April 21 2026 08:34:58
Toronto Regional Real Estate Board
Keller Williams Experience Realty