

1801 - 185 Roehampton Avenue Toronto, Ontario M4P 0C6

$2,800 Monthly
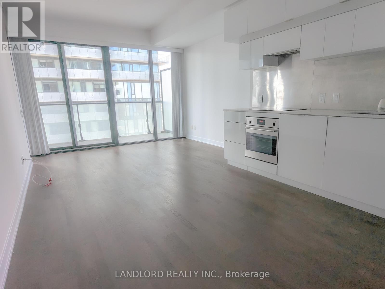
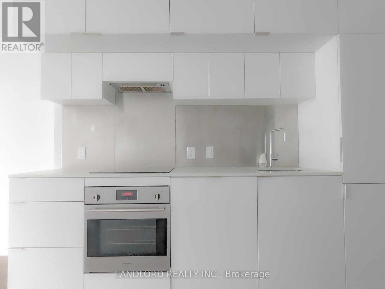
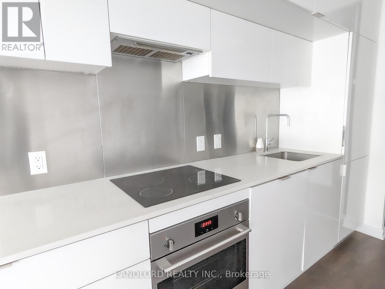
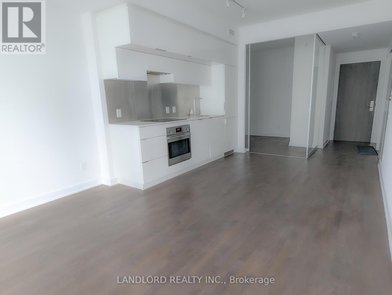
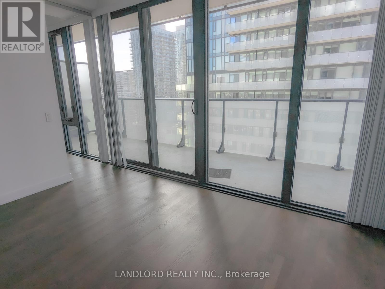
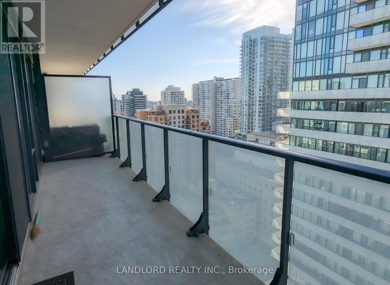
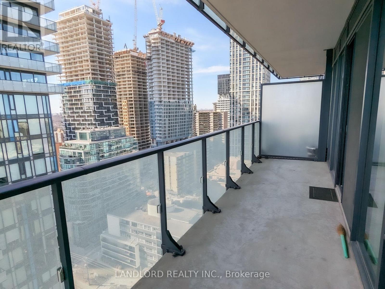
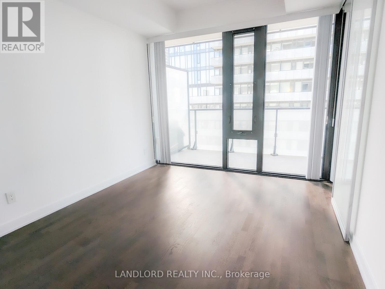
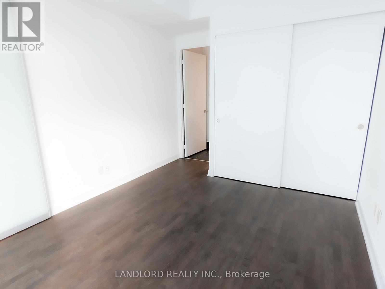
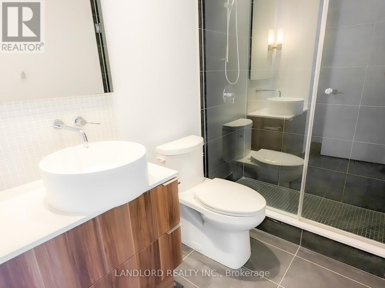
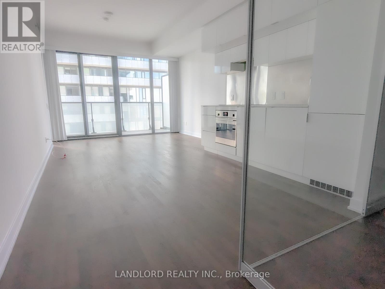
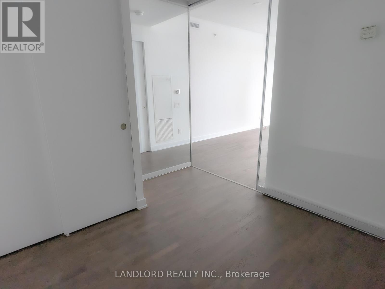
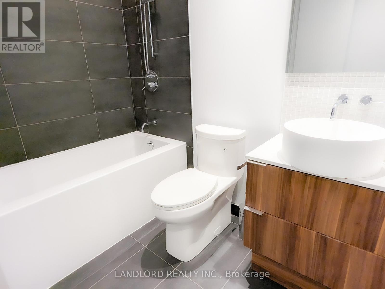
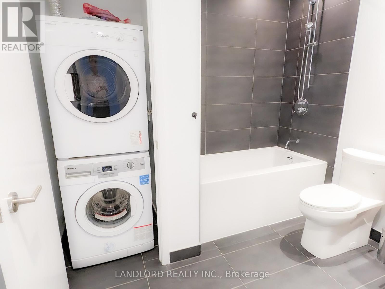
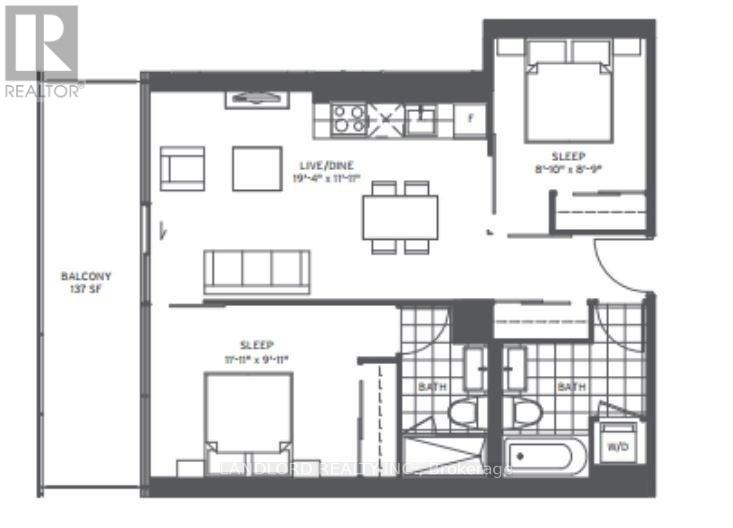
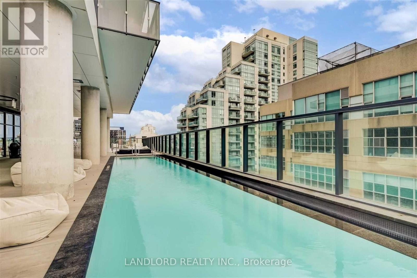
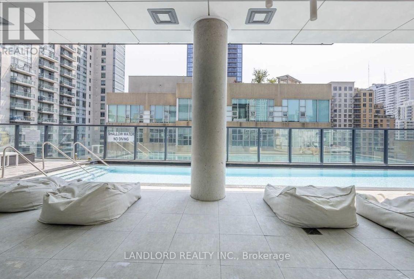
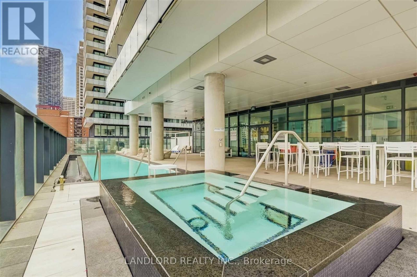
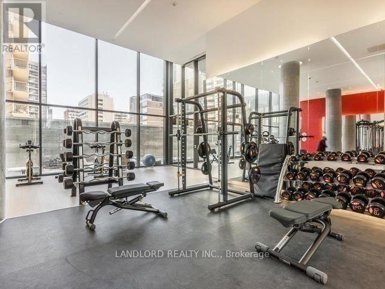
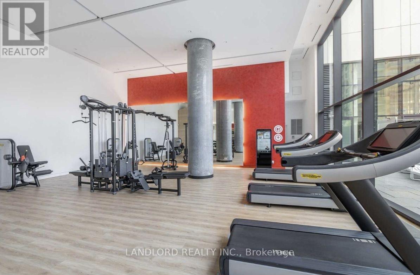
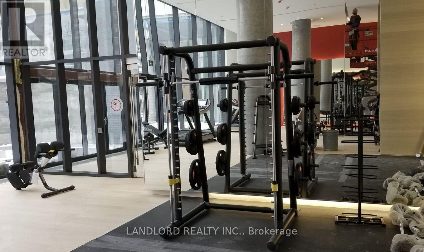
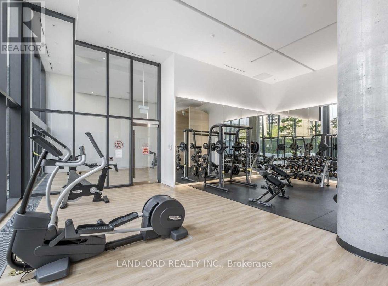
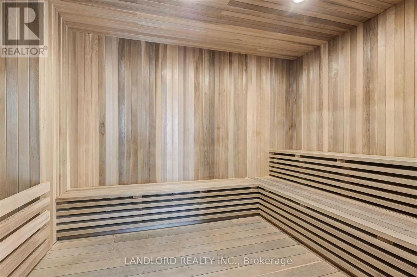
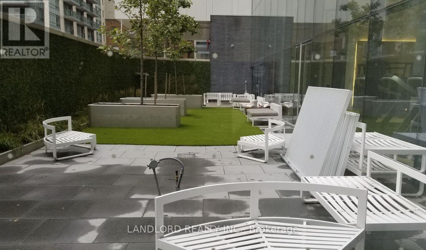
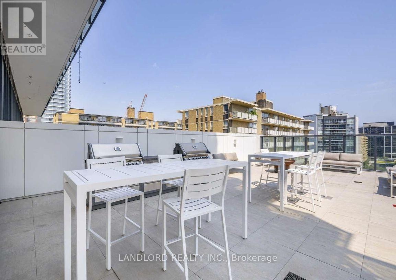
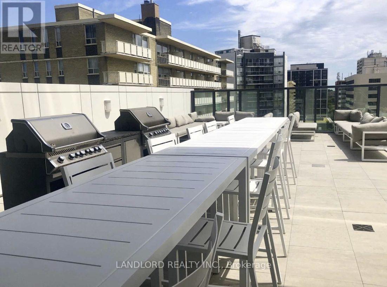
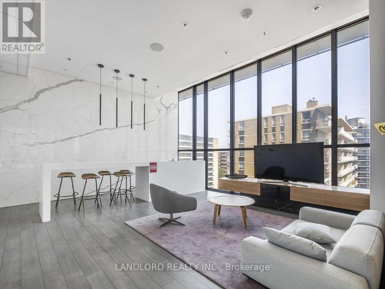
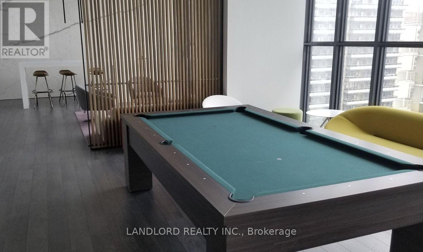
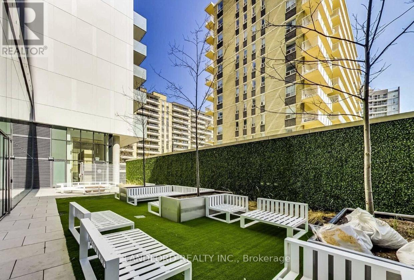
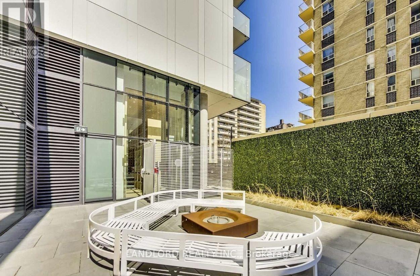
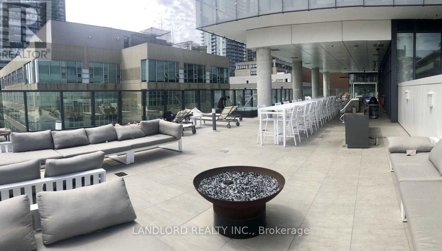
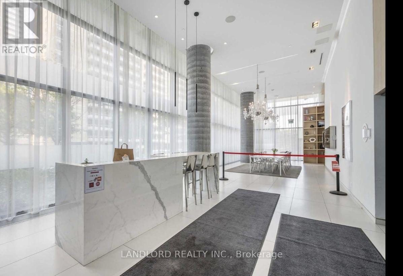
Professionally Managed 2 Bed, 2 Bath Unfurnished Suite In The Heart Of Midtown Toronto! Open-Concept Living And Kitchen Area With Walk-Out To A Huge Balcony, Featuring Stone Countertops, Built-In Appliances, And Engineered Wood Flooring. Primary Bedroom Overlooks The Balcony And Features A 3-Piece Ensuite And Built-In Closet. Second Bedroom Located On The Opposite Side Of The Suite Overlooking The Living Area And Situated Directly Across From The 4-Piece Second Bathroom. Additional Features Include Floor-To-Ceiling Windows, Stainless Steel Backsplash, Modern-Style Cabinetry, And Access To All Building Amenities. Only Minutes Walk To Eglinton Station And Mt Pleasant Station. Walk Score Of 97! **Appliances: Fridge, B/I Oven, Cooktop, Dishwasher, Washer And Dryer **Utilities: Heat, Hydro & Water Extra **Locker: 1 Locker Included (id:61015)
Property Details
| MLS® Number | C12940260 |
| Property Type | Single Family |
| Community Name | Mount Pleasant West |
| Community Features | Pets Allowed With Restrictions |
| Features | Balcony, Carpet Free |
Building
| Bathroom Total | 2 |
| Bedrooms Above Ground | 2 |
| Bedrooms Total | 2 |
| Amenities | Storage - Locker |
| Appliances | Oven - Built-in, Range |
| Basement Type | None |
| Cooling Type | Central Air Conditioning |
| Exterior Finish | Concrete |
| Flooring Type | Laminate |
| Heating Fuel | Other |
| Heating Type | Forced Air |
| Size Interior | 700 - 799 Sqft |
| Type | Apartment |
Parking
| No Garage |
Land
| Acreage | No |
Rooms
| Level | Type | Length | Width | Dimensions |
|---|---|---|---|---|
| Flat | Living Room | 5.89 m | 3.63 m | 5.89 m x 3.63 m |
| Flat | Dining Room | 5.89 m | 3.63 m | 5.89 m x 3.63 m |
| Flat | Kitchen | 5.89 m | 3.63 m | 5.89 m x 3.63 m |
| Flat | Primary Bedroom | 5.46 m | 3.02 m | 5.46 m x 3.02 m |
| Flat | Bedroom 2 | 2.69 m | 2.67 m | 2.69 m x 2.67 m |
Contact Us
Contact us for more information

The trademarks REALTOR®, REALTORS®, and the REALTOR® logo are controlled by The Canadian Real Estate Association (CREA) and identify real estate professionals who are members of CREA. The trademarks MLS®, Multiple Listing Service® and the associated logos are owned by The Canadian Real Estate Association (CREA) and identify the quality of services provided by real estate professionals who are members of CREA. The trademark DDF® is owned by The Canadian Real Estate Association (CREA) and identifies CREA's Data Distribution Facility (DDF®)
April 21 2026 08:31:23
Toronto Regional Real Estate Board
Landlord Realty Inc.