

42 Ballymore Drive Aurora, Ontario L4G 7E6

$1,218,888
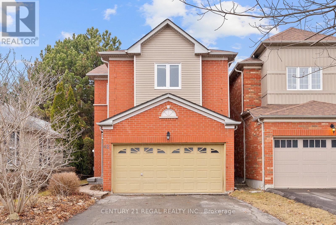
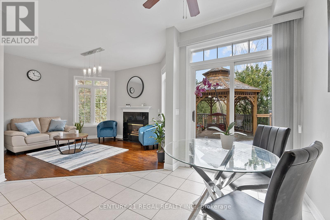
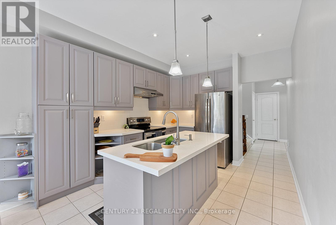
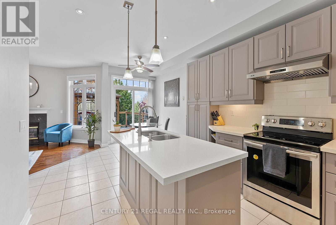
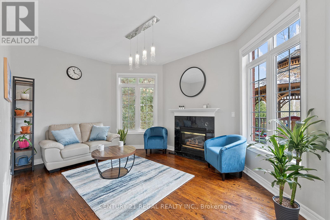
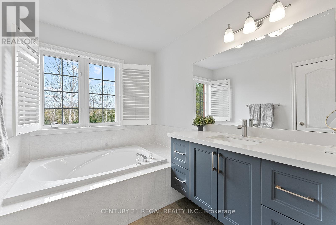
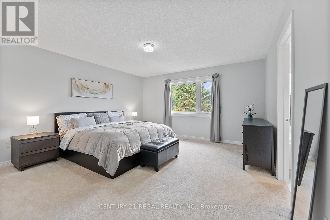
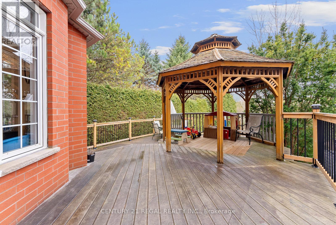
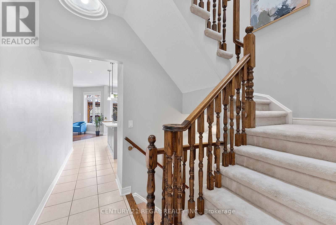
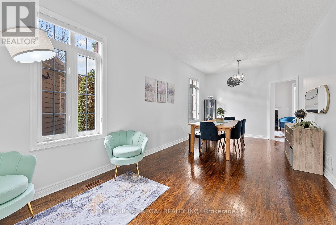
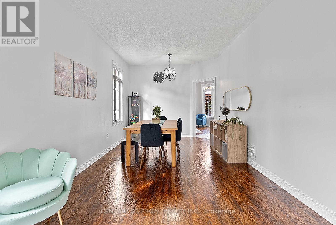
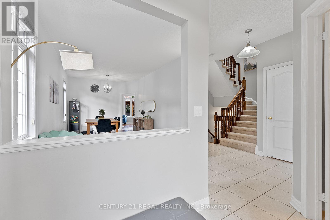

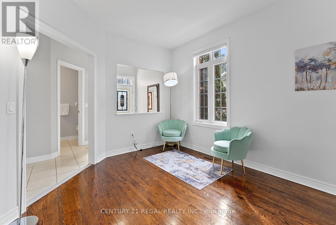
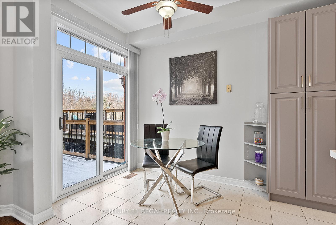
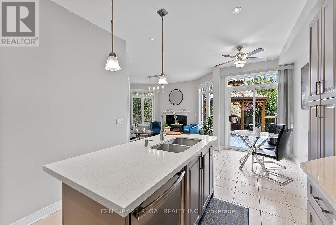
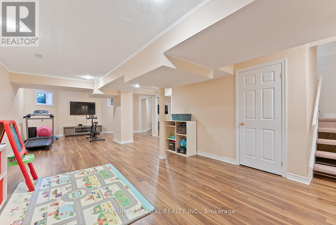
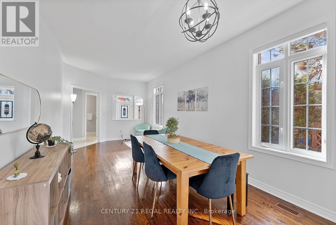
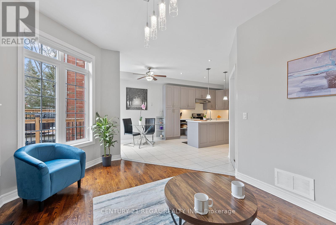
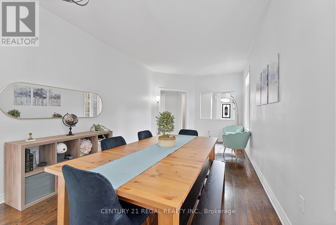
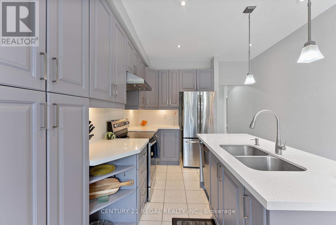
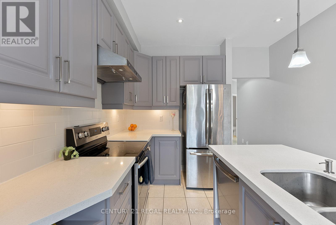
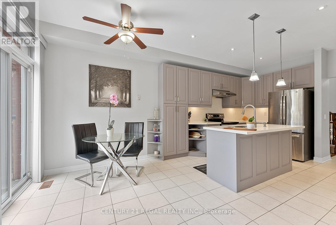
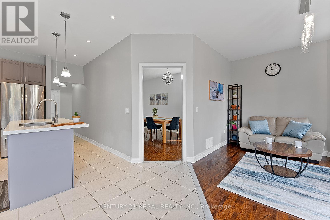
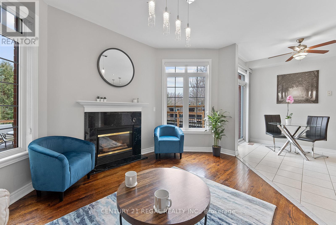
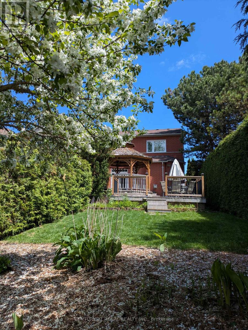
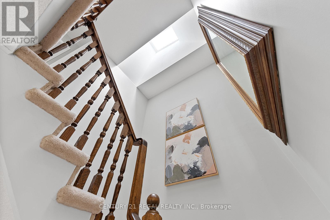
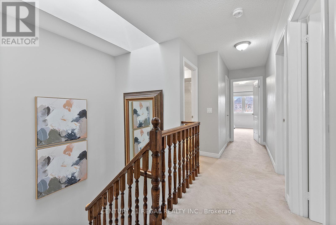
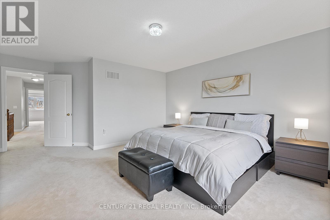
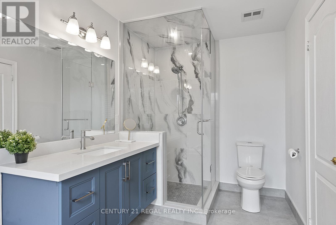
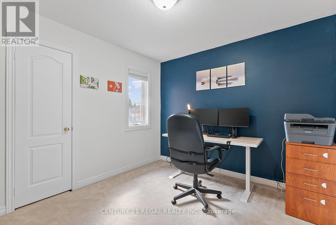
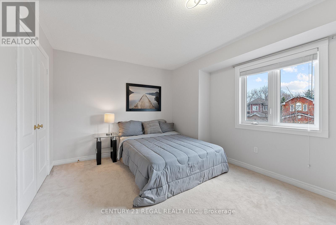
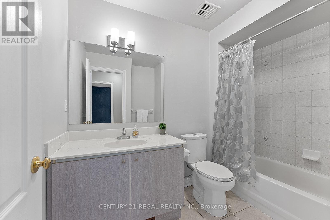
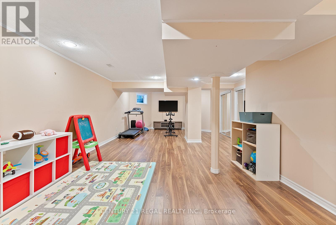
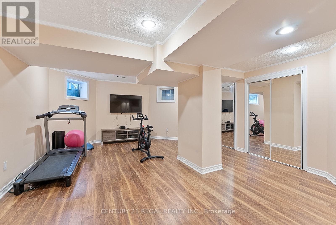
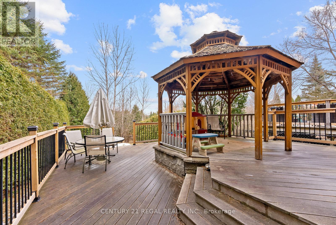
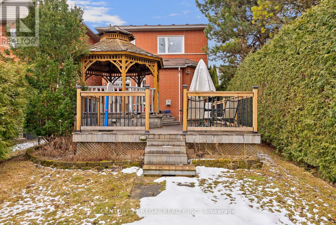
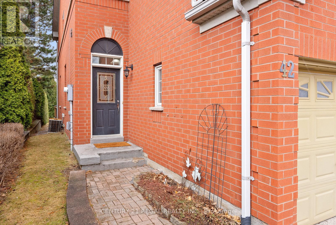
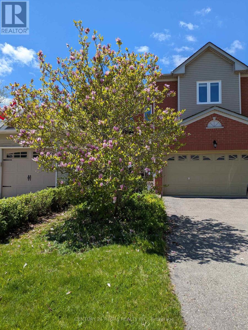
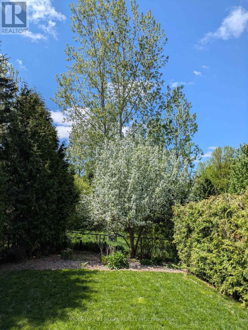
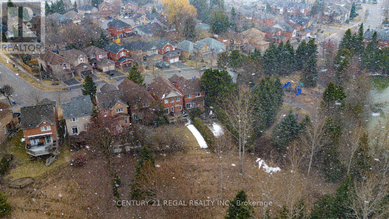
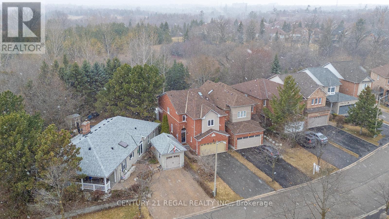
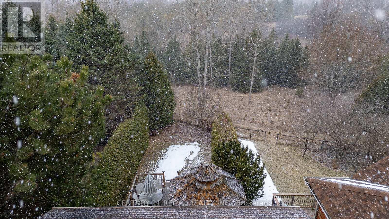
Great Value!!! Beautiful 4 Bedroom Ravine Lot Home By Minto in Highly Desirable & Convenient Bayview/Wellington Neighbourhood. This Stunning Sun-filled Home offers Comfort and Elegance Featuring 9' Ceilings on Main Floor, Skylight over Staircase, Updated kitchen with Quartz Counter-tops, Spacious Island, S/S Appliances and Gas Fireplace. Backyard Oasis with Newly Landscaped Backyard. Walk out to Elevated Composite Deck and Gazebo. Enjoy the Serenity of a Private Deep Lot with Westerly View over Protected Ravine Area. Long Driveway, No Sidewalk on quiet neighbourhood. Spacious Master Bedroom with Updated 4 Piece Ensuite Overlooking Scenic Backyard View. Finished Basement with Large Recreation Area. Great Location, Steps away from Parks, Close to Schools, 404, GO Station, Walking Distance to Groceries including T&T Supermarket, Restaurants and St. Andrew's Golf Course. (id:61015)
Property Details
| MLS® Number | N12948984 |
| Property Type | Single Family |
| Community Name | Bayview Wellington |
| Features | Backs On Greenbelt, Gazebo |
| Parking Space Total | 6 |
| Structure | Deck, Patio(s), Porch |
Building
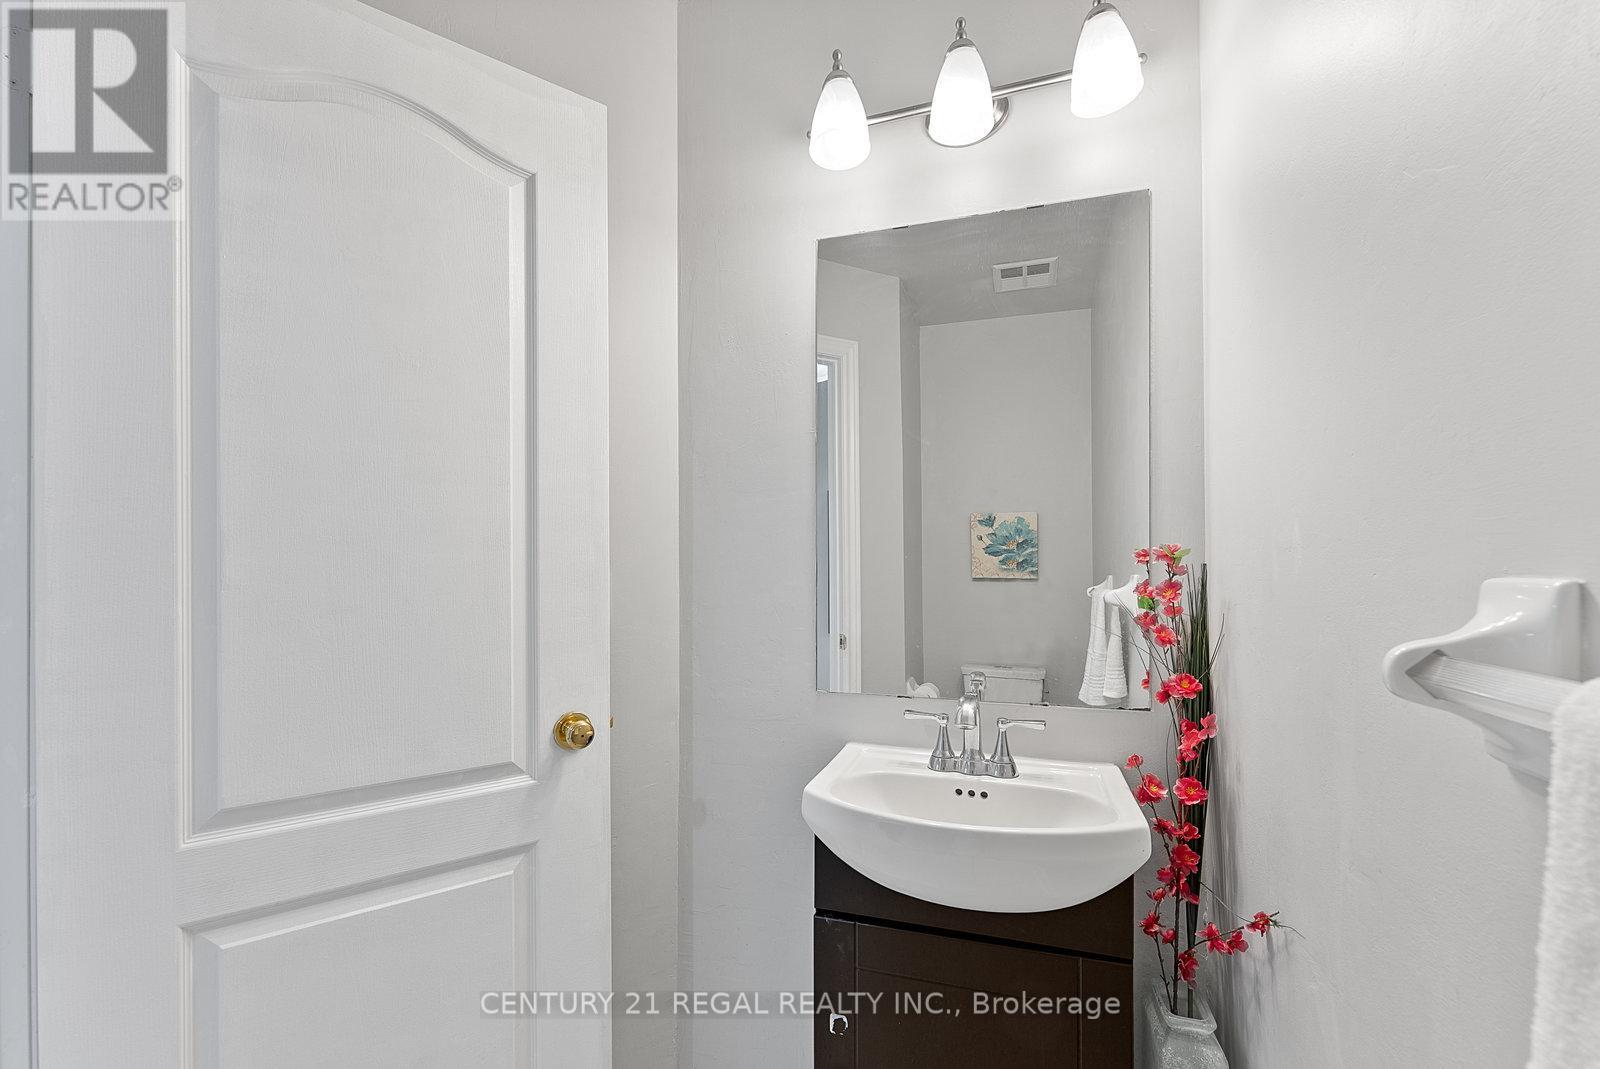
| Bathroom Total | 3 |
| Bedrooms Above Ground | 4 |
| Bedrooms Total | 4 |
| Age | 16 To 30 Years |
| Amenities | Fireplace(s) |
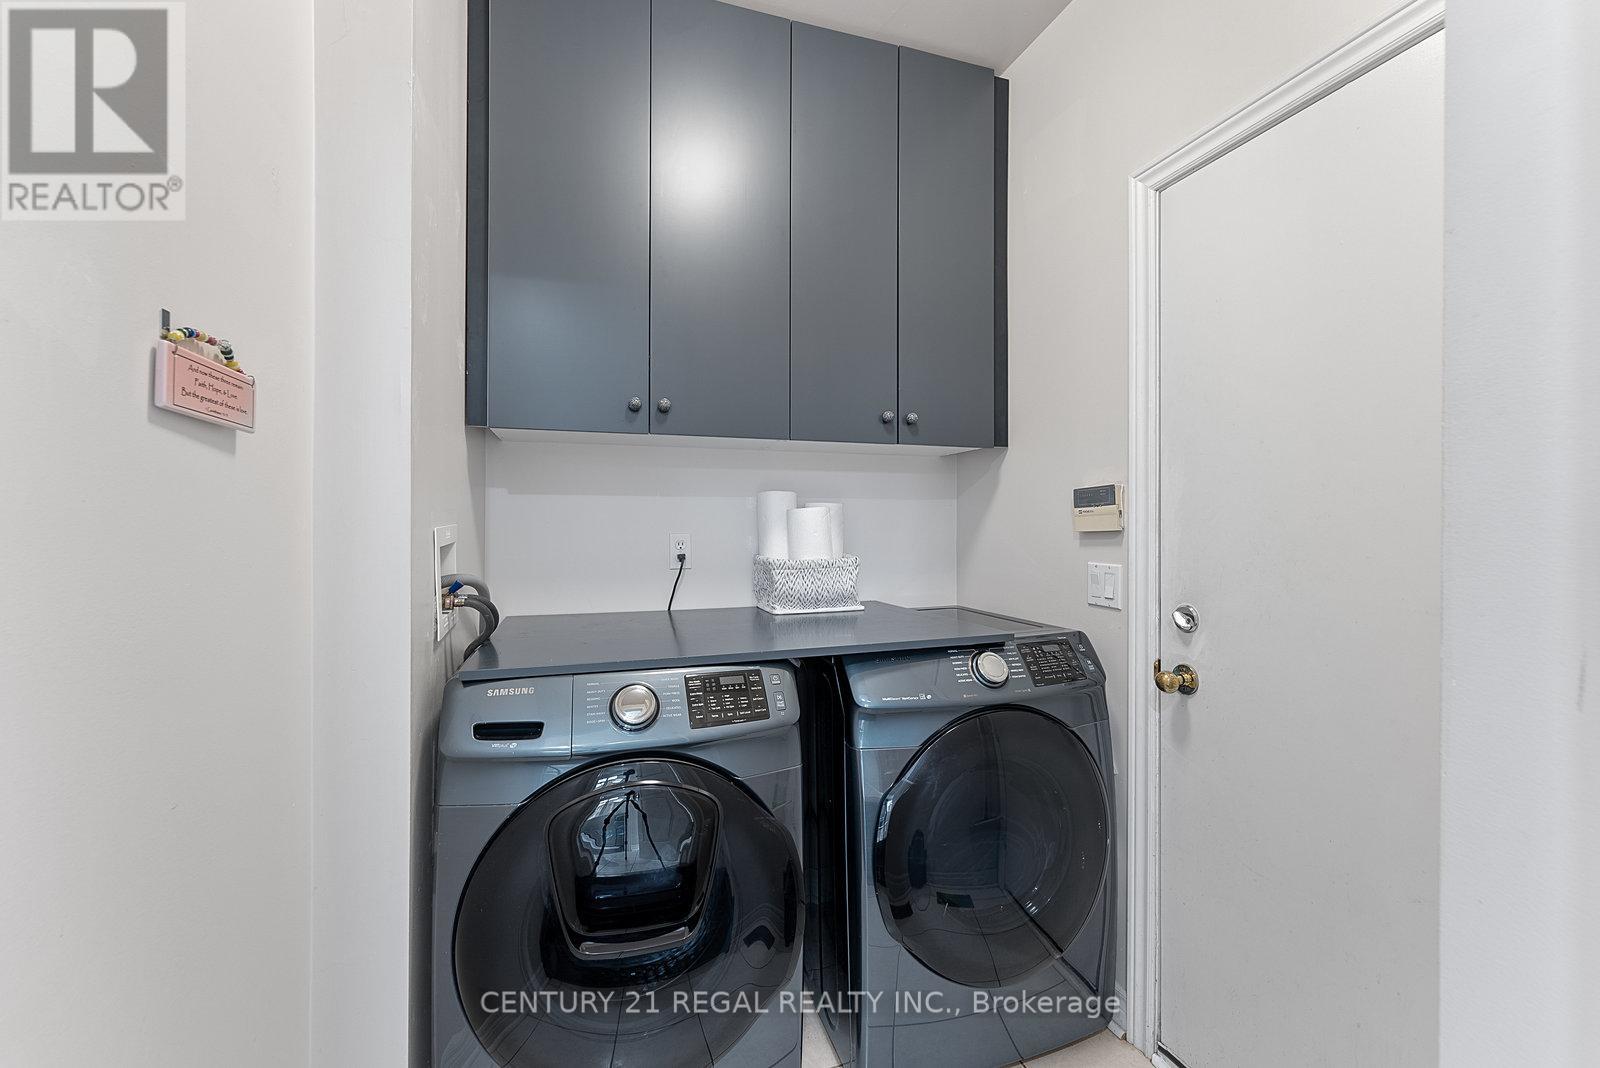
| Appliances | Central Vacuum, Garage Door Opener Remote(s), Water Heater, Water Softener, Dishwasher, Dryer, Stove, Washer, Window Coverings, Refrigerator |
| Basement Development | Finished |
| Basement Type | Full (finished) |
| Construction Style Attachment | Detached |
| Cooling Type | Central Air Conditioning |
| Exterior Finish | Brick |
| Fire Protection | Smoke Detectors |
| Fireplace Present | Yes |
| Fireplace Total | 1 |
| Flooring Type | Hardwood, Carpeted, Laminate |
| Foundation Type | Concrete, Poured Concrete |
| Half Bath Total | 1 |
| Heating Fuel | Natural Gas |
| Heating Type | Forced Air |
| Stories Total | 2 |
| Size Interior | 2,000 - 2,500 Sqft |
| Type | House |
| Utility Water | Municipal Water |
Parking
| Garage |
Land
| Acreage | No |
| Fence Type | Partially Fenced |
| Sewer | Sanitary Sewer |
| Size Depth | 164 Ft ,6 In |
| Size Frontage | 30 Ft |
| Size Irregular | 30 X 164.5 Ft |
| Size Total Text | 30 X 164.5 Ft|under 1/2 Acre |
Rooms
| Level | Type | Length | Width | Dimensions |
|---|---|---|---|---|
| Second Level | Primary Bedroom | 4.4 m | 4.39 m | 4.4 m x 4.39 m |
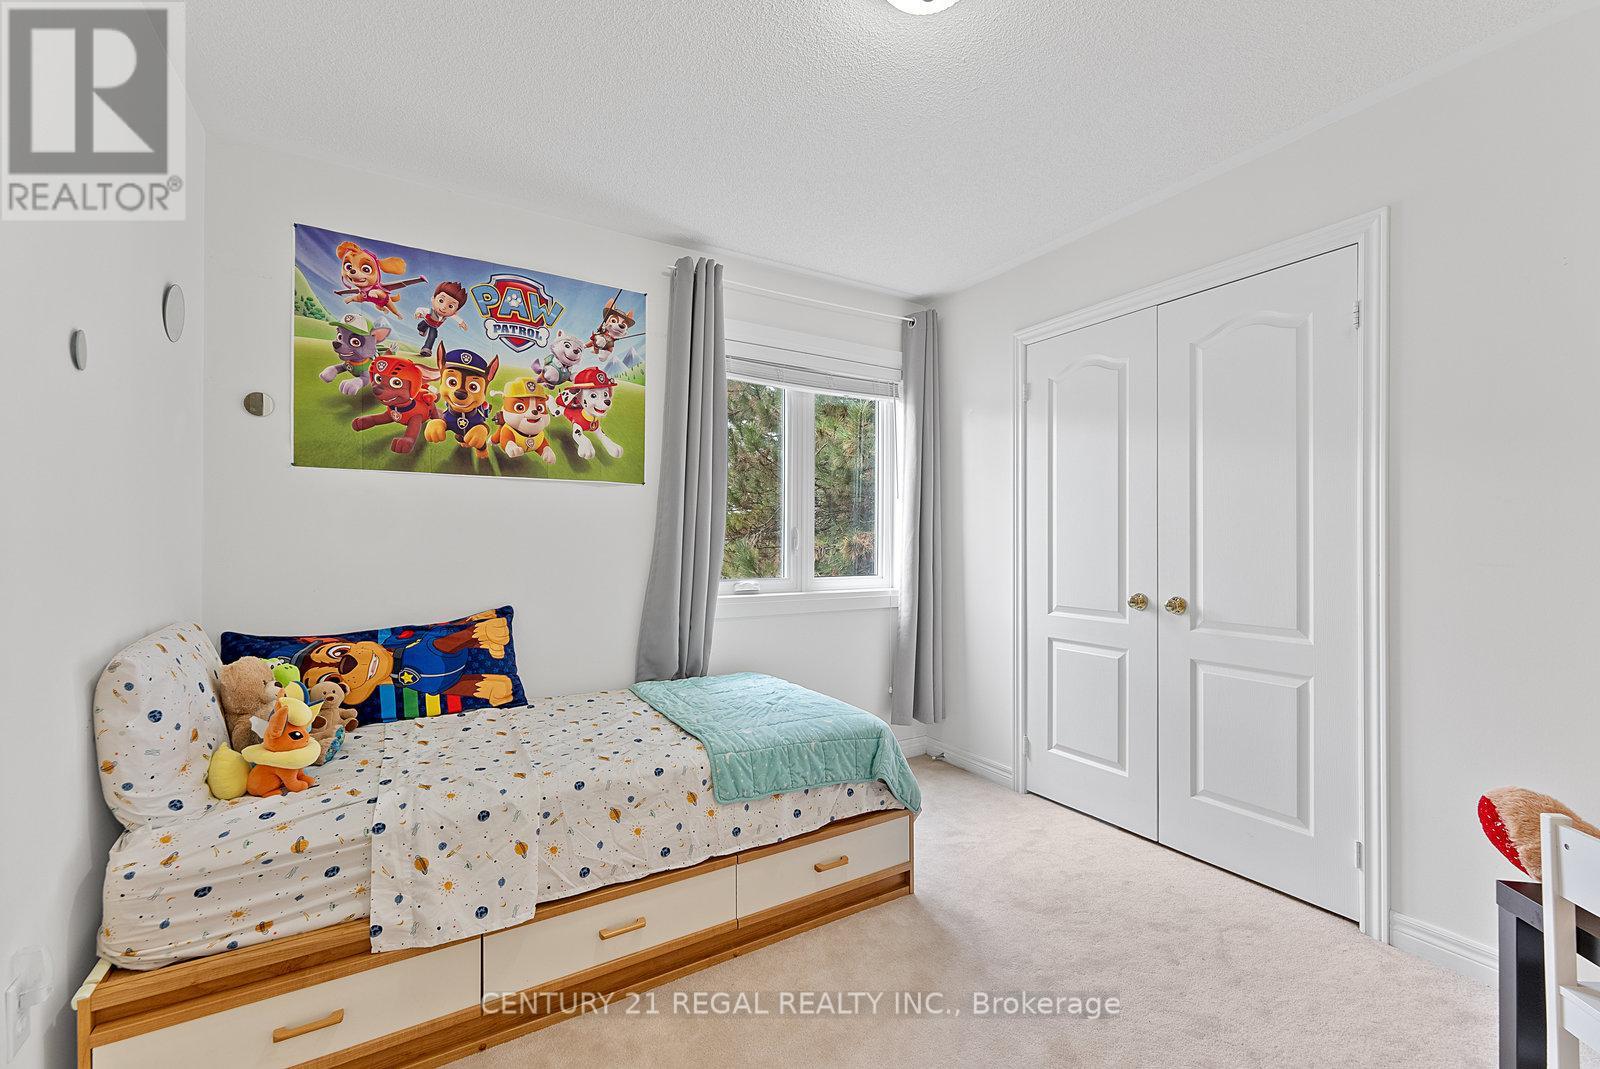
| Second Level | Bedroom 2 | 5.15 m | 3.04 m | 5.15 m x 3.04 m |
| Second Level | Bedroom 3 | 3.23 m | 3.04 m | 3.23 m x 3.04 m |
| Second Level | Bedroom 4 | 3.23 m | 3.04 m | 3.23 m x 3.04 m |
| Basement | Recreational, Games Room | 8.08 m | 5.03 m | 8.08 m x 5.03 m |
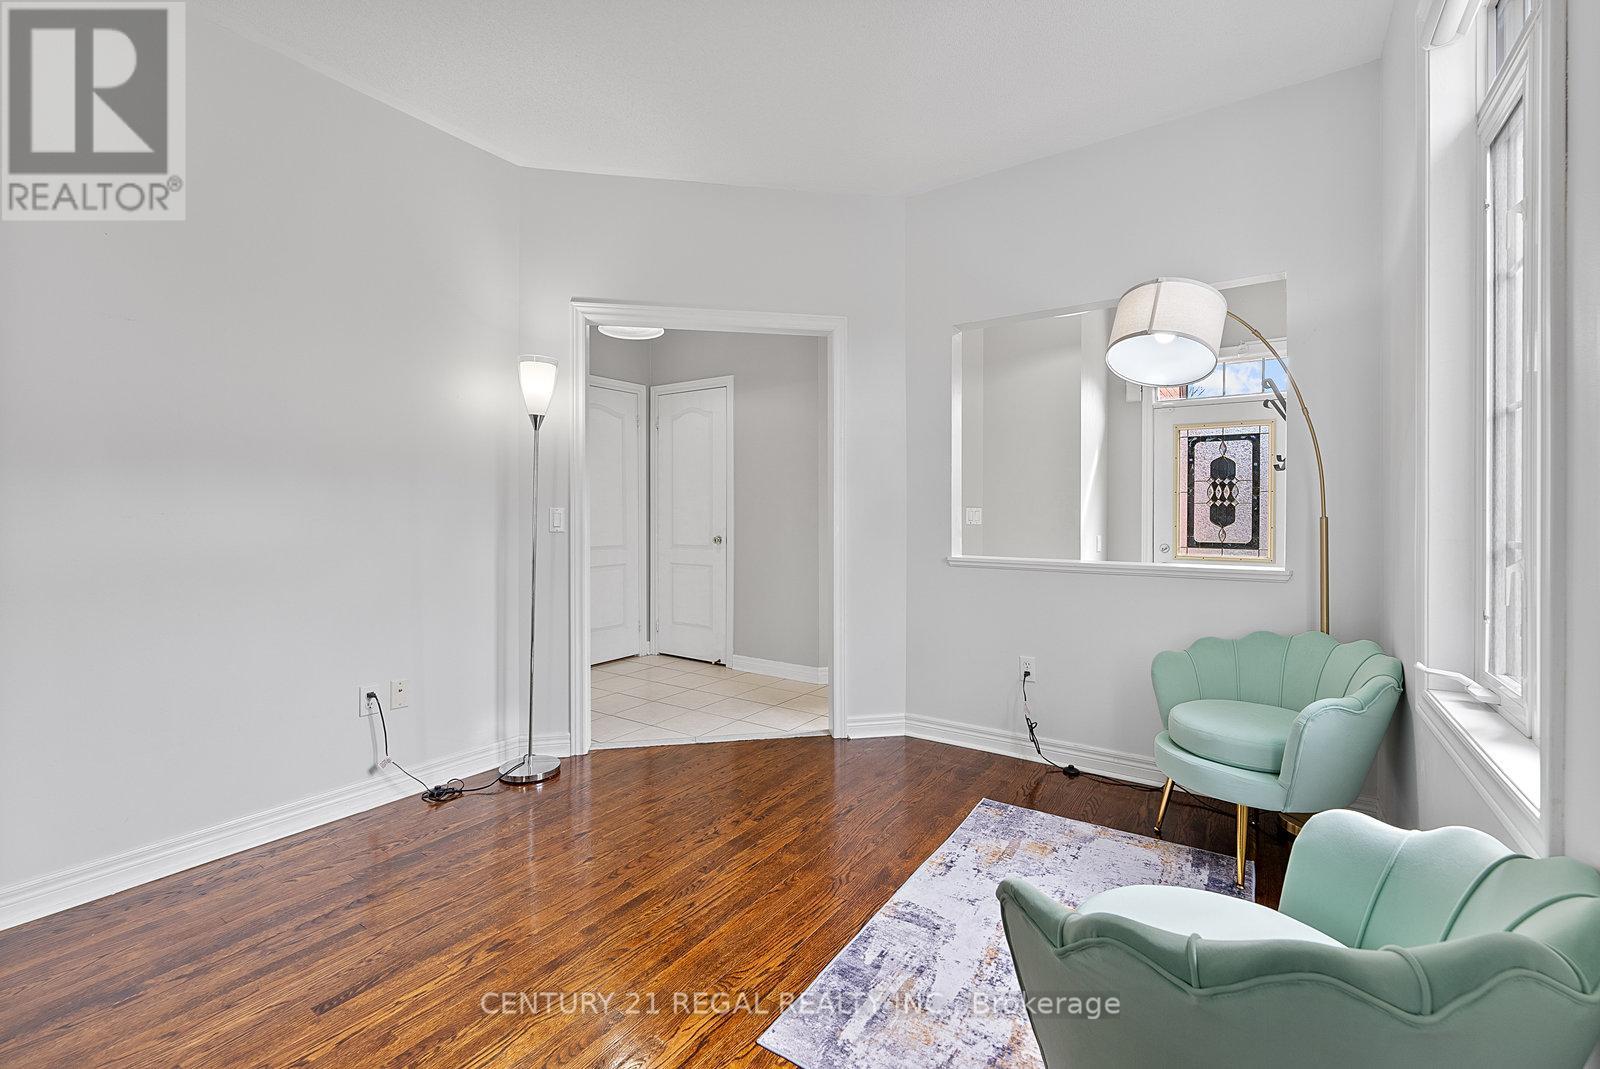
| Ground Level | Living Room | 3.96 m | 3.29 m | 3.96 m x 3.29 m |
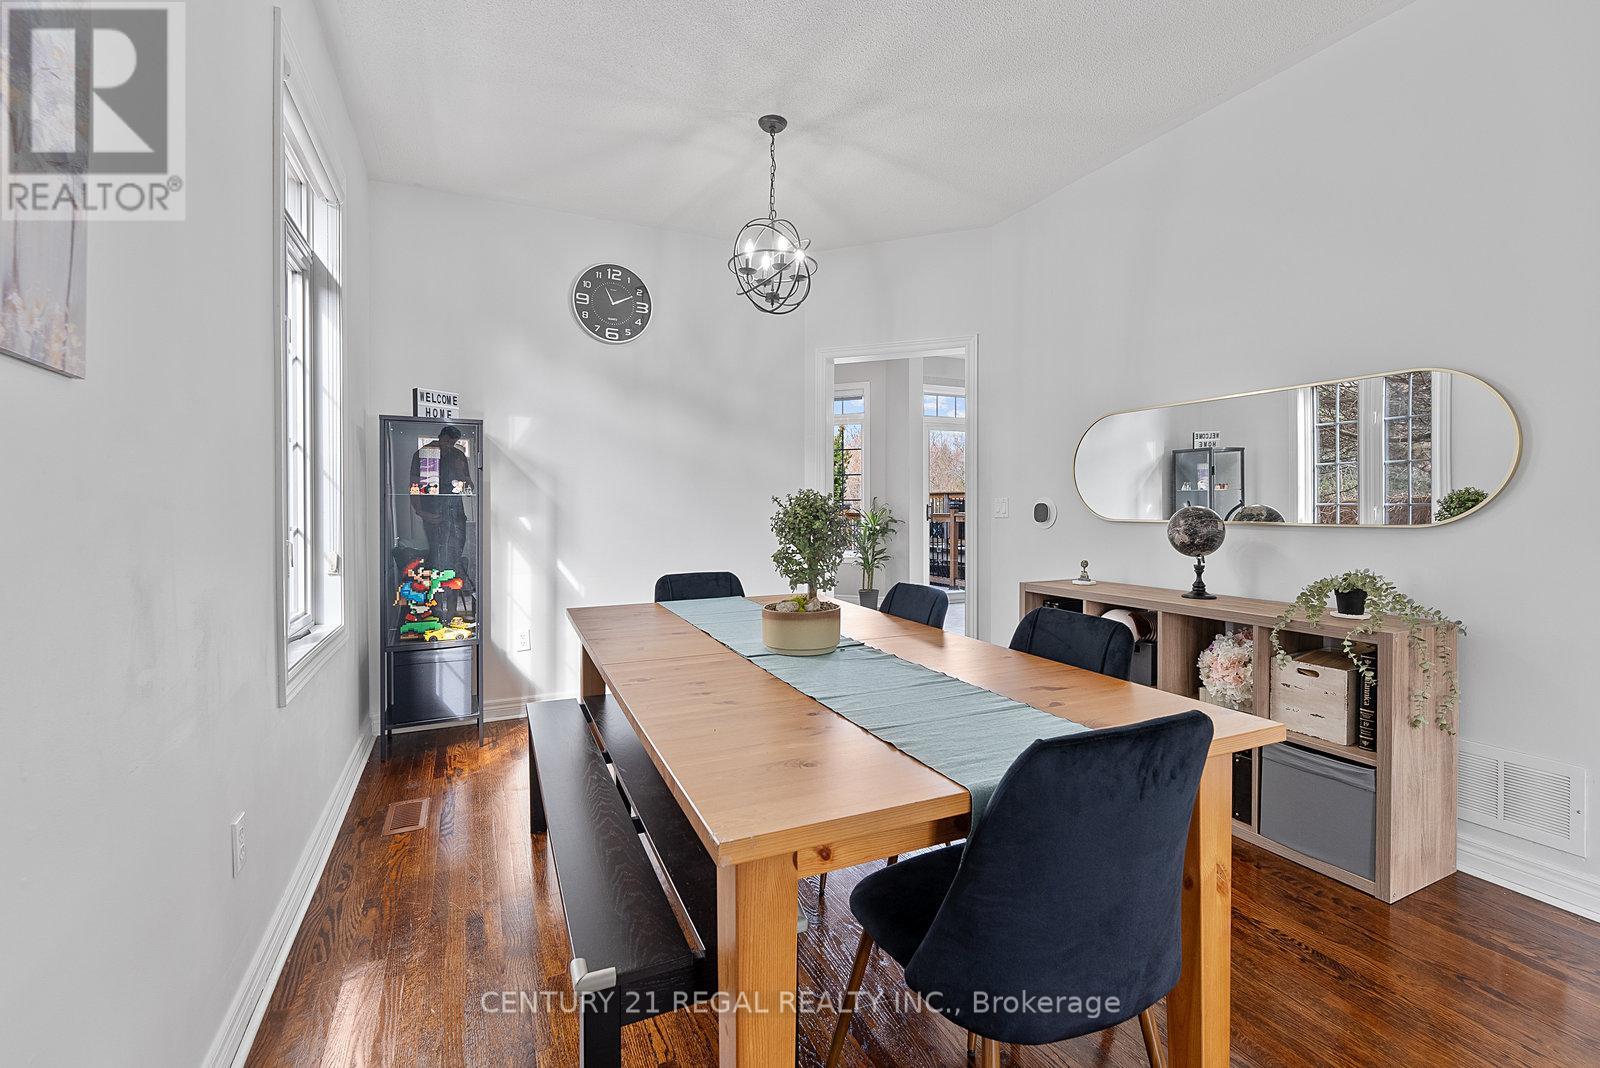
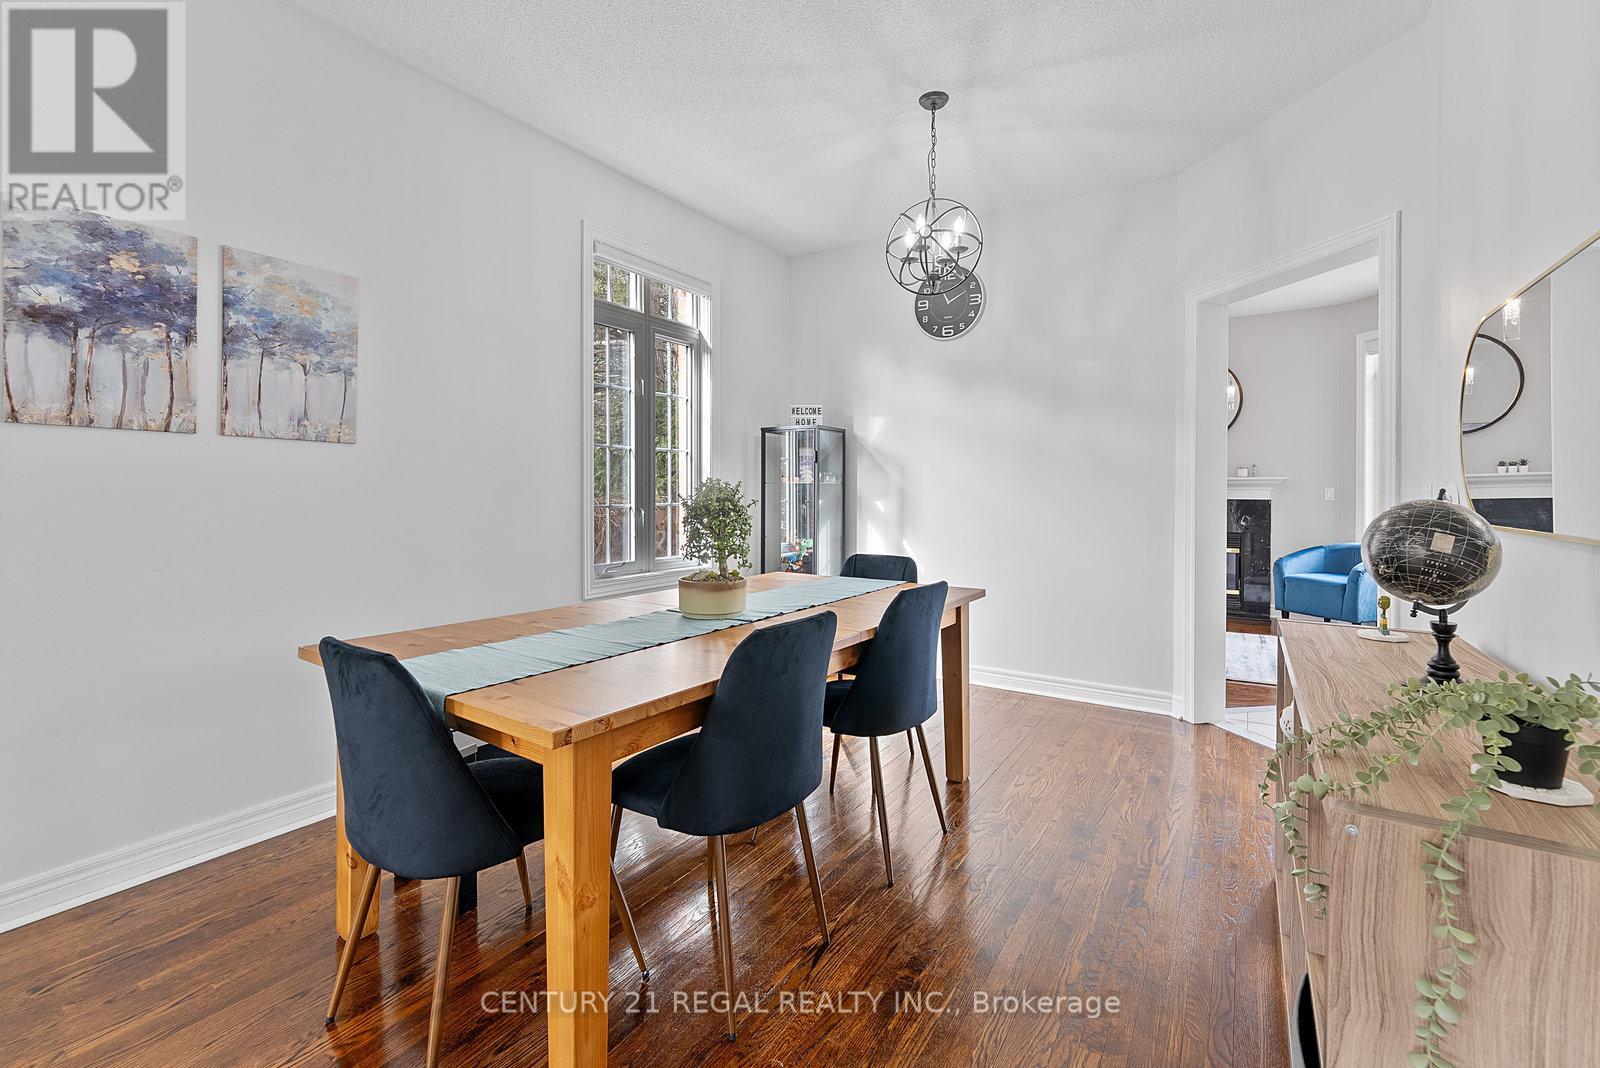
| Ground Level | Dining Room | 3.29 m | 3.05 m | 3.29 m x 3.05 m |
| Ground Level | Family Room | 3.75 m | 3.41 m | 3.75 m x 3.41 m |
| Ground Level | Eating Area | 6.16 m | 5.06 m | 6.16 m x 5.06 m |
| Ground Level | Kitchen | 6.16 m | 5.06 m | 6.16 m x 5.06 m |
Contact Us
Contact us for more information

The trademarks REALTOR®, REALTORS®, and the REALTOR® logo are controlled by The Canadian Real Estate Association (CREA) and identify real estate professionals who are members of CREA. The trademarks MLS®, Multiple Listing Service® and the associated logos are owned by The Canadian Real Estate Association (CREA) and identify the quality of services provided by real estate professionals who are members of CREA. The trademark DDF® is owned by The Canadian Real Estate Association (CREA) and identifies CREA's Data Distribution Facility (DDF®)
April 13 2026 12:08:52
Toronto Regional Real Estate Board
Century 21 Regal Realty Inc.