

706 - 4065 Brickstone Mews Mississauga, Ontario L5B 0G3

$579,000Maintenance, Heat, Water, Common Area Maintenance, Insurance, Parking
$950.90 Monthly
Maintenance, Heat, Water, Common Area Maintenance, Insurance, Parking
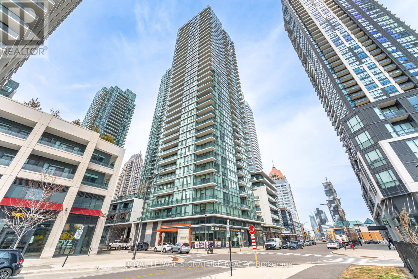
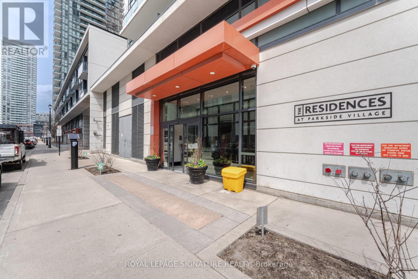
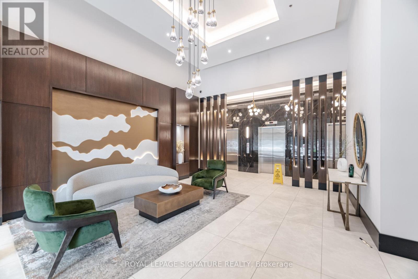
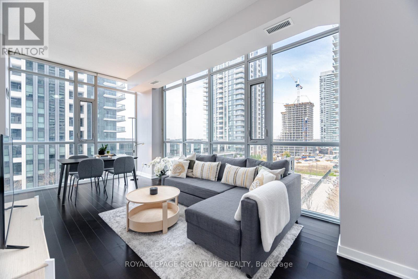
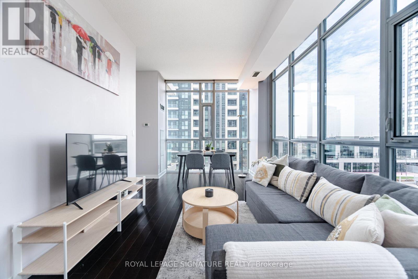
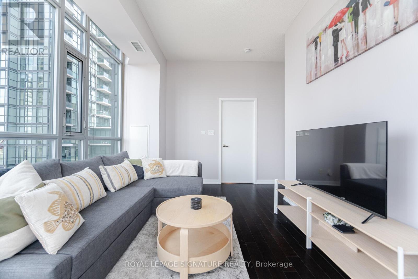
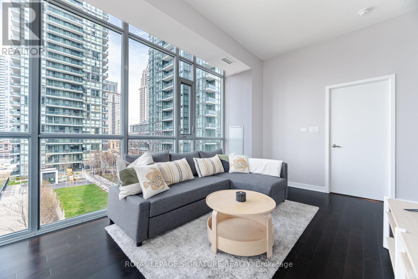
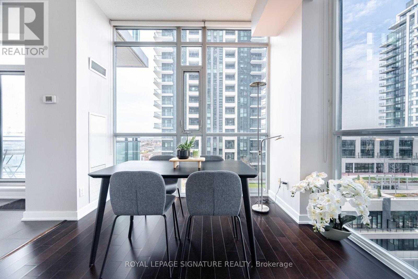
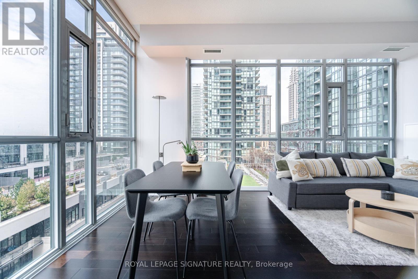
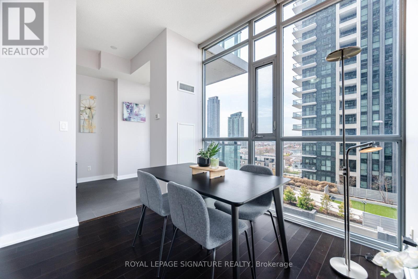
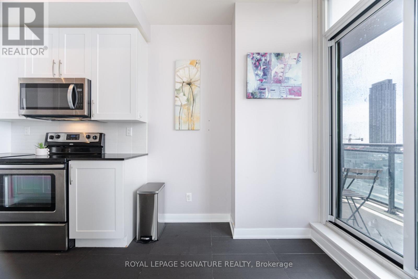
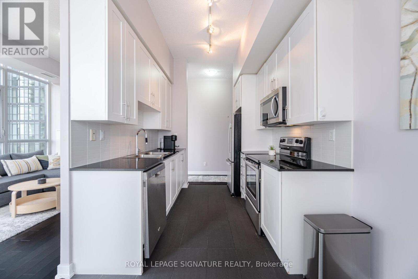
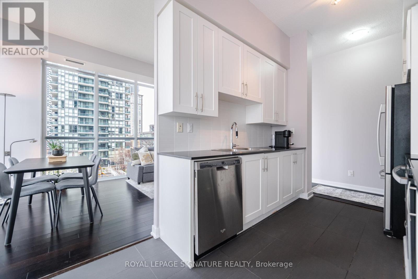
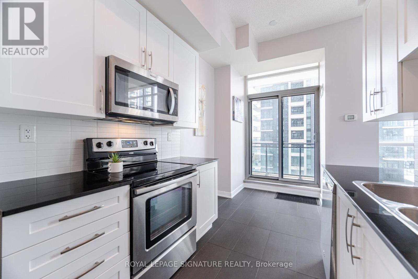
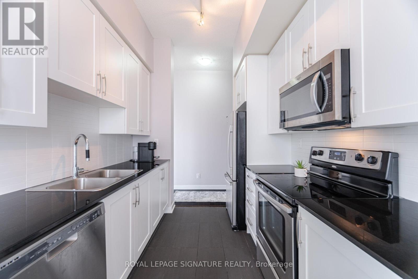
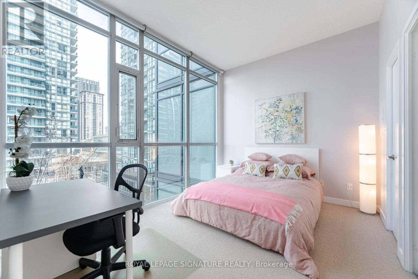
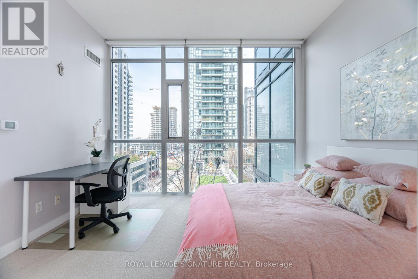
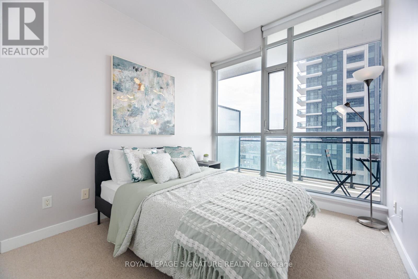
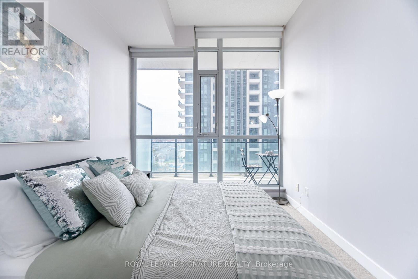
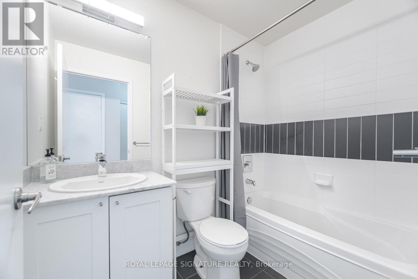
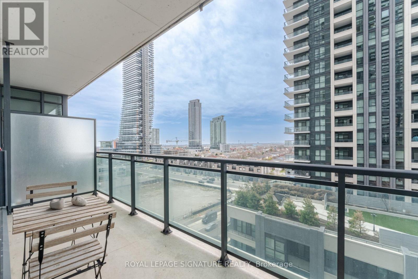
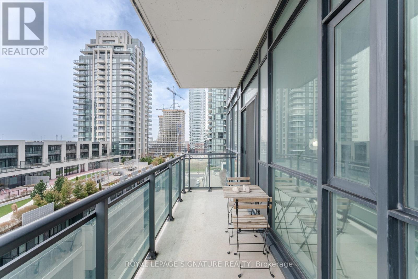
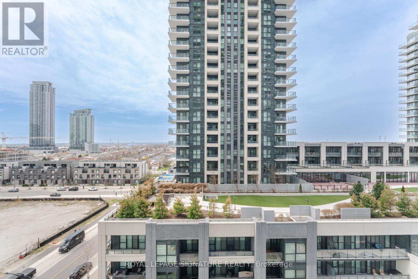
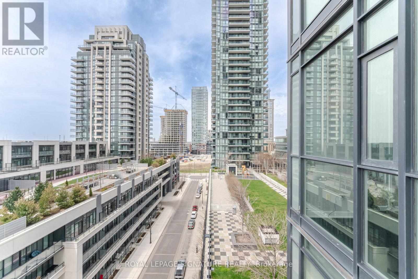
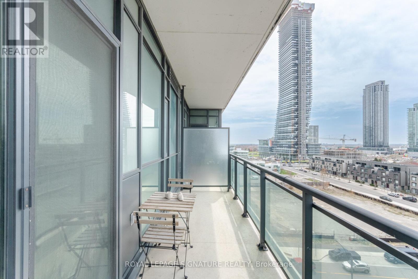
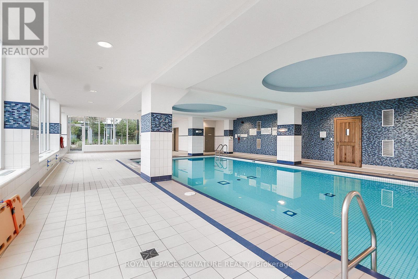
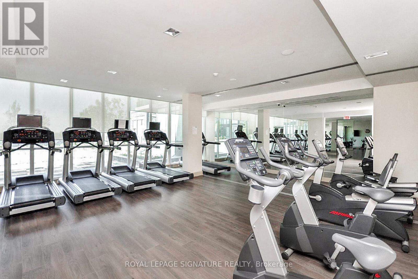
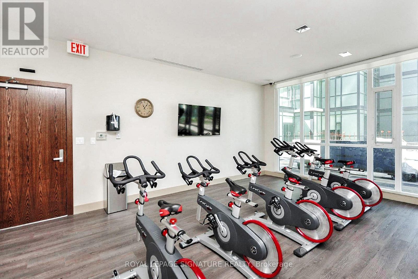
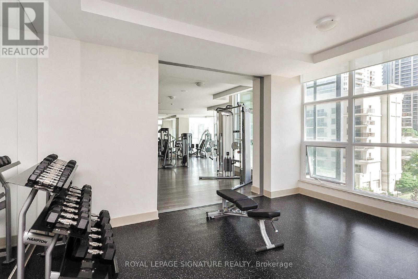
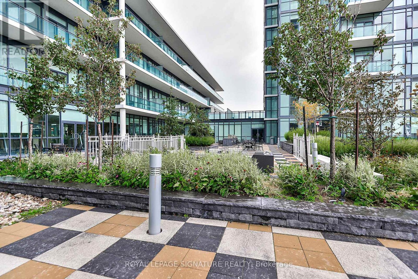
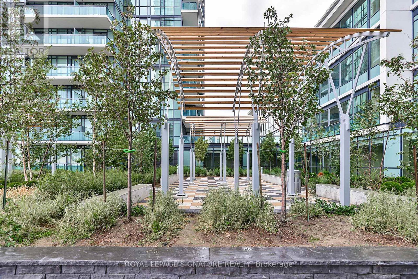
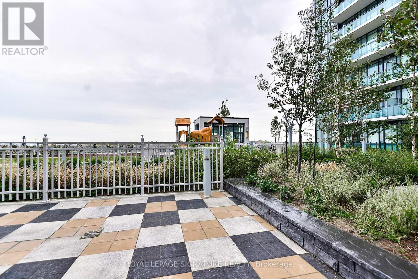
$950.90 MonthlyWhy You'll Love This Condo! Exceptional Natural Light & Volume: As a corner unit with 10-foot ceilings and floor-to-ceiling windows, the space feels significantly larger than its footprint and stays bright throughout the day. A "Walker's Paradise" Location: Situated in the most convenient pocket of the City Centre, you are steps away from Square One Shopping Centre, Sheridan College, Celebration Square, and the Japanese Garden. Modern, High-End Finishes: The unit features sophisticated flooring, elegant quartz countertops, and a contemporary European-style kitchen that balances aesthetics with everyday utility. Versatile Living Space: The 2 + 1 floor plan provides the flexibility to use the den as a dedicated home office, a nursery, or a formal dining area, making it ideal for young professionals and growing families alike. Seamless Transit & Security: Enjoy effortless commuting via Go Transit and local bus hubs, combined with the peace of mind of 24-hour concierge security and premium building amenities. (id:61015)
Property Details
| MLS® Number | W12963796 |
| Property Type | Single Family |
| Community Name | City Centre |
| Amenities Near By | Park, Place Of Worship, Public Transit |
| Community Features | Pets Allowed With Restrictions, Community Centre, School Bus |
| Features | Elevator, Balcony, In Suite Laundry |
| Parking Space Total | 1 |
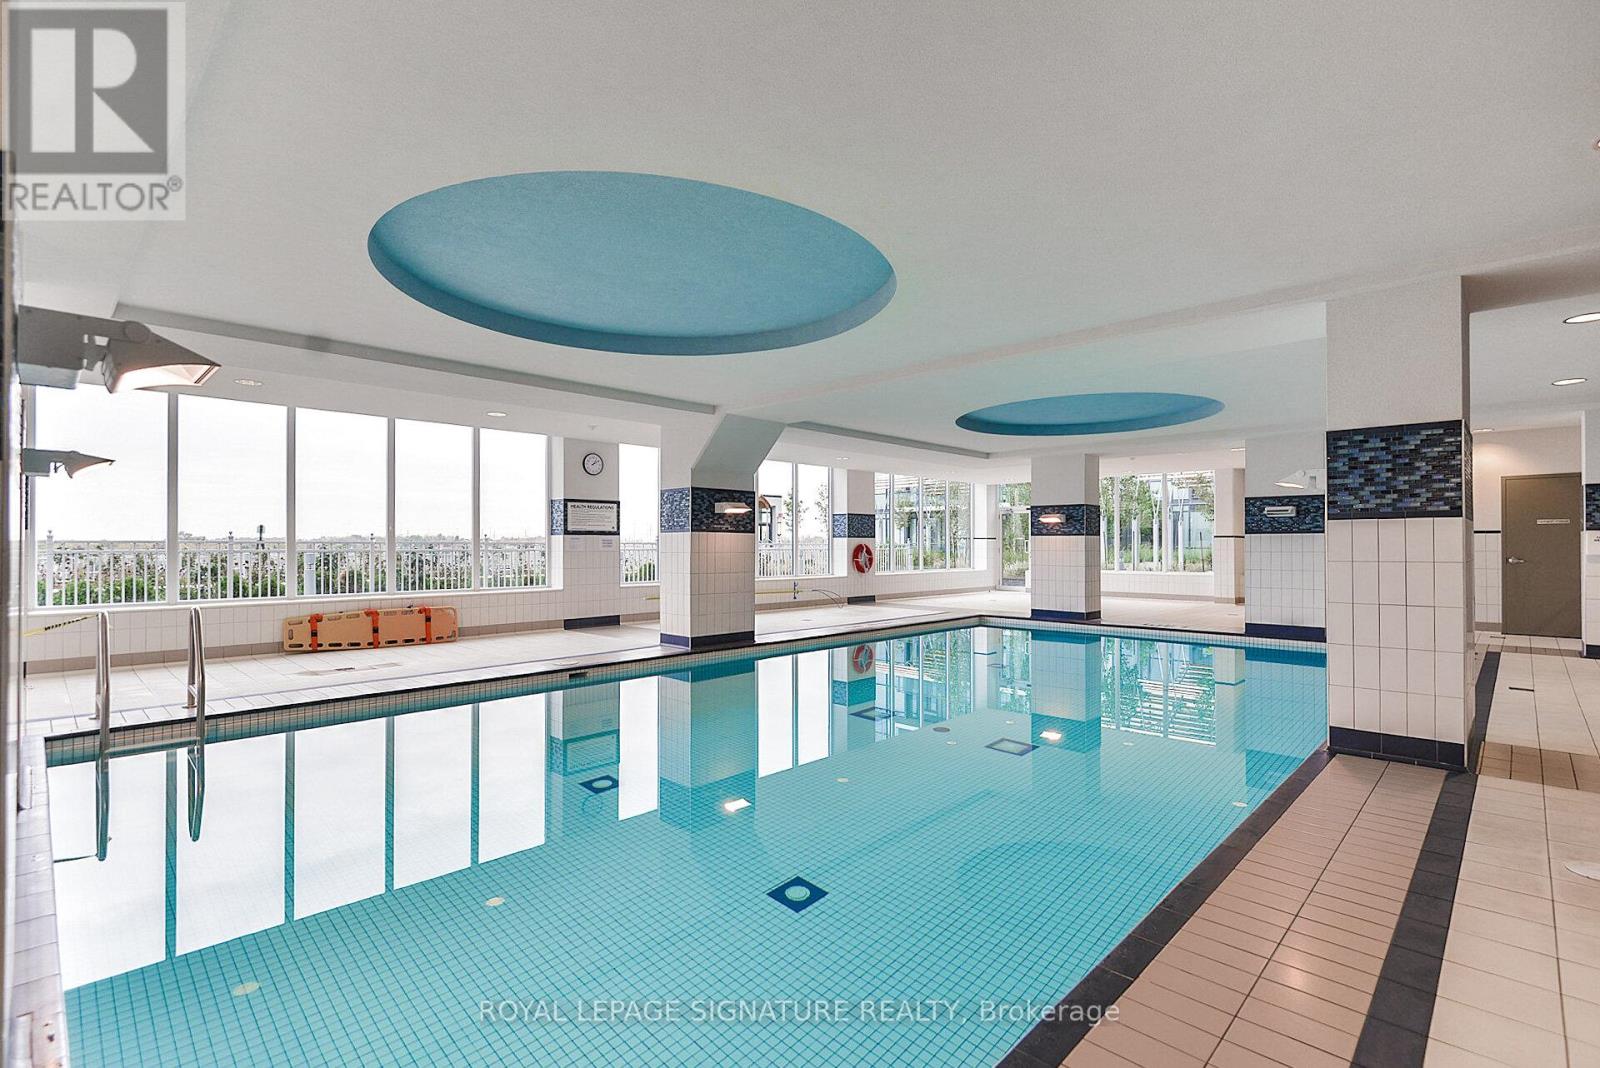
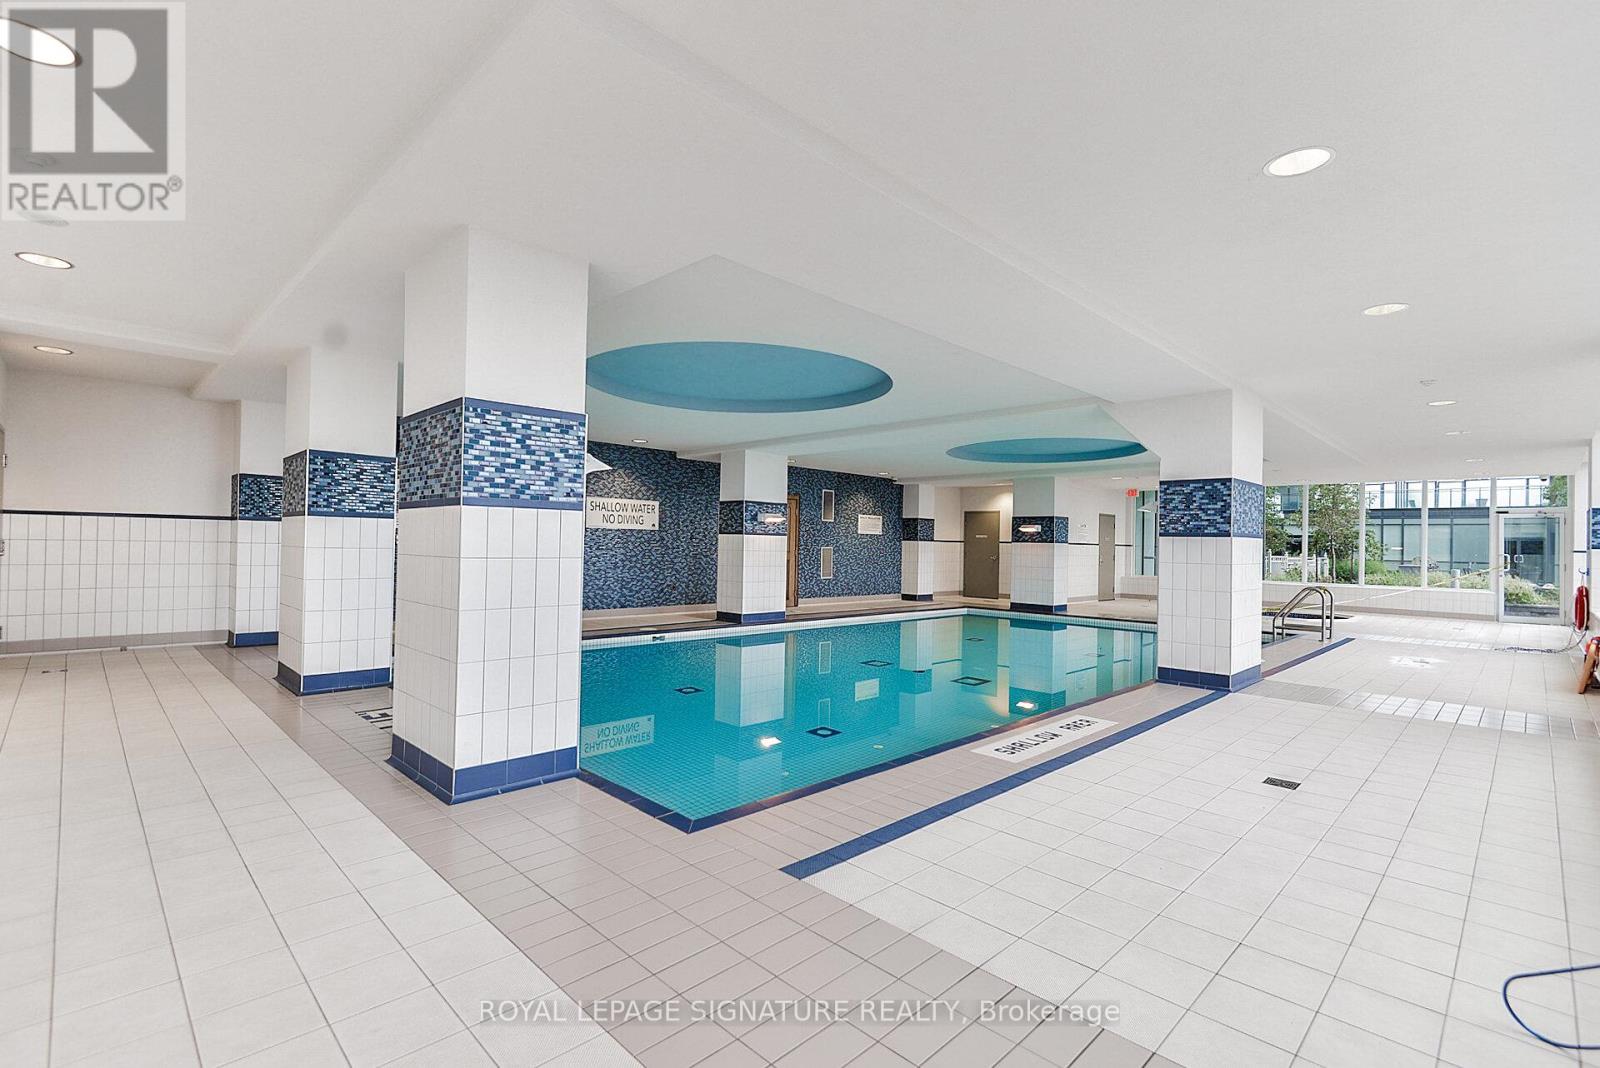
| Pool Type | Indoor Pool |
Building
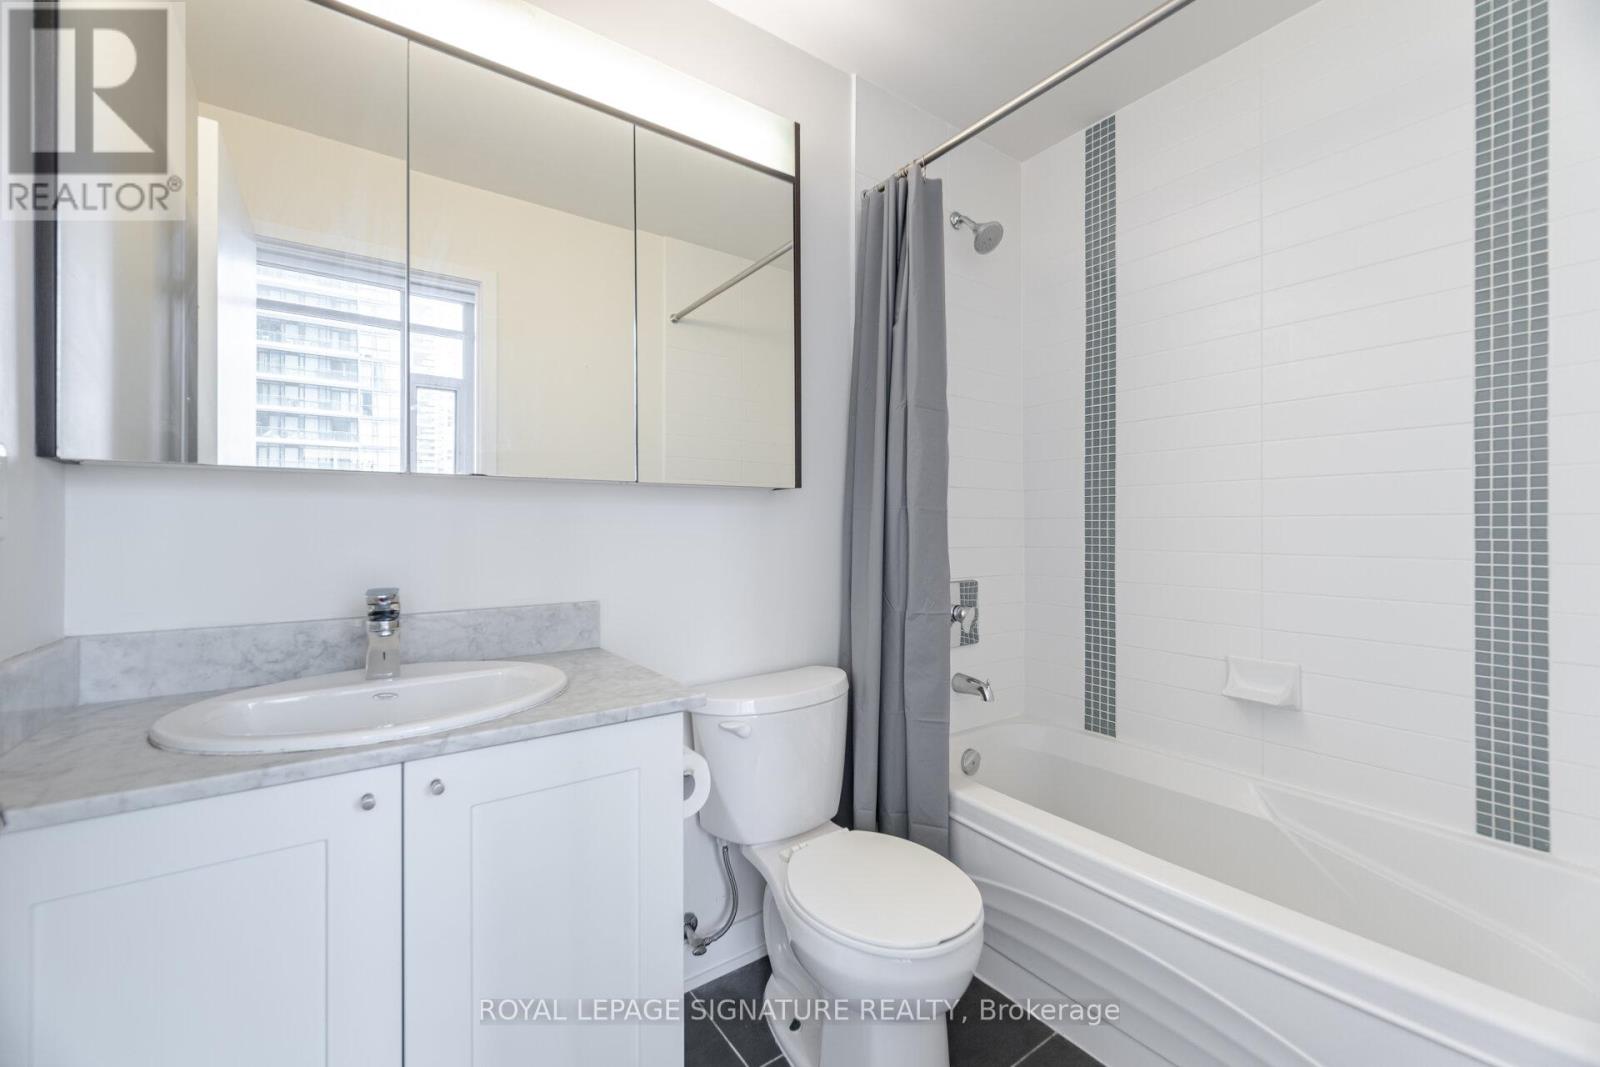
| Bathroom Total | 2 |
| Bedrooms Above Ground | 2 |
| Bedrooms Below Ground | 1 |
| Bedrooms Total | 3 |
| Age | 11 To 15 Years |
| Amenities | Exercise Centre, Party Room, Visitor Parking, Storage - Locker |
| Appliances | Garage Door Opener Remote(s), Dishwasher, Dryer, Garage Door Opener, Microwave, Stove, Washer, Window Coverings, Refrigerator |
| Basement Type | None |
| Cooling Type | Central Air Conditioning |
| Exterior Finish | Concrete, Steel |
| Flooring Type | Laminate, Ceramic |
| Heating Fuel | Natural Gas |
| Heating Type | Forced Air |
| Size Interior | 900 - 999 Sqft |
| Type | Apartment |
Parking
| Underground | |
| Garage |
Land
| Acreage | No |
| Land Amenities | Park, Place Of Worship, Public Transit |
Rooms
| Level | Type | Length | Width | Dimensions |
|---|---|---|---|---|
| Main Level | Great Room | 6 m | 3.25 m | 6 m x 3.25 m |
| Main Level | Kitchen | 4.67 m | 2.5 m | 4.67 m x 2.5 m |
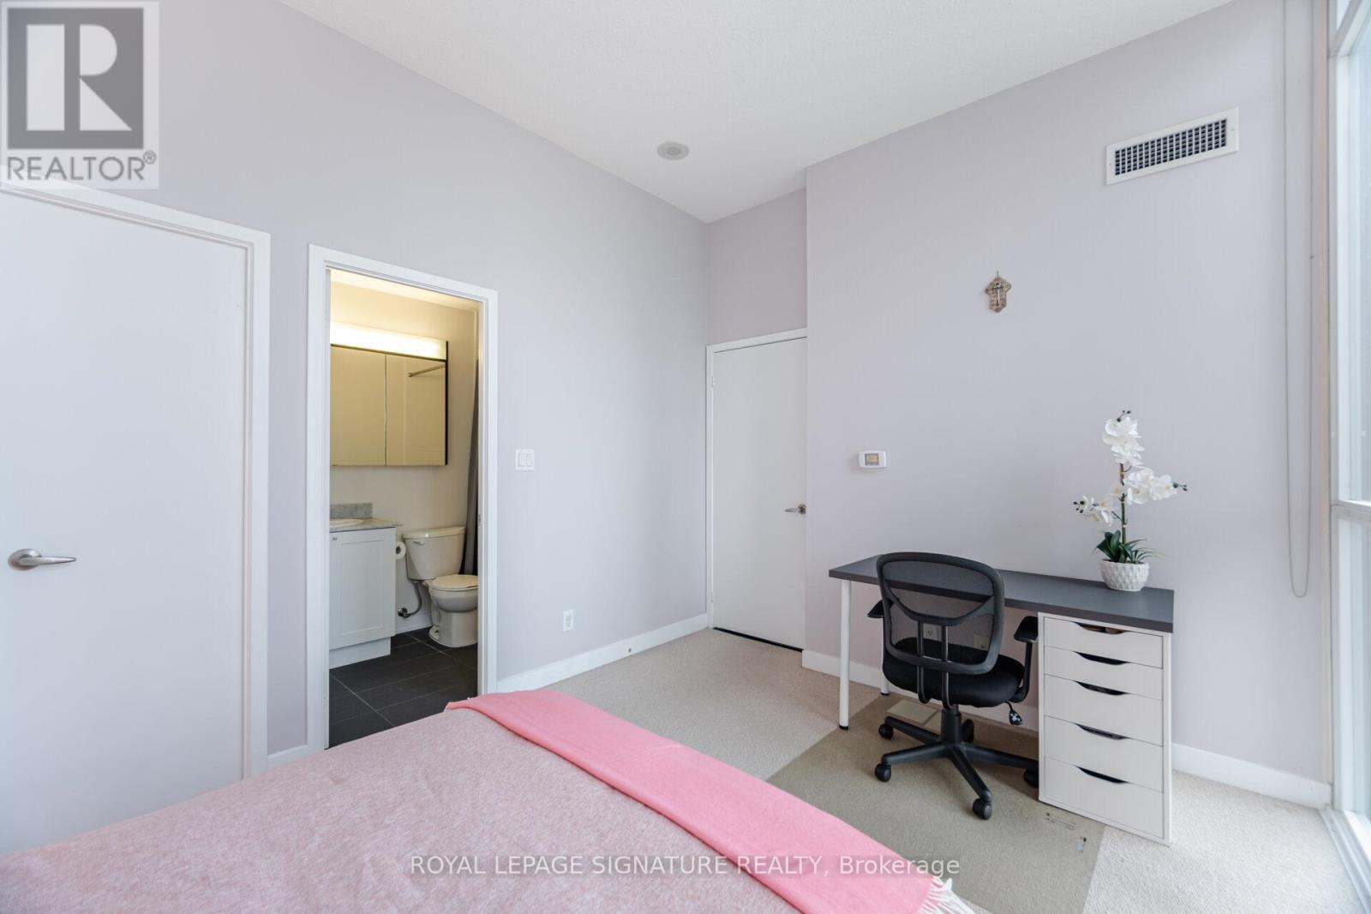
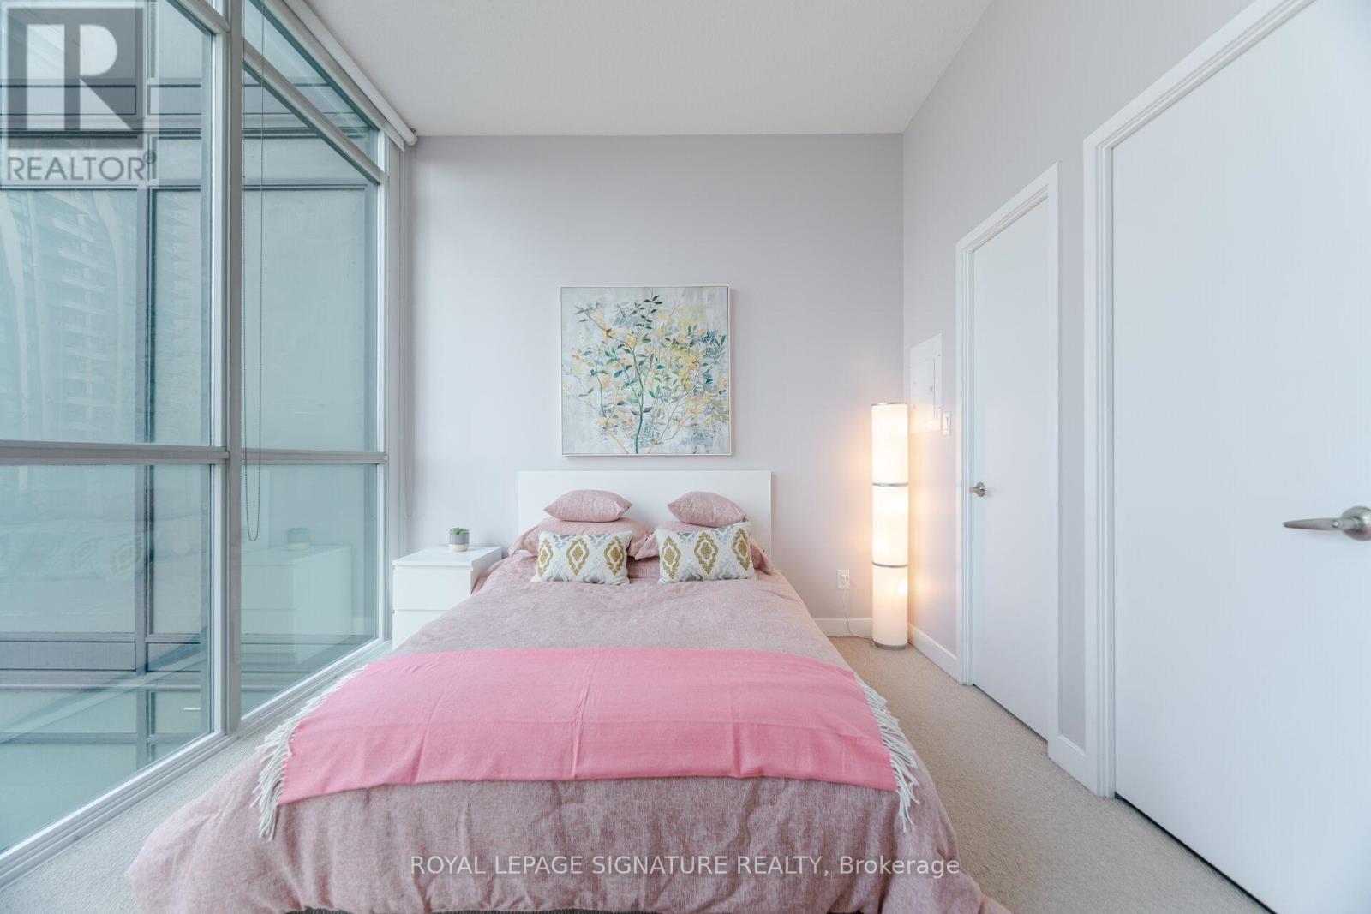
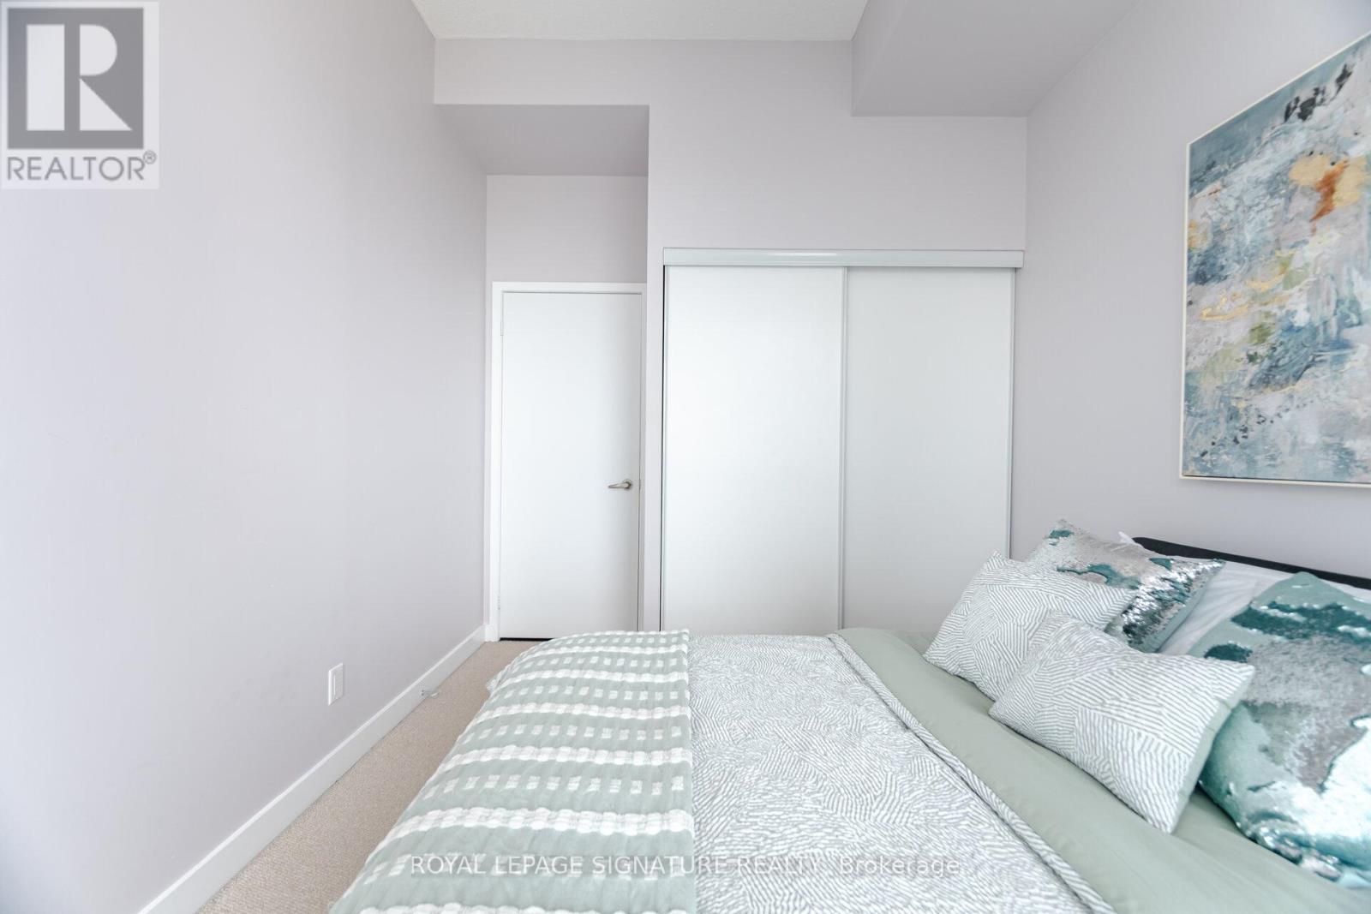
| Main Level | Primary Bedroom | 4.05 m | 3 m | 4.05 m x 3 m |
| Main Level | Bedroom 2 | 3.75 m | 2.74 m | 3.75 m x 2.74 m |
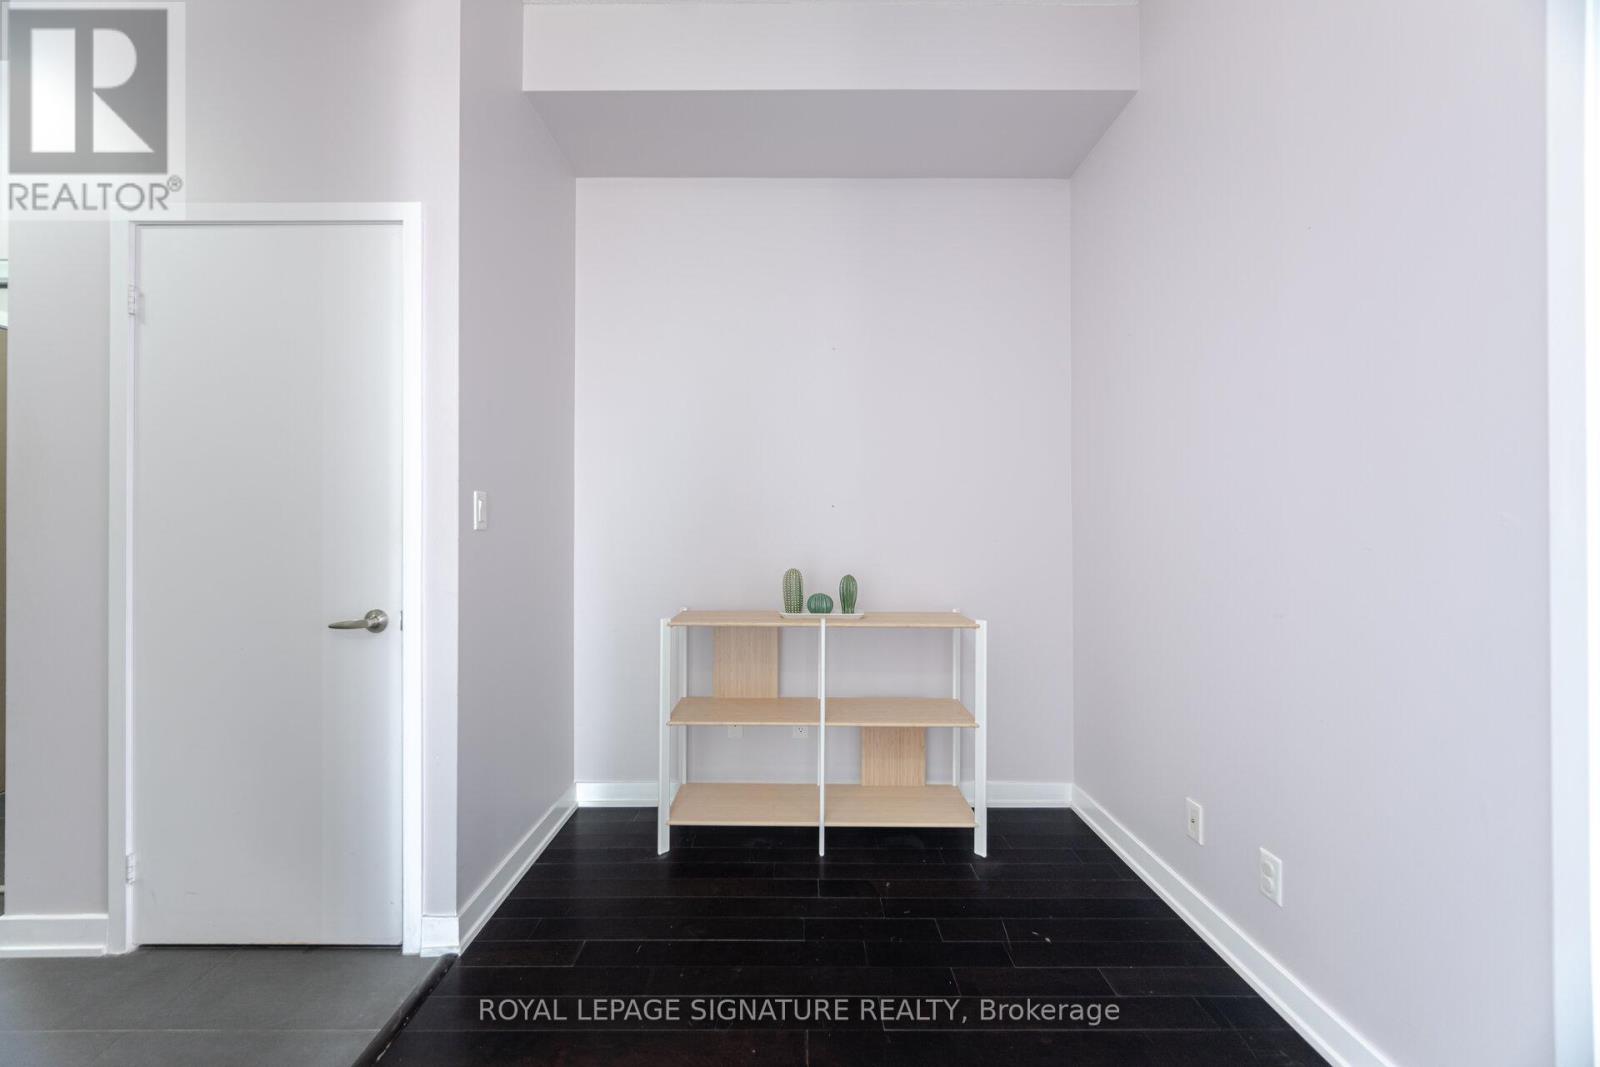
| Main Level | Den | Measurements not available |
Contact Us
Contact us for more information

The trademarks REALTOR®, REALTORS®, and the REALTOR® logo are controlled by The Canadian Real Estate Association (CREA) and identify real estate professionals who are members of CREA. The trademarks MLS®, Multiple Listing Service® and the associated logos are owned by The Canadian Real Estate Association (CREA) and identify the quality of services provided by real estate professionals who are members of CREA. The trademark DDF® is owned by The Canadian Real Estate Association (CREA) and identifies CREA's Data Distribution Facility (DDF®)
April 23 2026 06:20:59
Toronto Regional Real Estate Board
Royal LePage Signature Realty