

613 Harvie Avenue Toronto, Ontario M6E 4M4

$5,500 Monthly
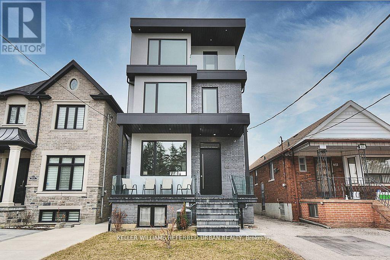
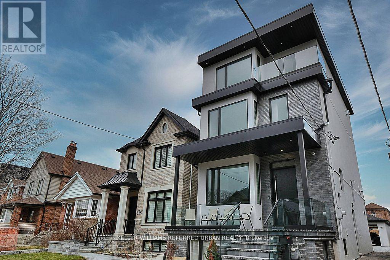
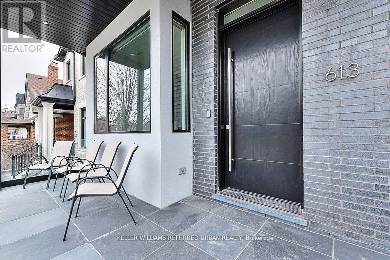
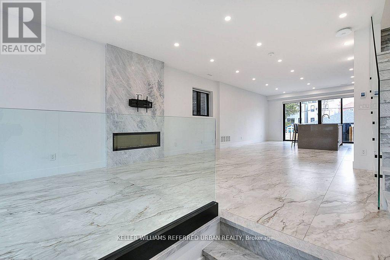
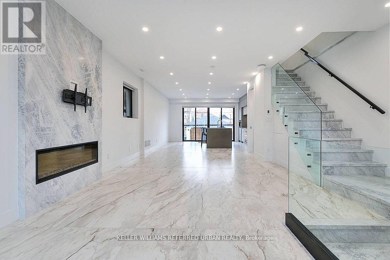
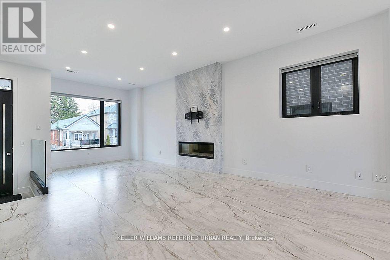
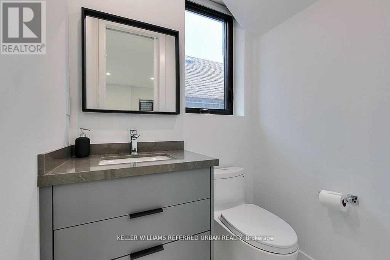
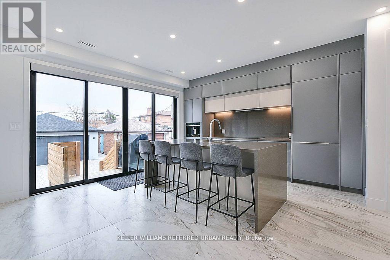
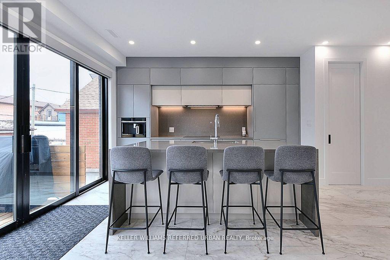
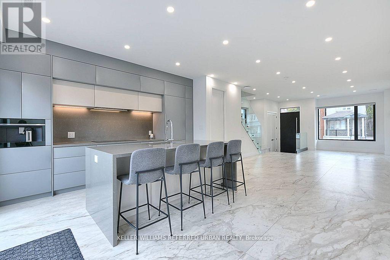
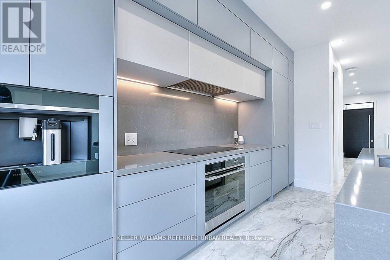
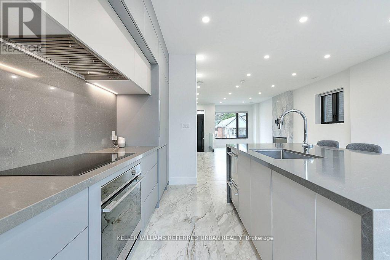
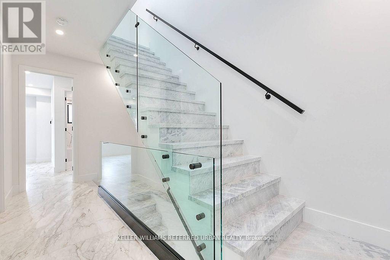
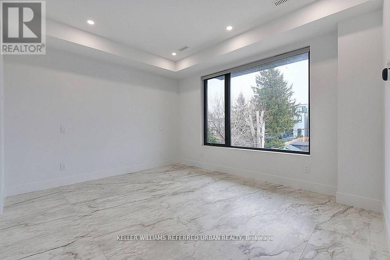
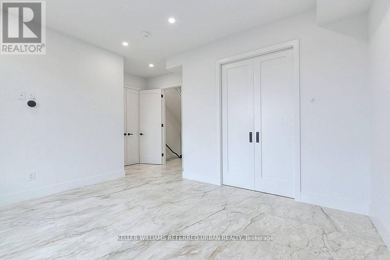
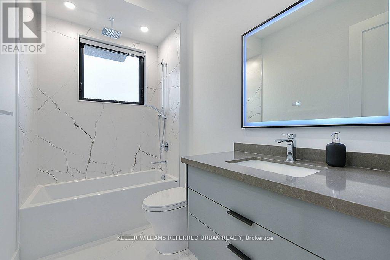
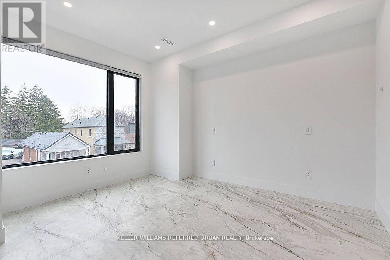
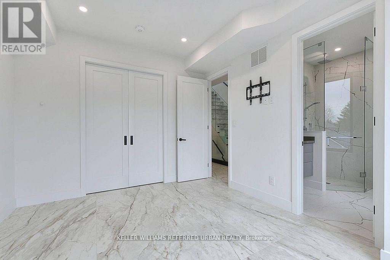
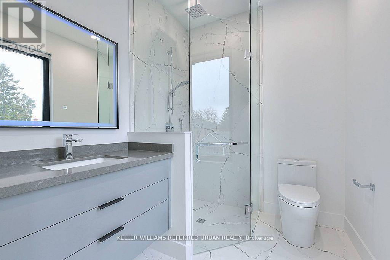
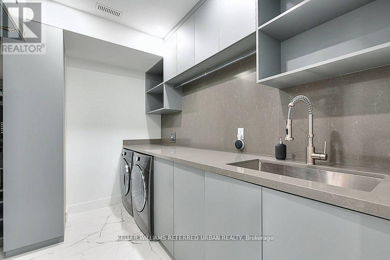
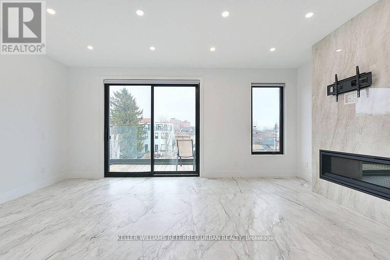
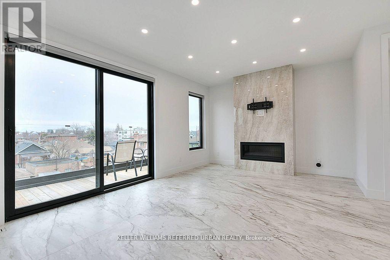
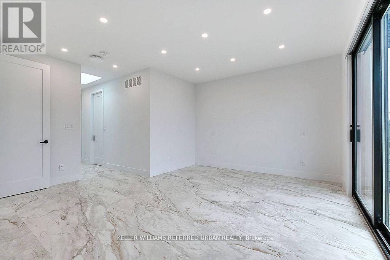

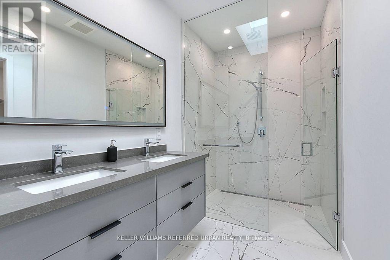
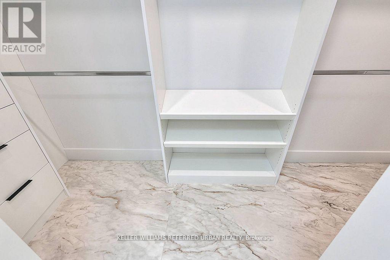
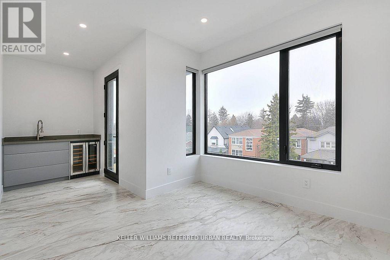
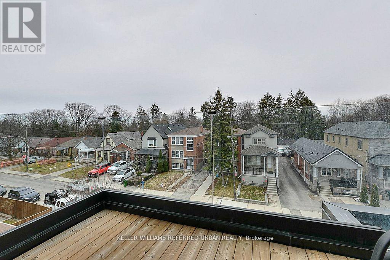
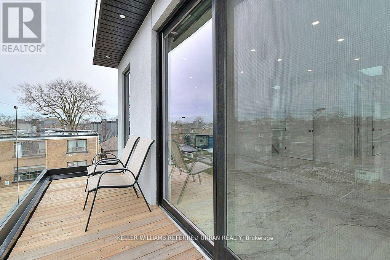
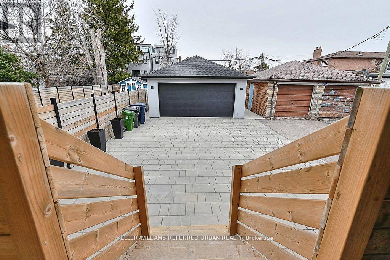
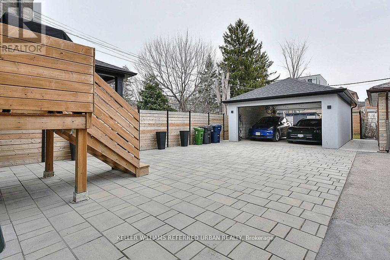
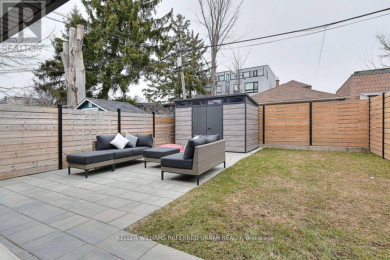
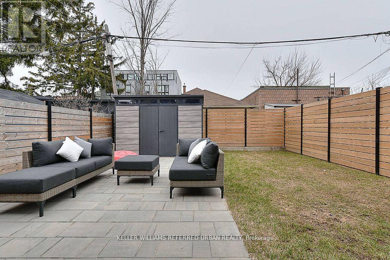
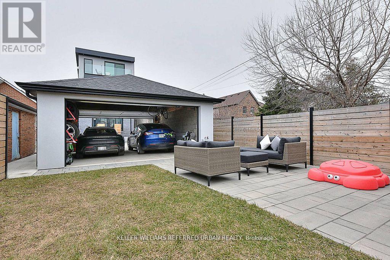
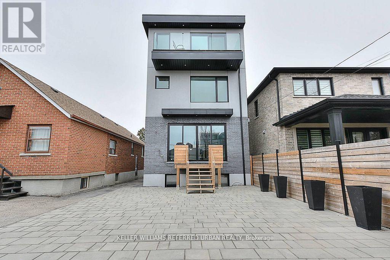
A rare opportunity to lease a builder's own home with a level of finish rarely found in Toronto rentals. This stunning 3-storey residence features radiant heated floors throughout, oversized porcelain slabs, and a dramatic marble staircase with glass railings. The custom chef's kitchen with integrated Fisher & Paykel appliances and Caesarstone surfaces opens to a bright, expansive living space with seamless indoor-outdoor flow to a private backyard. Upper levels offer exceptional flexibility with a full second-floor laundry room and a luxurious primary retreat with spa-inspired finishes and walkout to outdoor space. Third-floor terrace with skyline views. Includes 2 parking spaces in a double car garage with EV capability. Conveniently located near transit, parks, and amenities. Lower level is fully self-contained and separately tenanted. Tenant pays heat, hydro, and water. (id:61015)
Property Details
| MLS® Number | W12964986 |
| Property Type | Single Family |
| Neigbourhood | Caledonia-Fairbank |
| Community Name | Caledonia-Fairbank |
| Communication Type | High Speed Internet |
| Features | Carpet Free, Sump Pump |
| Parking Space Total | 2 |
Building
| Bathroom Total | 4 |
| Bedrooms Above Ground | 3 |
| Bedrooms Total | 3 |
| Age | 0 To 5 Years |
| Amenities | Fireplace(s) |
| Appliances | Garage Door Opener Remote(s), Oven - Built-in, Range, Water Heater, Blinds, Cooktop, Dishwasher, Dryer, Garage Door Opener, Hood Fan, Humidifier, Oven, Washer, Window Coverings, Refrigerator |
| Basement Features | Separate Entrance |
| Basement Type | N/a |
| Construction Status | Insulation Upgraded |
| Construction Style Attachment | Detached |
| Cooling Type | Central Air Conditioning |
| Exterior Finish | Brick, Concrete |
| Fireplace Present | Yes |
| Foundation Type | Concrete |
| Half Bath Total | 1 |
| Heating Fuel | Natural Gas |
| Heating Type | Forced Air, Radiant Heat |
| Stories Total | 3 |
| Size Interior | 2,000 - 2,500 Sqft |
| Type | House |
| Utility Water | Municipal Water |
Parking
| Detached Garage | |
| Garage |
Land
| Acreage | No |
| Sewer | Sanitary Sewer |
| Size Depth | 150 Ft |
| Size Frontage | 25 Ft |
| Size Irregular | 25 X 150 Ft |
| Size Total Text | 25 X 150 Ft |
Contact Us
Contact us for more information

The trademarks REALTOR®, REALTORS®, and the REALTOR® logo are controlled by The Canadian Real Estate Association (CREA) and identify real estate professionals who are members of CREA. The trademarks MLS®, Multiple Listing Service® and the associated logos are owned by The Canadian Real Estate Association (CREA) and identify the quality of services provided by real estate professionals who are members of CREA. The trademark DDF® is owned by The Canadian Real Estate Association (CREA) and identifies CREA's Data Distribution Facility (DDF®)
May 24 2026 11:39:29
Toronto Regional Real Estate Board
Keller Williams Referred Urban Realty