

1401 The Links Drive Oakville, Ontario L6M 2N4

$2,449,900
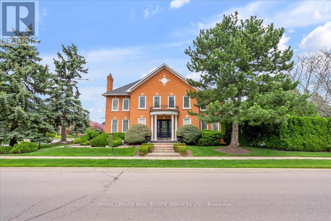
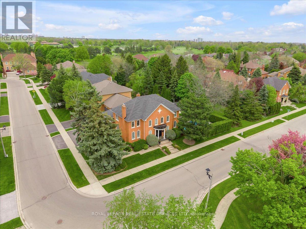
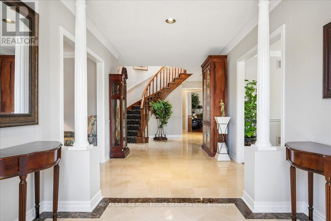
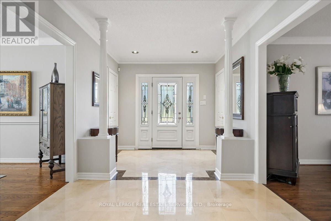
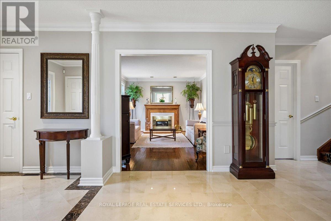
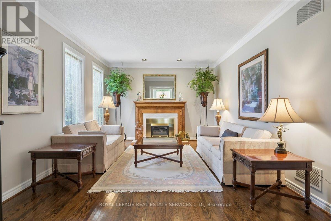
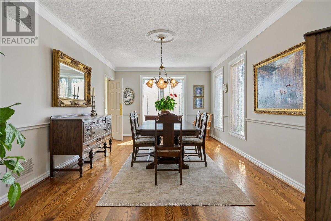
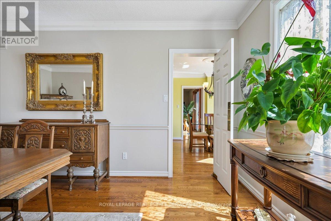
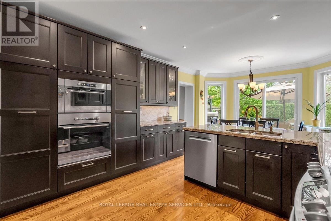
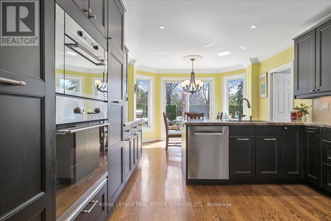
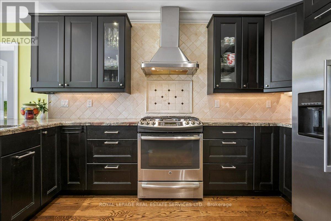
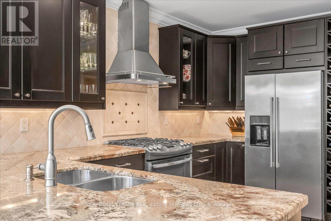
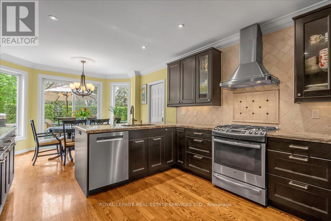

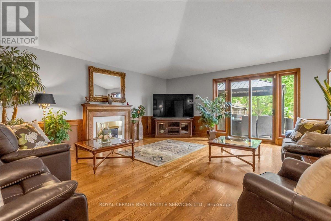
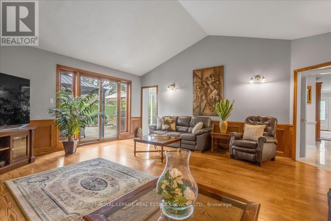
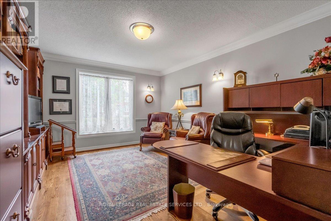
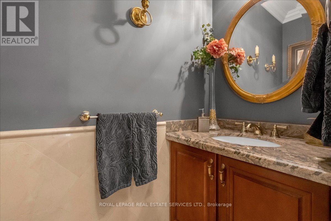
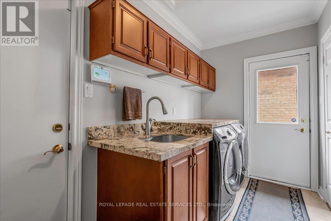
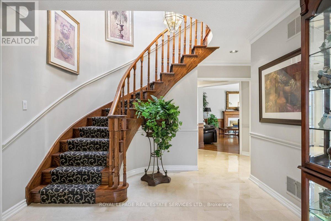
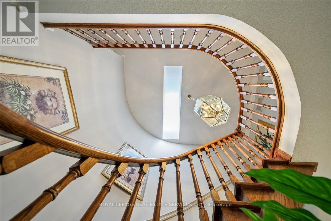
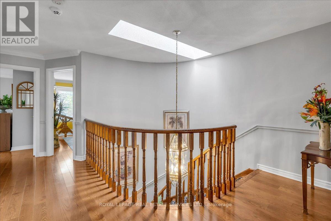
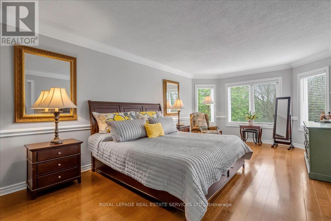
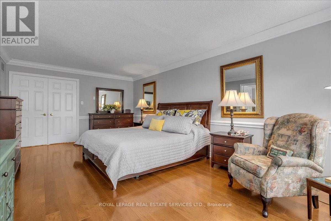
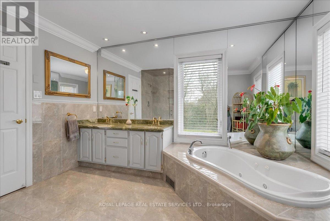
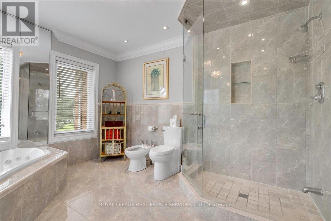
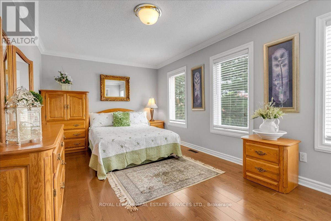
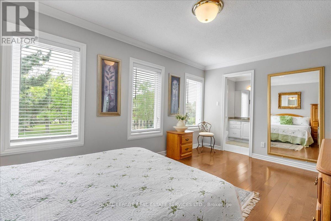
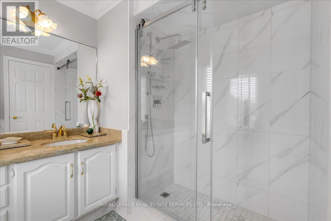
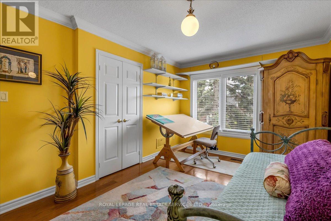
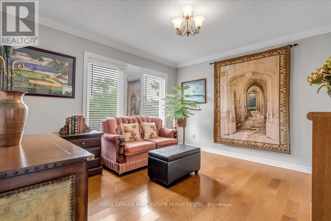
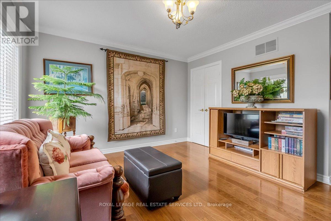
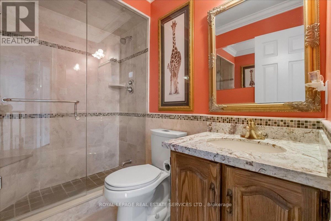
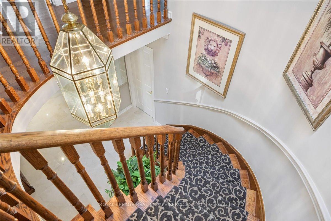
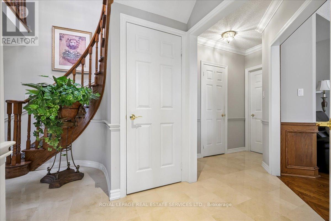
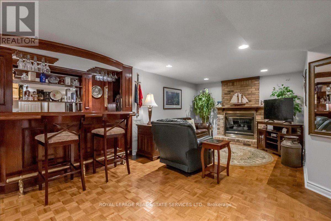
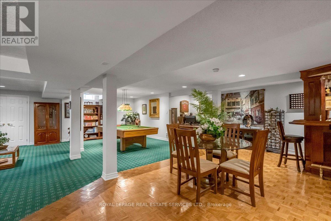
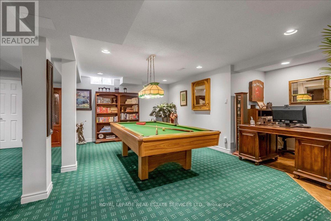
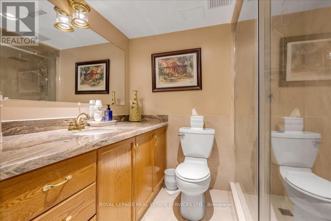
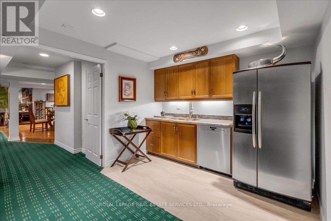
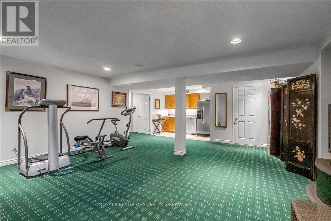
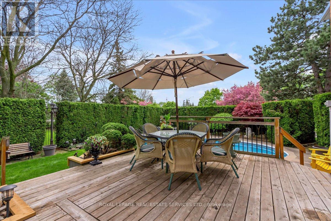
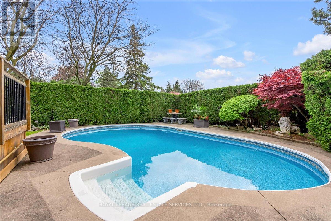
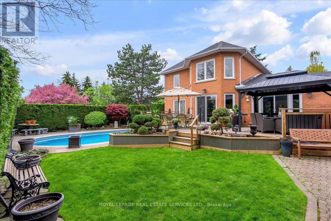
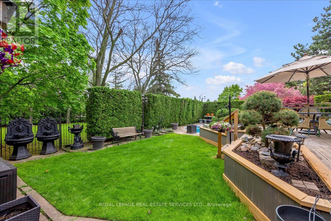
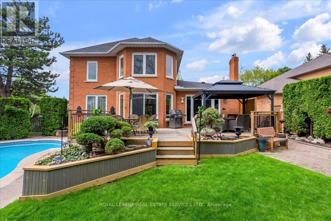
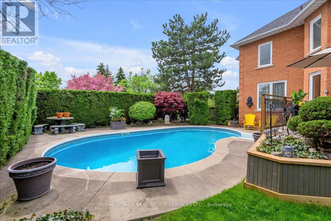
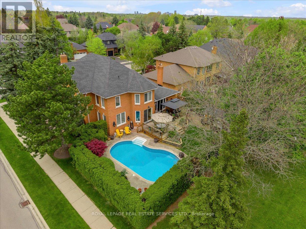
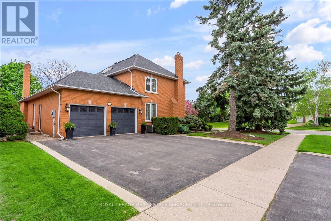
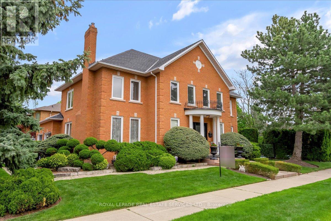
Welcome to the distinguished Fairway Hills community in Glen Abbey. This meticulously maintained, original owner home boasts over 5400 sq. ft. of total living space. Enjoy incredible privacy in your backyard backing onto green space with a saltwater pool. 4+1 bedroom & 4.5 bathroom residence that showcases many elegant features including grand foyer, vaulted ceiling, skylight, extensive use of rich dark hardwood flooring, crown moulding & 3 gas fireplaces.Experience the traditional centre hall plan! Formal living room with gas fireplace & formal dining room, perfect for hosting. Updated kitchen w/ soft-close dark wood cabinetry, granite counters, S/S appls. incl gas stove, built-in oven & microwave, Bosch D/W, glass-front cabinets, pots & pan drawers, wine rack, pantry, pot lights & generous eat-in area. The family room impresses w/ vaulted ceiling, hardwood floors, wainscoting, & gas fireplace. The main floor incl. office & laundry. Wood spiral staircase leads to the 2nd level. The primary bedroom features double-door entry, large windows, & spacious walk-in closet. 5-pc ensuite w/ marble tile, glass shower, Jacuzzi tub & double sinks. 3 additional bedrooms, incl. one with private ensuite. Finished lower level w/ open-concept recreation room features gas fireplace & custom bar, games area with Murphy style bed. Separate room, perfect as gym/bedroom, includes servery with sink & fridge. 3-pc bathroom & ample storage. The backyard is a true oasis with heated saltwater pool, deck with pergola, & garden shed/cabana. South west exposure! Irrigation system services both front & rear gardens w/ dripper feeders. Mechanicals incl furnace (2011), A/C (Trane 2024), roof shingles (2020) & windows (2016).As a resident of Fairway Hills, you'll enjoy access to 11 acres of private, manicured grounds & community events including golf tournaments, picnics, & festive holiday gatherings. This community boasts top rated schools, walking trails, Glen Abbey Golf course and much more! (id:61015)
Property Details
| MLS® Number | W12977406 |
| Property Type | Single Family |
| Community Name | 1007 - GA Glen Abbey |
| Amenities Near By | Golf Nearby, Hospital, Park, Schools |
| Community Features | Community Centre |
| Equipment Type | Water Heater |
| Features | Backs On Greenbelt, Level, Gazebo |
| Parking Space Total | 5 |
| Pool Features | Salt Water Pool |
| Pool Type | Inground Pool |
| Rental Equipment Type | Water Heater |
| Structure | Deck, Shed |
Building
| Bathroom Total | 5 |
| Bedrooms Above Ground | 4 |
| Bedrooms Below Ground | 1 |
| Bedrooms Total | 5 |
| Age | 31 To 50 Years |
| Amenities | Fireplace(s) |
| Appliances | Garage Door Opener Remote(s), Central Vacuum, Dryer, Microwave, Oven, Stove, Washer, Window Coverings, Refrigerator |
| Basement Development | Finished |
| Basement Type | Full (finished) |
| Construction Style Attachment | Detached |
| Cooling Type | Central Air Conditioning |
| Exterior Finish | Brick |
| Fire Protection | Alarm System, Smoke Detectors |
| Fireplace Present | Yes |
| Fireplace Total | 3 |
| Flooring Type | Hardwood, Parquet, Carpeted |
| Foundation Type | Poured Concrete |
| Half Bath Total | 1 |
| Heating Fuel | Natural Gas |
| Heating Type | Forced Air |
| Stories Total | 2 |
| Size Interior | 3,500 - 5,000 Sqft |
| Type | House |
| Utility Water | Municipal Water |
Parking
| Attached Garage | |
| Garage | |
| Inside Entry |
Land
| Acreage | No |
| Fence Type | Fully Fenced, Fenced Yard |
| Land Amenities | Golf Nearby, Hospital, Park, Schools |
| Landscape Features | Lawn Sprinkler, Landscaped |
| Sewer | Sanitary Sewer |
| Size Depth | 118 Ft ,1 In |
| Size Frontage | 73 Ft |
| Size Irregular | 73 X 118.1 Ft |
| Size Total Text | 73 X 118.1 Ft |
| Zoning Description | Rl3 |
Rooms
| Level | Type | Length | Width | Dimensions |
|---|---|---|---|---|
| Second Level | Primary Bedroom | 6.71 m | 3.81 m | 6.71 m x 3.81 m |
| Second Level | Bedroom 2 | 4.88 m | 3.2 m | 4.88 m x 3.2 m |
| Second Level | Bedroom 3 | 3.96 m | 3.66 m | 3.96 m x 3.66 m |
| Second Level | Bedroom 4 | 4.78 m | 3.1 m | 4.78 m x 3.1 m |
| Basement | Recreational, Games Room | 6.1 m | 3.35 m | 6.1 m x 3.35 m |
| Basement | Games Room | 7.62 m | 7.37 m | 7.62 m x 7.37 m |
| Basement | Bedroom 5 | 6.4 m | 5 m | 6.4 m x 5 m |
| Main Level | Living Room | 5.49 m | 3.66 m | 5.49 m x 3.66 m |
| Main Level | Dining Room | 5.49 m | 3.66 m | 5.49 m x 3.66 m |
| Main Level | Kitchen | 3.81 m | 2.59 m | 3.81 m x 2.59 m |
| Main Level | Eating Area | 3.81 m | 3.51 m | 3.81 m x 3.51 m |
| Main Level | Family Room | 6.1 m | 5.72 m | 6.1 m x 5.72 m |
| Main Level | Office | 4.88 m | 3.81 m | 4.88 m x 3.81 m |
Contact Us
Contact us for more information

The trademarks REALTOR®, REALTORS®, and the REALTOR® logo are controlled by The Canadian Real Estate Association (CREA) and identify real estate professionals who are members of CREA. The trademarks MLS®, Multiple Listing Service® and the associated logos are owned by The Canadian Real Estate Association (CREA) and identify the quality of services provided by real estate professionals who are members of CREA. The trademark DDF® is owned by The Canadian Real Estate Association (CREA) and identifies CREA's Data Distribution Facility (DDF®)
April 13 2026 12:19:26
Toronto Regional Real Estate Board
Royal LePage Real Estate Services Ltd.