

2119 Paisley Avenue Burlington, Ontario L7R 1W1

$1,698,300
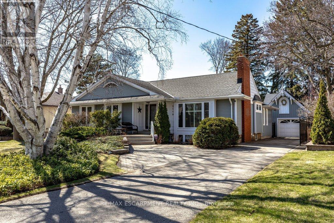
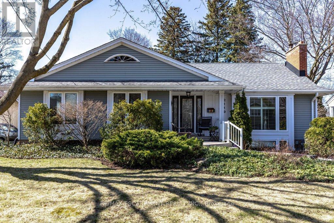
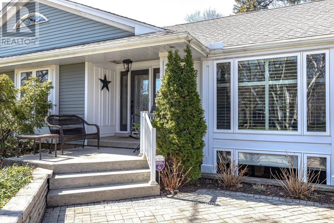
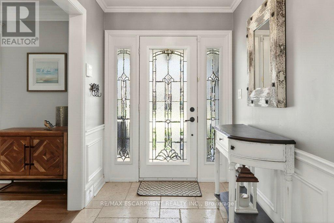
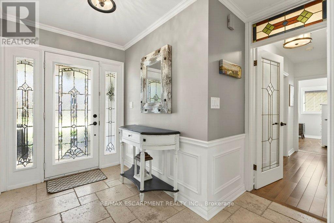
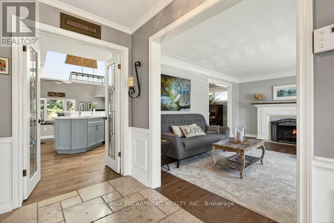
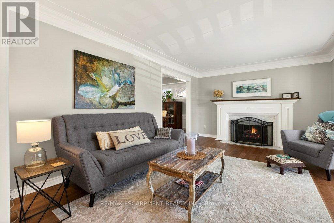
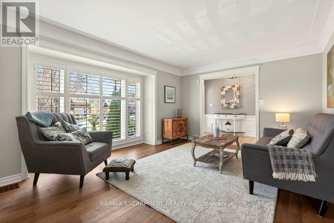
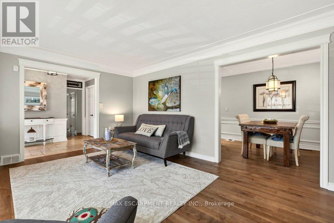
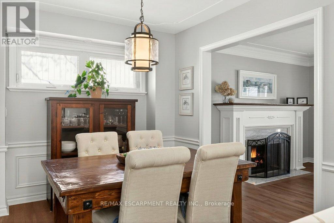
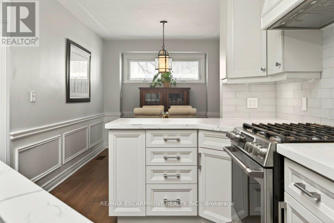
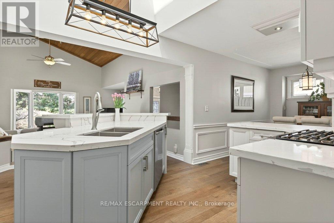
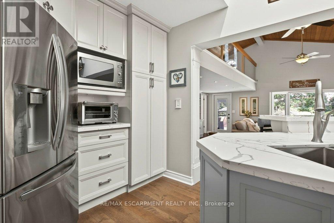
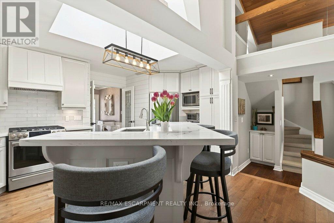
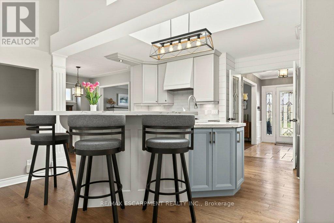
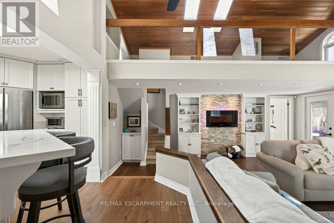
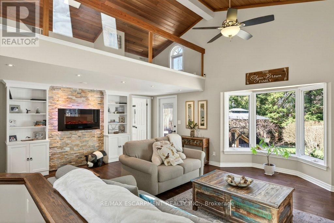
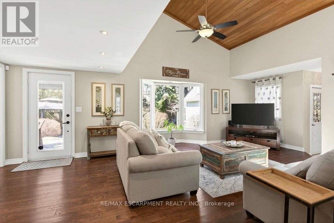

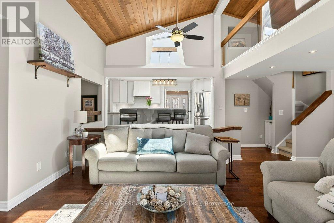
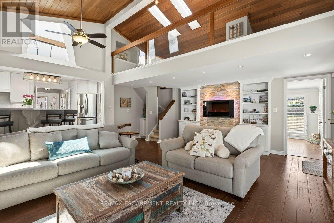
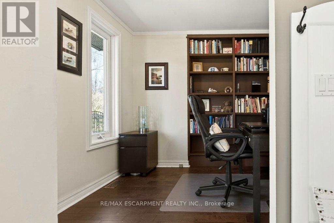
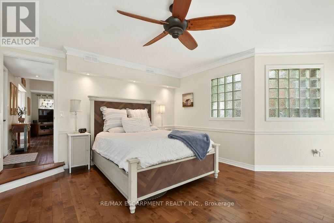
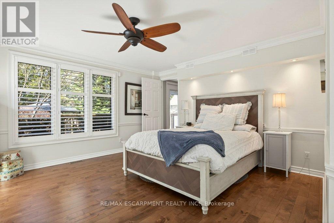
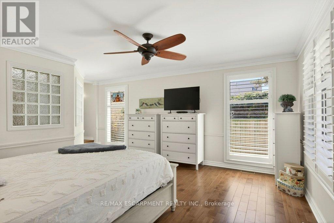
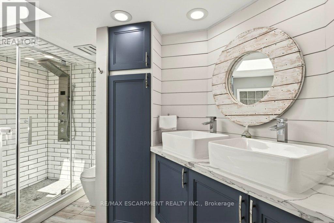
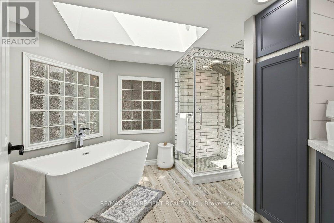
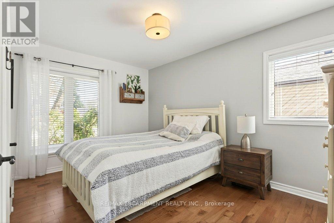
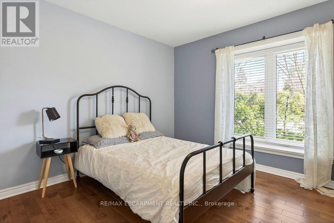
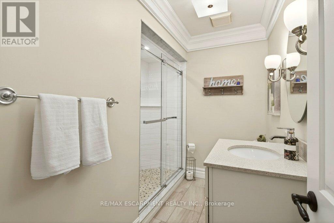
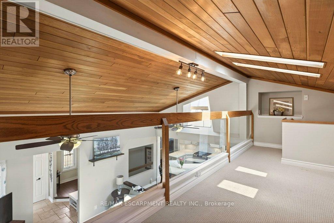
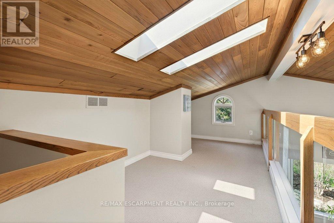
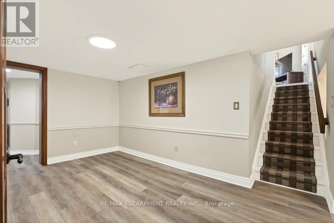
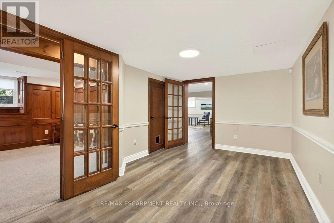
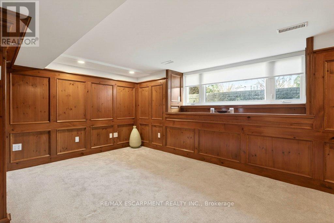
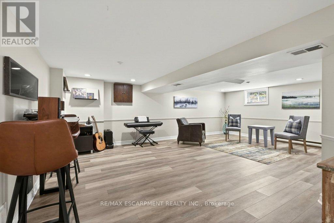
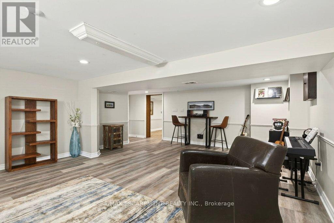
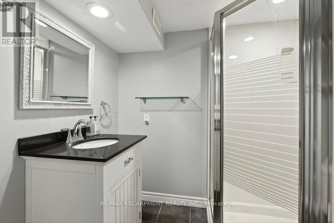
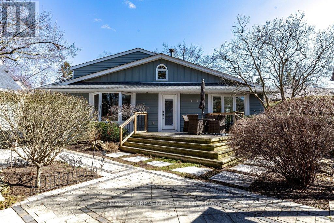
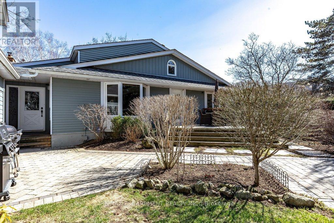
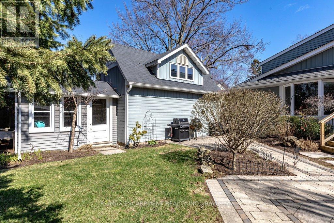
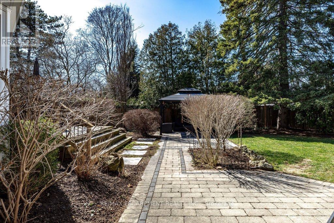
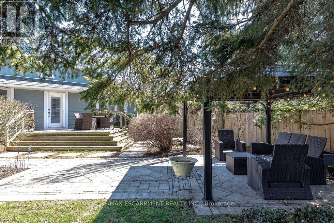
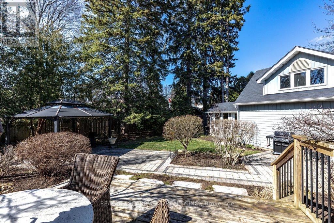
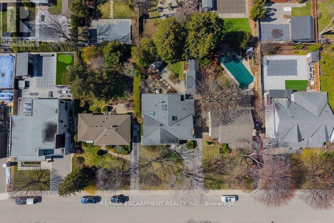
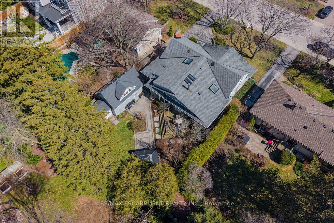
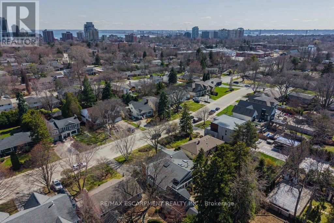
Updated bungalow in highly sought-after downtown core location on prime 65' x 135' lot! Quiet street just steps from schools, parks, restaurants, shopping, the lake, highway access and the GO station! 2,448 sq.ft. main level with loft + a professionally finished lower level. Main level primary suite with walk-in closet and gorgeous 5-piece ensuite. Updated kitchen with stainless steel appliances (including gas stove), quartz countertops, island and subway tile backsplash opens to a stunning family room with vaulted ceiling, loft and walkout to deck/professionally landscaped private yard with water feature. Main level also includes a formal living room with gas fireplace, separate dining room, an office/den, two additional bedrooms and a second full bathroom. Hardwood floors, crown moulding, wainscoting, California shutters, multiple skylights and an oversized detached garage with loft/storage area, potting shed and heating/air conditioning. 3+1 bedrooms and 3 bathrooms. (id:61015)
Property Details
| MLS® Number | W12976084 |
| Property Type | Single Family |
| Community Name | Brant |
| Amenities Near By | Hospital, Schools, Place Of Worship |
| Equipment Type | Water Heater |
| Features | Gazebo |
| Parking Space Total | 6 |
| Rental Equipment Type | Water Heater |
| Structure | Deck, Patio(s), Shed |
Building
| Bathroom Total | 3 |
| Bedrooms Above Ground | 3 |
| Bedrooms Below Ground | 1 |
| Bedrooms Total | 4 |
| Age | 51 To 99 Years |
| Amenities | Fireplace(s) |
| Appliances | Garage Door Opener Remote(s), Dishwasher, Dryer, Freezer, Garage Door Opener, Microwave, Gas Stove(s), Washer, Window Coverings, Refrigerator |
| Architectural Style | Bungalow |
| Basement Development | Finished |
| Basement Type | Full (finished) |
| Construction Style Attachment | Detached |
| Cooling Type | Central Air Conditioning |
| Exterior Finish | Aluminum Siding, Wood |
| Fire Protection | Alarm System |
| Fireplace Present | Yes |
| Fireplace Total | 2 |
| Foundation Type | Block |
| Heating Fuel | Natural Gas |
| Heating Type | Forced Air |
| Stories Total | 1 |
| Size Interior | 2,000 - 2,500 Sqft |
| Type | House |
| Utility Water | Municipal Water |
Parking
| Detached Garage | |
| Garage |
Land
| Acreage | No |
| Fence Type | Fully Fenced |
| Land Amenities | Hospital, Schools, Place Of Worship |
| Landscape Features | Landscaped |
| Sewer | Sanitary Sewer |
| Size Depth | 135 Ft |
| Size Frontage | 65 Ft |
| Size Irregular | 65 X 135 Ft |
| Size Total Text | 65 X 135 Ft |
| Surface Water | Lake/pond |
| Zoning Description | R3.2 |
Rooms
| Level | Type | Length | Width | Dimensions |
|---|---|---|---|---|
| Second Level | Loft | 2.39 m | 6.05 m | 2.39 m x 6.05 m |
| Basement | Recreational, Games Room | 7.03 m | 6.64 m | 7.03 m x 6.64 m |
| Basement | Den | 4.55 m | 3.17 m | 4.55 m x 3.17 m |
| Basement | Bedroom 4 | 5.16 m | 3.88 m | 5.16 m x 3.88 m |
| Basement | Bathroom | 1.92 m | 2.24 m | 1.92 m x 2.24 m |
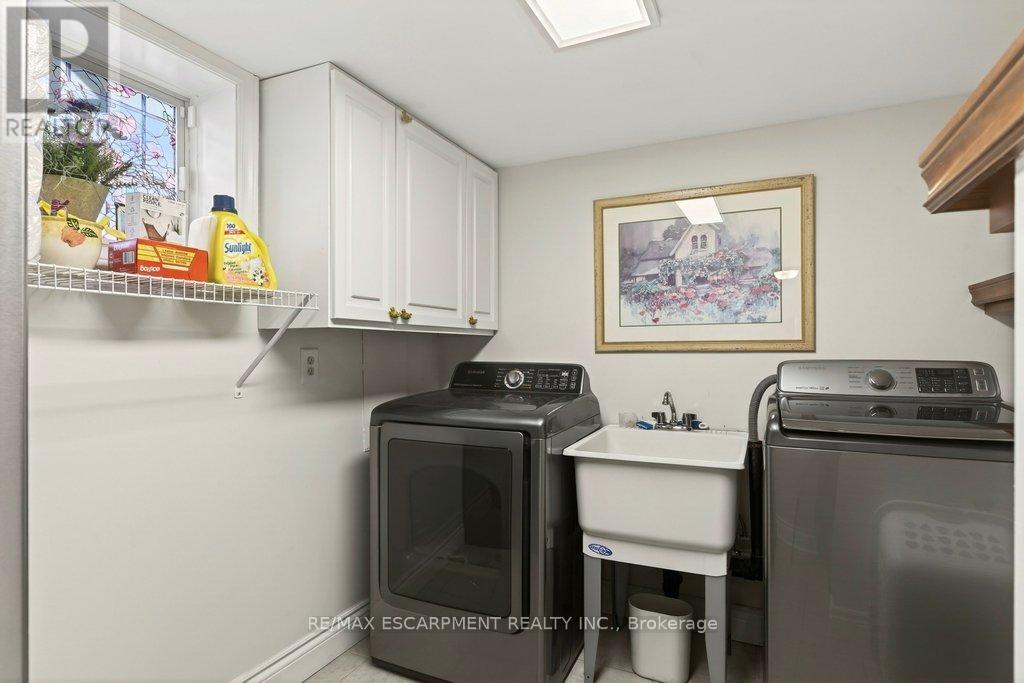
| Basement | Laundry Room | 2.37 m | 3.15 m | 2.37 m x 3.15 m |
| Basement | Utility Room | 1.77 m | 3.46 m | 1.77 m x 3.46 m |
| Basement | Utility Room | 1.11 m | 2.1 m | 1.11 m x 2.1 m |
| Basement | Cold Room | 2.27 m | 1.1 m | 2.27 m x 1.1 m |
| Ground Level | Foyer | 2.76 m | 3.11 m | 2.76 m x 3.11 m |
| Ground Level | Bathroom | 2.14 m | 2.32 m | 2.14 m x 2.32 m |
| Ground Level | Living Room | 5.82 m | 4.23 m | 5.82 m x 4.23 m |
| Ground Level | Dining Room | 3.94 m | 2.68 m | 3.94 m x 2.68 m |
| Ground Level | Kitchen | 5.09 m | 4.59 m | 5.09 m x 4.59 m |
| Ground Level | Family Room | 7.69 m | 6.54 m | 7.69 m x 6.54 m |
| Ground Level | Den | 2.55 m | 2.93 m | 2.55 m x 2.93 m |
| Ground Level | Primary Bedroom | 4.66 m | 5.94 m | 4.66 m x 5.94 m |
| Ground Level | Bathroom | 3.57 m | 3.58 m | 3.57 m x 3.58 m |
| Ground Level | Bedroom 2 | 2.88 m | 4.14 m | 2.88 m x 4.14 m |
| Ground Level | Bedroom 3 | 3.23 m | 3.12 m | 3.23 m x 3.12 m |
https://www.realtor.ca/real-estate/29579129/2119-paisley-avenue-burlington-brant-brant
Contact Us
Contact us for more information

The trademarks REALTOR®, REALTORS®, and the REALTOR® logo are controlled by The Canadian Real Estate Association (CREA) and identify real estate professionals who are members of CREA. The trademarks MLS®, Multiple Listing Service® and the associated logos are owned by The Canadian Real Estate Association (CREA) and identify the quality of services provided by real estate professionals who are members of CREA. The trademark DDF® is owned by The Canadian Real Estate Association (CREA) and identifies CREA's Data Distribution Facility (DDF®)
May 23 2026 04:11:26
Toronto Regional Real Estate Board
RE/MAX Escarpment Realty Inc.