

117 - 460 Dundas Street E Hamilton, Ontario L8B 2A5

$2,150 Monthly
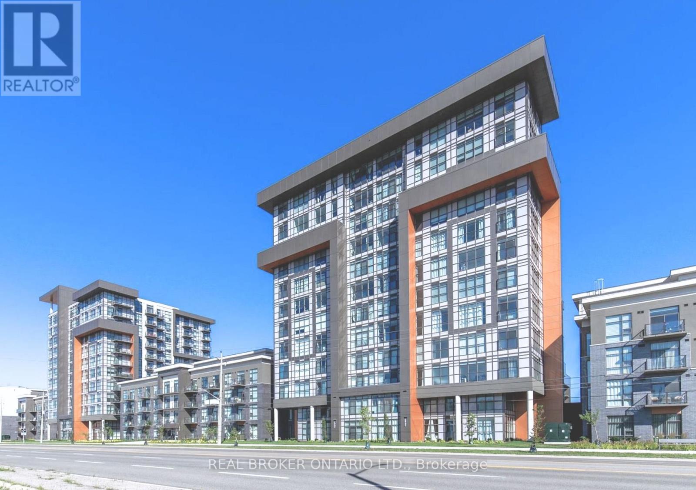
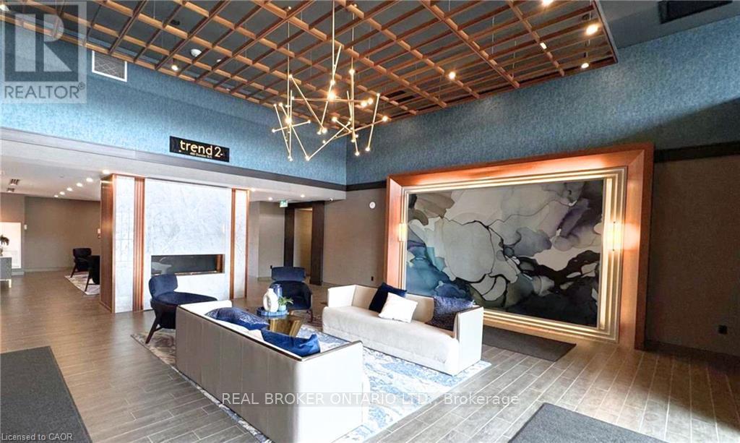
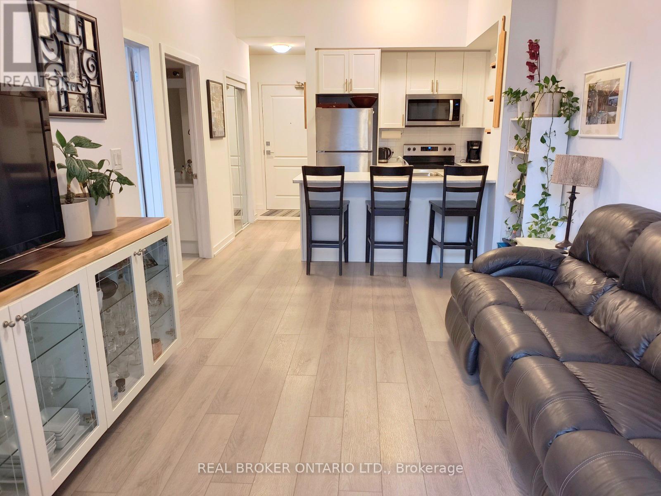
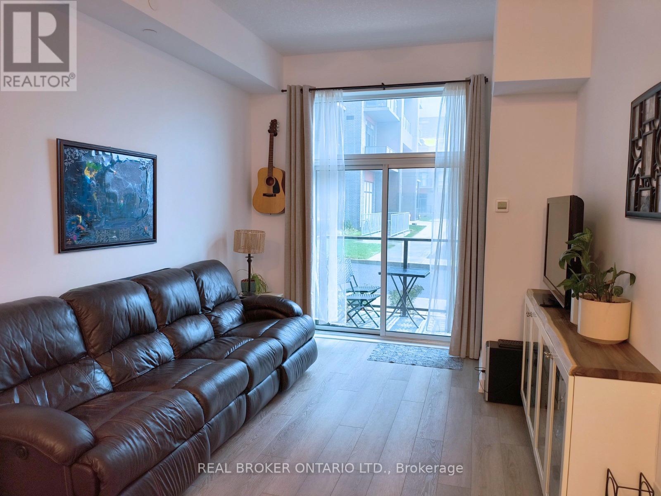
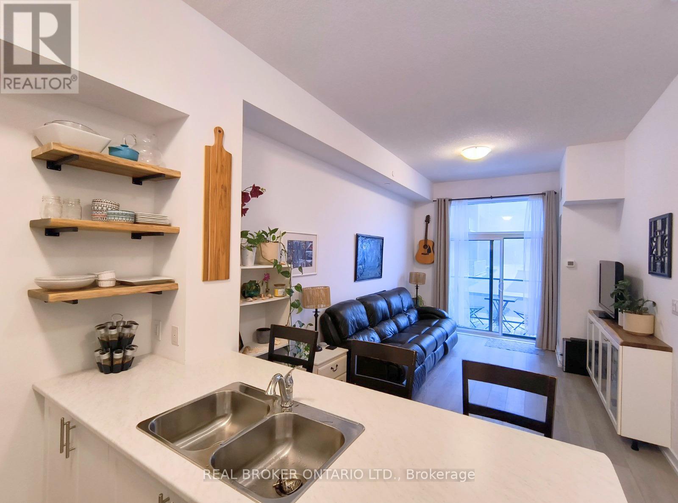
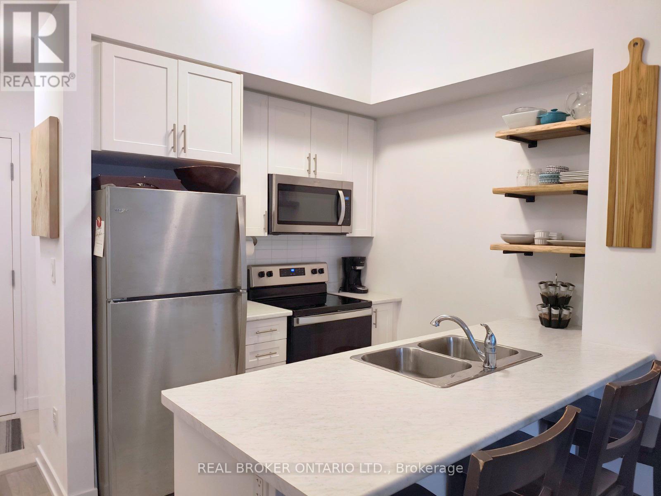
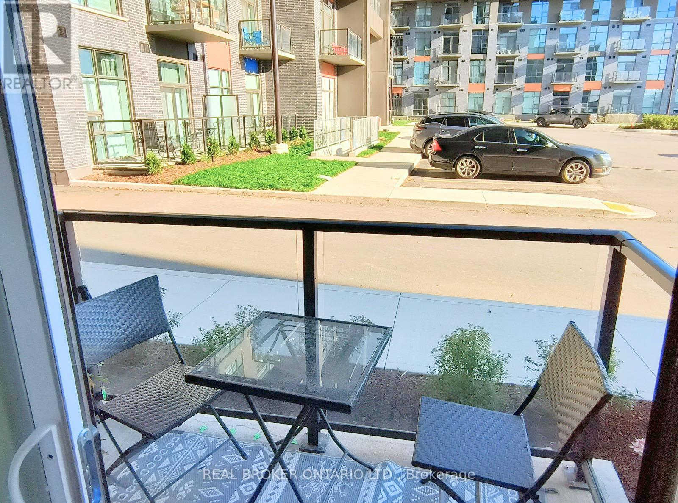
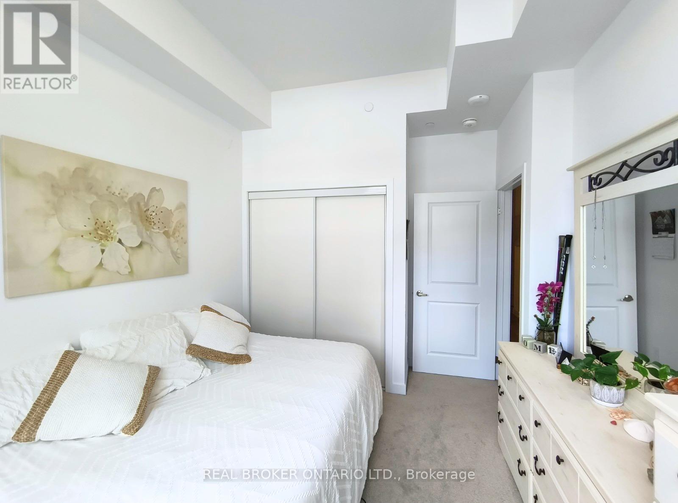
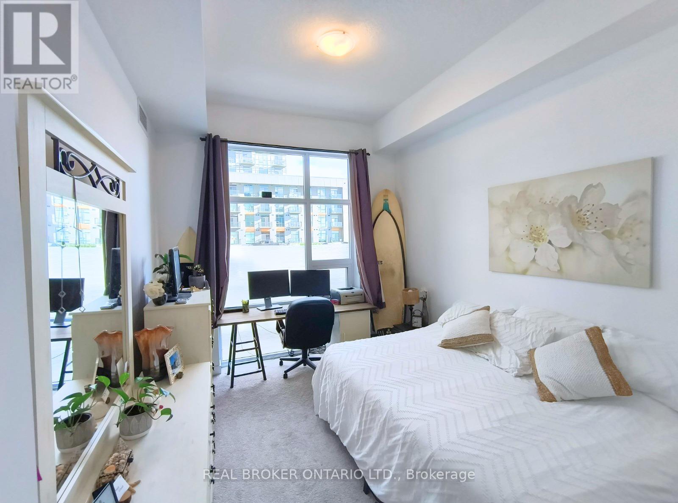
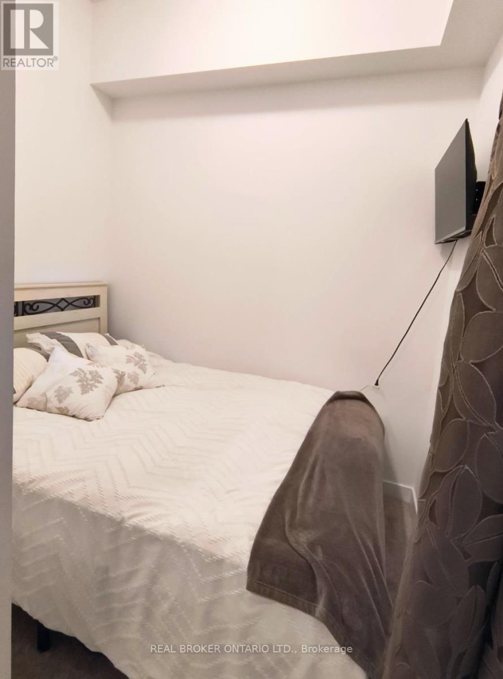
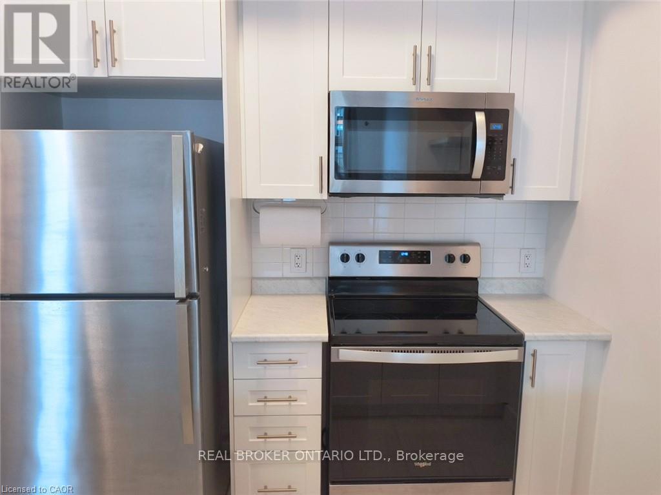
Welcome to condo living in the heart of Waterdown! This beautifully maintained ground-level condo offers the perfect blend of comfort, convenience, and modern living. This unit features a functional open-concept layout with a bright and inviting living space, a well-appointed kitchen, spacious primary bedroom and den perfect for a home office or additional living space. Step outside to your private patio area, ideal for morning coffee or relaxing at the end of the day. Located in a sought-after community, you're just steps to shopping, restaurants, parks, and everyday amenities, with easy access to major highways for commuters. This well-managed building offers a party room, gym, roof top patio and more. (id:61015)
Property Details
| MLS® Number | X12984316 |
| Property Type | Single Family |
| Community Name | Waterdown |
| Amenities Near By | Golf Nearby, Park, Public Transit, Schools |
| Community Features | Pets Not Allowed |
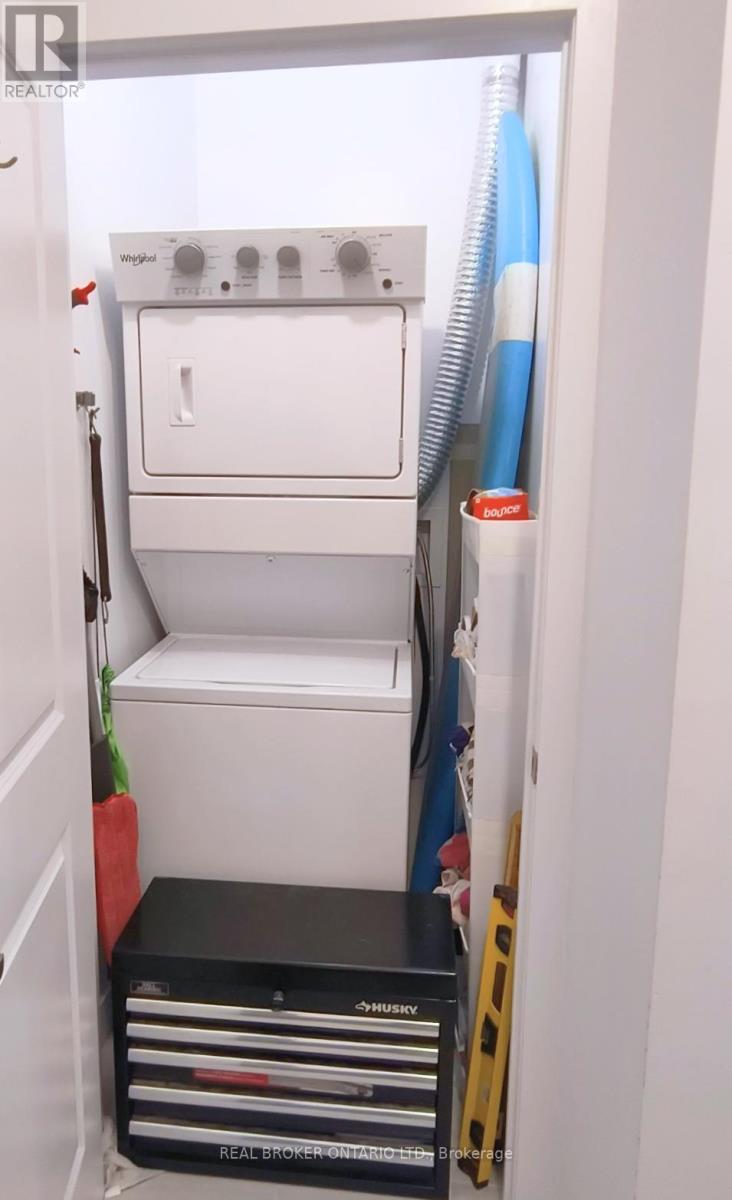
| Features | Conservation/green Belt, Elevator, Balcony, In Suite Laundry |
| Parking Space Total | 1 |
Building
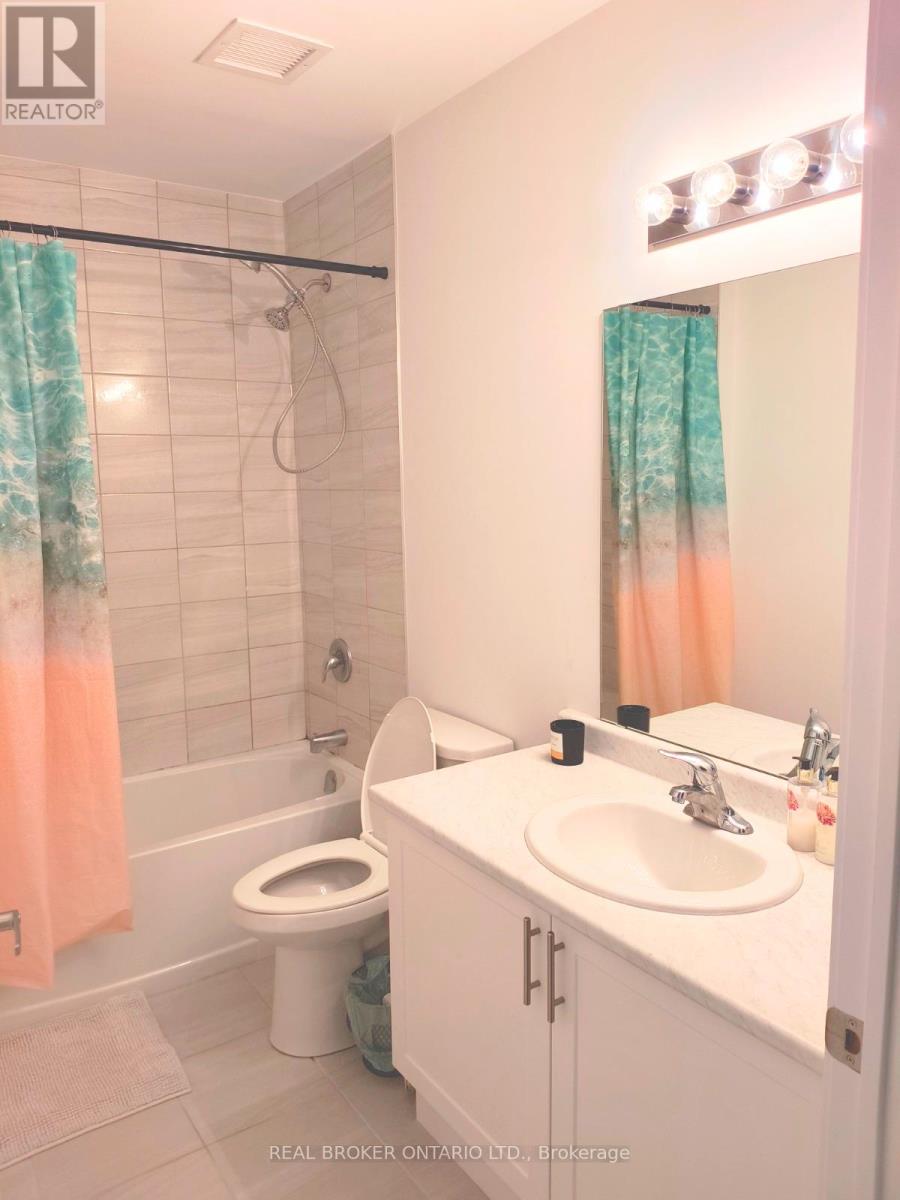
| Bathroom Total | 1 |
| Bedrooms Above Ground | 1 |
| Bedrooms Below Ground | 1 |
| Bedrooms Total | 2 |
| Amenities | Exercise Centre, Party Room, Storage - Locker |
| Appliances | Water Heater, Dishwasher, Microwave, Stove, Refrigerator |
| Basement Type | None |
| Exterior Finish | Brick Veneer |
| Heating Fuel | Other |
| Heating Type | Other |
| Size Interior | 600 - 699 Sqft |
| Type | Apartment |
Parking
| No Garage |
Land
| Acreage | No |
| Land Amenities | Golf Nearby, Park, Public Transit, Schools |
Rooms
| Level | Type | Length | Width | Dimensions |
|---|---|---|---|---|
| Main Level | Kitchen | 2.26 m | 2.26 m | 2.26 m x 2.26 m |
| Main Level | Living Room | 5.64 m | 3.17 m | 5.64 m x 3.17 m |
| Main Level | Primary Bedroom | 3.76 m | 2.95 m | 3.76 m x 2.95 m |
| Main Level | Den | 2.46 m | 2.01 m | 2.46 m x 2.01 m |
| Main Level | Bathroom | Measurements not available |
https://www.realtor.ca/real-estate/29588673/117-460-dundas-street-e-hamilton-waterdown-waterdown
Contact Us
Contact us for more information

The trademarks REALTOR®, REALTORS®, and the REALTOR® logo are controlled by The Canadian Real Estate Association (CREA) and identify real estate professionals who are members of CREA. The trademarks MLS®, Multiple Listing Service® and the associated logos are owned by The Canadian Real Estate Association (CREA) and identify the quality of services provided by real estate professionals who are members of CREA. The trademark DDF® is owned by The Canadian Real Estate Association (CREA) and identifies CREA's Data Distribution Facility (DDF®)
May 24 2026 11:49:12
Toronto Regional Real Estate Board
Real Broker Ontario Ltd.