

54 Angel Heights Ottawa, Ontario K2S 2N4

$1,238,000
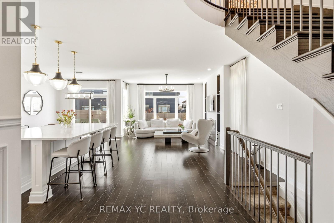
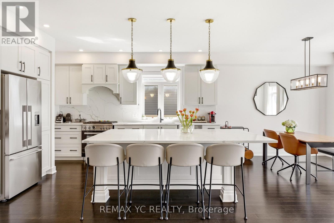
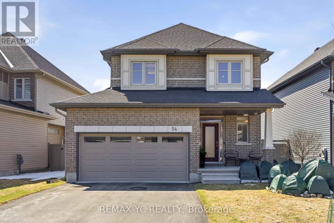
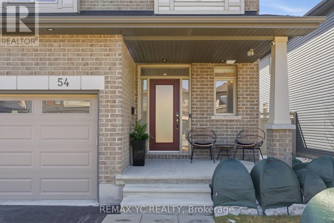
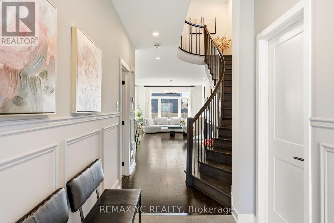
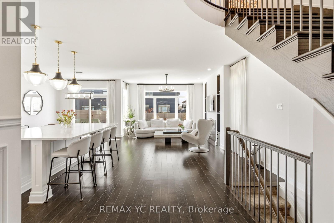
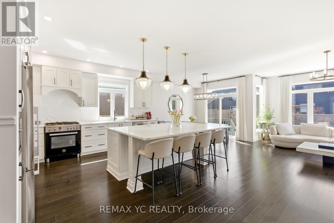
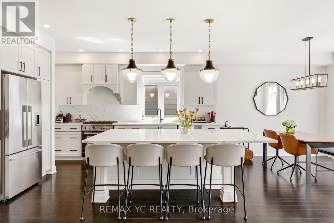
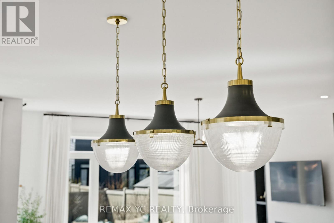
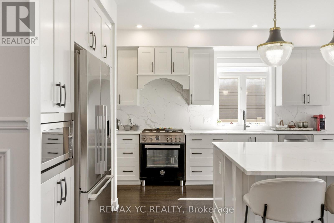
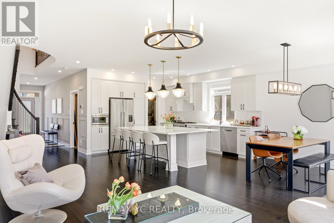
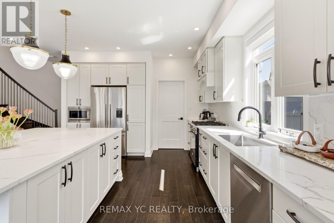
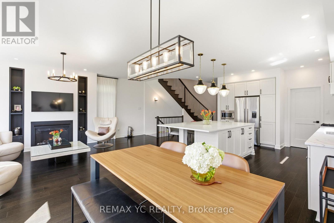
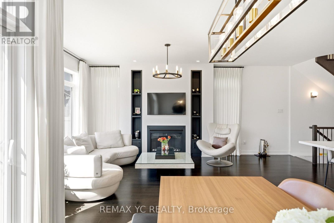
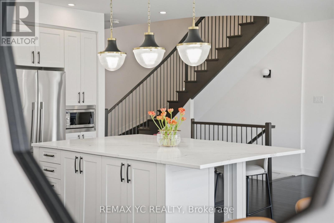
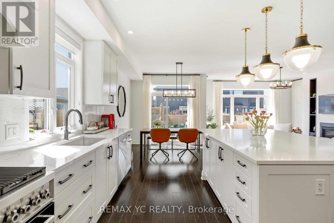
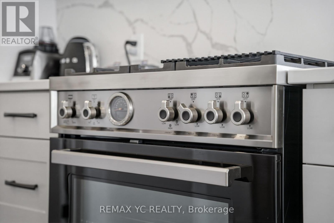
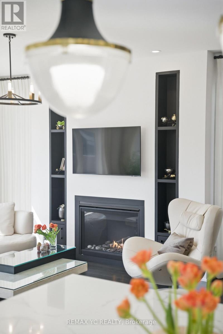
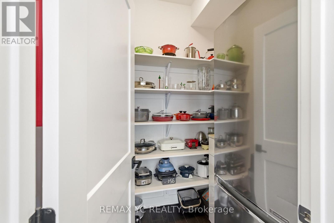
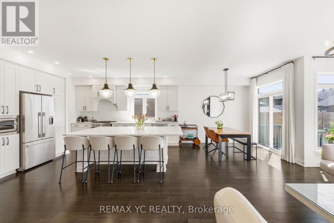
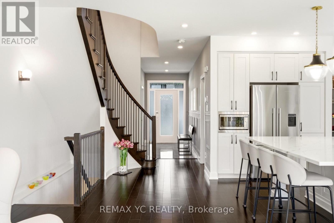
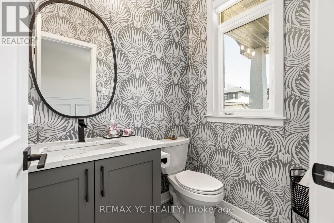
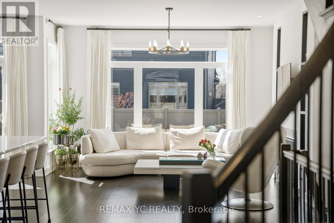
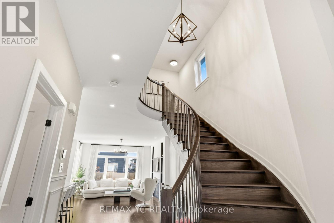
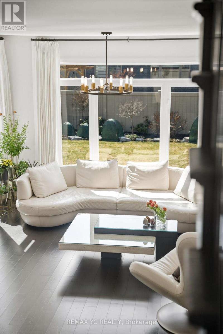
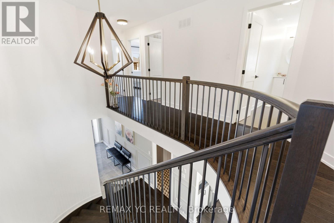
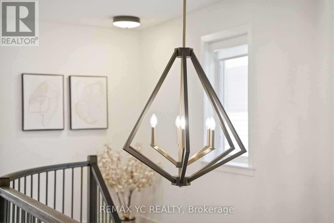
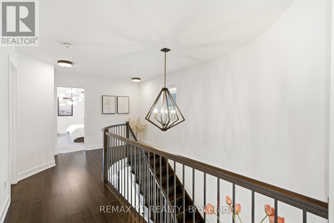
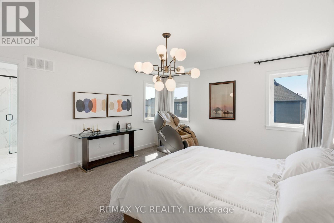
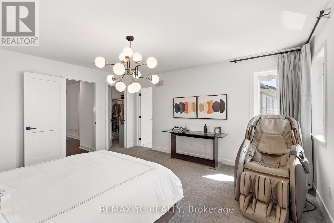
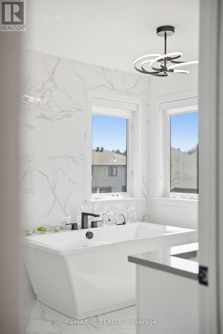
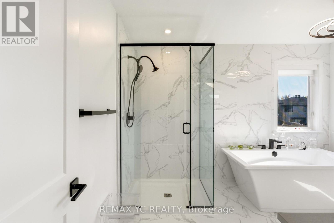
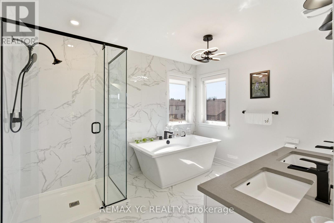
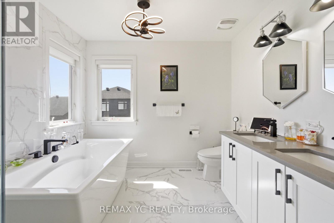
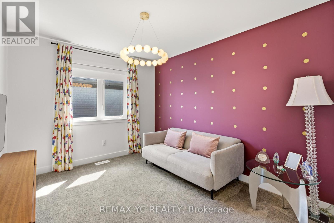
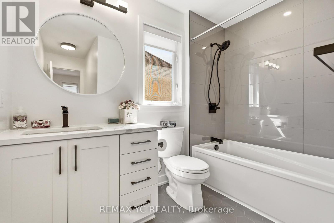
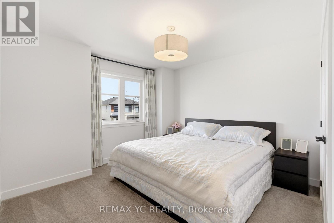
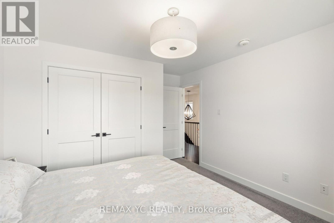
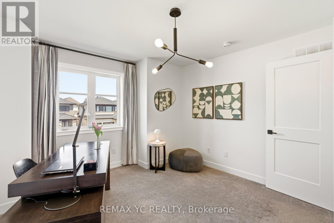
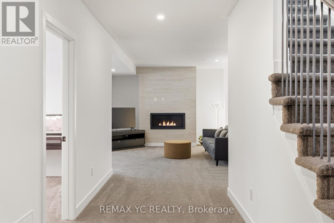
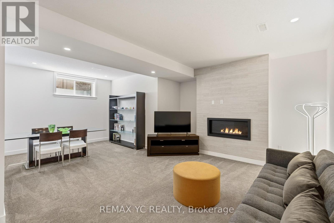
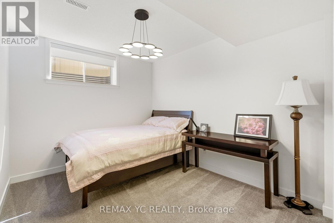
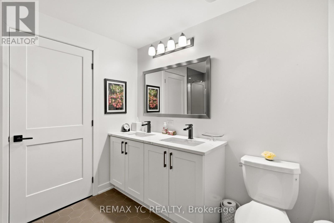
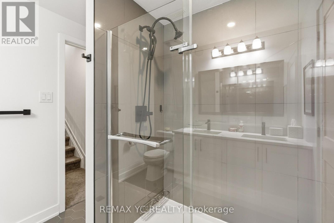
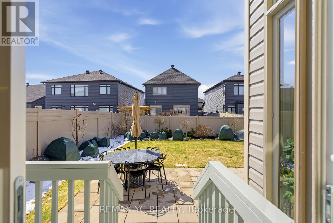
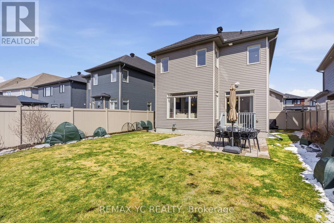
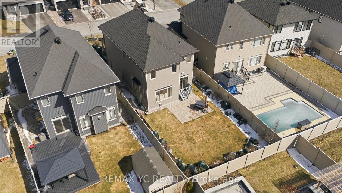
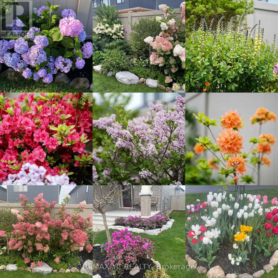
Absolutely stunning home in Stittsville, filled with natural light and over $150K in custom upgrades. This exquisite 4+1 bedroom, 4 bath residence with (total 3,143 sq.ft) sits on a spacious 116 ft. deep fully fenced and landscaped lot. Experience unmatched attention to detail with features like custom drapes, top-tier appliances from Bertazzoni, Fisher & Paykel, and Bosch, along with designer light fixtures and a beautiful stone patio. The main floor greets you with a large open foyer, a walk-in closet, and a powder room. The chef's kitchen, boasting a huge 8' x 5' island and a walk-in pantry, flows into a cozy living area with a fireplace and built-in decor nooks. Upstairs, the luxurious primary bedroom features a walk-in closet and a lavish 5-piece ensuite, complemented by three additional bedrooms and a main bath. The lower level offers a spacious family room with a fireplace, an office area, an extra bedroom, and another bathroom, all with impressive 9 ft ceilings. This home is not just built, it's designed for modern living. Don't miss out on these exceptional finishes-come see for yourself !!! (id:61015)
Property Details
| MLS® Number | X12982084 |
| Property Type | Single Family |
| Community Name | 8203 - Stittsville (South) |
| Features | Guest Suite |
| Parking Space Total | 6 |
Building
| Bathroom Total | 4 |
| Bedrooms Above Ground | 4 |
| Bedrooms Below Ground | 1 |
| Bedrooms Total | 5 |
| Age | 6 To 15 Years |
| Amenities | Fireplace(s) |
| Appliances | Garage Door Opener Remote(s), Dishwasher, Dryer, Hood Fan, Microwave, Stove, Washer, Refrigerator |
| Basement Development | Finished |
| Basement Type | N/a (finished) |
| Construction Style Attachment | Detached |
| Cooling Type | Central Air Conditioning |
| Exterior Finish | Brick, Vinyl Siding |
| Fire Protection | Alarm System |
| Fireplace Present | Yes |
| Foundation Type | Poured Concrete |
| Half Bath Total | 1 |
| Heating Fuel | Natural Gas |
| Heating Type | Forced Air |
| Stories Total | 2 |
| Size Interior | 2,000 - 2,500 Sqft |
| Type | House |
| Utility Water | Municipal Water |
Parking
| Attached Garage | |
| Garage |
Land
| Acreage | No |
| Size Depth | 116 Ft ,8 In |
| Size Frontage | 44 Ft ,6 In |
| Size Irregular | 44.5 X 116.7 Ft |
| Size Total Text | 44.5 X 116.7 Ft |
Rooms
| Level | Type | Length | Width | Dimensions |
|---|---|---|---|---|
| Second Level | Bedroom | 3.55 m | 3.55 m | 3.55 m x 3.55 m |
| Second Level | Bedroom | 2.88 m | 2.81 m | 2.88 m x 2.81 m |
| Second Level | Primary Bedroom | 4.66 m | 4.28 m | 4.66 m x 4.28 m |
| Second Level | Bathroom | 3.37 m | 2.84 m | 3.37 m x 2.84 m |
| Second Level | Other | 2.4 m | 1.6 m | 2.4 m x 1.6 m |
| Second Level | Bedroom | 3.7 m | 3.55 m | 3.7 m x 3.55 m |
| Basement | Family Room | 6.7 m | 5.8 m | 6.7 m x 5.8 m |
| Basement | Bedroom | 3.65 m | 2.94 m | 3.65 m x 2.94 m |
| Basement | Bathroom | 2.42 m | 1.87 m | 2.42 m x 1.87 m |
| Main Level | Foyer | 3.95 m | 1.67 m | 3.95 m x 1.67 m |
| Main Level | Bathroom | 1.71 m | 1.31 m | 1.71 m x 1.31 m |
| Main Level | Living Room | 6.13 m | 4.2 m | 6.13 m x 4.2 m |
| Main Level | Kitchen | 3.9 m | 3.81 m | 3.9 m x 3.81 m |
| Main Level | Pantry | 1.61 m | 1.52 m | 1.61 m x 1.52 m |
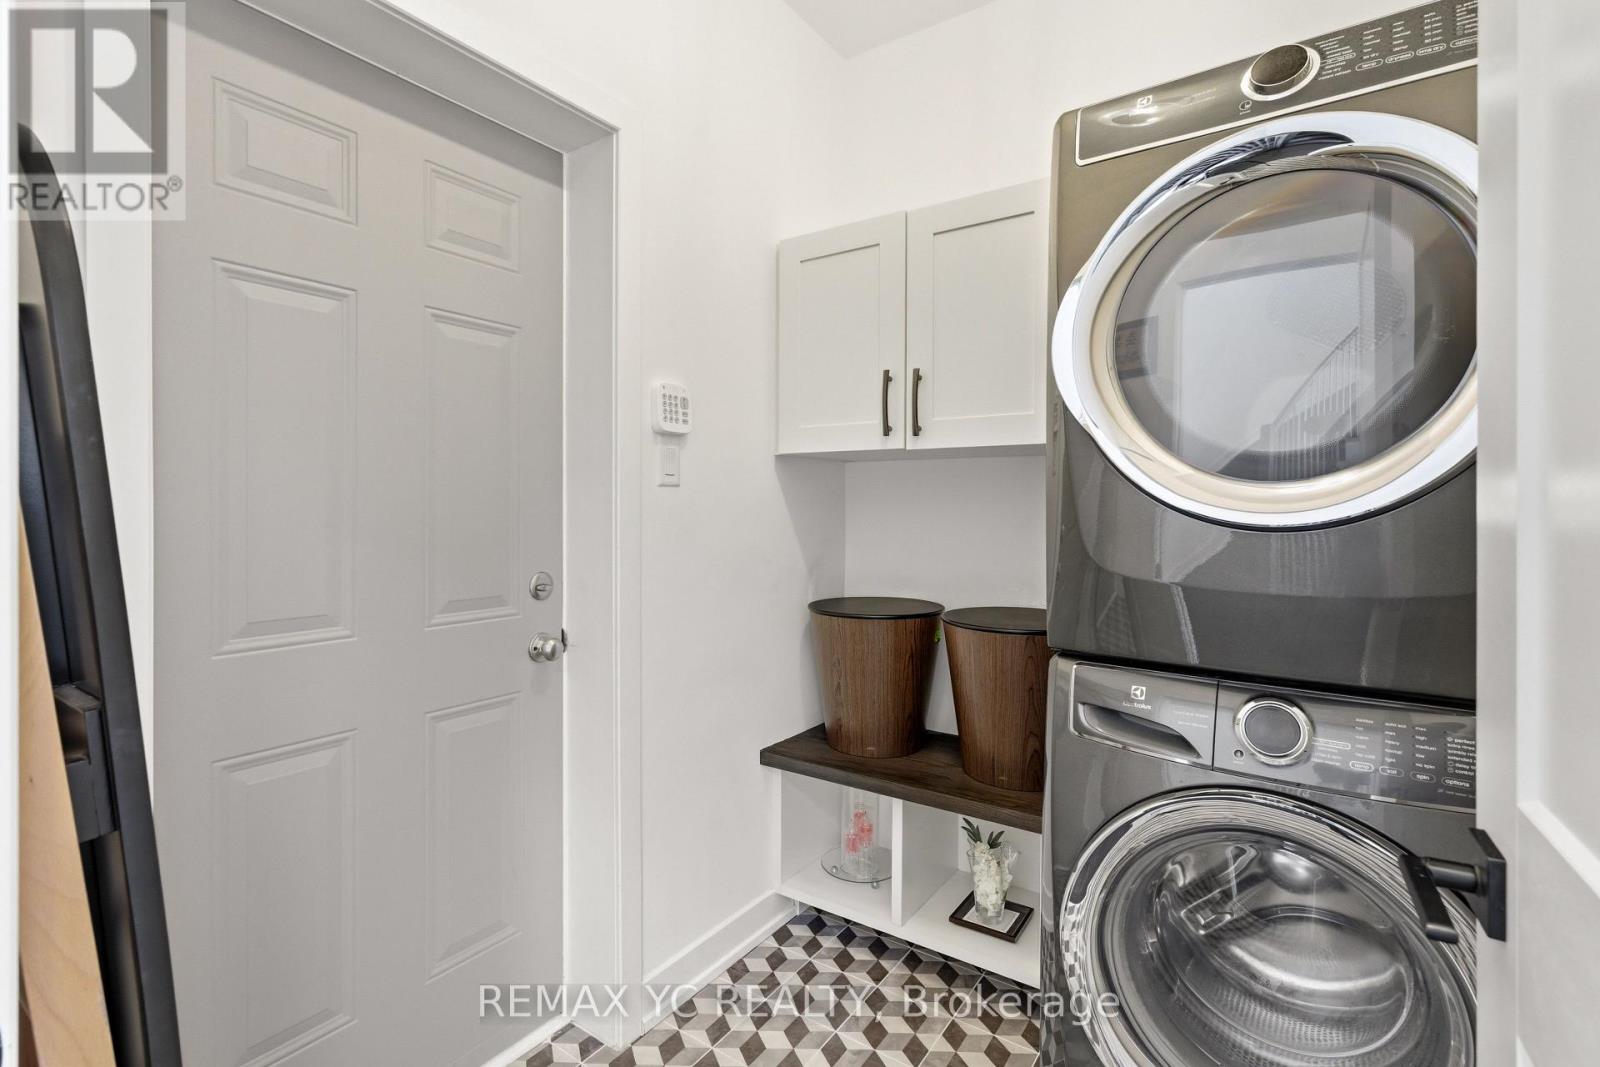
| Main Level | Laundry Room | 2.07 m | 1.74 m | 2.07 m x 1.74 m |
https://www.realtor.ca/real-estate/29586348/54-angel-heights-ottawa-8203-stittsville-south
Contact Us
Contact us for more information

The trademarks REALTOR®, REALTORS®, and the REALTOR® logo are controlled by The Canadian Real Estate Association (CREA) and identify real estate professionals who are members of CREA. The trademarks MLS®, Multiple Listing Service® and the associated logos are owned by The Canadian Real Estate Association (CREA) and identify the quality of services provided by real estate professionals who are members of CREA. The trademark DDF® is owned by The Canadian Real Estate Association (CREA) and identifies CREA's Data Distribution Facility (DDF®)
April 13 2026 06:27:19
Toronto Regional Real Estate Board
RE/MAX Yc Realty