

131 - 395 Dundas Street Oakville, Ontario L6M 5R8

$1,999 Monthly
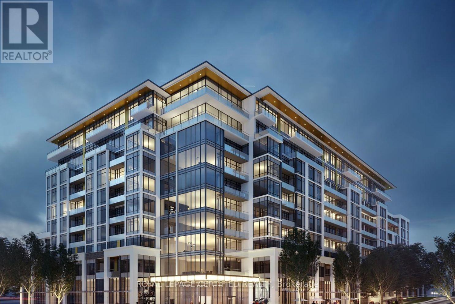
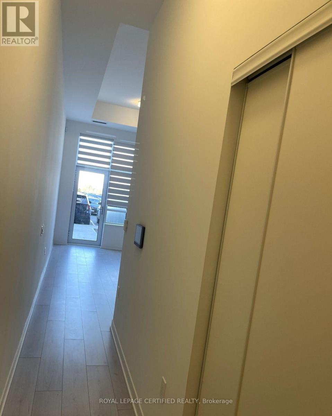
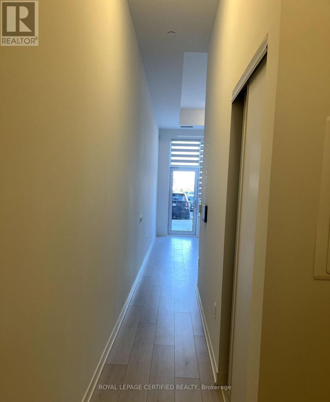
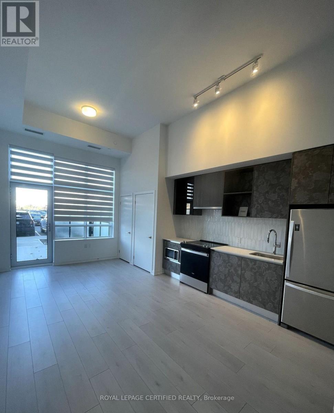
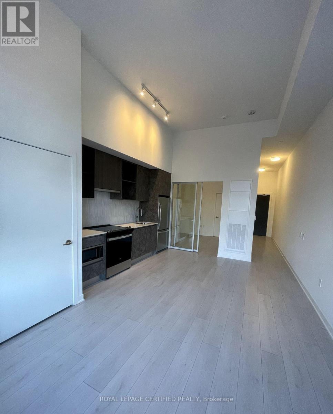
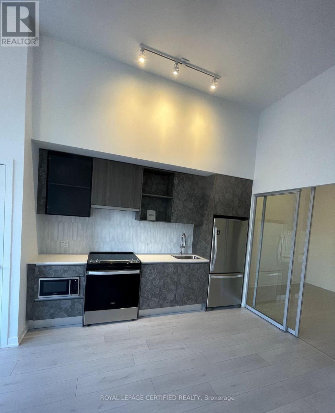
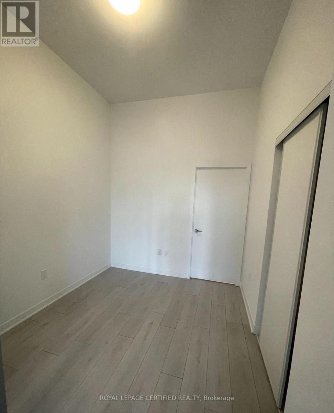
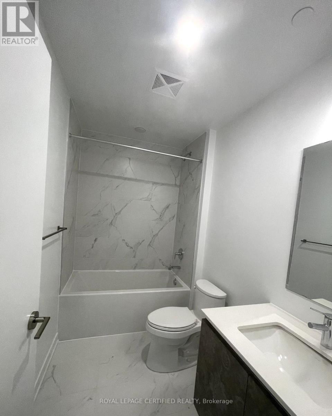
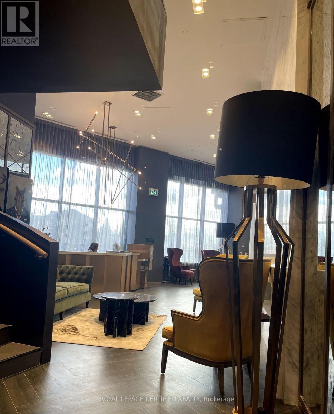
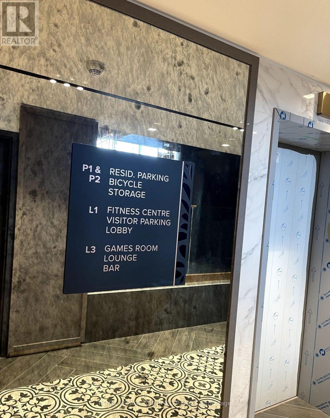
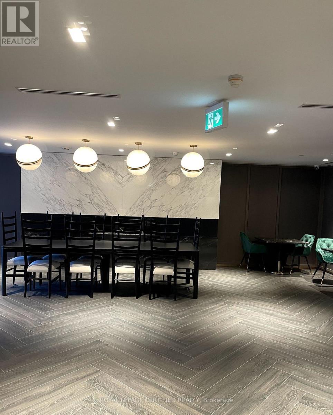
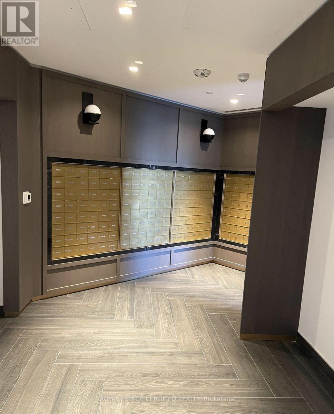
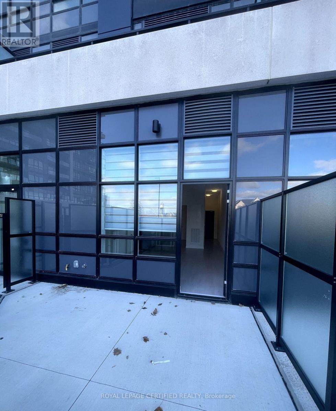
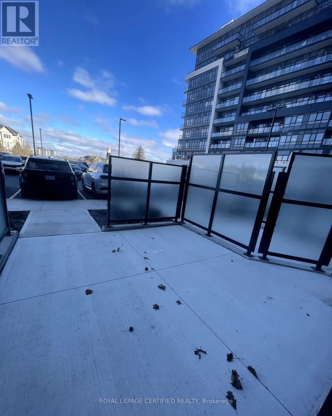
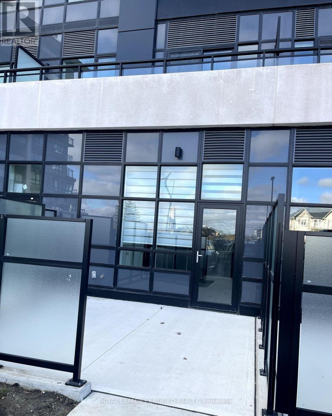
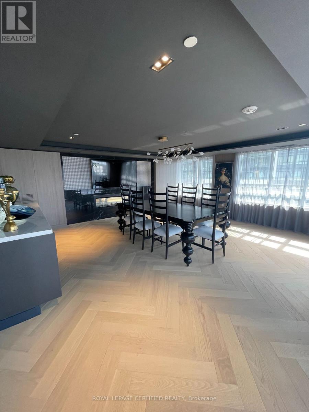
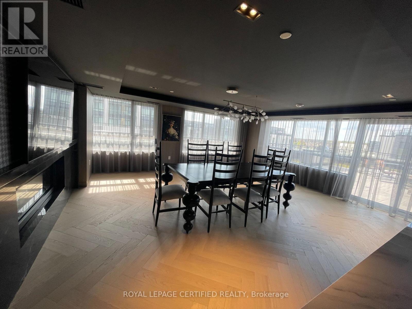
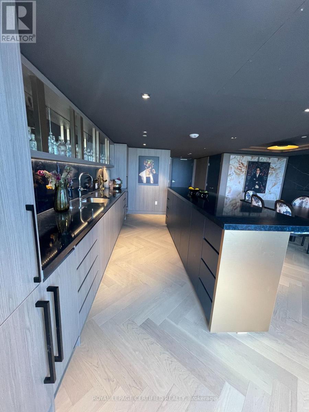
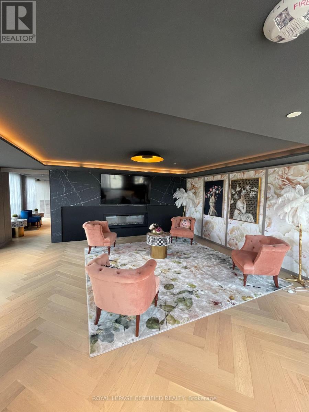
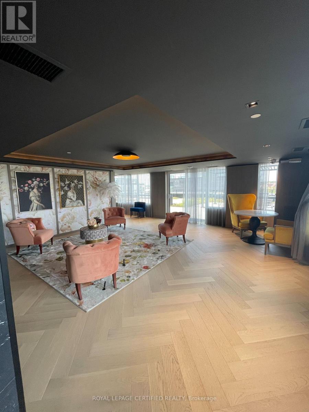
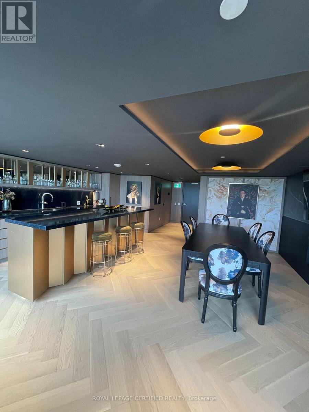
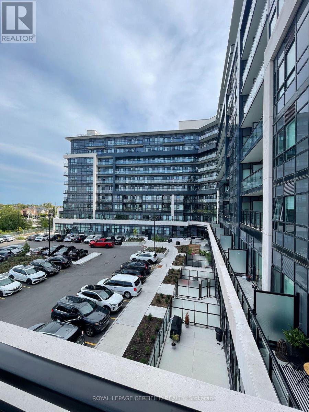
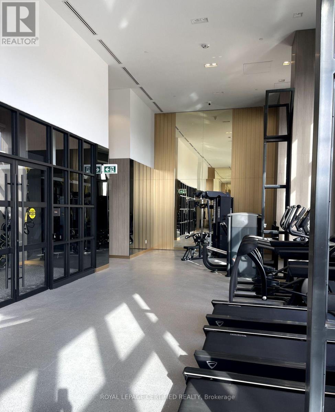
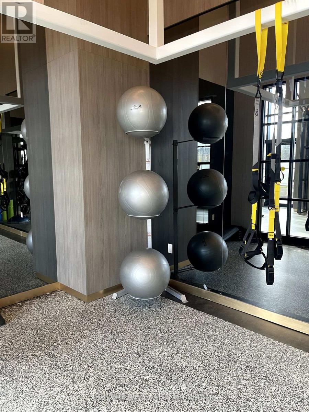
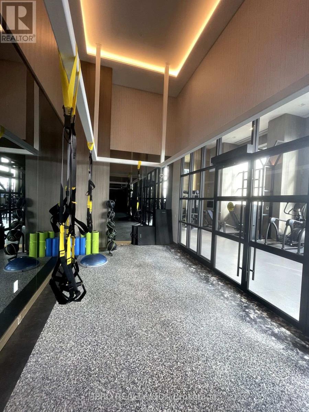
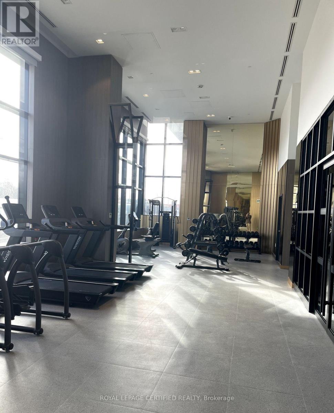
Experience upscale living in this one-year-old, modern 1-bedroom condo in Oakville's covetedDistrikt Trailside. This stylish & spacious unit offers an open-concept layout with 9-foot ceilings,a huge patio and carpet-free, high-end finishes throughout. The sleek kitchen features stainlesssteel appliances and quartz countertops. Ideally located near Highways 407 and 403, GO Transit, andbus stops, this condo is perfect for commuters. Just a short walk to shopping, dining, and top-ratedschools, offering convenience at every turn. Enjoy premium amenities, including a grand lobby,luxury lounge, fitness center, party room, 24-hour security, visitor parking, and an outdoor terracewith BBQ and seating areas. Live in comfort and style-schedule your viewing today! 24hr Concierge, Fitness Room, Lobby, Lounge, Multi-Purpose Room With Preparation Kitchen; IndoorAnd Outdoor Landscaped Amenity Areas; Washing Station; Bicycle Parking Spaces; And Visitor Parking (id:61015)
Property Details
| MLS® Number | W12987016 |
| Property Type | Single Family |
| Community Name | 1008 - GO Glenorchy |
| Community Features | Pets Allowed With Restrictions |
| Parking Space Total | 1 |
Building
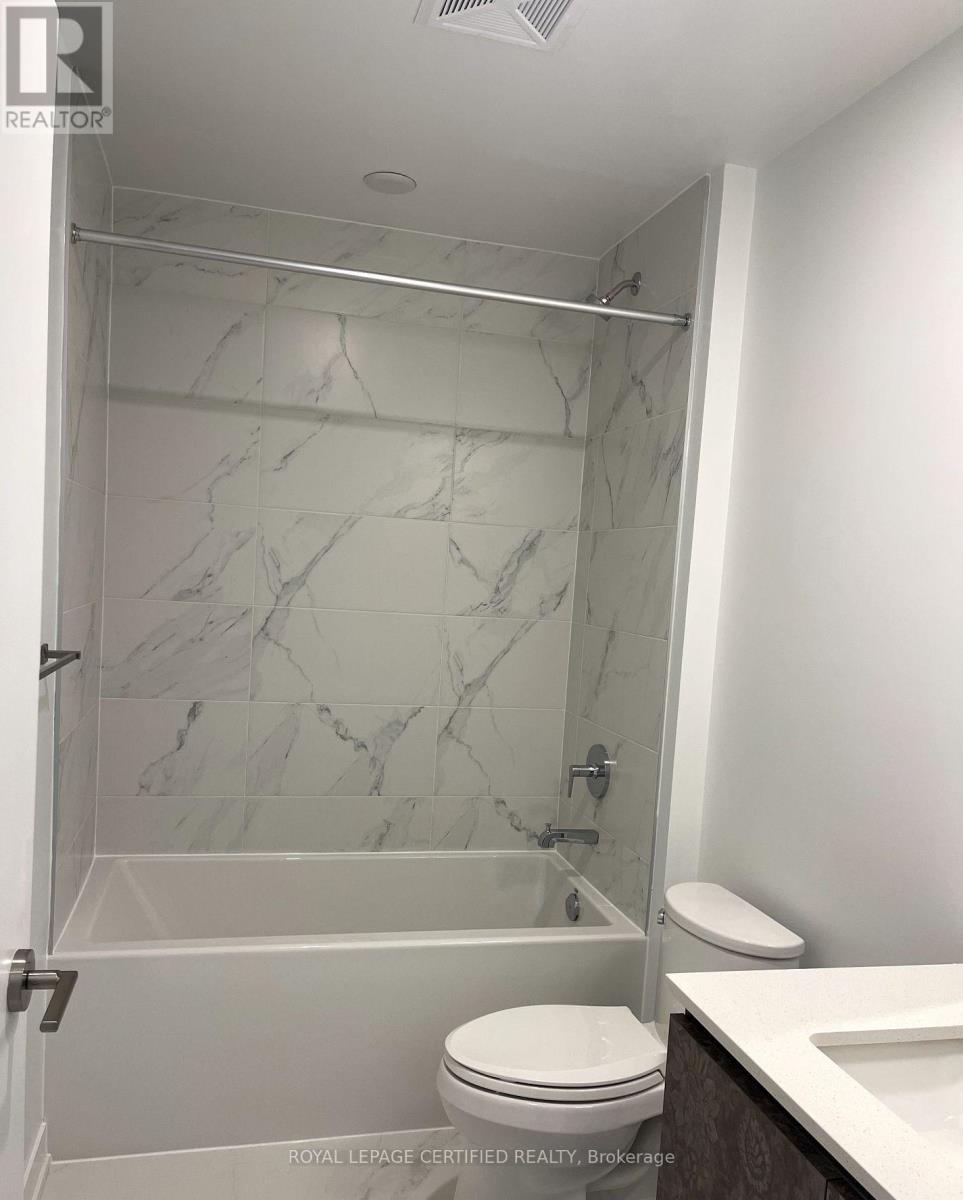
| Bathroom Total | 1 |
| Bedrooms Above Ground | 1 |
| Bedrooms Total | 1 |
| Amenities | Storage - Locker |
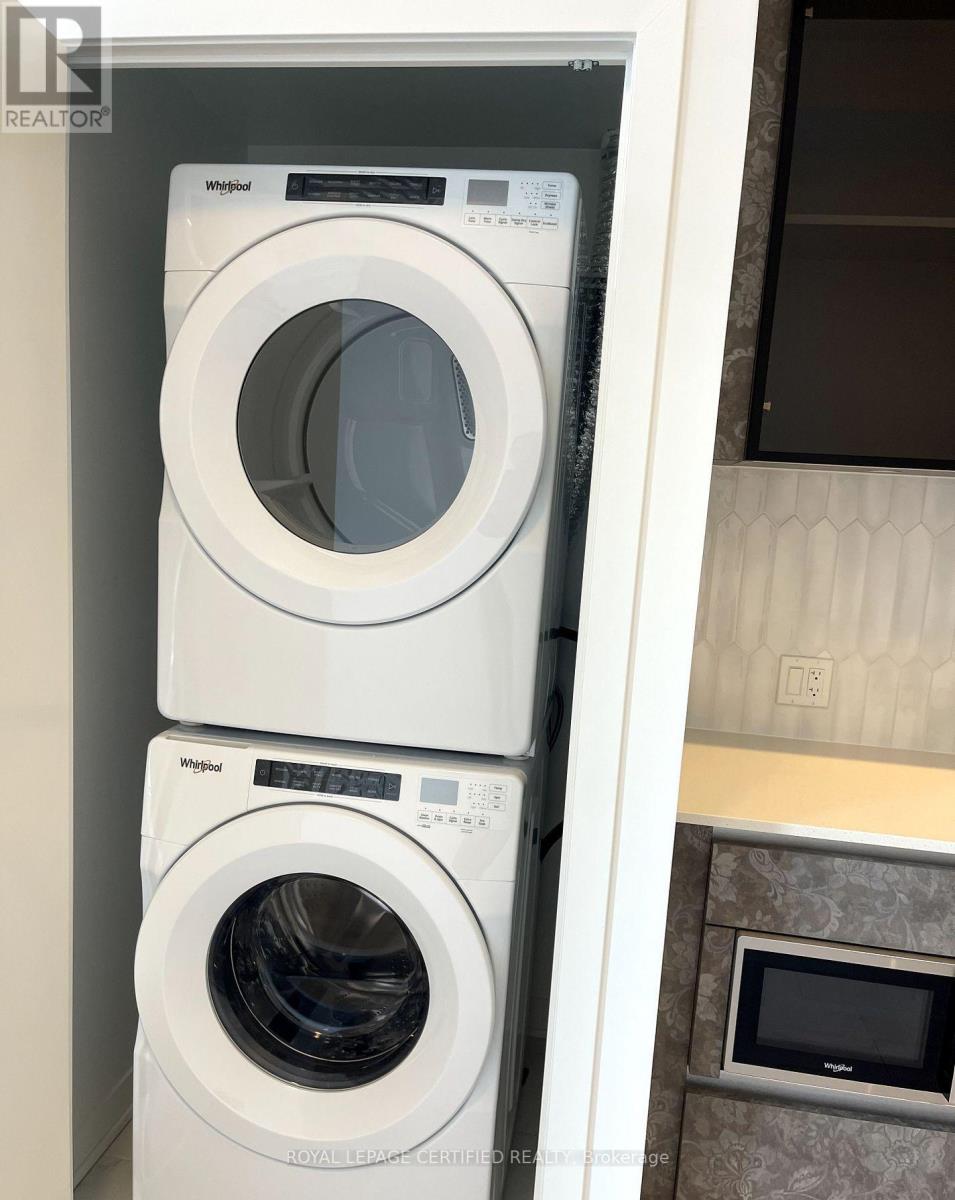
| Appliances | Dishwasher, Dryer, Microwave, Oven, Hood Fan, Range, Washer, Refrigerator |
| Basement Type | None |
| Cooling Type | Central Air Conditioning |
| Exterior Finish | Brick, Concrete |
| Flooring Type | Laminate, Porcelain Tile |
| Heating Fuel | Other |
| Heating Type | Heat Pump |
| Size Interior | 500 - 599 Sqft |
| Type | Apartment |
Parking
| Underground | |
| Garage |
Land
| Acreage | No |
Rooms
| Level | Type | Length | Width | Dimensions |
|---|---|---|---|---|
| Flat | Kitchen | Measurements not available | ||
| Flat | Living Room | Measurements not available | ||
| Flat | Bedroom | Measurements not available | ||
| Flat | Bathroom | Measurements not available |
Contact Us
Contact us for more information

The trademarks REALTOR®, REALTORS®, and the REALTOR® logo are controlled by The Canadian Real Estate Association (CREA) and identify real estate professionals who are members of CREA. The trademarks MLS®, Multiple Listing Service® and the associated logos are owned by The Canadian Real Estate Association (CREA) and identify the quality of services provided by real estate professionals who are members of CREA. The trademark DDF® is owned by The Canadian Real Estate Association (CREA) and identifies CREA's Data Distribution Facility (DDF®)
May 24 2026 11:39:48
Toronto Regional Real Estate Board
Royal LePage Certified Realty