

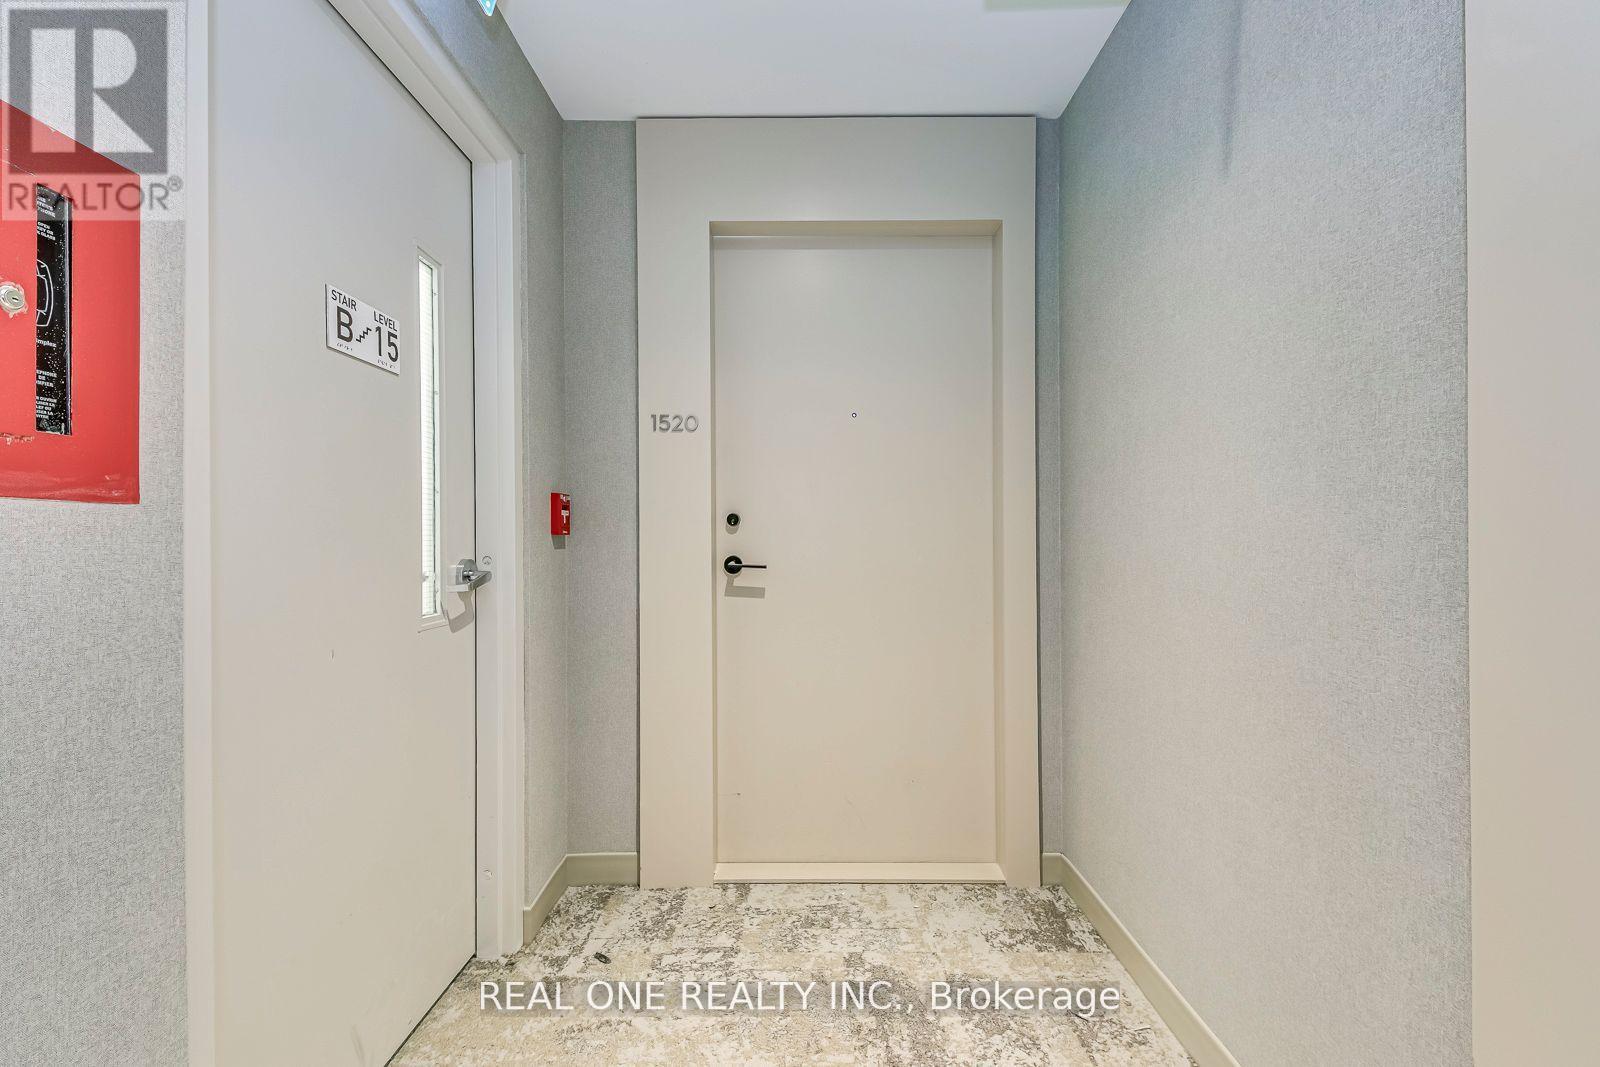
1520 - 2020 Bathurst Street Toronto, Ontario M5P 0A6

$1,875 Monthly
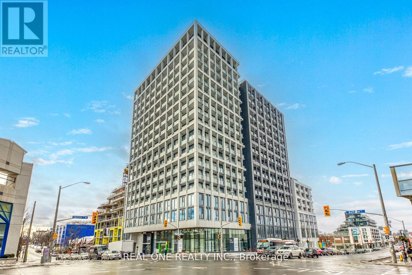
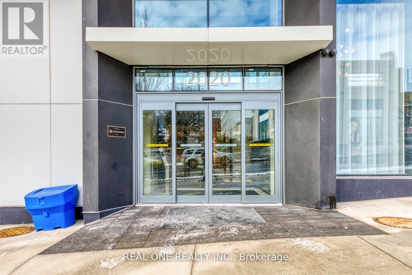
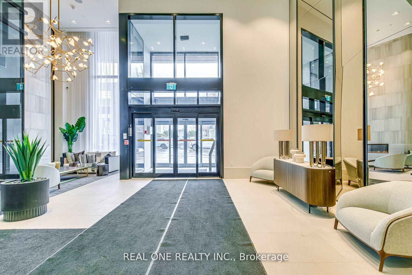
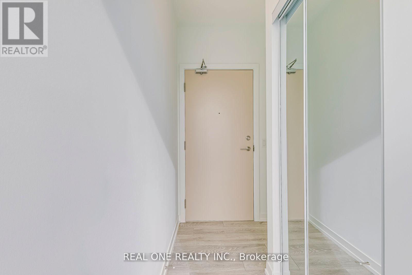
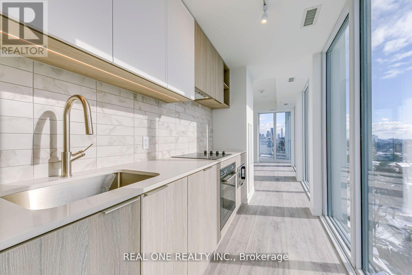
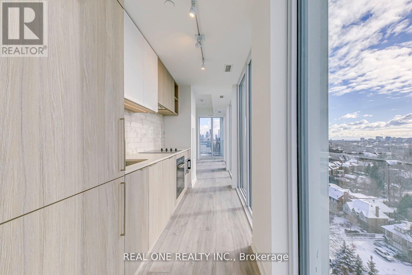
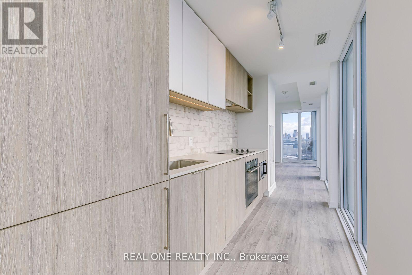
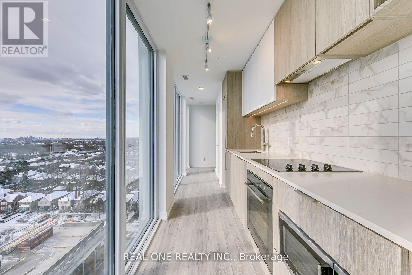
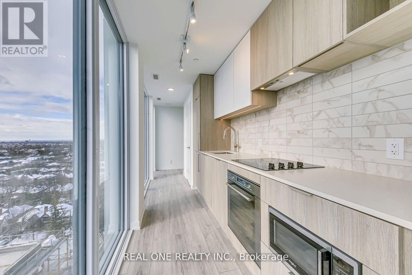
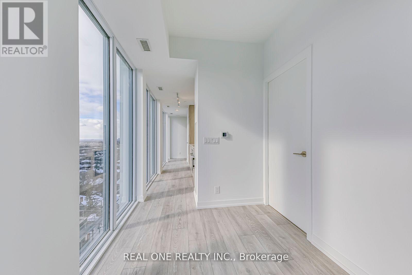
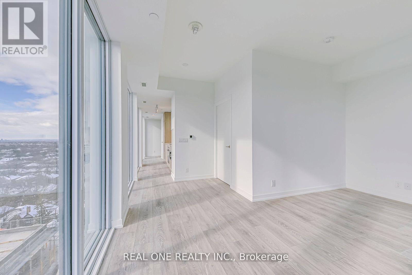
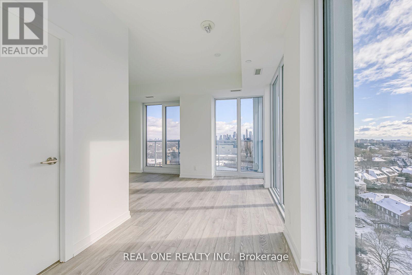
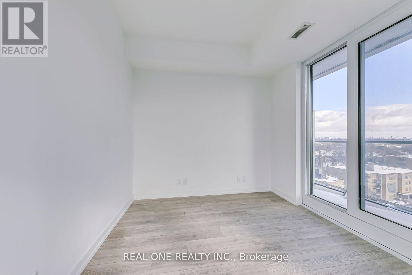
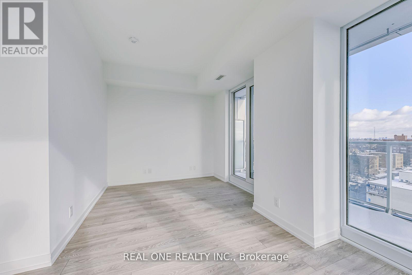
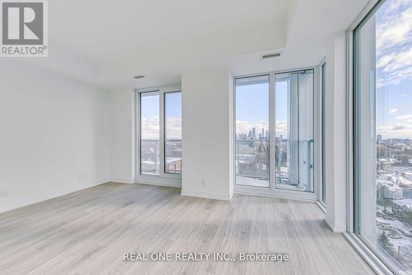
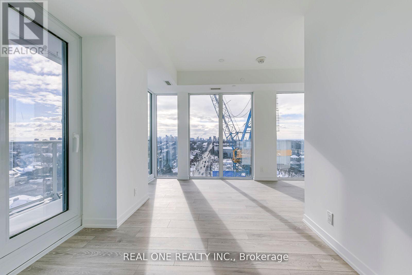
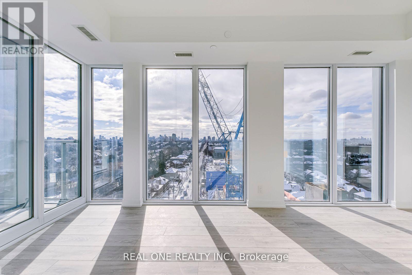
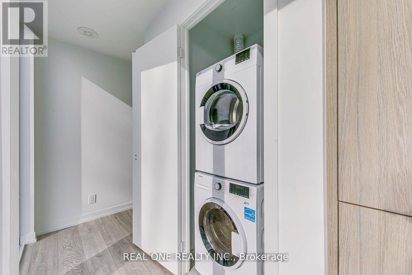
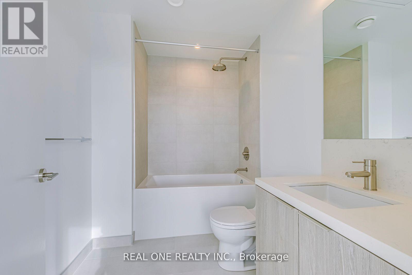
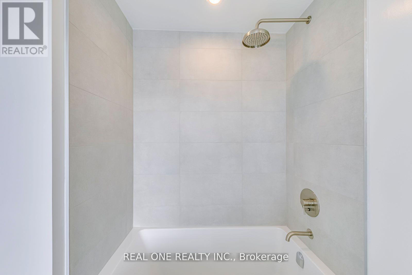
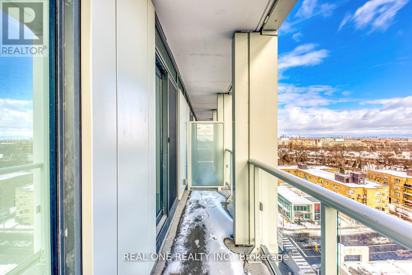
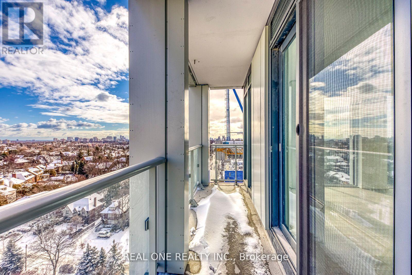
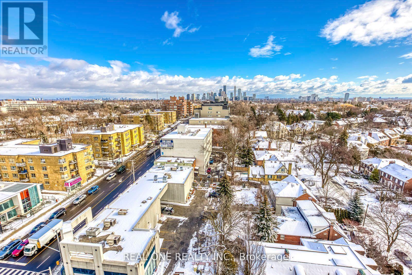
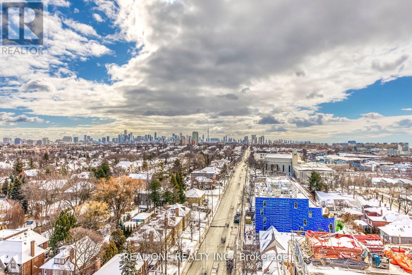
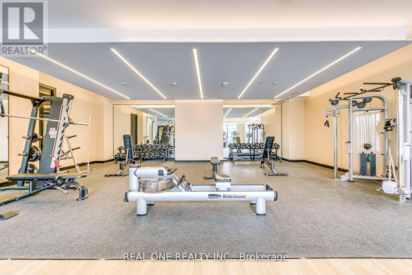
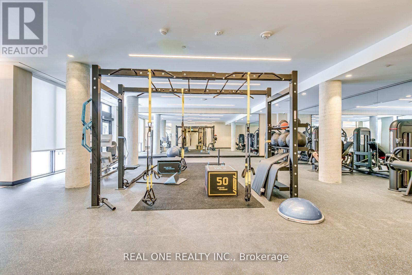
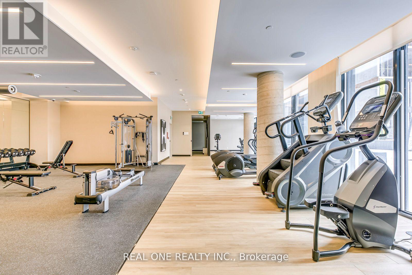
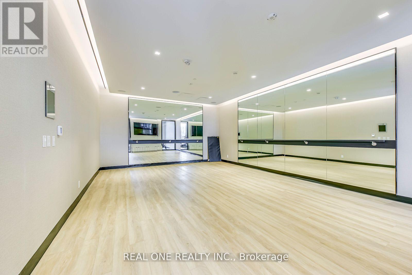
Stunning Studio Condo Unit with One Parking spot, with Wall-to-Wall Windows in Brand New, Ultra-Stylish, Forest Hill Condominium Building Conveniently Located at the Intersection of Bathurst & Eglinton, the Home of the Forest Hill Subway Station... with a Direct Subway Connection in Your Lobby, Access to the Entire City is at Your Doorstep... Who Says You Can't Have It All? 9' Ceilings & Laminate Flooring Thruout. Bright Kitchen Boasts B/I Appliances, Quartz C/Tops & Wall-to-Wall, Floor-to-Ceiling Windows! Combined Dining & Living Area with More Windows & W/O to Generous Balcony. Classy 4pc Bath. Ensuite Laundry. 1 Underground Parking Space. Stroll Along Eglinton for Restaurants, Boutique Shopping & More! Wander Further into the Neighbourhood to Discover its Beautiful Green Spaces. Hospitals, Yorkdale Mall, U of T & More are Just a Short Drive Away! And Again... Did We Mention All the Windows with Views for Miles & Miles. **EXTRAS** Fabulous Building Amenities Including 24/7 Concierge, Zen Yoga Studio, Spacious Shared Workspace with Community Area & Private Study, Extensive Gym & Outdoor Exercise Area, Outdoor Lounge with BBQ Stations & So Much More! (id:61015)
Property Details
| MLS® Number | C12987190 |
| Property Type | Single Family |
| Community Name | Humewood-Cedarvale |
| Amenities Near By | Public Transit |
| Community Features | Pets Allowed With Restrictions |
| Features | Balcony |
| Parking Space Total | 1 |
Building
| Bathroom Total | 1 |
| Age | New Building |
| Amenities | Security/concierge, Exercise Centre, Party Room |
| Appliances | Dishwasher, Dryer, Oven, Stove, Washer, Refrigerator |
| Basement Type | None |
| Cooling Type | Central Air Conditioning |
| Exterior Finish | Concrete |
| Flooring Type | Laminate |
| Heating Fuel | Natural Gas |
| Heating Type | Forced Air |
| Size Interior | 0 - 499 Sqft |
| Type | Apartment |
Parking
| Underground | |
| Garage |
Land
| Acreage | No |
| Land Amenities | Public Transit |
Rooms
| Level | Type | Length | Width | Dimensions |
|---|---|---|---|---|
| Main Level | Kitchen | 1.5 m | 3.5 m | 1.5 m x 3.5 m |
| Main Level | Dining Room | 4.57 m | 4.54 m | 4.57 m x 4.54 m |
| Main Level | Living Room | 4.57 m | 4.54 m | 4.57 m x 4.54 m |
| Main Level | Bedroom | 4.57 m | 4.54 m | 4.57 m x 4.54 m |
Contact Us
Contact us for more information

The trademarks REALTOR®, REALTORS®, and the REALTOR® logo are controlled by The Canadian Real Estate Association (CREA) and identify real estate professionals who are members of CREA. The trademarks MLS®, Multiple Listing Service® and the associated logos are owned by The Canadian Real Estate Association (CREA) and identify the quality of services provided by real estate professionals who are members of CREA. The trademark DDF® is owned by The Canadian Real Estate Association (CREA) and identifies CREA's Data Distribution Facility (DDF®)
May 25 2026 03:27:46
Toronto Regional Real Estate Board
Real One Realty Inc.