

5765 Byng Avenue Niagara Falls, Ontario L2G 5E1

$2,600 Monthly
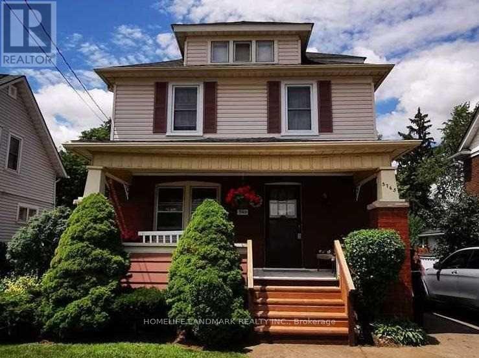
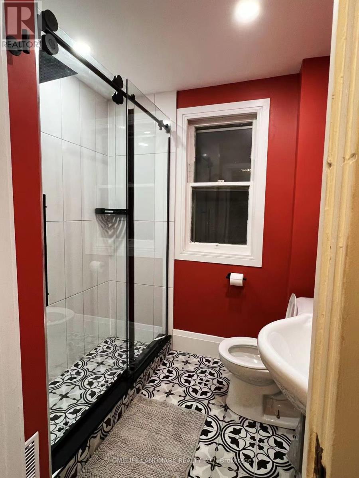
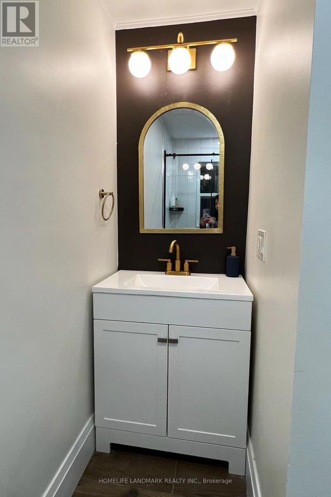
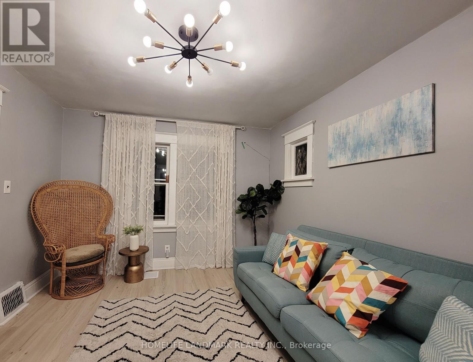
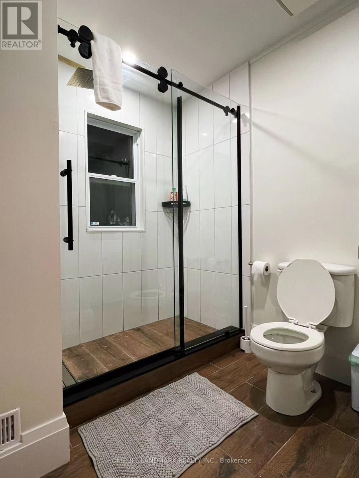
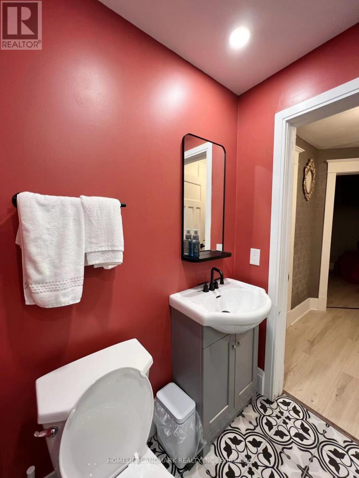
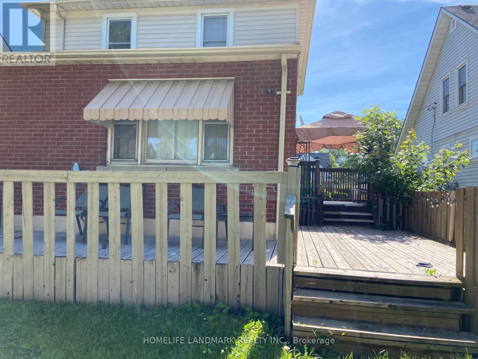
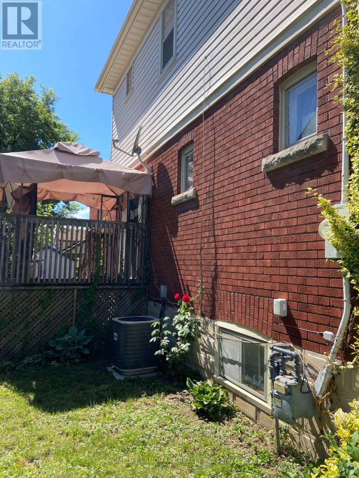
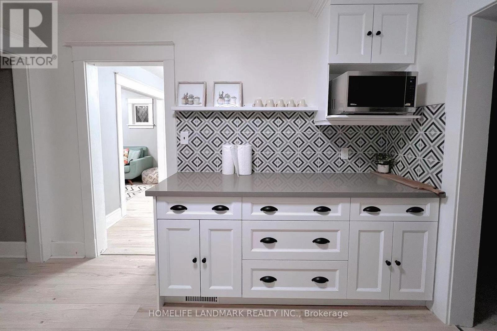
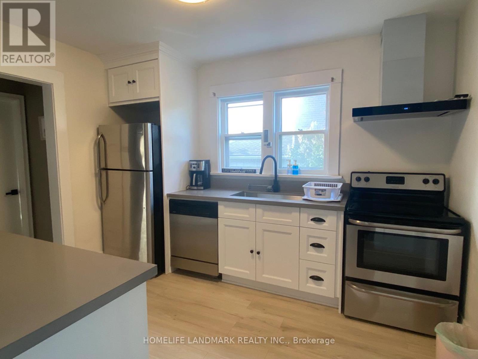
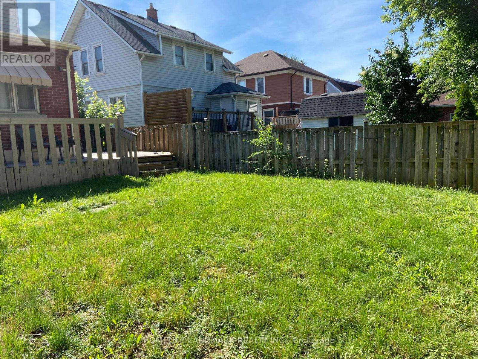
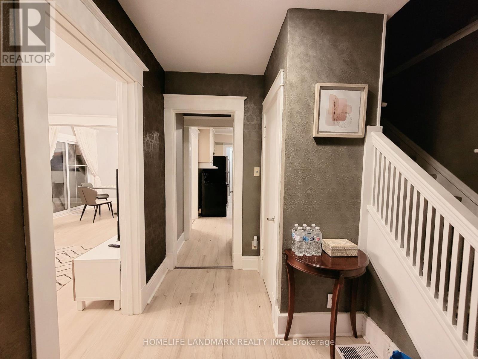
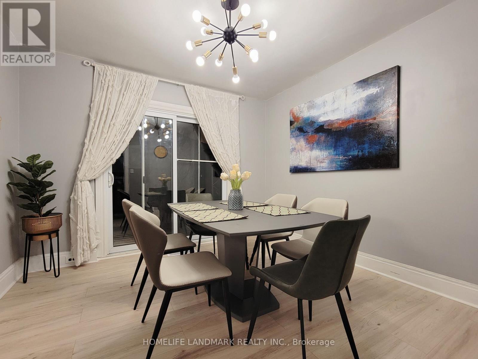
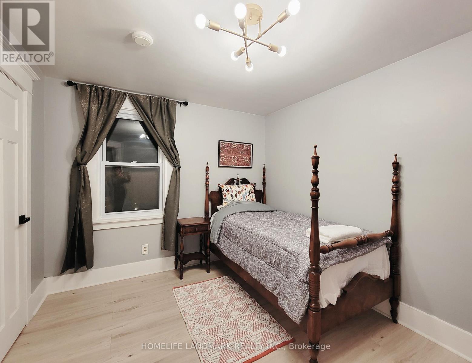
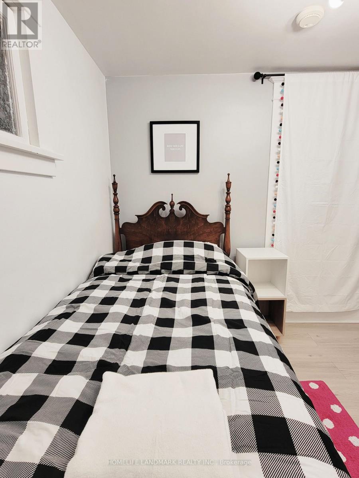
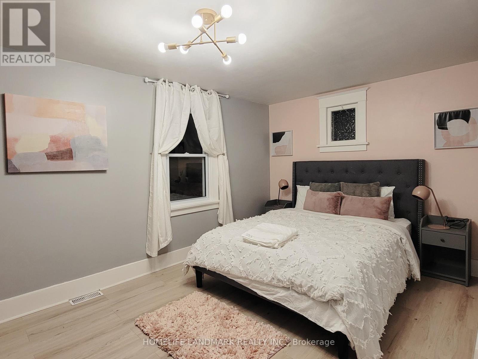
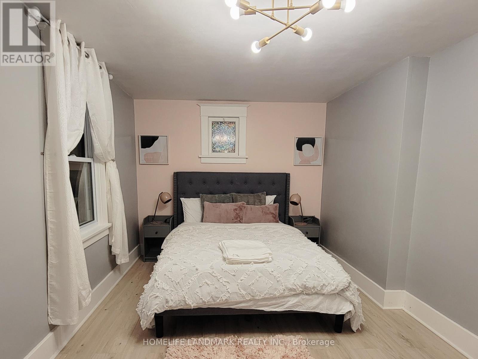
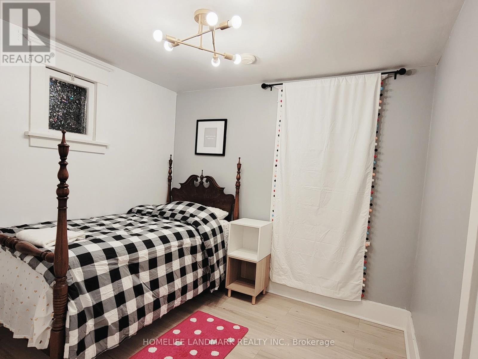
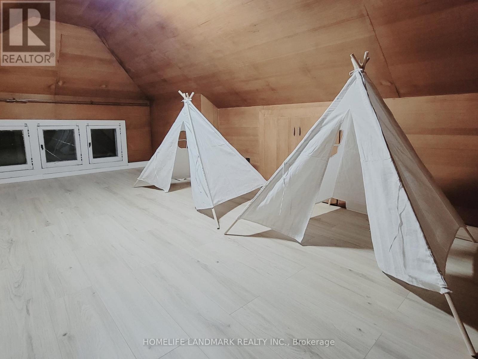
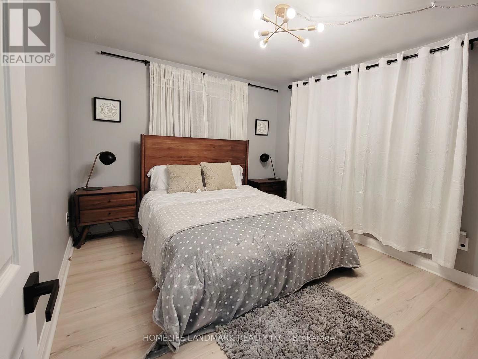
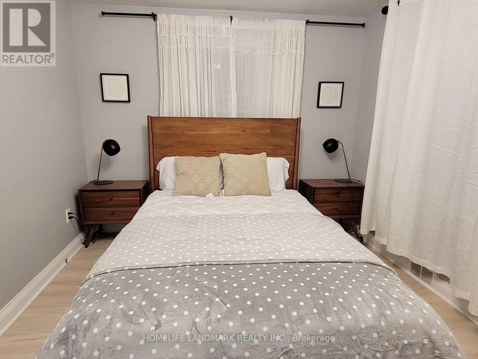
Fully Renovated Solid Brick 2Sty. 4Br. Home.Truly A Beautiful Character Home. New Washrooms, New Flooring, Freshly Painted Single Garage. Partially Finished Basement. In This Property Is Ideal To Create An Inlaw Suite. It Has A Separate Entrance and Can Be Used To Generate Extra Income. Close To Hwy & Falls. An Amazing Property For A Family Home Or An Investment Opportunity. (id:61015)
Property Details
| MLS® Number | X12987656 |
| Property Type | Single Family |
| Community Name | 215 - Hospital |
| Features | Carpet Free |
| Parking Space Total | 3 |
Building
| Bathroom Total | 2 |
| Bedrooms Above Ground | 4 |
| Bedrooms Total | 4 |
| Appliances | Water Heater |
| Basement Development | Partially Finished |
| Basement Type | N/a (partially Finished) |
| Construction Style Attachment | Detached |
| Cooling Type | Central Air Conditioning |
| Exterior Finish | Brick |
| Foundation Type | Concrete |
| Heating Fuel | Electric, Natural Gas |
| Heating Type | Forced Air |
| Stories Total | 3 |
| Size Interior | 1,100 - 1,500 Sqft |
| Type | House |
| Utility Water | Municipal Water |
Parking
| Detached Garage | |
| Garage |
Land
| Acreage | No |
| Sewer | Sanitary Sewer |
| Size Depth | 95 Ft |
| Size Frontage | 47 Ft |
| Size Irregular | 47 X 95 Ft |
| Size Total Text | 47 X 95 Ft |
https://www.realtor.ca/real-estate/29592442/5765-byng-avenue-niagara-falls-hospital-215-hospital
Contact Us
Contact us for more information

The trademarks REALTOR®, REALTORS®, and the REALTOR® logo are controlled by The Canadian Real Estate Association (CREA) and identify real estate professionals who are members of CREA. The trademarks MLS®, Multiple Listing Service® and the associated logos are owned by The Canadian Real Estate Association (CREA) and identify the quality of services provided by real estate professionals who are members of CREA. The trademark DDF® is owned by The Canadian Real Estate Association (CREA) and identifies CREA's Data Distribution Facility (DDF®)
May 24 2026 11:49:16
Toronto Regional Real Estate Board
Homelife Landmark Realty Inc.