

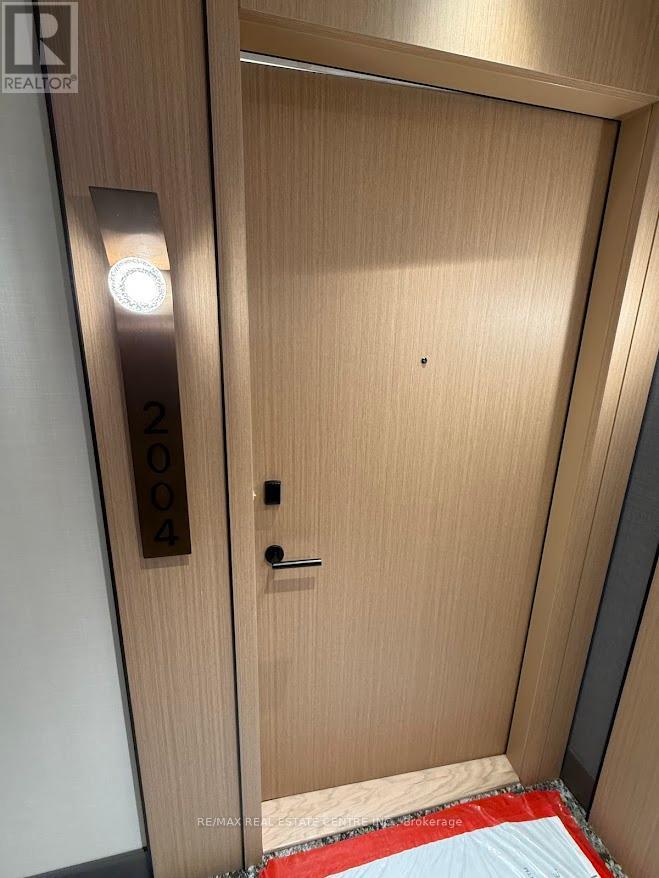
2004 - 60 Central Park Roadway Road Toronto, Ontario M9A 0E6

$3,000 Monthly
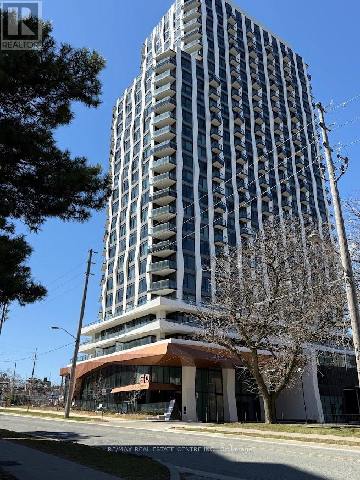
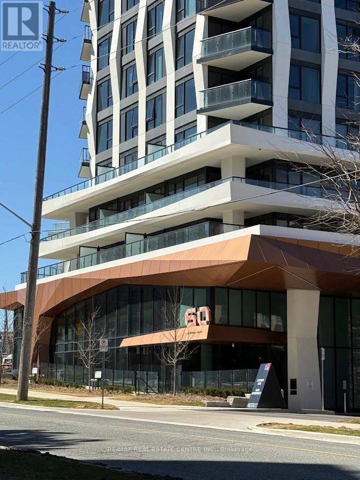
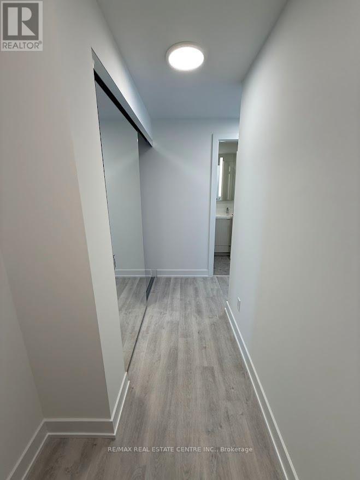
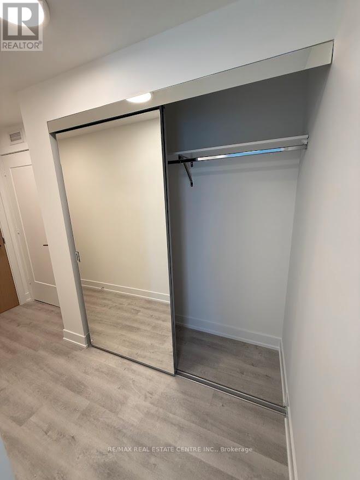
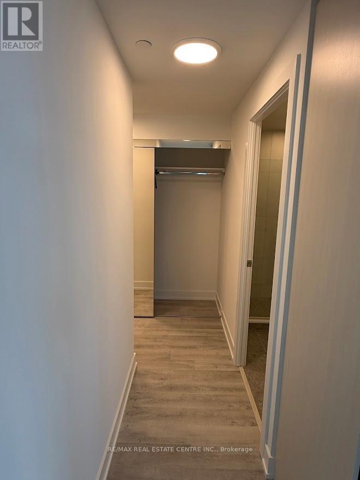
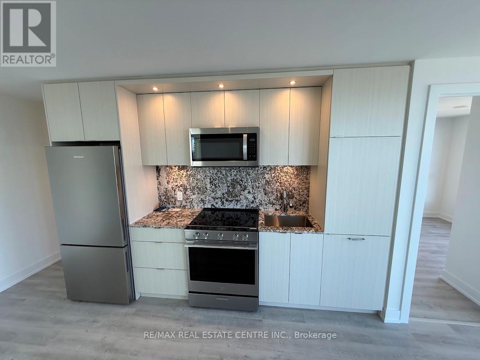
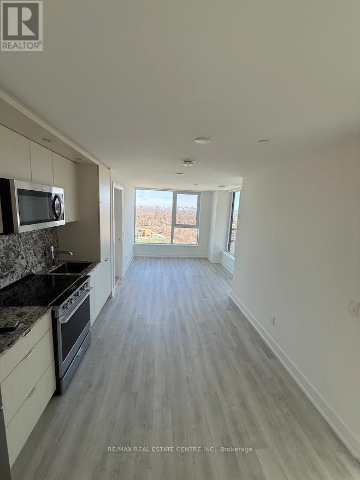
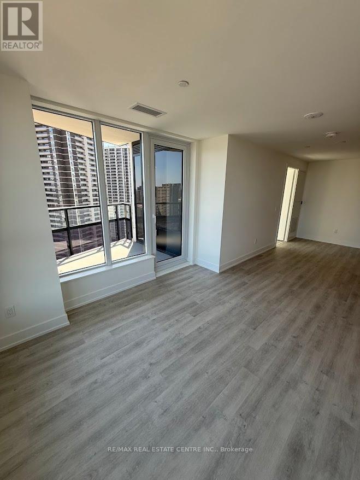
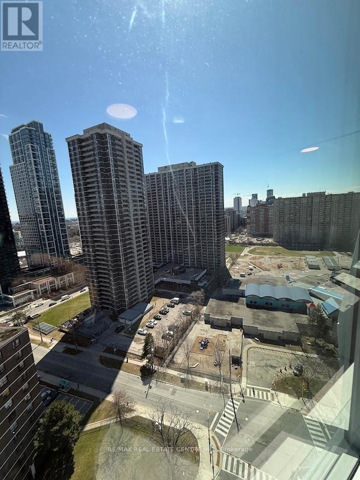
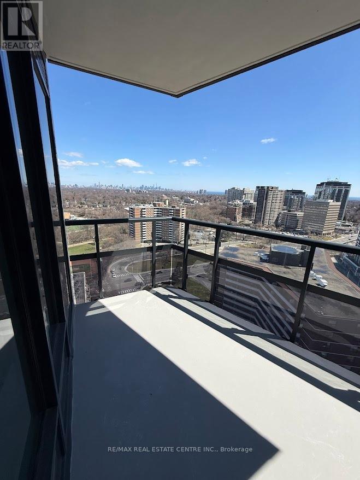
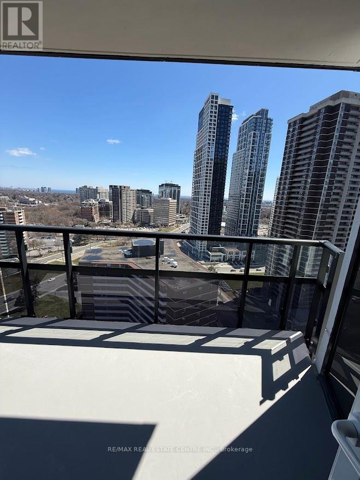
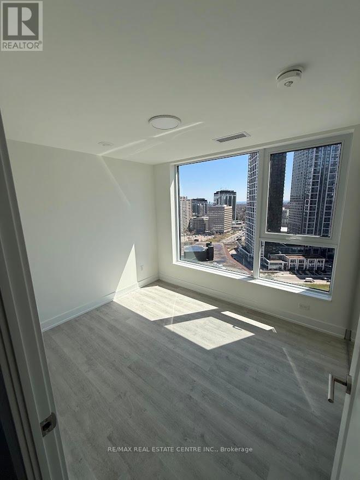
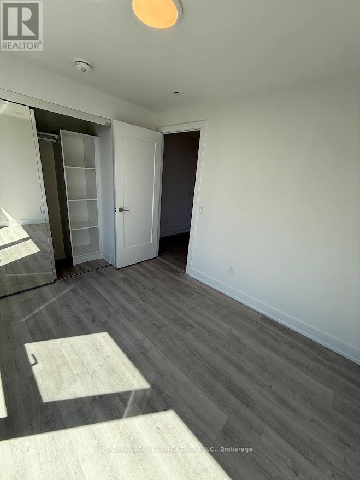
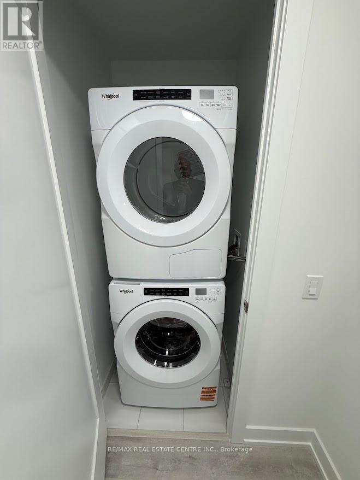
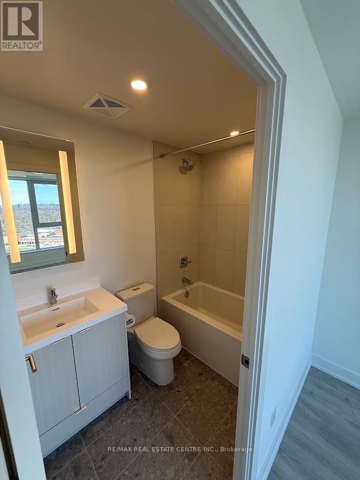
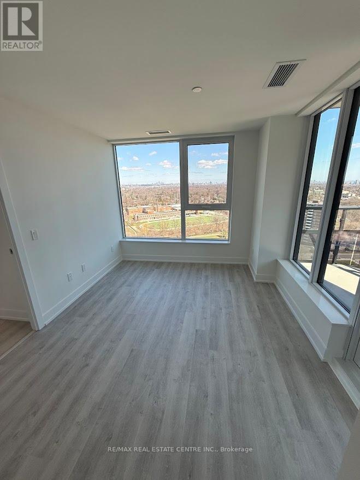
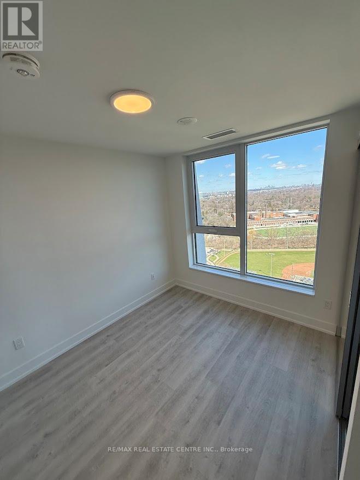
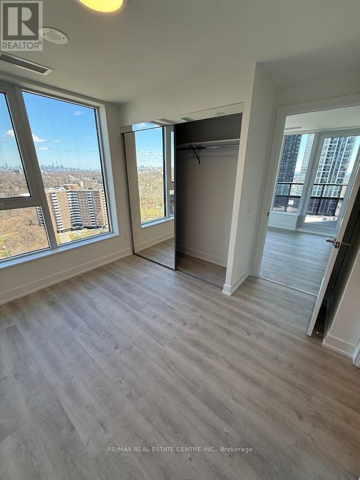
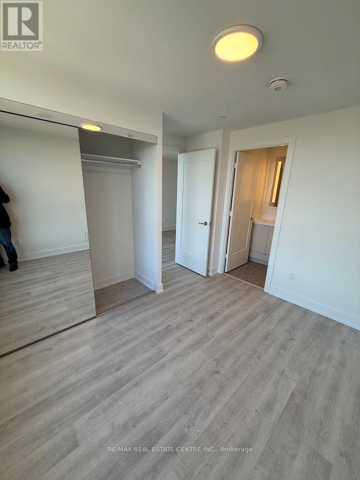
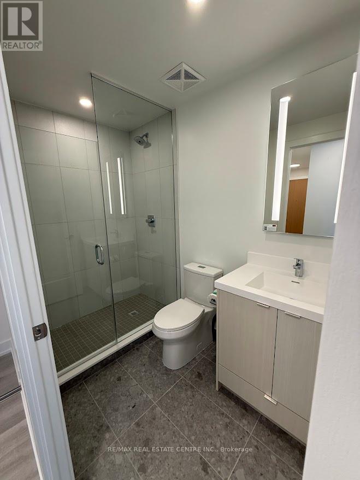
Discover unparalleled modern luxury at Unit 2004 in Westerly 2 by Tridel, a brand-new, never- lived-in 2-bedroom, 2 full bathroom corner suite on a high floor with breathtaking south/east- facing lake and downtown skyline views from an oversized private balcony. This exquisitely upgraded gem captivates with 9-foot ceilings, floor-to-ceiling windows with privacy blinds, sleek open-concept living/dining flowing into a chef's kitchen boasting nice cabinetry, stainless steel appliances, quartz countertops with amazing backsplash, and a generous custom closet organizer. The primary suite features large windows, a nice closet, and a private ensuite, complemented by a spacious second bedroom with a nice closet, a deep soaker tub, a glass shower, a full-size in-suite laundry, plus 1 parking spot, and Rogers Xfinity internet included. Nestled steps from Islington Subway, Kipling GO/Transit Hub, highways, shops, and parks, enjoy elite amenities including 24-hour concierge, fitness centre, party room, business lounge, guest suites, BBQ areas, dog wash, and lush green spaces. Luxury rental living is perfected. (id:61015)
Property Details
| MLS® Number | W12994030 |
| Property Type | Single Family |
| Community Name | Islington-City Centre West |
| Community Features | Pets Not Allowed |
| Features | Balcony |
| Parking Space Total | 1 |
Building
| Bathroom Total | 2 |
| Bedrooms Above Ground | 2 |
| Bedrooms Total | 2 |
| Age | New Building |
| Amenities | Storage - Locker |
| Appliances | Dishwasher, Dryer, Microwave, Stove, Washer, Window Coverings, Refrigerator |
| Basement Type | None |
| Cooling Type | Central Air Conditioning |
| Exterior Finish | Brick, Concrete |
| Heating Fuel | Natural Gas |
| Heating Type | Forced Air |
| Size Interior | 700 - 799 Sqft |
| Type | Apartment |
Parking
| Underground | |
| Garage |
Land
| Acreage | No |
Rooms
| Level | Type | Length | Width | Dimensions |
|---|---|---|---|---|
| Main Level | Living Room | Measurements not available | ||
| Main Level | Dining Room | Measurements not available | ||
| Main Level | Kitchen | Measurements not available | ||
| Main Level | Primary Bedroom | Measurements not available | ||
| Main Level | Bedroom 2 | Measurements not available |
Contact Us
Contact us for more information

The trademarks REALTOR®, REALTORS®, and the REALTOR® logo are controlled by The Canadian Real Estate Association (CREA) and identify real estate professionals who are members of CREA. The trademarks MLS®, Multiple Listing Service® and the associated logos are owned by The Canadian Real Estate Association (CREA) and identify the quality of services provided by real estate professionals who are members of CREA. The trademark DDF® is owned by The Canadian Real Estate Association (CREA) and identifies CREA's Data Distribution Facility (DDF®)
April 15 2026 03:13:59
Toronto Regional Real Estate Board
RE/MAX Real Estate Centre Inc.