

94 Staines Road Toronto, Ontario M1X 1Y9

$899,900
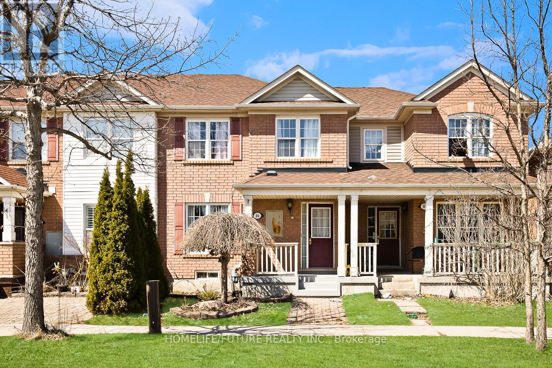

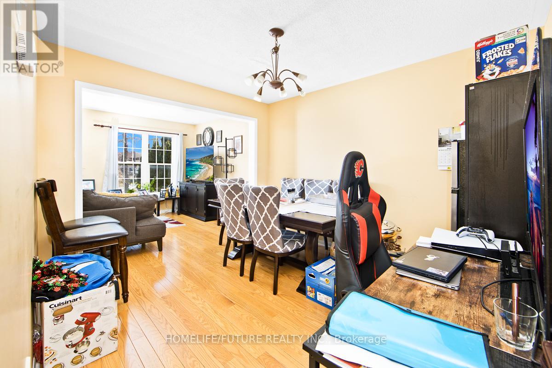
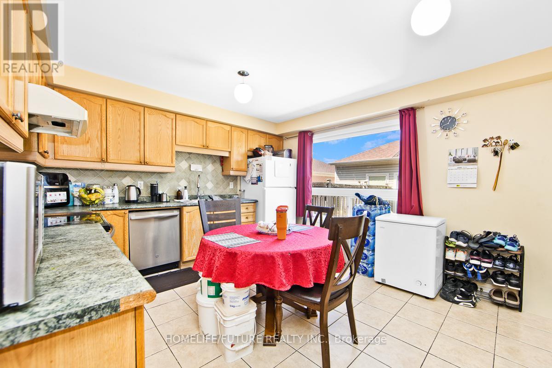
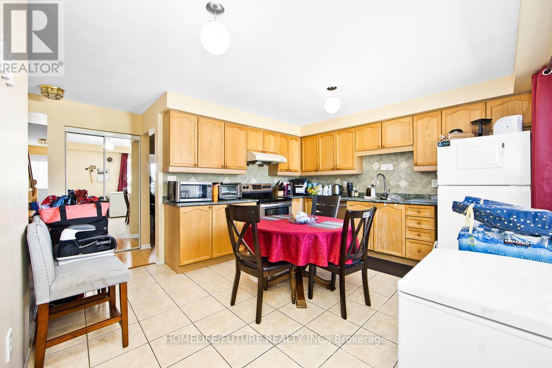
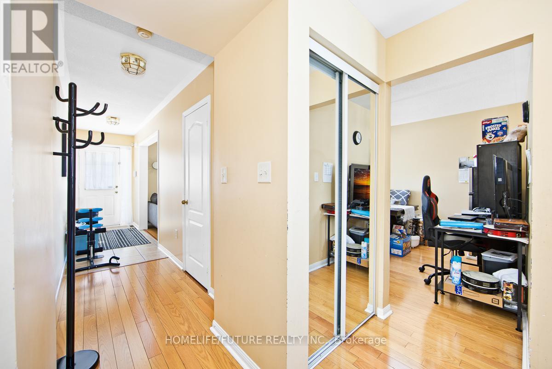
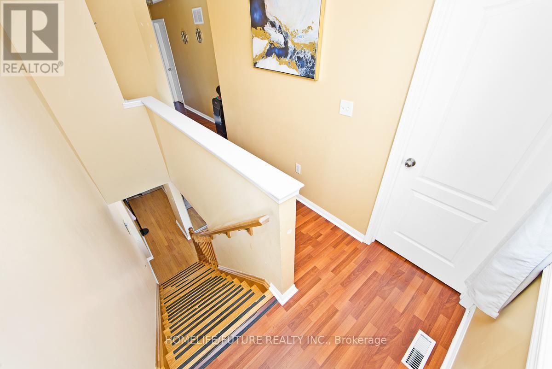
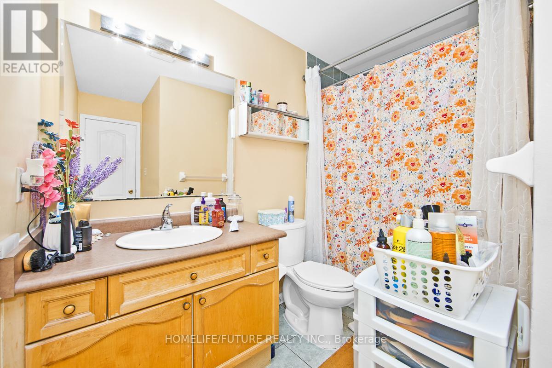
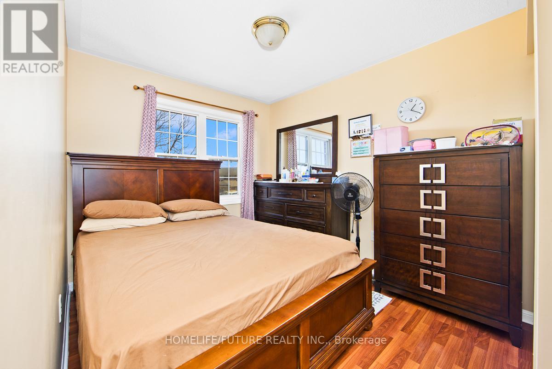
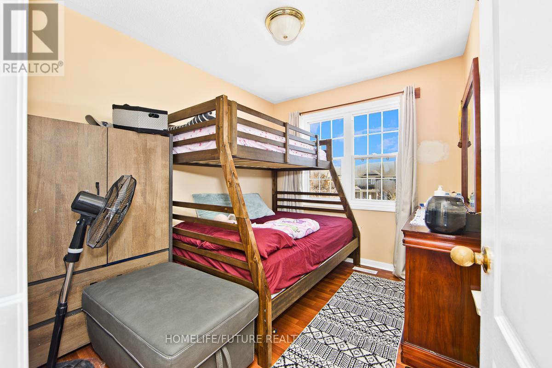
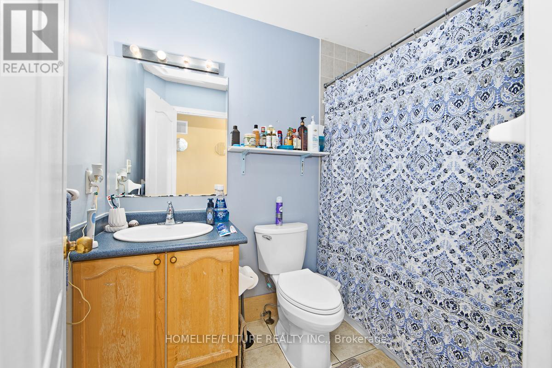
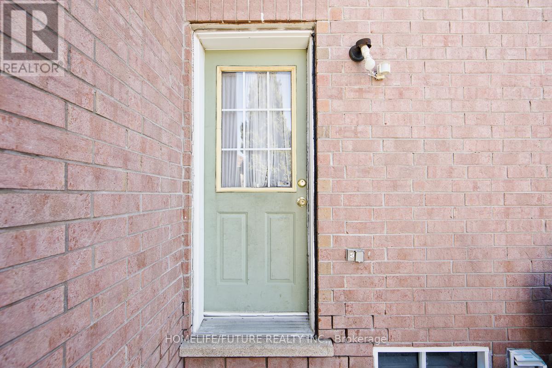
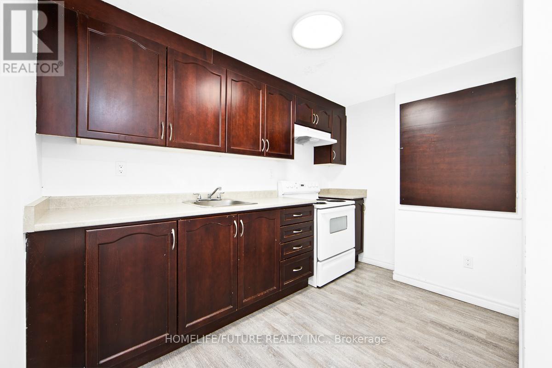
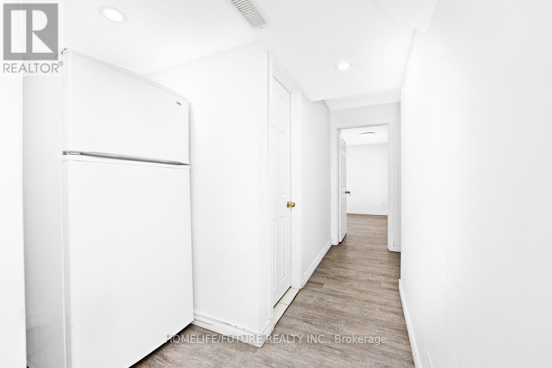
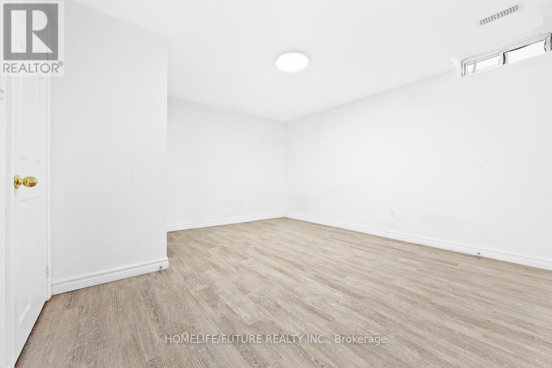
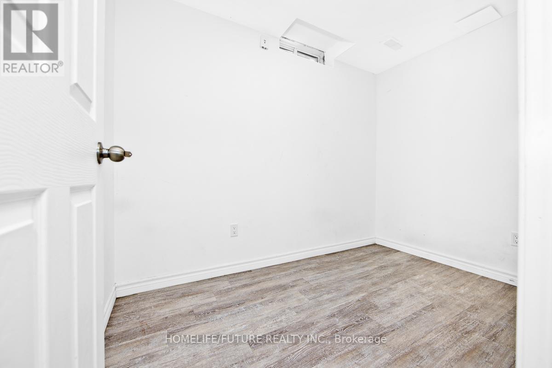
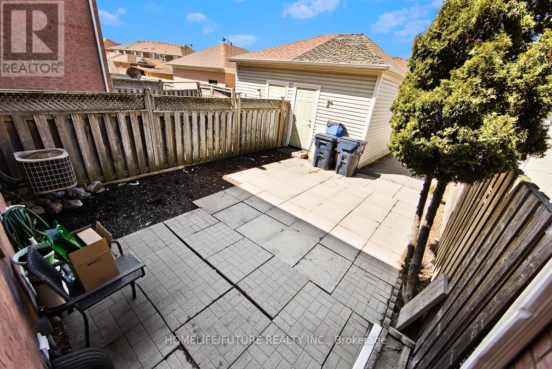
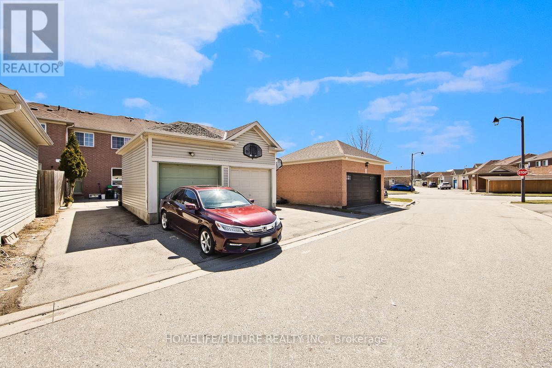
Location! Location! Location!! Welcome To This Spacious Freehold Townhouse Featuring A Rare Single-Door Car Garage And A 2+1 Car Driveway. This Well-Maintained 3-Bedroom Home Offers Exceptional Versatility With A Large 2-Bedroom Basement Apartment, Complete With A Separate Entrance, Currently Upstairs Tenanted At $2,800/Month, Providing Excellent Income Potential. Tenant Willing To Stay (Month To Month) Or Leave. Tenant Has Already Agreed To The N12 Agreement To End The Tenancy If Needed. Perfectly Located In A Family-Friendly Neighborhood, Just Minutes To Highway 401, Easy Access To TTC Transit. Enjoy Proximity To Cedar Brae Golf Club, Parks, Shopping, And Everyday Amenities. (id:61015)
Property Details
| MLS® Number | E12993210 |
| Property Type | Single Family |
| Neigbourhood | Morningside Heights |
| Community Name | Rouge E11 |
| Equipment Type | Water Heater |
| Parking Space Total | 4 |
| Rental Equipment Type | Water Heater |
Building
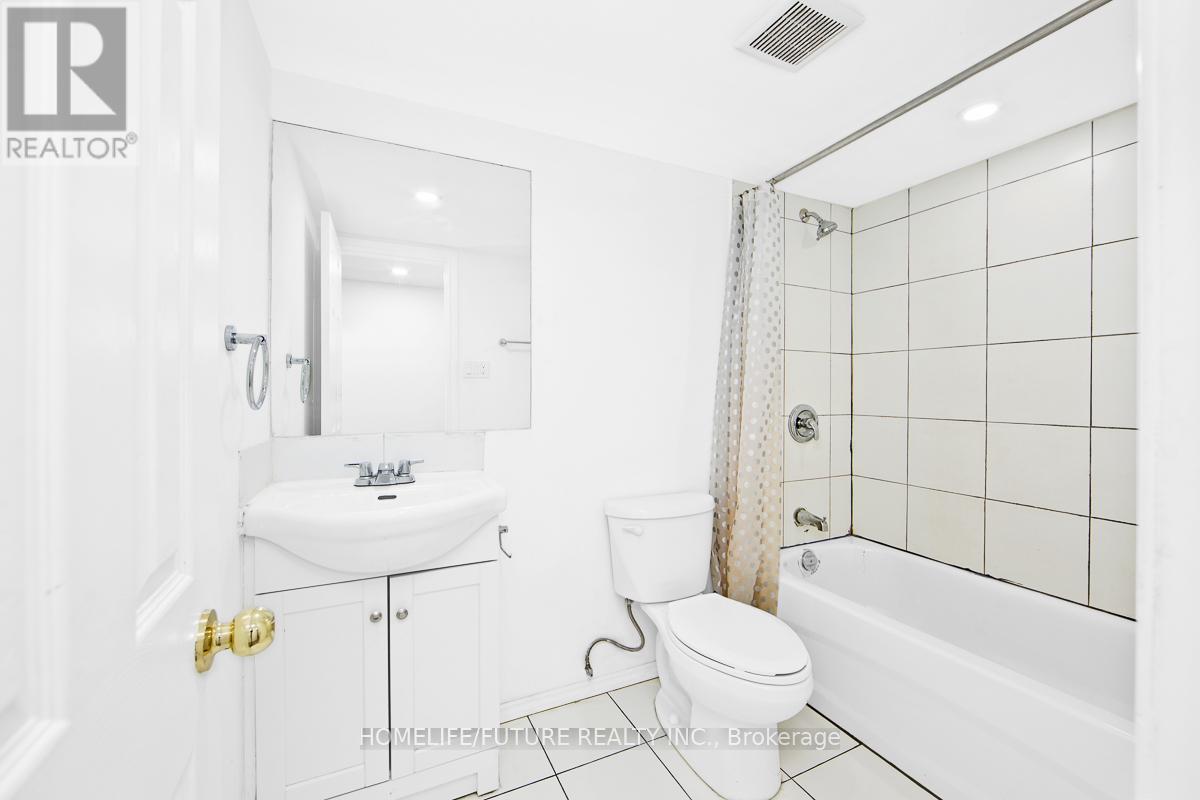
| Bathroom Total | 4 |
| Bedrooms Above Ground | 3 |
| Bedrooms Below Ground | 2 |
| Bedrooms Total | 5 |
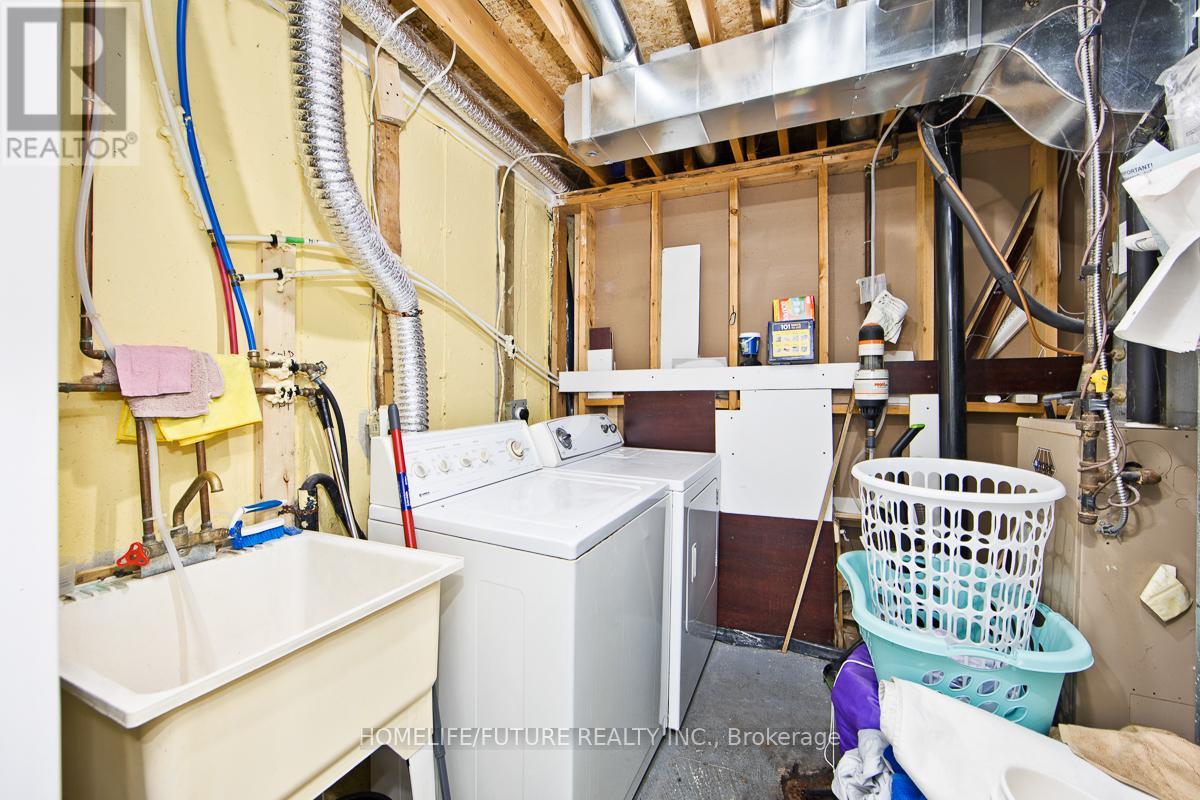
| Appliances | Dishwasher, Dryer, Two Stoves, Washer, Window Coverings, Two Refrigerators |
| Basement Development | Finished |
| Basement Features | Separate Entrance |
| Basement Type | N/a, N/a (finished) |
| Construction Style Attachment | Attached |
| Cooling Type | Central Air Conditioning |
| Exterior Finish | Brick |
| Flooring Type | Hardwood, Ceramic, Laminate |
| Foundation Type | Unknown |
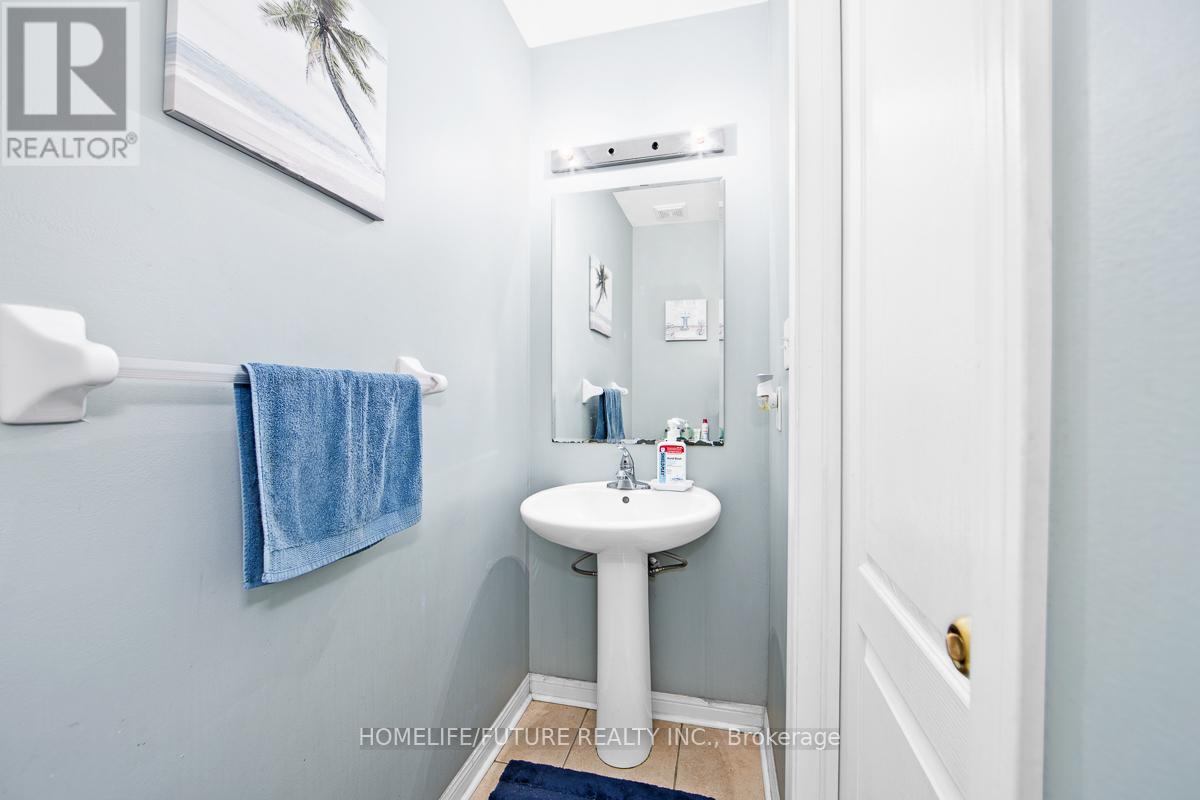
| Half Bath Total | 1 |
| Heating Fuel | Natural Gas |
| Heating Type | Forced Air |
| Stories Total | 2 |
| Size Interior | 1,500 - 2,000 Sqft |
| Type | Row / Townhouse |
| Utility Water | Municipal Water |
Parking
| Detached Garage | |
| Garage |
Land
| Acreage | No |
| Sewer | Sanitary Sewer |
| Size Depth | 105 Ft |
| Size Frontage | 18 Ft ,6 In |
| Size Irregular | 18.5 X 10⁵ Ft |
| Size Total Text | 18.5 X 10⁵ Ft |
Rooms
| Level | Type | Length | Width | Dimensions |
|---|---|---|---|---|
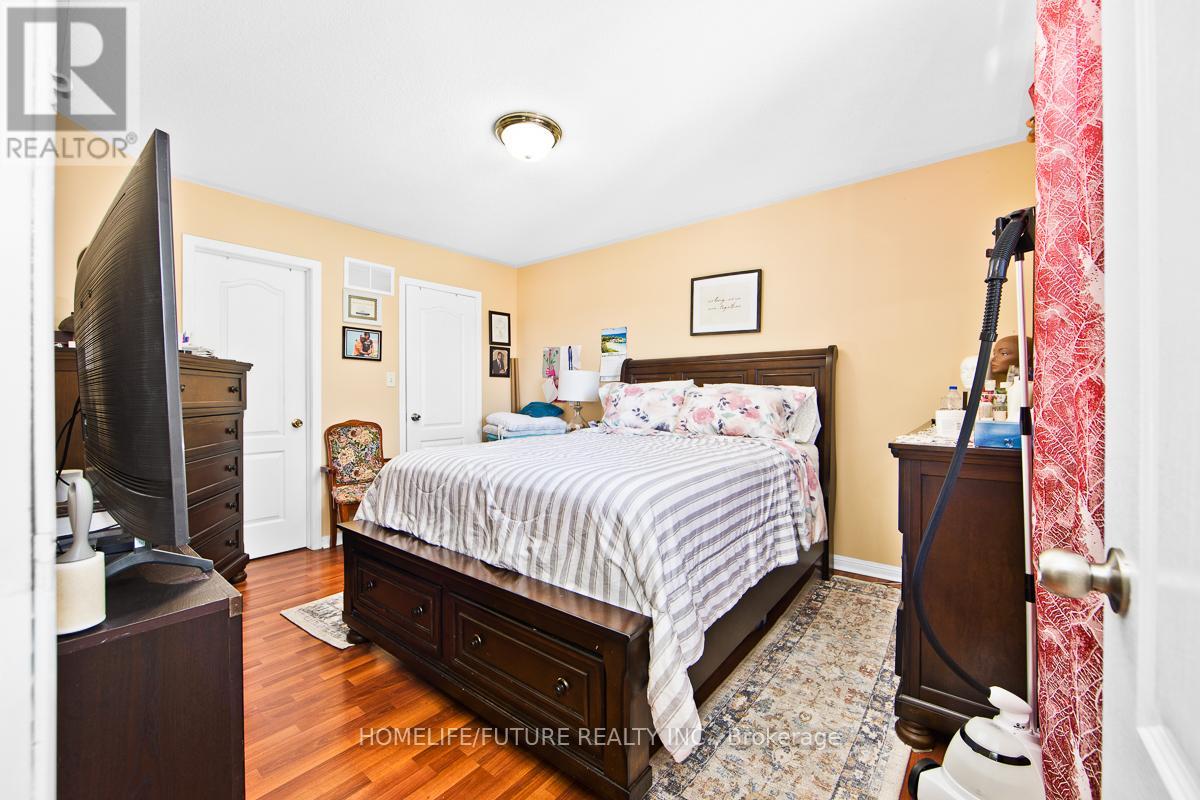
| Second Level | Primary Bedroom | 4.11 m | 3.41 m | 4.11 m x 3.41 m |
| Second Level | Bedroom 2 | 2.96 m | 2.6 m | 2.96 m x 2.6 m |
| Second Level | Bedroom 3 | 3.72 m | 2.83 m | 3.72 m x 2.83 m |
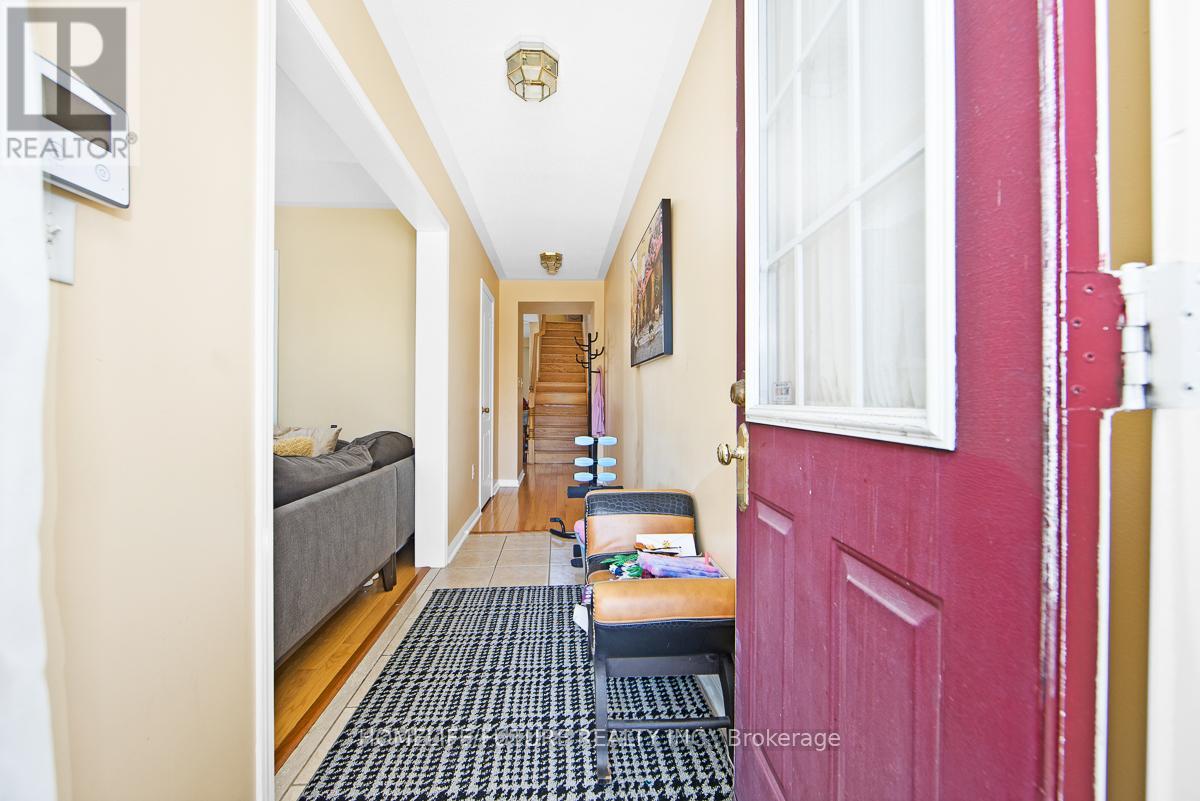
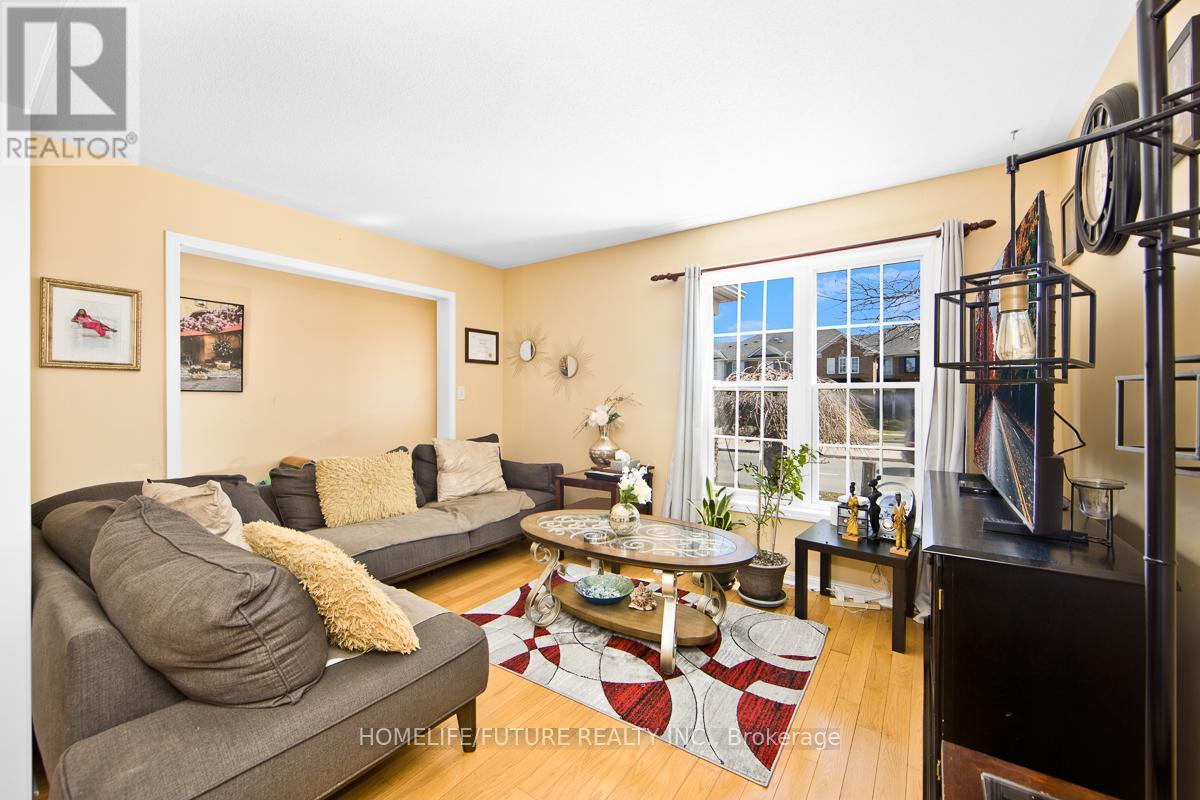
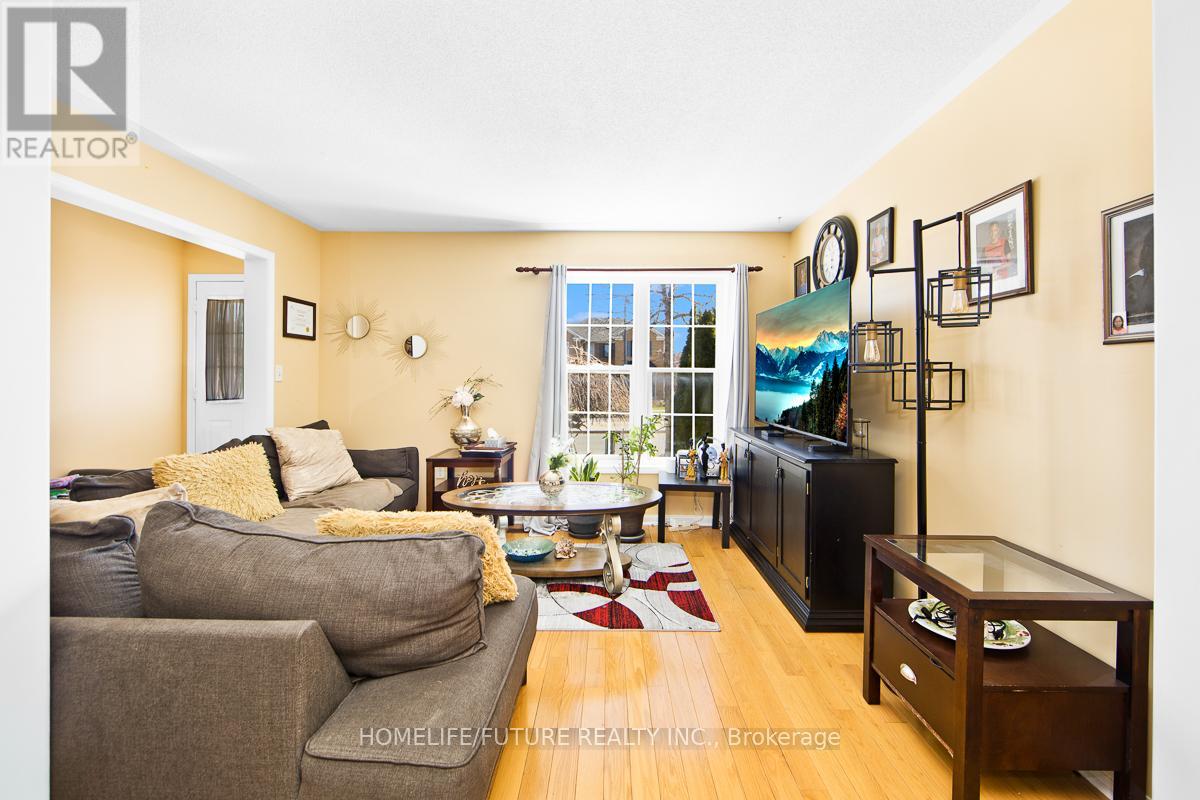
| Ground Level | Living Room | 4.24 m | 2.8 m | 4.24 m x 2.8 m |
| Ground Level | Dining Room | 3.69 m | 3.41 m | 3.69 m x 3.41 m |
| Ground Level | Eating Area | 4.36 m | 3.93 m | 4.36 m x 3.93 m |
| Ground Level | Kitchen | 4.36 m | 3.93 m | 4.36 m x 3.93 m |
https://www.realtor.ca/real-estate/29598341/94-staines-road-toronto-rouge-rouge-e11
Contact Us
Contact us for more information

The trademarks REALTOR®, REALTORS®, and the REALTOR® logo are controlled by The Canadian Real Estate Association (CREA) and identify real estate professionals who are members of CREA. The trademarks MLS®, Multiple Listing Service® and the associated logos are owned by The Canadian Real Estate Association (CREA) and identify the quality of services provided by real estate professionals who are members of CREA. The trademark DDF® is owned by The Canadian Real Estate Association (CREA) and identifies CREA's Data Distribution Facility (DDF®)
April 13 2026 10:04:49
Toronto Regional Real Estate Board
Homelife/future Realty Inc.