

47 Holland River Boulevard East Gwillimbury, Ontario L9N 1C4

$779,900
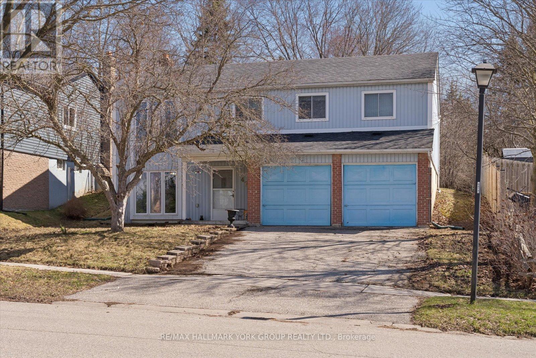
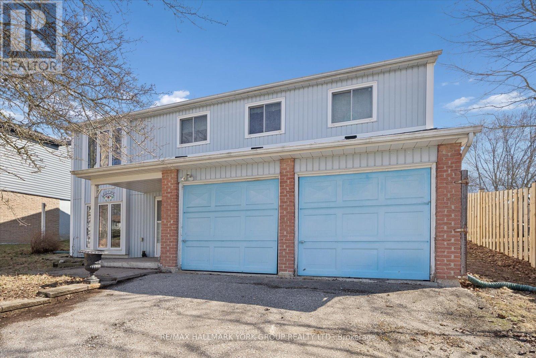
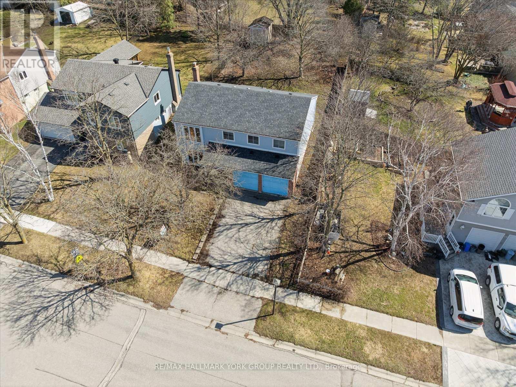
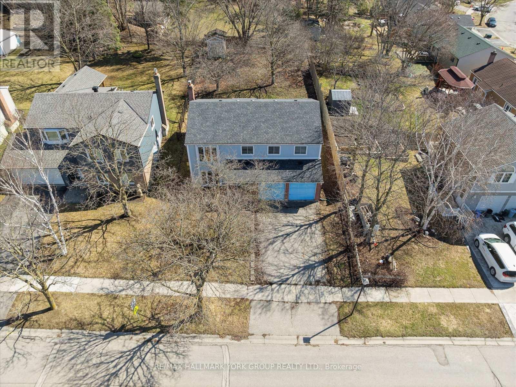
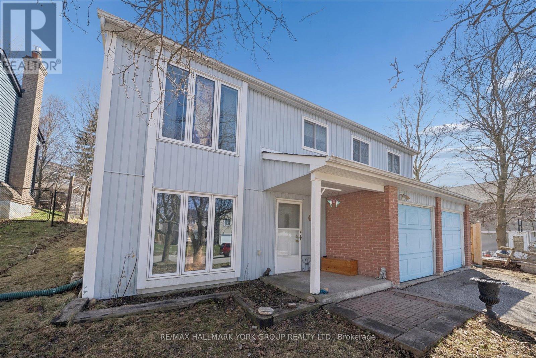
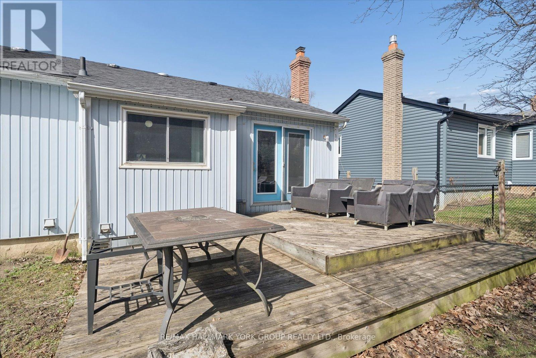
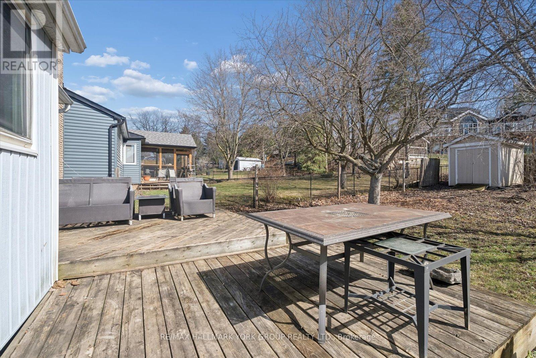
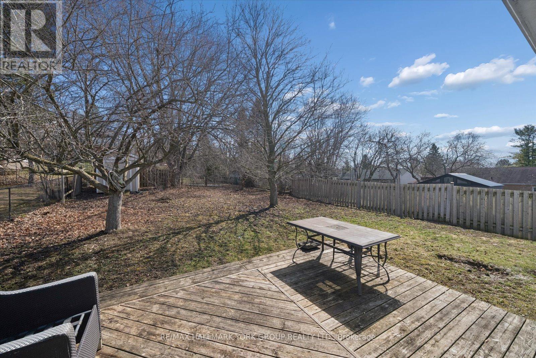
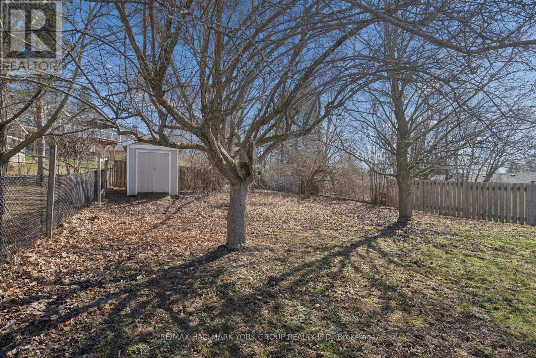
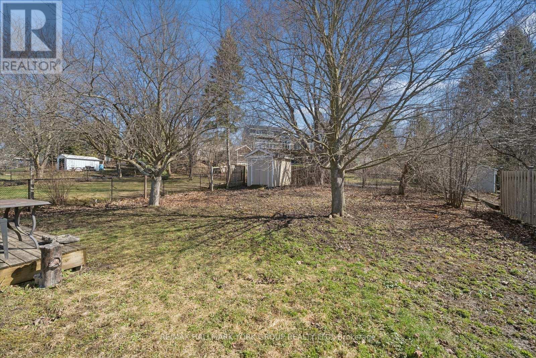
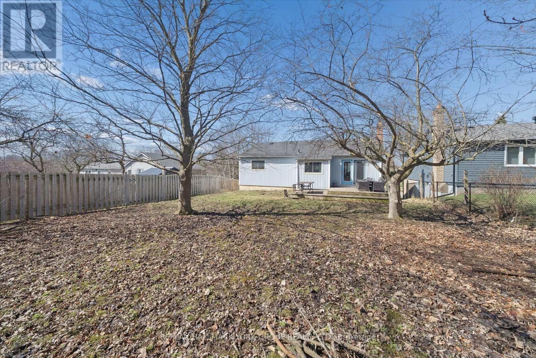
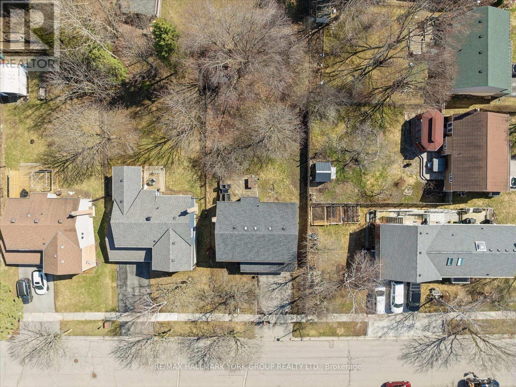
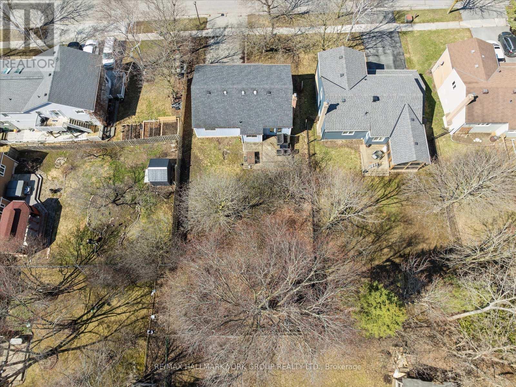
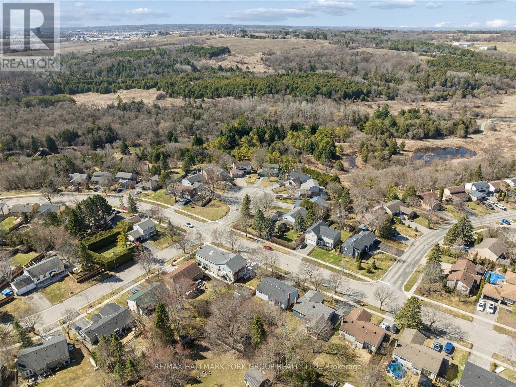
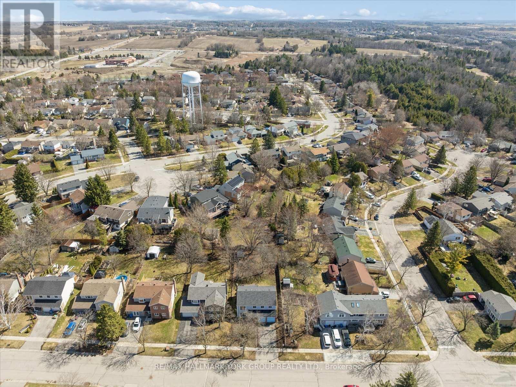
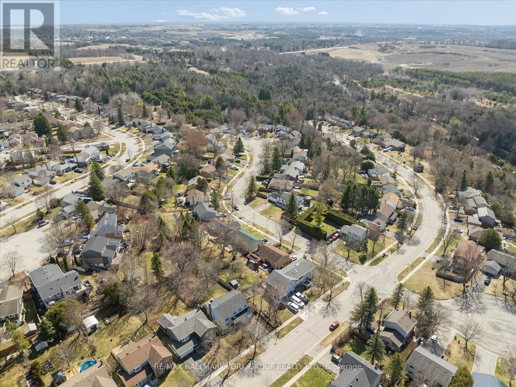
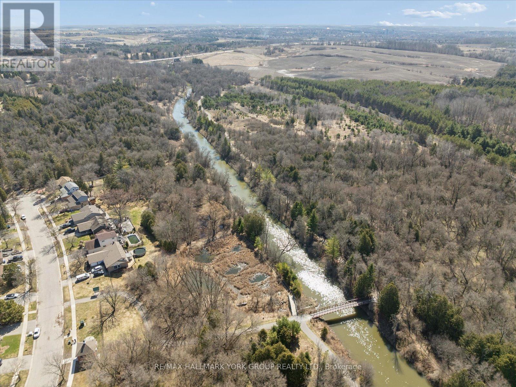
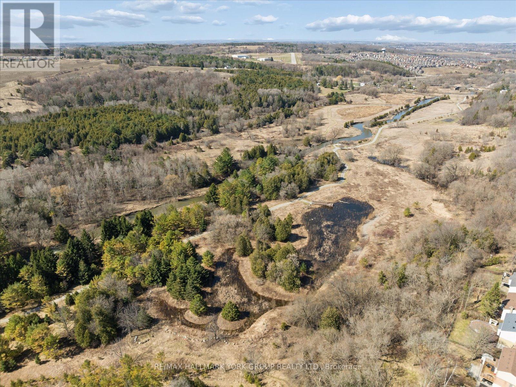
Nestled in a highly desirable, family-friendly neighbourhood, this raised bungalow sits on an impressive 55 x 140 ft lot, offering plenty of space and future possibilities. This home is being sold as is and requires renovation, making it an ideal opportunity for investors, contractors or buyers looking to create their dream home from the ground up. Featuring generously sized rooms and a functional layout, the property provides a solid foundation with endless potential for customization and added value. Conveniently located close to shopping, transit, parks, and schools, this property combines location and opportunity in one rare package. (id:61015)
Property Details
| MLS® Number | N12991362 |
| Property Type | Single Family |
| Community Name | Holland Landing |
| Parking Space Total | 4 |
Building
| Bathroom Total | 2 |
| Bedrooms Above Ground | 3 |
| Bedrooms Below Ground | 2 |
| Bedrooms Total | 5 |
| Appliances | Dishwasher, Dryer, Stove, Washer, Refrigerator |
| Architectural Style | Raised Bungalow |
| Basement Type | Full |
| Construction Style Attachment | Detached |
| Cooling Type | None |
| Exterior Finish | Brick, Wood |
| Fireplace Present | Yes |
| Foundation Type | Unknown |
| Half Bath Total | 1 |
| Heating Fuel | Electric |
| Heating Type | Baseboard Heaters |
| Stories Total | 1 |
| Size Interior | 1,100 - 1,500 Sqft |
| Type | House |
| Utility Water | Municipal Water |
Parking
| Garage |
Land
| Acreage | No |
| Sewer | Sanitary Sewer |
| Size Depth | 140 Ft |
| Size Frontage | 55 Ft |
| Size Irregular | 55 X 140 Ft |
| Size Total Text | 55 X 140 Ft |
Rooms
| Level | Type | Length | Width | Dimensions |
|---|---|---|---|---|
| Lower Level | Bedroom 4 | 4.05 m | 2.69 m | 4.05 m x 2.69 m |
| Lower Level | Bedroom 5 | 3.95 m | 3.38 m | 3.95 m x 3.38 m |
| Lower Level | Recreational, Games Room | 4.66 m | 3.96 m | 4.66 m x 3.96 m |
| Main Level | Kitchen | 4.26 m | 2.32 m | 4.26 m x 2.32 m |
| Main Level | Living Room | 4.79 m | 4.7 m | 4.79 m x 4.7 m |
| Main Level | Dining Room | 3.54 m | 3.37 m | 3.54 m x 3.37 m |
| Main Level | Primary Bedroom | 4.2 m | 3.44 m | 4.2 m x 3.44 m |
| Main Level | Bedroom 2 | 3.04 m | 2.98 m | 3.04 m x 2.98 m |
| Main Level | Bedroom 3 | Measurements not available |
Contact Us
Contact us for more information

The trademarks REALTOR®, REALTORS®, and the REALTOR® logo are controlled by The Canadian Real Estate Association (CREA) and identify real estate professionals who are members of CREA. The trademarks MLS®, Multiple Listing Service® and the associated logos are owned by The Canadian Real Estate Association (CREA) and identify the quality of services provided by real estate professionals who are members of CREA. The trademark DDF® is owned by The Canadian Real Estate Association (CREA) and identifies CREA's Data Distribution Facility (DDF®)
April 13 2026 06:18:01
Toronto Regional Real Estate Board
RE/MAX Hallmark York Group Realty Ltd.