

203 - 40 Hollow Lane Prince Edward County, Ontario K0K 1P0

$485,000Maintenance, Common Area Maintenance, Water, Parking, Cable TV
$663.03 Monthly
Maintenance, Common Area Maintenance, Water, Parking, Cable TV
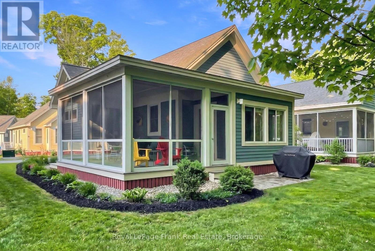
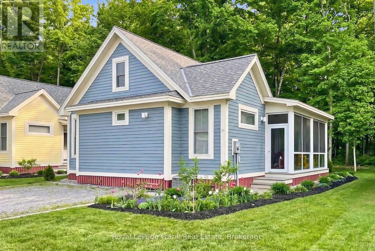
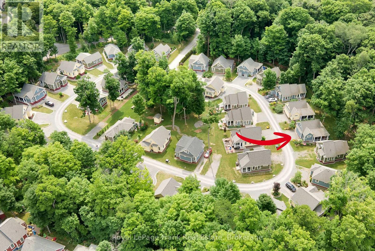
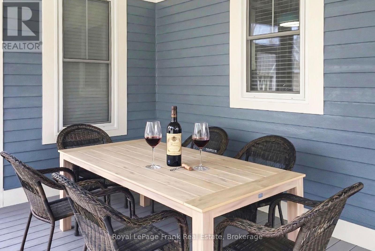
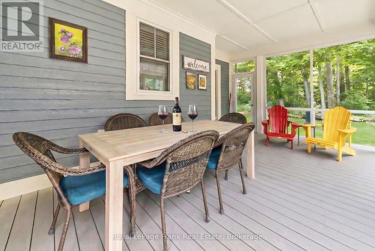
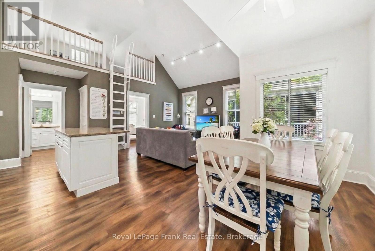
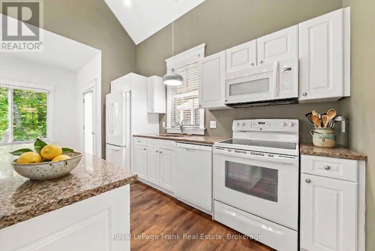
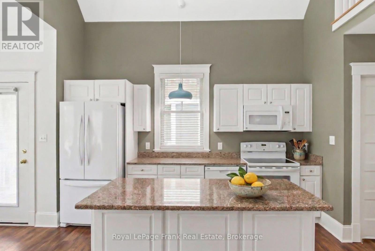
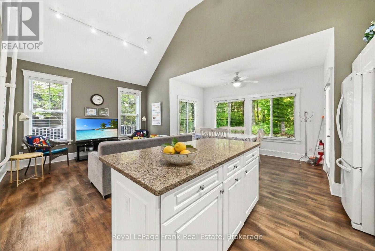
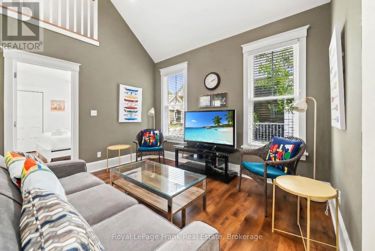
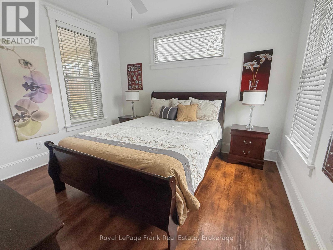
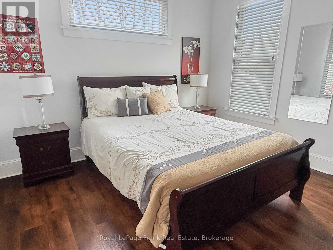
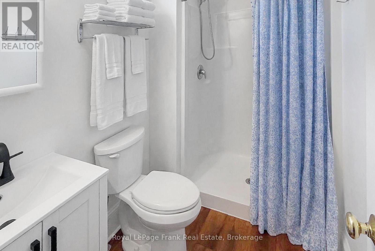
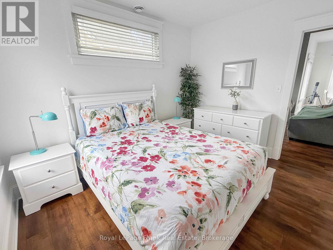
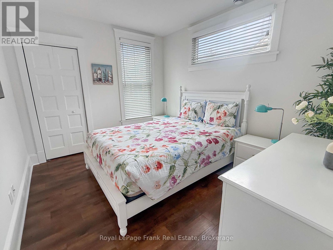
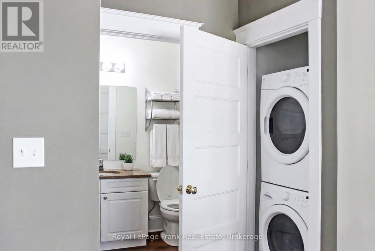
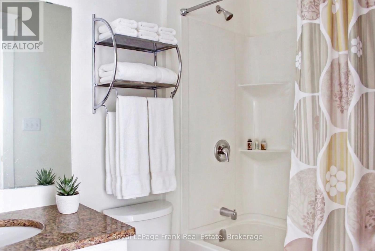
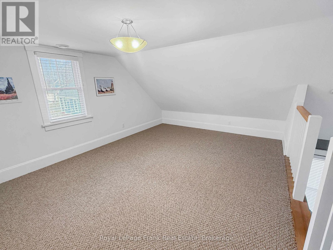
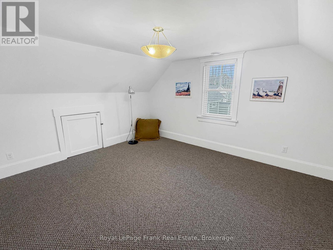
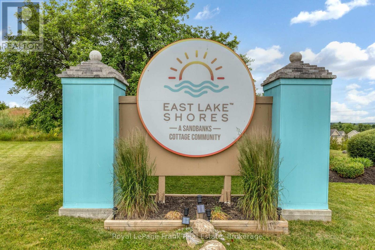

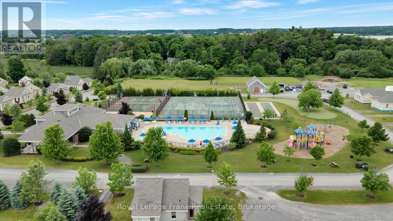
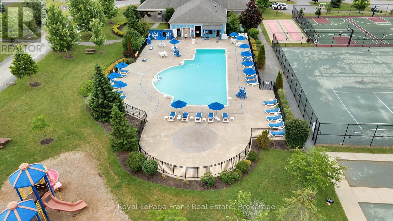
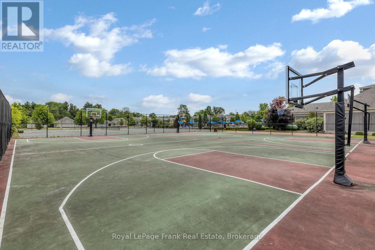
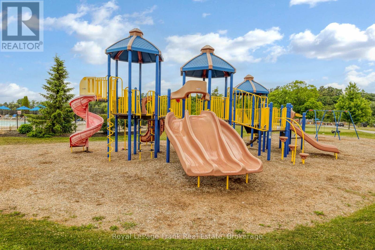
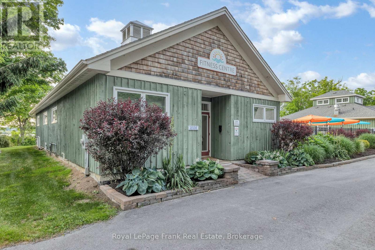
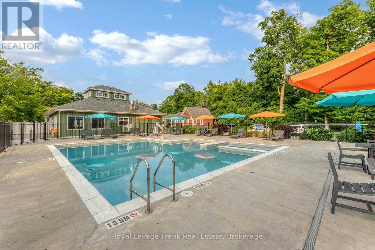
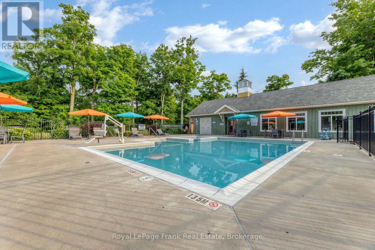
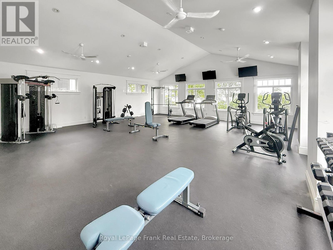
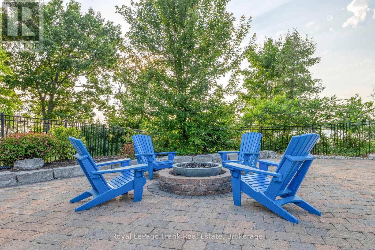
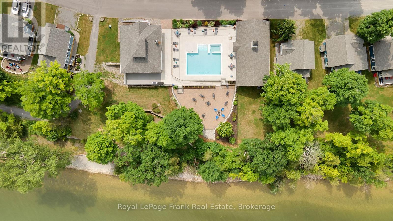
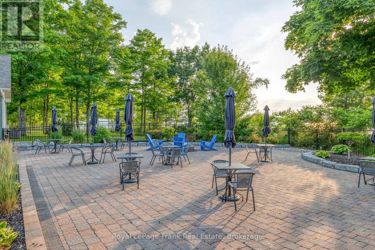
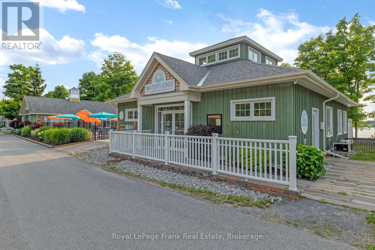
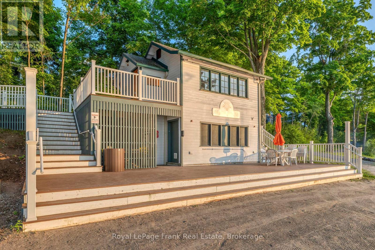
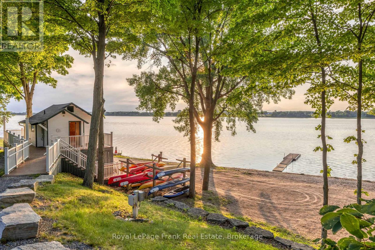
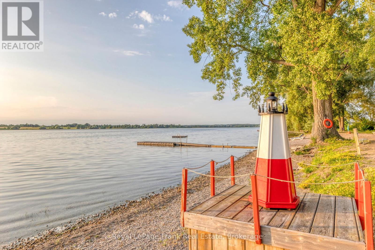
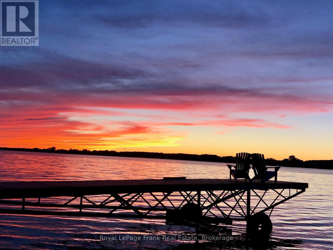
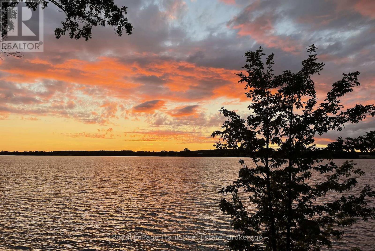
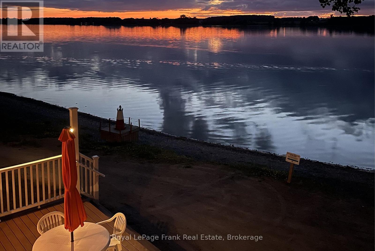
$663.03 MonthlyTucked into the wooded edge of The Hollows, 40 Hollow Lane offers one of the most private settings within East Lake Shores - a welcoming waterfront community of 237 cottages set across 80 acres with 1500 ft of shoreline on East Lake. Mornings begin with birdsong, filtered light through the trees, and coffee on a spacious screened-in porch designed for both lounging and dining. This Picton model - one of the largest floorplans in the resort - features two bedrooms, including a primary with a 3 piece ensuite, a second full bathroom, and a versatile loft for extra sleeping or storage, all wrapped in an easy open-concept layout with vaulted ceilings and Karndean luxury vinyl flooring. Set on a premium oversized lot with a landscaped patio, storage shed and forest views, this original owner cottage has been thoughtfully maintained and offers a true retreat. In-suite laundry (washer and dryer) makes longer stays and hosting guests that much easier. When you're ready to be social, you're just a short stroll up the hill to the adult pool, gym and lakeside community patio where sunsets, occasional live music, and firepit gatherings bring neighbours together. East Lake Shores is a gated, seasonal (April - October) waterfront condominium community with two swimming pools, tennis and pickleball courts, bocce, shuffleboard, a putting green, playground, walking trails, and an off-leash dog park. Stay active with yoga, Zumba, aqua fit, line dancing, crafts, and trails, and organized activities. Monthly condo fees of $663.03 include water, sewer, internet, TV, grounds maintenance, and use and upkeep of amenities. Owners can enjoy the cottage for personal use or generate income through the on-site rental program or self-management (Airbnb/VRBO). Located in Prince Edward County, just minutes from Sandbanks Provincial Park, wineries, breweries, farm stands, and dining. A quiet escape with the option to be as active or as social as you like. (id:61015)
Property Details
| MLS® Number | X12994458 |
| Property Type | Vacant Land |
| Community Name | Athol Ward |
| Amenities Near By | Beach, Park |
| Community Features | Pets Allowed With Restrictions, Community Centre |
| Easement | None |
| Equipment Type | None |
| Features | Wooded Area |
| Parking Space Total | 2 |
| Pool Type | Outdoor Pool |
| Rental Equipment Type | None |
| Structure | Playground, Tennis Court, Patio(s), Porch, Boathouse, Dock |
| Water Front Name | East Lake |
| Water Front Type | Waterfront On Lake |
Building
| Bathroom Total | 2 |
| Bedrooms Above Ground | 2 |
| Bedrooms Total | 2 |
| Age | 6 To 10 Years |
| Amenities | Exercise Centre, Visitor Parking, Separate Electricity Meters, Security/concierge |
| Appliances | Water Heater |
| Basement Type | None |
| Construction Style Other | Seasonal |
| Cooling Type | Central Air Conditioning |
| Exterior Finish | Wood |
| Fire Protection | Security Guard |
| Foundation Type | Wood/piers |
| Heating Fuel | Electric |
| Heating Type | Forced Air |
| Stories Total | 2 |
| Size Interior | 1,000 - 1,199 Sqft |
Parking
| No Garage |
Land
| Access Type | Private Road |
| Acreage | No |
| Land Amenities | Beach, Park |
| Landscape Features | Landscaped |
| Size Irregular | . |
| Size Total Text | . |
| Surface Water | Lake/pond |
| Zoning Description | A1rs1 |
Rooms
| Level | Type | Length | Width | Dimensions |
|---|---|---|---|---|
| Main Level | Kitchen | 3.85 m | 6.71 m | 3.85 m x 6.71 m |
| Main Level | Dining Room | 4.23 m | 2.14 m | 4.23 m x 2.14 m |
| Main Level | Living Room | 3.85 m | 6.71 m | 3.85 m x 6.71 m |
| Main Level | Primary Bedroom | 3.32 m | 3.53 m | 3.32 m x 3.53 m |
| Main Level | Bathroom | 2.46 m | 1.55 m | 2.46 m x 1.55 m |
| Main Level | Bedroom 2 | 2.96 m | 3.53 m | 2.96 m x 3.53 m |
| Main Level | Bathroom | 2.44 m | 1.5 m | 2.44 m x 1.5 m |
| Main Level | Loft | 3.66 m | 5.44 m | 3.66 m x 5.44 m |
Utilities
| Cable | Available |
| Electricity Connected | Connected |
Contact Us
Contact us for more information

The trademarks REALTOR®, REALTORS®, and the REALTOR® logo are controlled by The Canadian Real Estate Association (CREA) and identify real estate professionals who are members of CREA. The trademarks MLS®, Multiple Listing Service® and the associated logos are owned by The Canadian Real Estate Association (CREA) and identify the quality of services provided by real estate professionals who are members of CREA. The trademark DDF® is owned by The Canadian Real Estate Association (CREA) and identifies CREA's Data Distribution Facility (DDF®)
April 14 2026 01:15:36
Toronto Regional Real Estate Board
Royal LePage Frank Real Estate