

28 - 1 Leggott Avenue Barrie, Ontario L4M 0K7

$2,650 Monthly
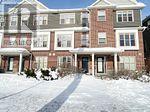
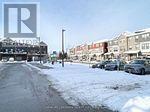
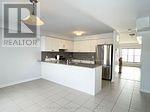
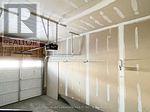
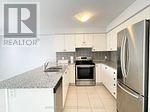
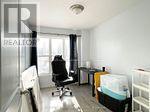
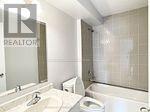
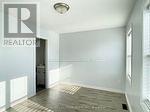
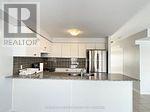
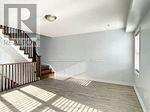
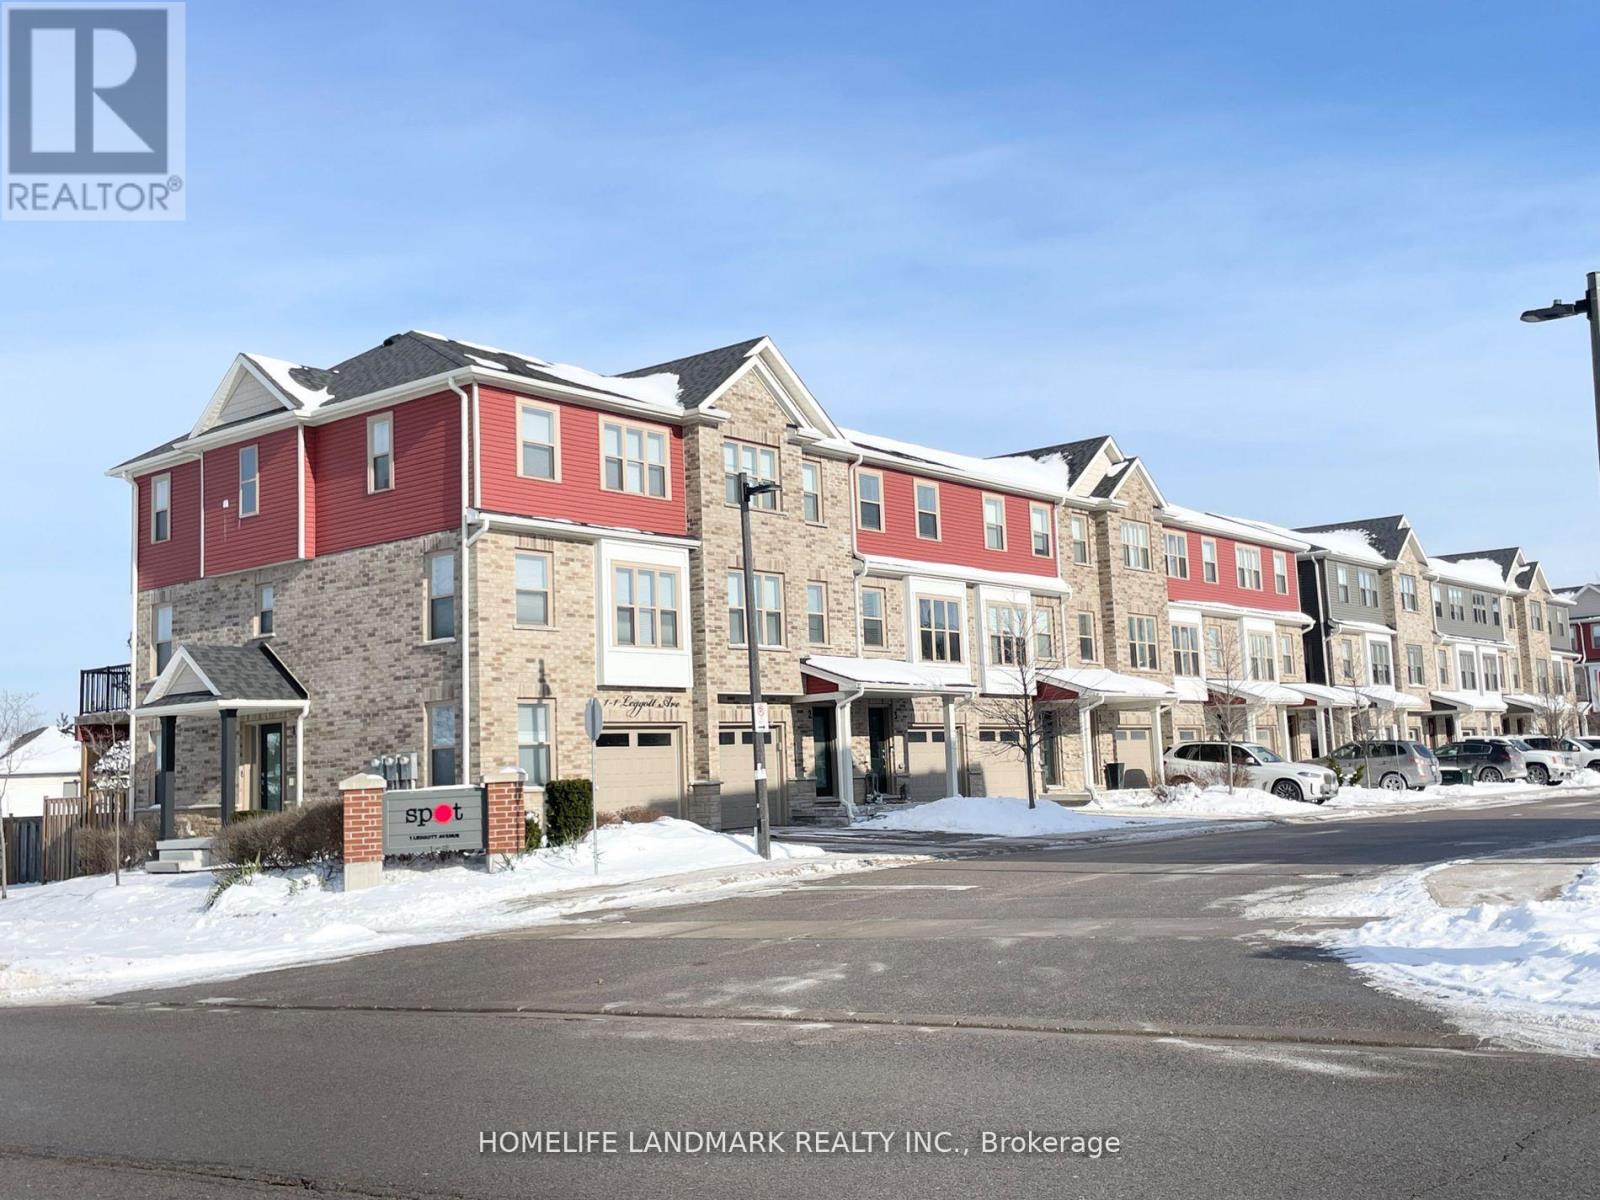
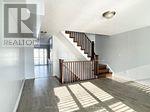
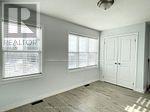
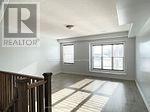
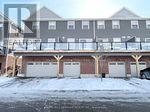
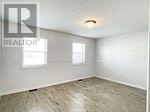
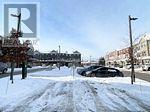
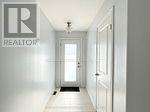
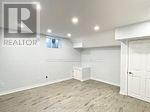
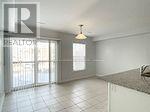
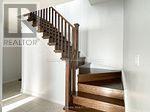
Unique 3-storey townhome located in Barrie's desirable southeast community. This well-designed home features two bedrooms on the upper level, both with ensuite bathrooms, along with the convenience of upper-level laundry. The open-concept kitchen offers a walkout to a private balcony, overlooking a bright great room with elegant bay windows. The main floor includes a separate bedroom with its own bathroom-ideal for guests or a home office. The finished basement provides a cozy reading area or additional living space.Enjoy the convenience of visitor parking and professionally maintained grounds. Excellent location just minutes to GO Transit, the waterfront and beach, Highway 400, Yonge Street, and Mapleview Park Place. (id:61015)
Property Details
| MLS® Number | S12999182 |
| Property Type | Single Family |
| Community Name | Painswick North |
| Parking Space Total | 3 |
Building
| Bathroom Total | 3 |
| Bedrooms Above Ground | 3 |
| Bedrooms Total | 3 |
| Appliances | Garage Door Opener Remote(s) |
| Basement Development | Finished |
| Basement Type | N/a (finished) |
| Construction Style Attachment | Attached |
| Cooling Type | Central Air Conditioning |
| Exterior Finish | Brick |
| Flooring Type | Laminate |
| Foundation Type | Concrete |
| Heating Fuel | Natural Gas |
| Heating Type | Forced Air |
| Stories Total | 3 |
| Size Interior | 1,500 - 2,000 Sqft |
| Type | Row / Townhouse |
| Utility Water | Municipal Water |
Parking
| Garage |
Land
| Acreage | No |
| Sewer | Sanitary Sewer |
Rooms
| Level | Type | Length | Width | Dimensions |
|---|---|---|---|---|
| Second Level | Kitchen | 15.39 m | 9.71 m | 15.39 m x 9.71 m |
| Second Level | Dining Room | 15.39 m | 8.99 m | 15.39 m x 8.99 m |
| Second Level | Great Room | 15.39 m | 13.62 m | 15.39 m x 13.62 m |
| Third Level | Laundry Room | Measurements not available | ||
| Third Level | Bedroom | 15.39 m | 11.61 m | 15.39 m x 11.61 m |
| Third Level | Bedroom 2 | 12.99 m | 9.48 m | 12.99 m x 9.48 m |
| Basement | Recreational, Games Room | 15.39 m | 8 m | 15.39 m x 8 m |
| Ground Level | Bedroom 3 | 8.3 m | 11.29 m | 8.3 m x 11.29 m |
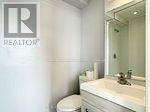
| Ground Level | Bathroom | 8 m | 8 m | 8 m x 8 m |
Contact Us
Contact us for more information

The trademarks REALTOR®, REALTORS®, and the REALTOR® logo are controlled by The Canadian Real Estate Association (CREA) and identify real estate professionals who are members of CREA. The trademarks MLS®, Multiple Listing Service® and the associated logos are owned by The Canadian Real Estate Association (CREA) and identify the quality of services provided by real estate professionals who are members of CREA. The trademark DDF® is owned by The Canadian Real Estate Association (CREA) and identifies CREA's Data Distribution Facility (DDF®)
April 15 2026 02:37:52
Toronto Regional Real Estate Board
Homelife Landmark Realty Inc.