

Bsmnt - 210 Zachary Crescent Oakville, Ontario L6H 0W2

$1,999 Monthly
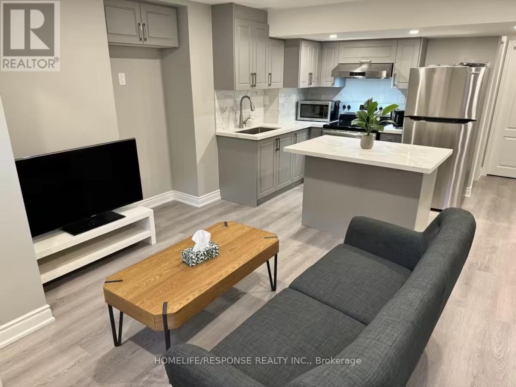
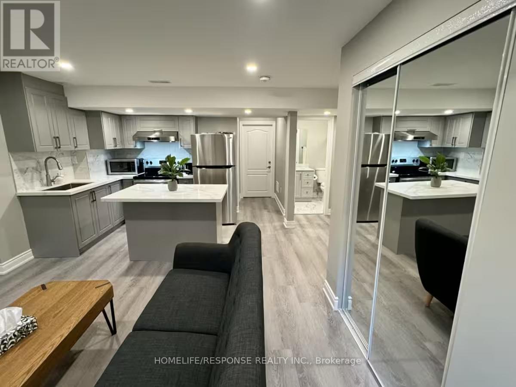
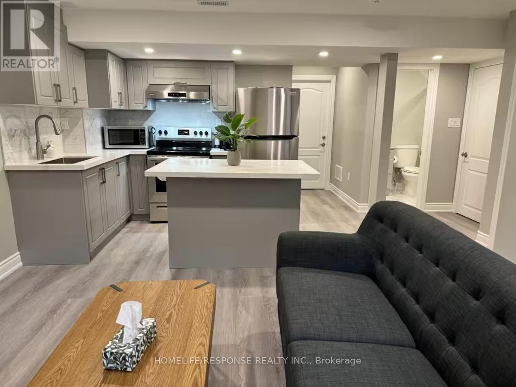
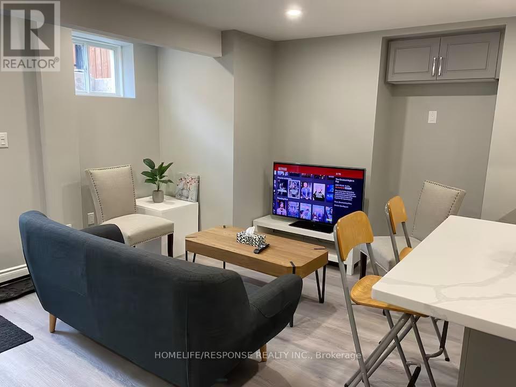
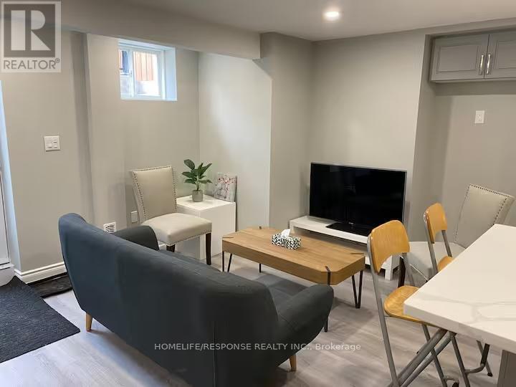
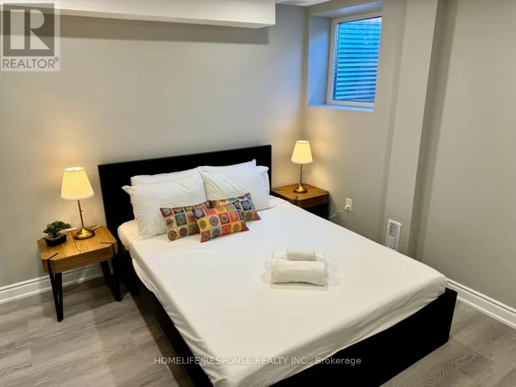
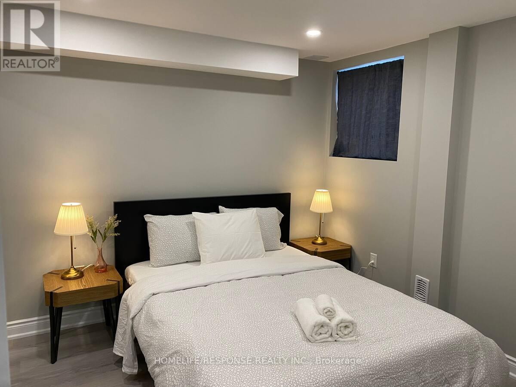
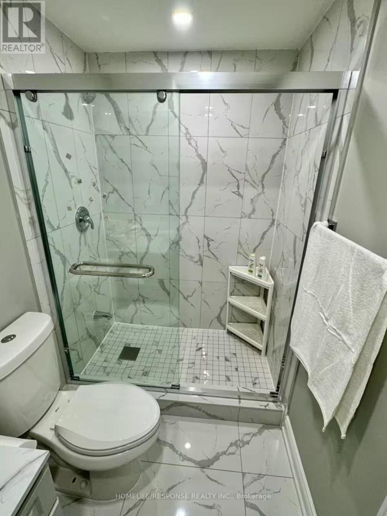
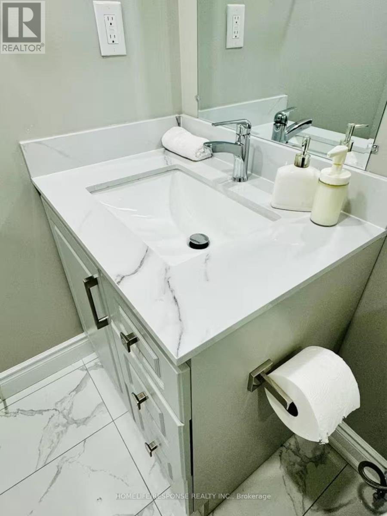
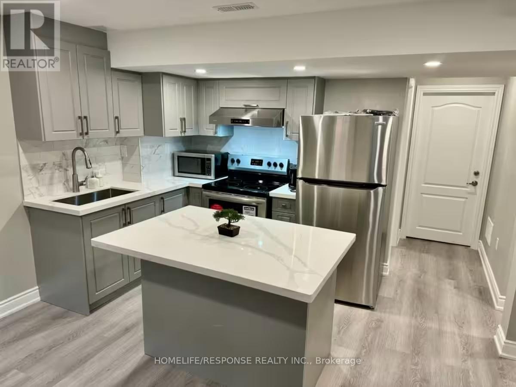
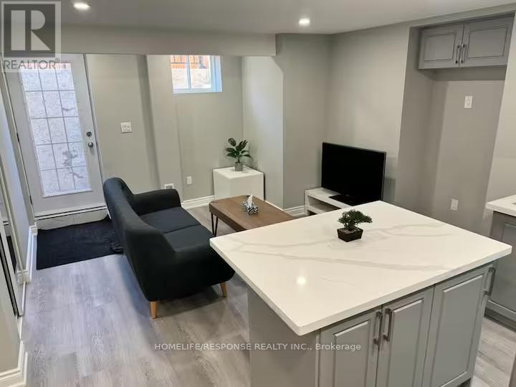
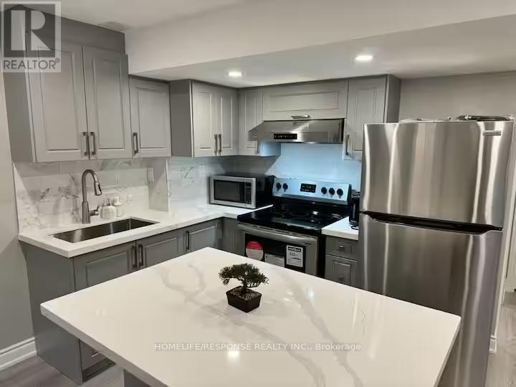
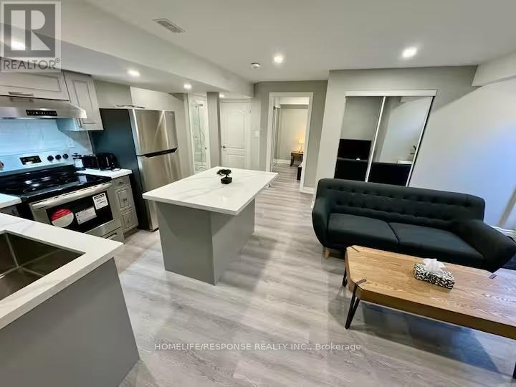
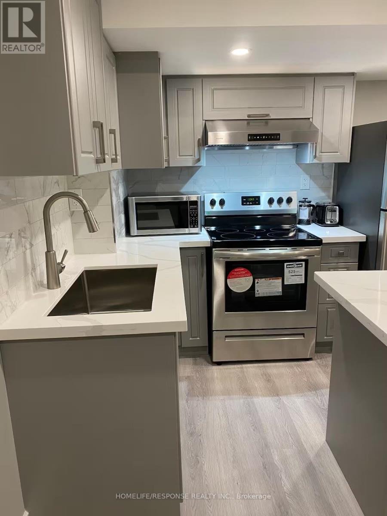
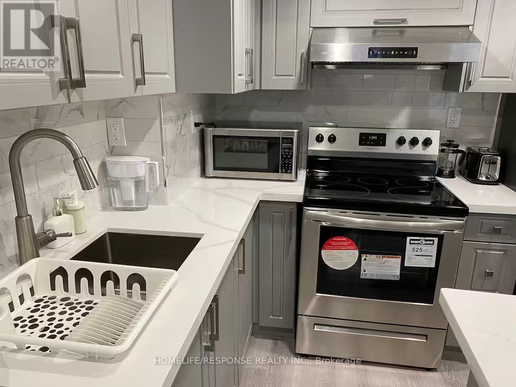
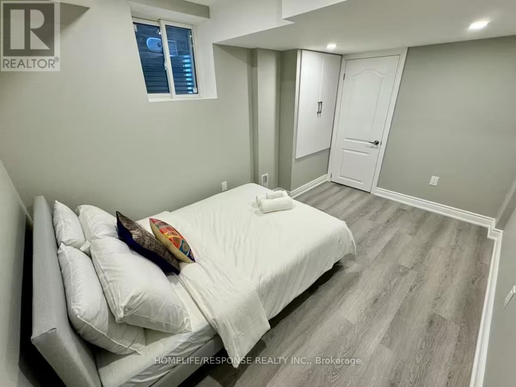
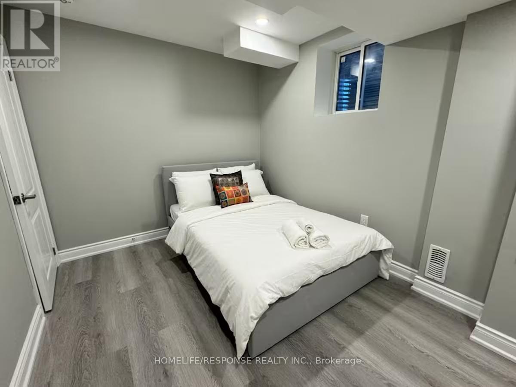
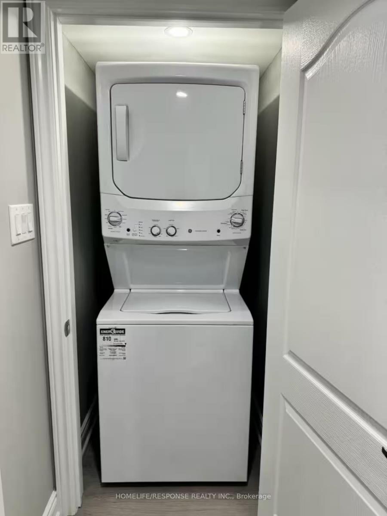
This beautifully finished 2-bedroom legal basement apartment with a separate entrance is located in one of Oakville's most prestigious communities. The unit offers a modern open-concept layout with vinyl flooring throughout and pot lights, creating a bright and inviting space. The stylish kitchen features quartz countertops, a backsplash, and stainless steel appliances. Both bedrooms are spacious, with large windows for natural light. The unit also includes a modern 3-piece bathroom and ensuite laundry for added convenience. Walking distance to Dr. David Williams School and just minutes to Trafalgar GO Station, with easy access to Hwy 403, 407, and QEW. Close to Oakville Trafalgar Hospital, shopping, and other amenities. No pets. No Smoking. Available immediately. Landlord lives upstairs. Tenant has option to Lease the unit with furnitures as shown in the pictures with extra $200.00 (id:61015)
Property Details
| MLS® Number | W12997920 |
| Property Type | Single Family |
| Community Name | 1008 - GO Glenorchy |
| Communication Type | High Speed Internet |
| Features | Carpet Free |
| Parking Space Total | 1 |
Building
| Bathroom Total | 1 |
| Bedrooms Above Ground | 2 |
| Bedrooms Total | 2 |
| Age | 0 To 5 Years |
| Basement Features | Apartment In Basement |
| Basement Type | N/a |
| Construction Style Attachment | Detached |
| Cooling Type | Central Air Conditioning |
| Exterior Finish | Brick |
| Flooring Type | Vinyl |
| Foundation Type | Poured Concrete |
| Heating Fuel | Natural Gas |
| Heating Type | Forced Air |
| Size Interior | 700 - 1,100 Sqft |
| Type | House |
| Utility Water | Municipal Water |
Parking
| No Garage | |
| Street |
Land
| Acreage | No |
| Sewer | Sanitary Sewer |
Rooms
| Level | Type | Length | Width | Dimensions |
|---|---|---|---|---|
| Basement | Primary Bedroom | Measurements not available | ||
| Basement | Bedroom 2 | Measurements not available | ||
| Basement | Living Room | Measurements not available | ||
| Basement | Kitchen | Measurements not available | ||
| Basement | Laundry Room | Measurements not available |
Utilities
| Sewer | Available |
Contact Us
Contact us for more information

The trademarks REALTOR®, REALTORS®, and the REALTOR® logo are controlled by The Canadian Real Estate Association (CREA) and identify real estate professionals who are members of CREA. The trademarks MLS®, Multiple Listing Service® and the associated logos are owned by The Canadian Real Estate Association (CREA) and identify the quality of services provided by real estate professionals who are members of CREA. The trademark DDF® is owned by The Canadian Real Estate Association (CREA) and identifies CREA's Data Distribution Facility (DDF®)
May 11 2026 04:12:36
Toronto Regional Real Estate Board
Homelife/response Realty Inc.