

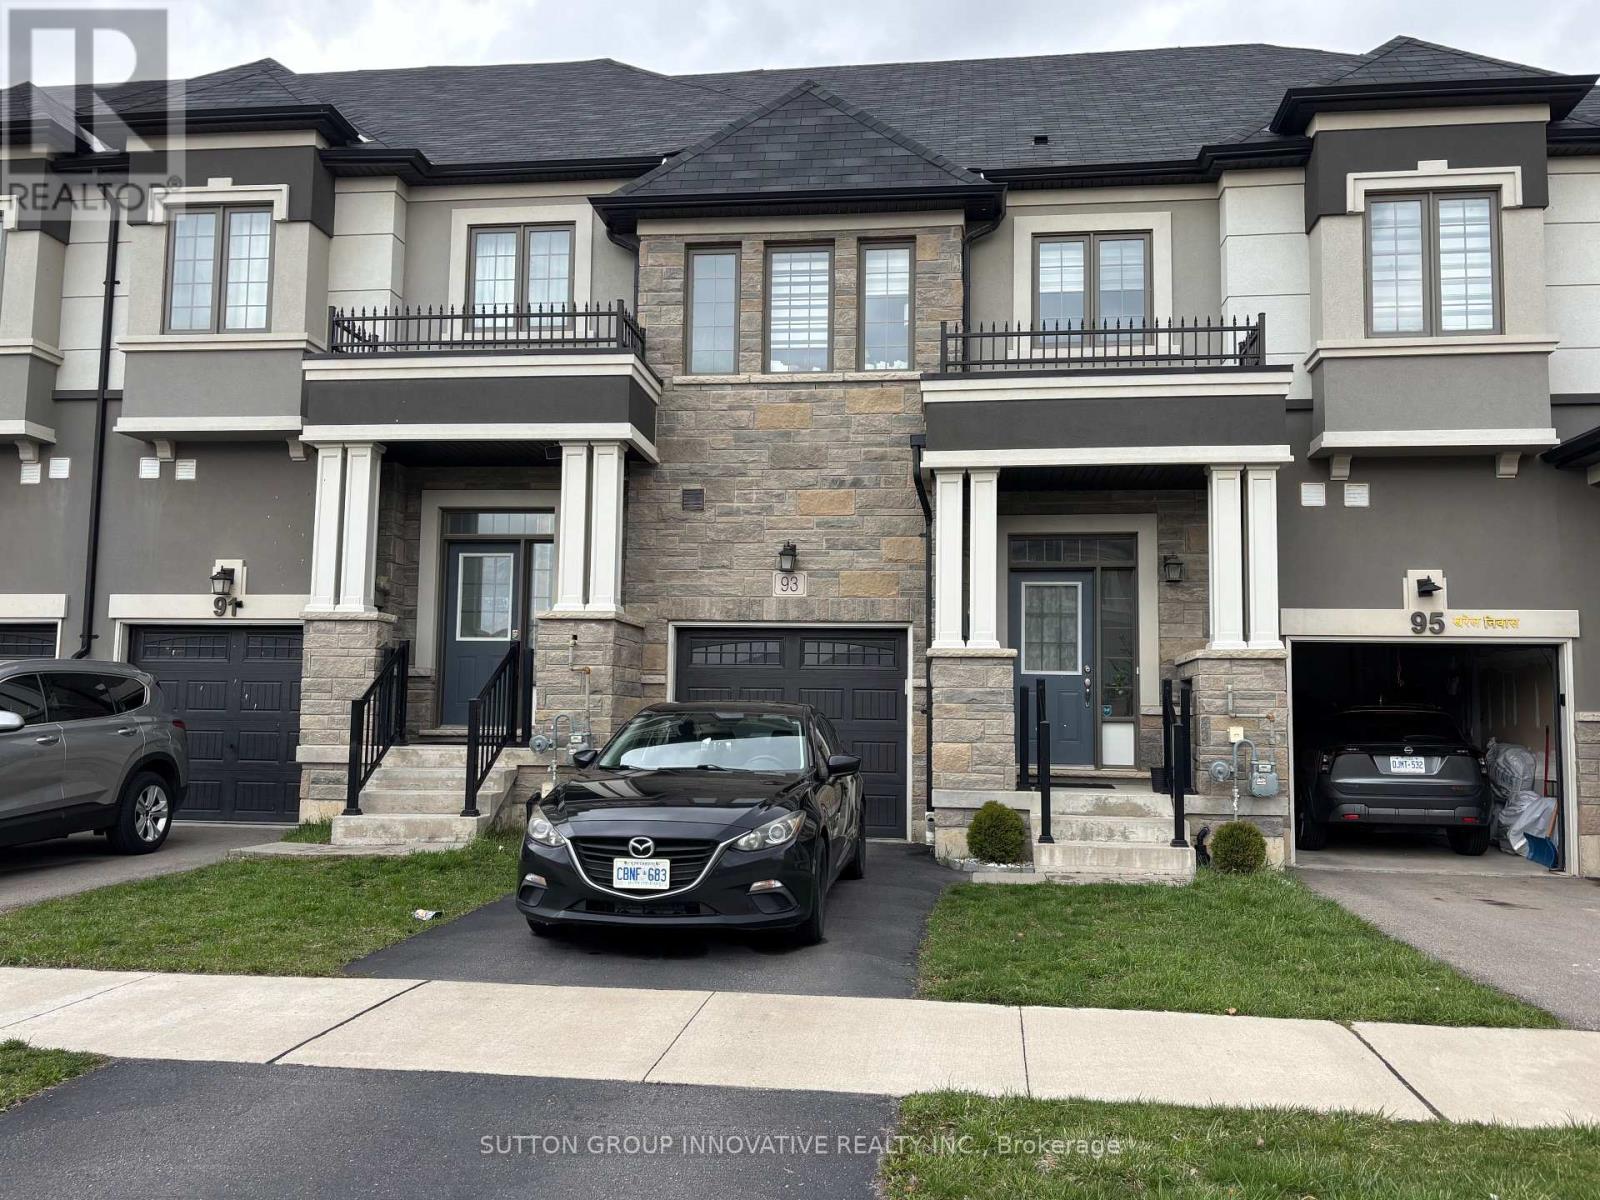
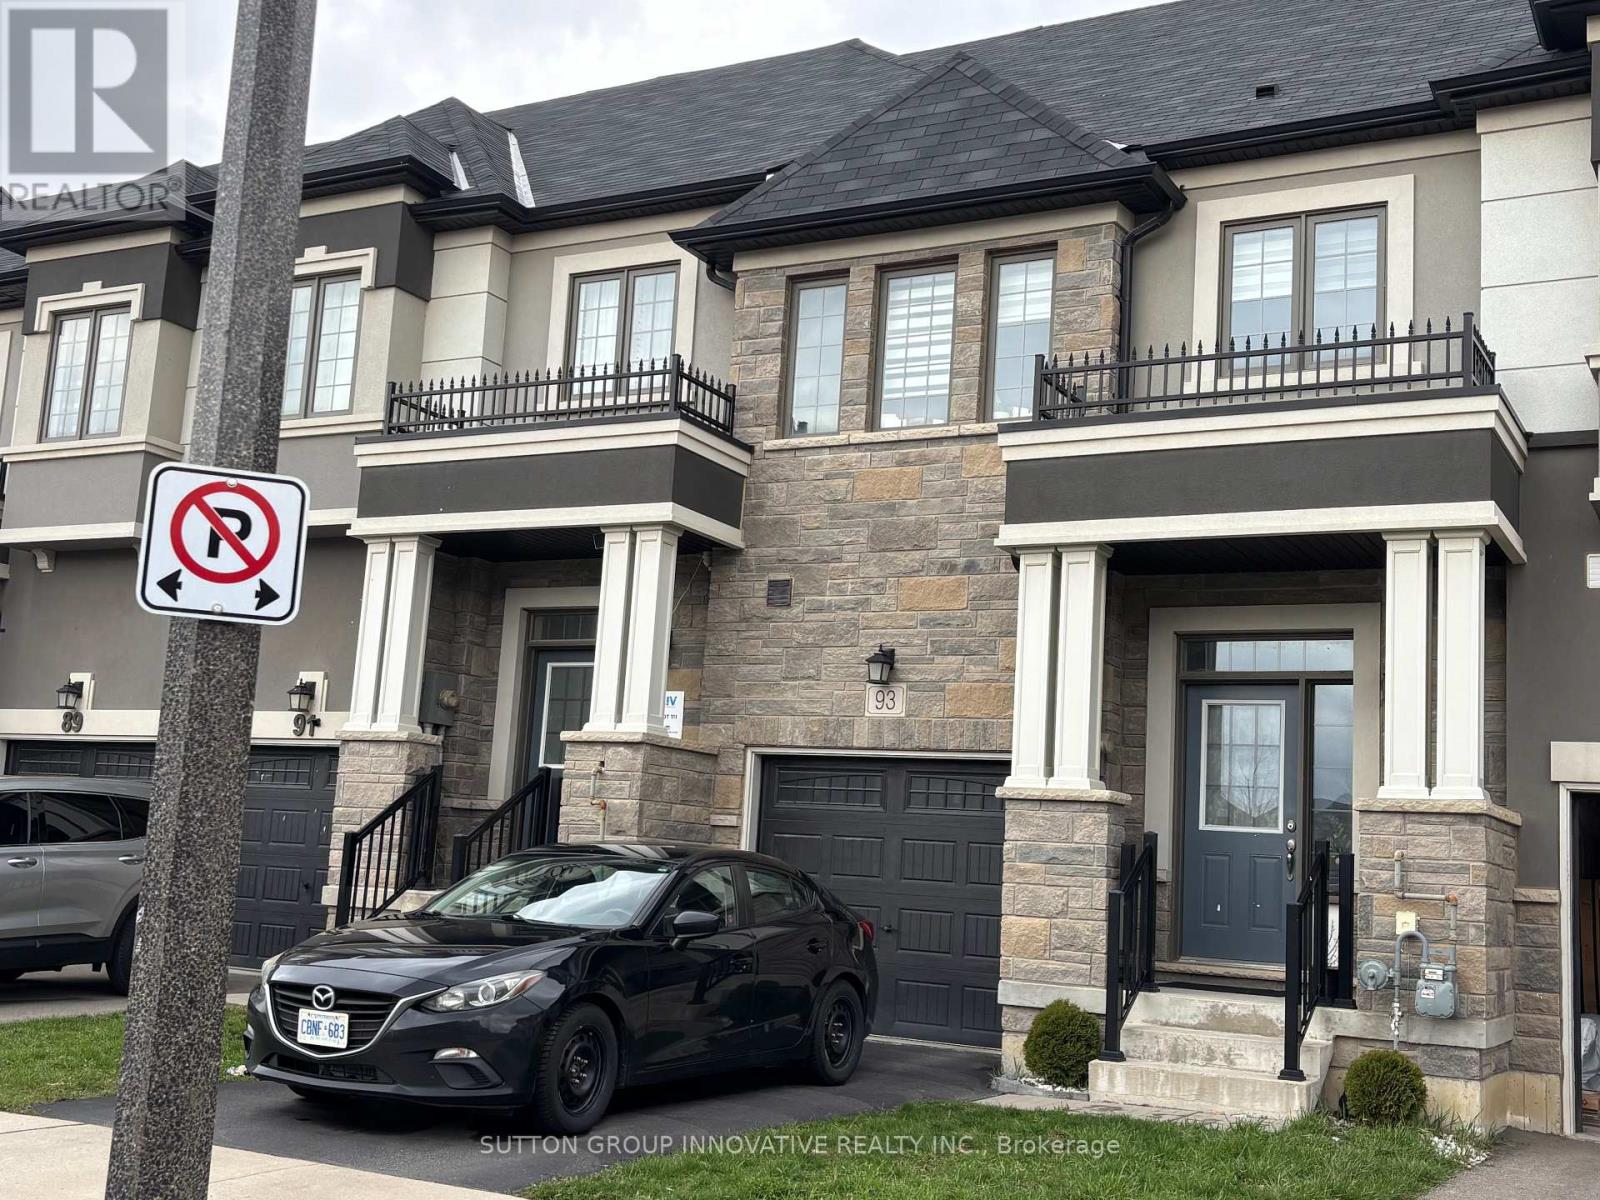
93 Bilanski Farm Road Brantford, Ontario N3S 0J4

$2,600 Monthly
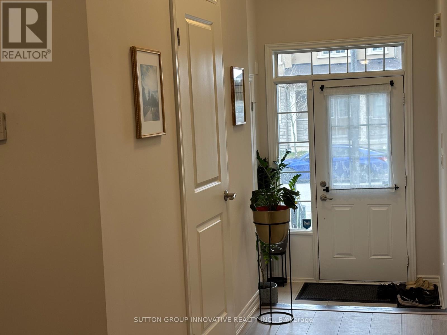
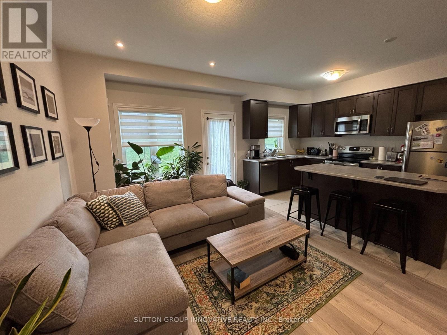
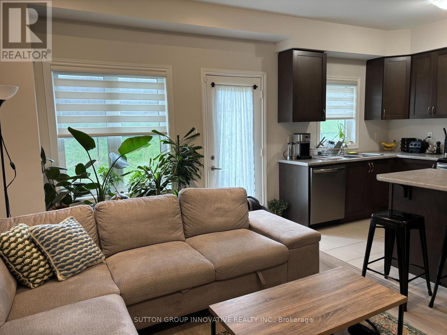
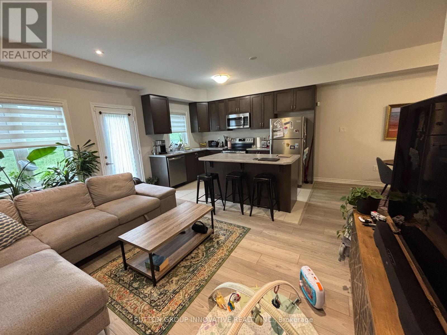
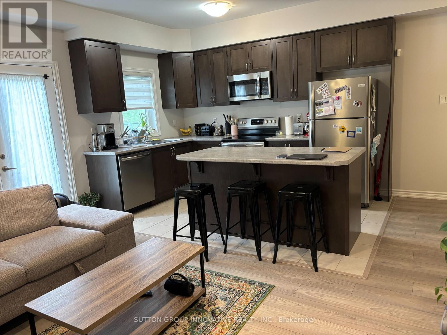
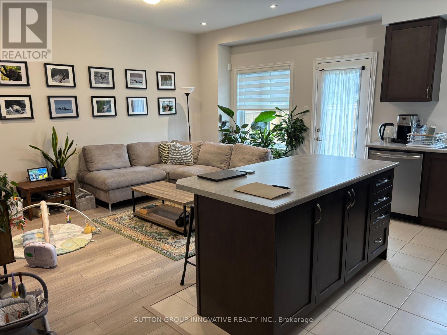
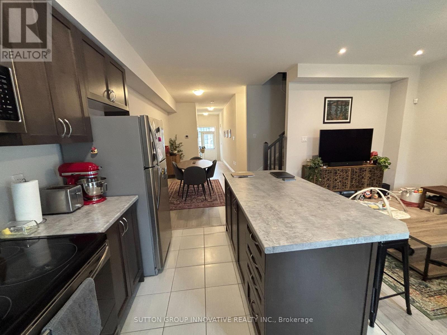
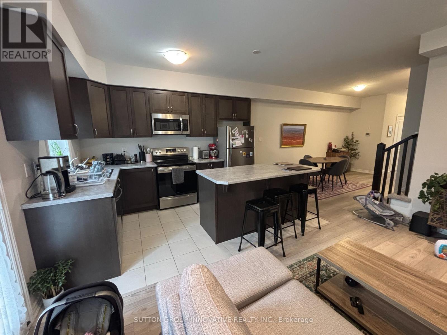
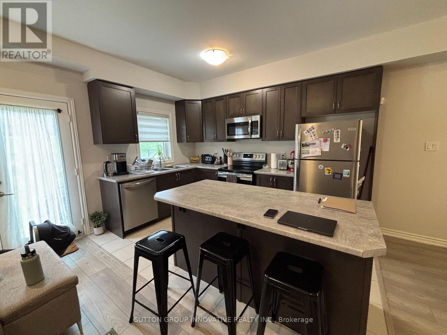
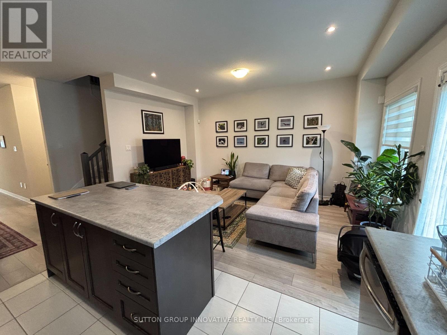
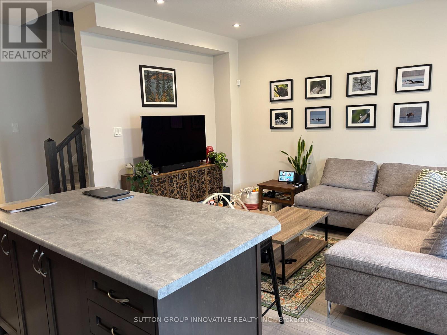
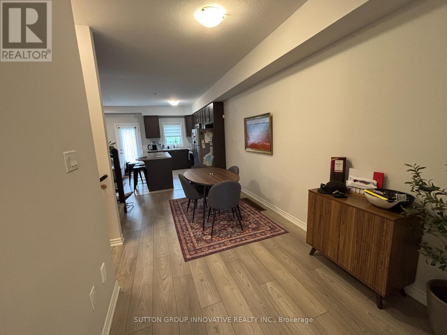
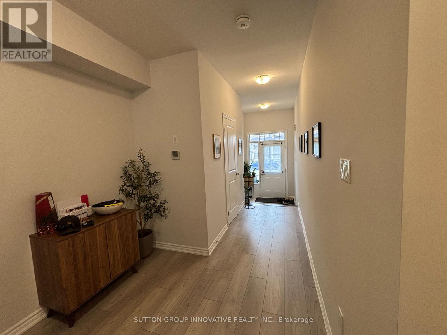
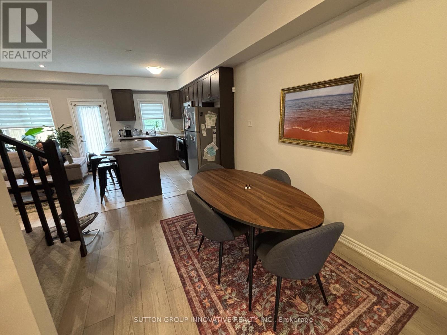
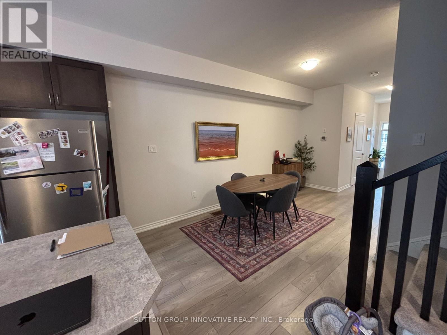
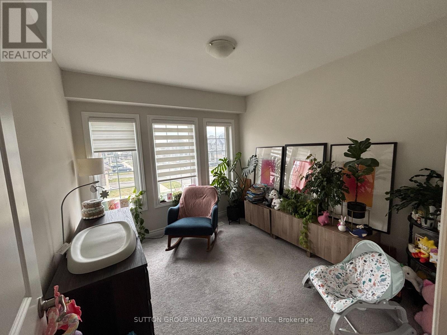
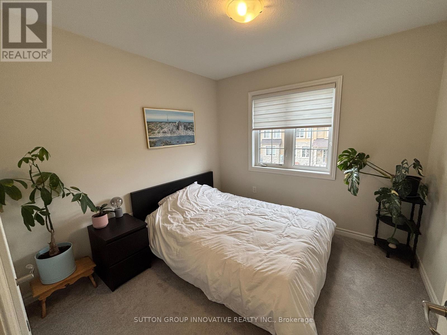
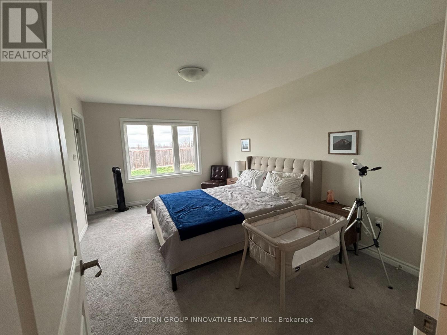
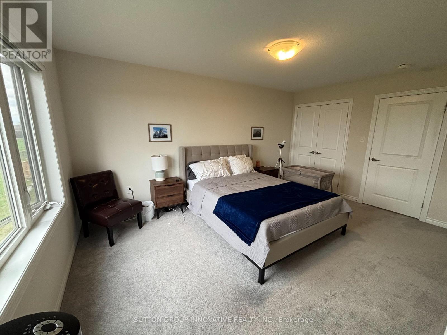
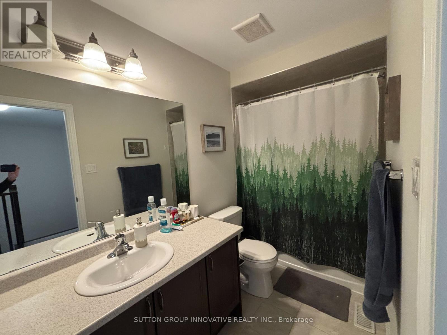
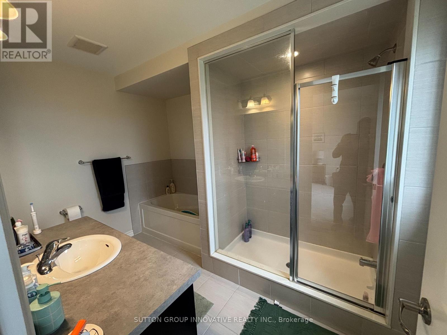
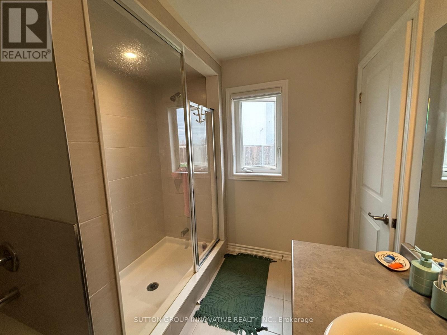
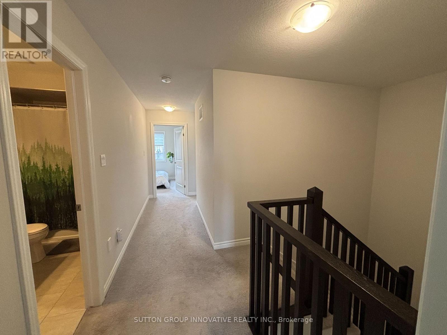
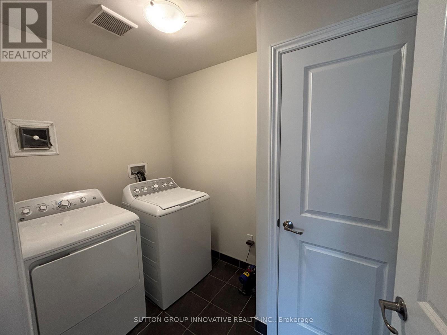
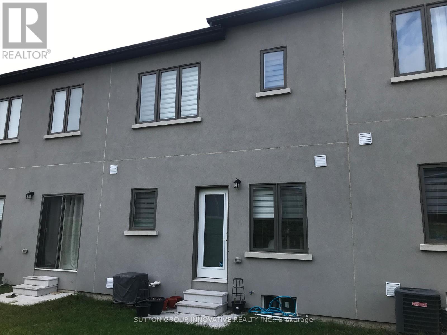
Attractive, inviting Brantford subdivision, just over 3 years old, close to Hwy 403, 15 min. to Ancaster. Exec. 2 storey LIV community built Freehold Townhome with 1590 sq ft, 3 bdrms, and 3 bthrms. Modern kitchen w/ adjacent spacious Dinette. Open Family Room leading to large yard, ideal for BBQing & entertaining. Upgraded, maintenance-free flooring in entrance/foyer leading to kitchen/family room. Very generous sized Master bdrm with W/I closet and 4 pc enste. Additional 4 pc bath w/ laundry facilities on 2nd level. Oversized W/I closets in each bdrm. Recent window coverings thruout, 6 appliances incl., Central air. Close to all amenities, schools, shopping, public transit, parks. Listing agent is the owner. Non-smoker, pets restricted. Please see/attach all schedules, including Sch B, Form 801, 1st/Last months' rent, Credit check, proof of income, Letter of employment, Rental Application and References required. Tenant to pay all utilities, including water and HRV rental. (id:61015)
Property Details
| MLS® Number | X12996474 |
| Property Type | Single Family |
| Amenities Near By | Hospital, Park, Schools |
| Community Features | School Bus |
| Features | Flat Site, Conservation/green Belt, Dry, Level |
| Parking Space Total | 3 |
| Structure | Patio(s) |
Building
| Bathroom Total | 3 |
| Bedrooms Above Ground | 3 |
| Bedrooms Total | 3 |
| Age | 6 To 15 Years |
| Appliances | Garage Door Opener Remote(s), Water Heater, Water Meter, Window Coverings |
| Basement Development | Unfinished |
| Basement Type | N/a (unfinished) |
| Construction Style Attachment | Attached |
| Cooling Type | Central Air Conditioning |
| Exterior Finish | Brick, Concrete |
| Foundation Type | Poured Concrete |
| Half Bath Total | 1 |
| Heating Fuel | Natural Gas |
| Heating Type | Forced Air |
| Stories Total | 2 |
| Size Interior | 1,500 - 2,000 Sqft |
| Type | Row / Townhouse |
| Utility Water | Municipal Water |
Parking
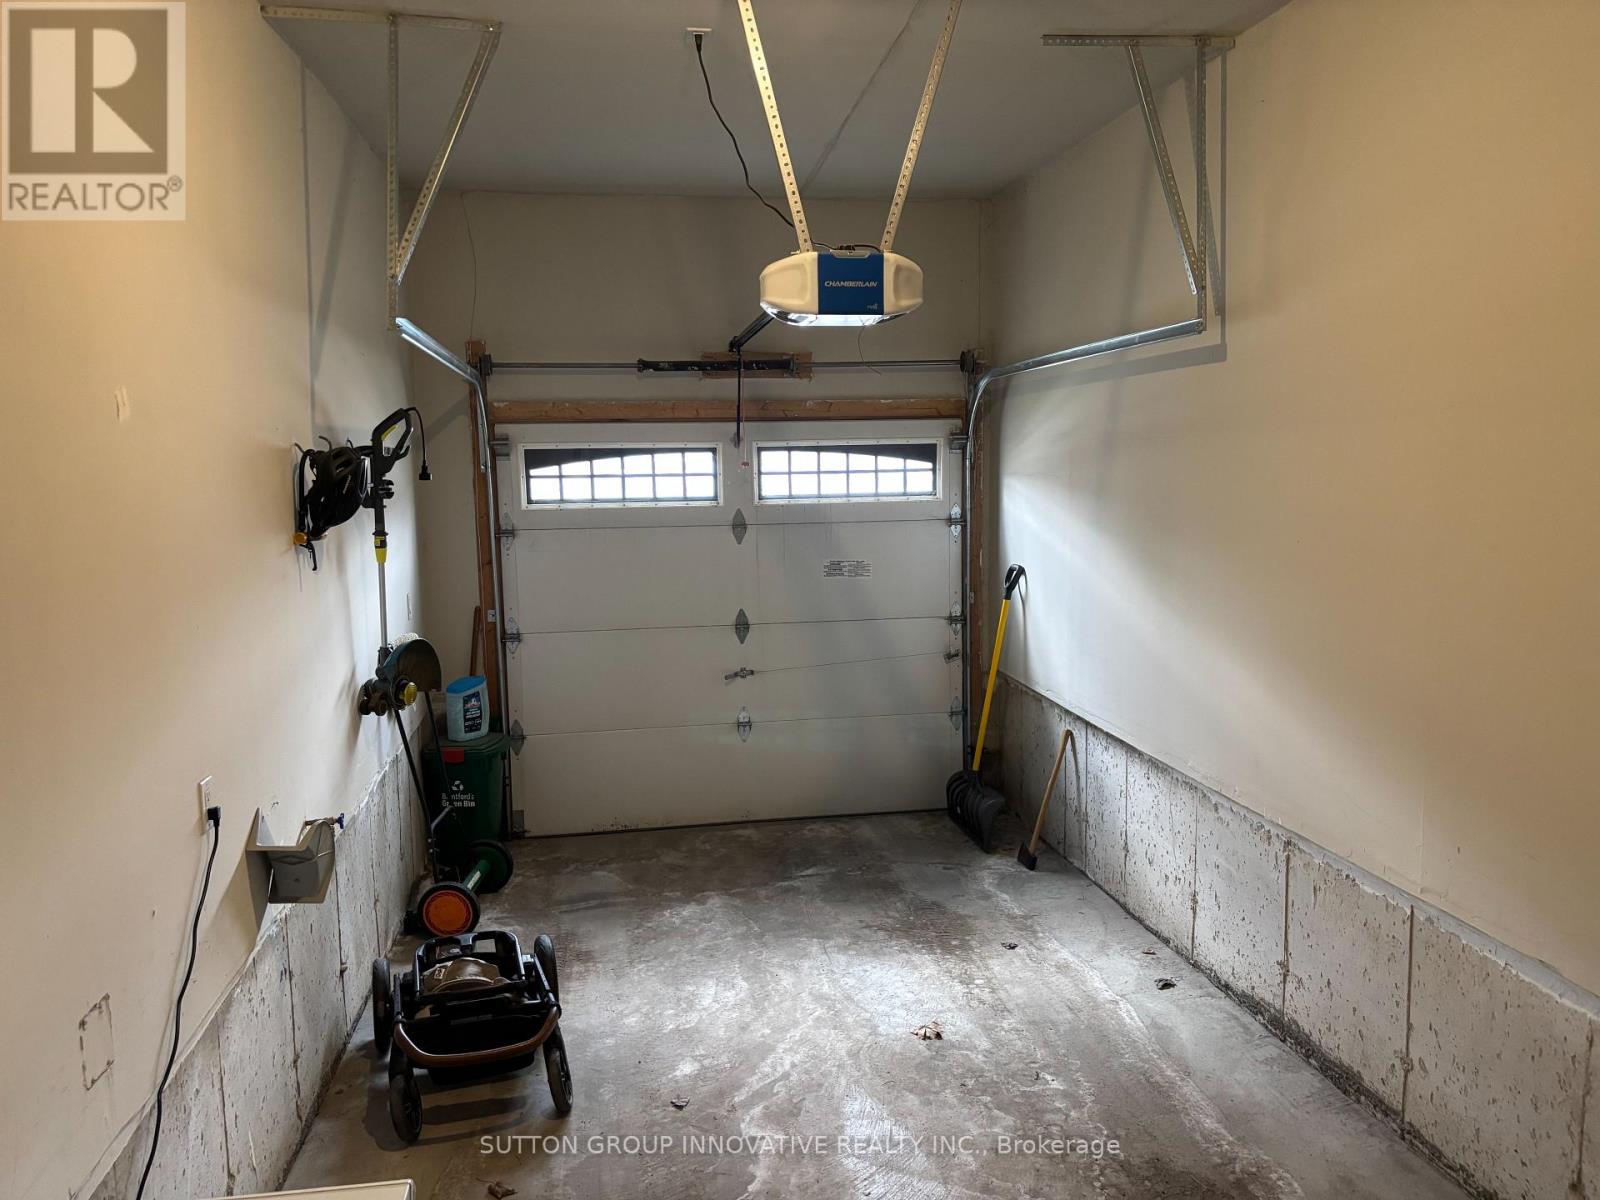
| Attached Garage | |
| Garage |
Land
| Acreage | No |
| Land Amenities | Hospital, Park, Schools |
| Sewer | Sanitary Sewer |
| Size Depth | 30.48 M |
| Size Frontage | 6.1 M |
| Size Irregular | 6.1 X 30.5 M |
| Size Total Text | 6.1 X 30.5 M |
Rooms
| Level | Type | Length | Width | Dimensions |
|---|---|---|---|---|
| Second Level | Laundry Room | Measurements not available | ||
| Second Level | Bathroom | Measurements not available | ||
| Second Level | Bedroom | 2.82 m | 2.84 m | 2.82 m x 2.84 m |
| Second Level | Bedroom 2 | 2.87 m | 3.86 m | 2.87 m x 3.86 m |
| Second Level | Bedroom 3 | 4.27 m | 3.71 m | 4.27 m x 3.71 m |
| Second Level | Bathroom | Measurements not available | ||
| Basement | Utility Room | Measurements not available | ||
| Main Level | Foyer | Measurements not available | ||
| Main Level | Bathroom | Measurements not available | ||
| Main Level | Dining Room | 2.51 m | 3.05 m | 2.51 m x 3.05 m |
| Main Level | Family Room | 6.02 m | 5.87 m | 6.02 m x 5.87 m |
| Main Level | Kitchen | 2.51 m | 3.05 m | 2.51 m x 3.05 m |
https://www.realtor.ca/real-estate/29602458/93-bilanski-farm-road-brantford
Contact Us
Contact us for more information

The trademarks REALTOR®, REALTORS®, and the REALTOR® logo are controlled by The Canadian Real Estate Association (CREA) and identify real estate professionals who are members of CREA. The trademarks MLS®, Multiple Listing Service® and the associated logos are owned by The Canadian Real Estate Association (CREA) and identify the quality of services provided by real estate professionals who are members of CREA. The trademark DDF® is owned by The Canadian Real Estate Association (CREA) and identifies CREA's Data Distribution Facility (DDF®)
April 14 2026 06:26:35
Toronto Regional Real Estate Board
Sutton Group Innovative Realty Inc.