

540 10th Avenue Hanover, Ontario N4N 2P4

$599,900

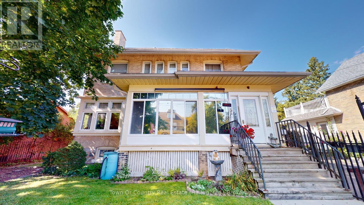
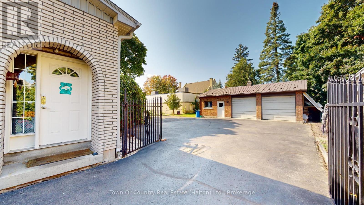
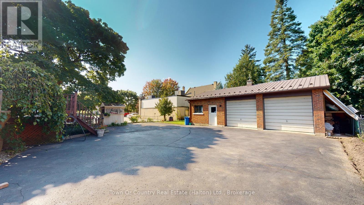
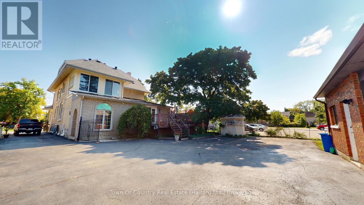
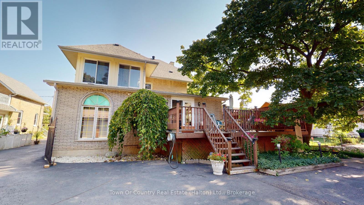
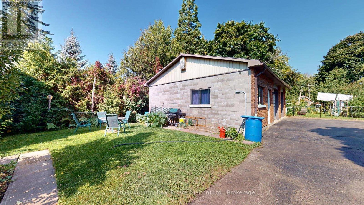
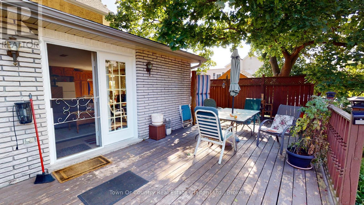
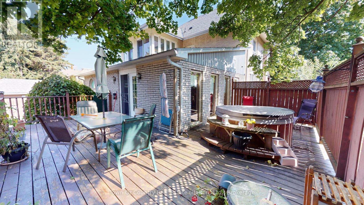
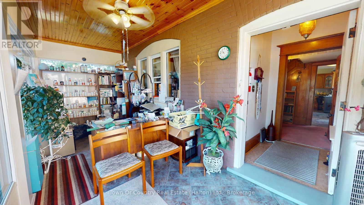
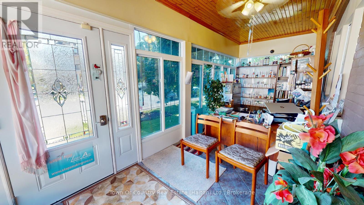
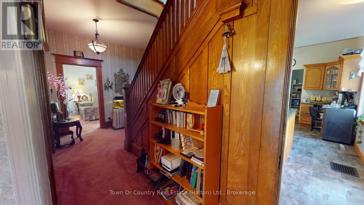
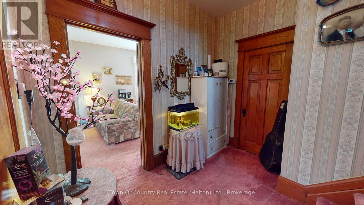
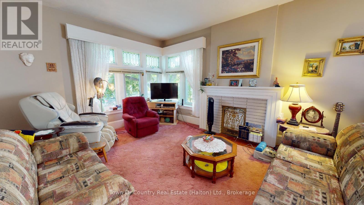
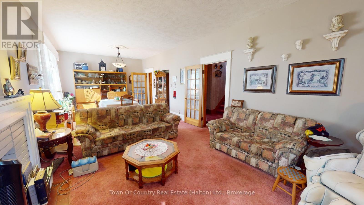
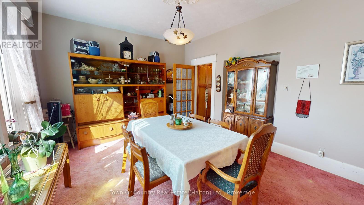
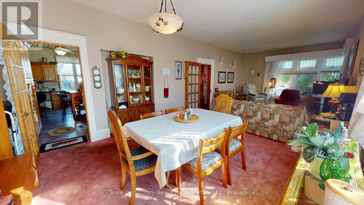
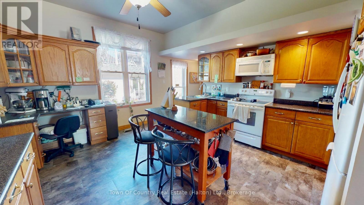
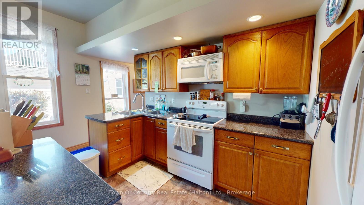
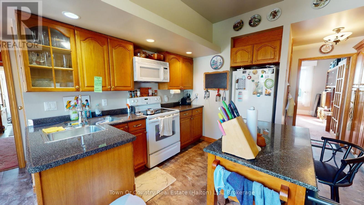
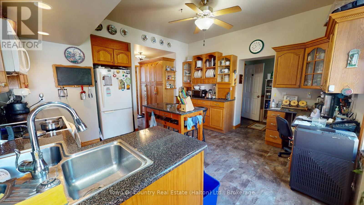
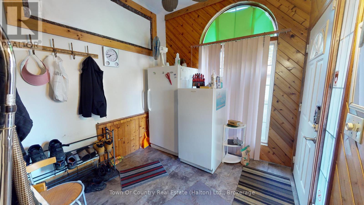
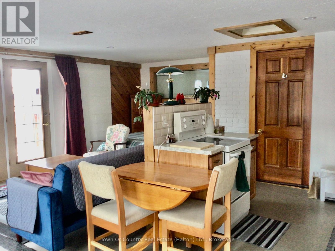
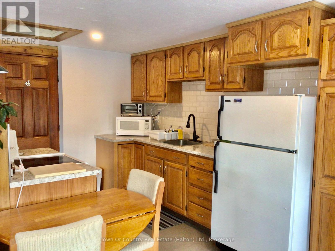
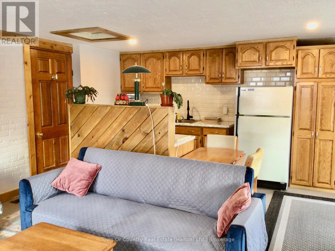
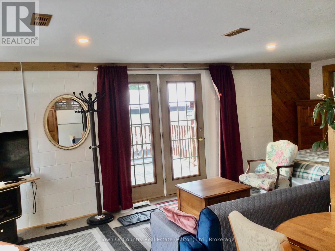
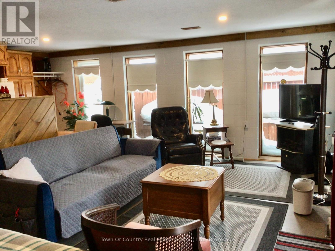
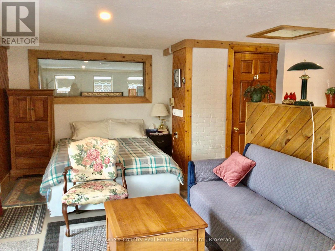
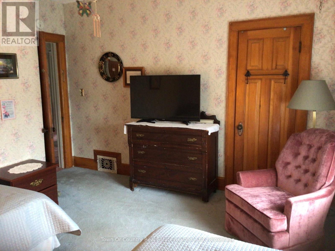
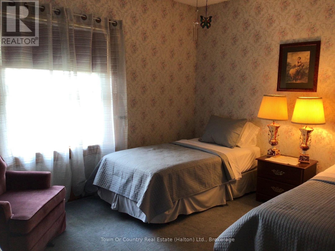
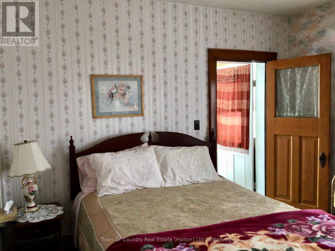
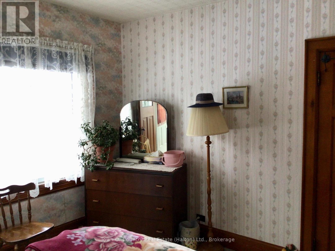
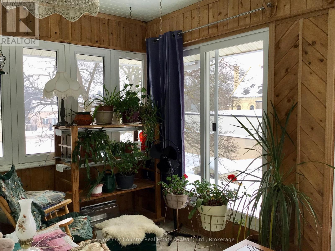
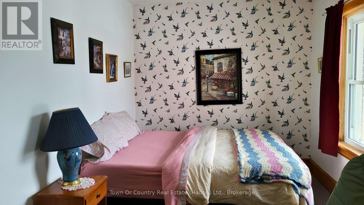
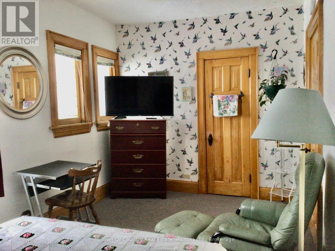
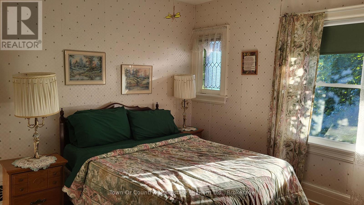
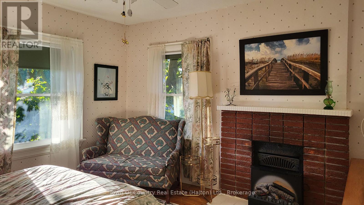
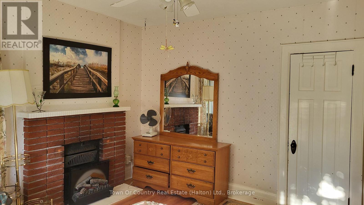
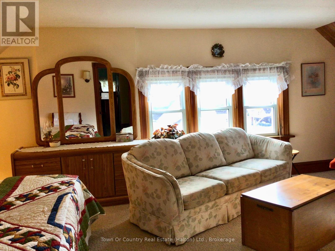
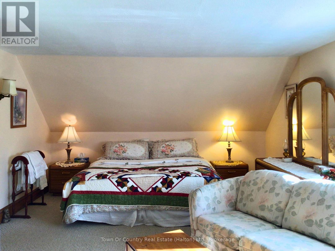
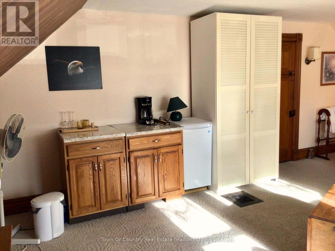
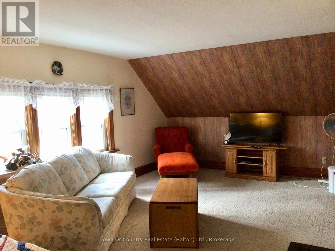
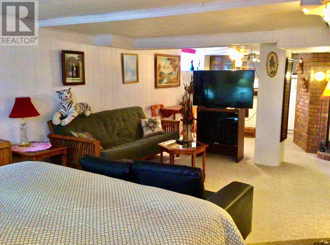

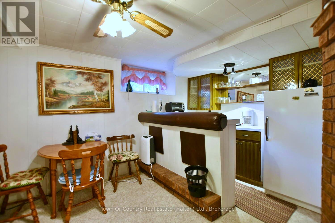
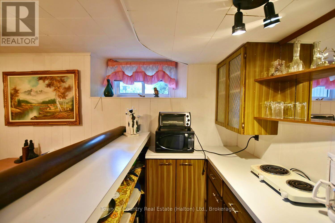
Where History Meets Opportunity! Are you a couple dreaming of earning an excellent income from your own established short-term accommodations business while enjoying the charm of small-town living? This remarkable Hanover property offers the best of both worlds. Built in 1906 as a church parsonage, this distinguished home carries more than a century of history while embracing todays versatility. With over 3,300 sq. ft. above grade, the residence provides abundant space for family life, business, or both. Currently operating successfully as a Guest House, the property benefits from C1 zoning, allowing a wide range of uses such as retail, professional office, wellness clinic, or personal services. Inside, you'll find 8 bedrooms, 2 kitchens, and a bathroom on each of the four fully finished floors perfect for multi-generational living, income opportunities, or hosting guests. The sunlit deck is ideal for morning coffees and evening reflections, while the enclosed front porch doubles as a welcoming storefront or retail space. A double-car detached garage with attached workshop adds practicality for hobbies or business needs. Step outside and you're immersed in Hanover's small-town spirit. Walk to downtown shops, local restaurants, and cultural attractions like the Civic Theater, The Giddy Goblin, and Playtime Casino, all just a short stroll away. The community's warmth, paired with ample on-site parking, makes this property as functional as it is inviting. This is more than a home, its a canvas for your vision. Whether you're seeking a character-filled family residence, a thriving business venture, or a seamless blend of both, 540 10th Avenue adapts to your aspirations. Seize the opportunity to write the next chapter in this homes storied legacy. Floor plans attached. (id:61015)
Property Details
| MLS® Number | X12996014 |
| Property Type | Single Family |
| Community Name | Hanover |
| Features | Guest Suite |
| Parking Space Total | 7 |
Building
| Bathroom Total | 4 |
| Bedrooms Above Ground | 6 |
| Bedrooms Below Ground | 2 |
| Bedrooms Total | 8 |
| Age | 100+ Years |
| Appliances | Water Heater, Water Softener, Dishwasher, Dryer, Freezer, Garage Door Opener, Microwave, Stove, Washer, Window Coverings, Refrigerator |
| Basement Development | Finished |
| Basement Type | Full (finished) |
| Construction Style Attachment | Detached |
| Cooling Type | Central Air Conditioning |
| Exterior Finish | Aluminum Siding, Brick |
| Foundation Type | Poured Concrete |
| Heating Fuel | Natural Gas |
| Heating Type | Forced Air |
| Stories Total | 3 |
| Size Interior | 3,000 - 3,500 Sqft |
| Type | House |
| Utility Water | Municipal Water |
Parking
| Detached Garage | |
| Garage |
Land
| Acreage | No |
| Sewer | Sanitary Sewer |
| Size Depth | 165 Ft |
| Size Frontage | 66 Ft |
| Size Irregular | 66 X 165 Ft |
| Size Total Text | 66 X 165 Ft |
Rooms
| Level | Type | Length | Width | Dimensions |
|---|---|---|---|---|
| Second Level | Den | 4.47 m | 2.64 m | 4.47 m x 2.64 m |
| Second Level | Bedroom | 4.85 m | 2.72 m | 4.85 m x 2.72 m |
| Second Level | Bedroom | 4.09 m | 2.9 m | 4.09 m x 2.9 m |
| Second Level | Bedroom | 4.04 m | 4.09 m | 4.04 m x 4.09 m |
| Second Level | Bedroom | 3.45 m | 3.71 m | 3.45 m x 3.71 m |
| Third Level | Primary Bedroom | 6.93 m | 4.19 m | 6.93 m x 4.19 m |
| Third Level | Bedroom | 5.54 m | 3.99 m | 5.54 m x 3.99 m |
| Basement | Bedroom | 9.27 m | 5.94 m | 9.27 m x 5.94 m |
| Basement | Bedroom | 3.66 m | 2.59 m | 3.66 m x 2.59 m |
| Main Level | Living Room | 9.07 m | 4.09 m | 9.07 m x 4.09 m |
| Main Level | Den | 3.84 m | 2.72 m | 3.84 m x 2.72 m |
| Main Level | Kitchen | 5.72 m | 5.51 m | 5.72 m x 5.51 m |
| Main Level | Sitting Room | 6.53 m | 2.95 m | 6.53 m x 2.95 m |
| Main Level | Office | 6.05 m | 2.36 m | 6.05 m x 2.36 m |
https://www.realtor.ca/real-estate/29601676/540-10th-avenue-hanover-hanover
Contact Us
Contact us for more information

The trademarks REALTOR®, REALTORS®, and the REALTOR® logo are controlled by The Canadian Real Estate Association (CREA) and identify real estate professionals who are members of CREA. The trademarks MLS®, Multiple Listing Service® and the associated logos are owned by The Canadian Real Estate Association (CREA) and identify the quality of services provided by real estate professionals who are members of CREA. The trademark DDF® is owned by The Canadian Real Estate Association (CREA) and identifies CREA's Data Distribution Facility (DDF®)
April 14 2026 04:26:06
The Oakville Milton & District Real Estate Board
Town Or Country Real Estate (Halton) Ltd., Brokerage