

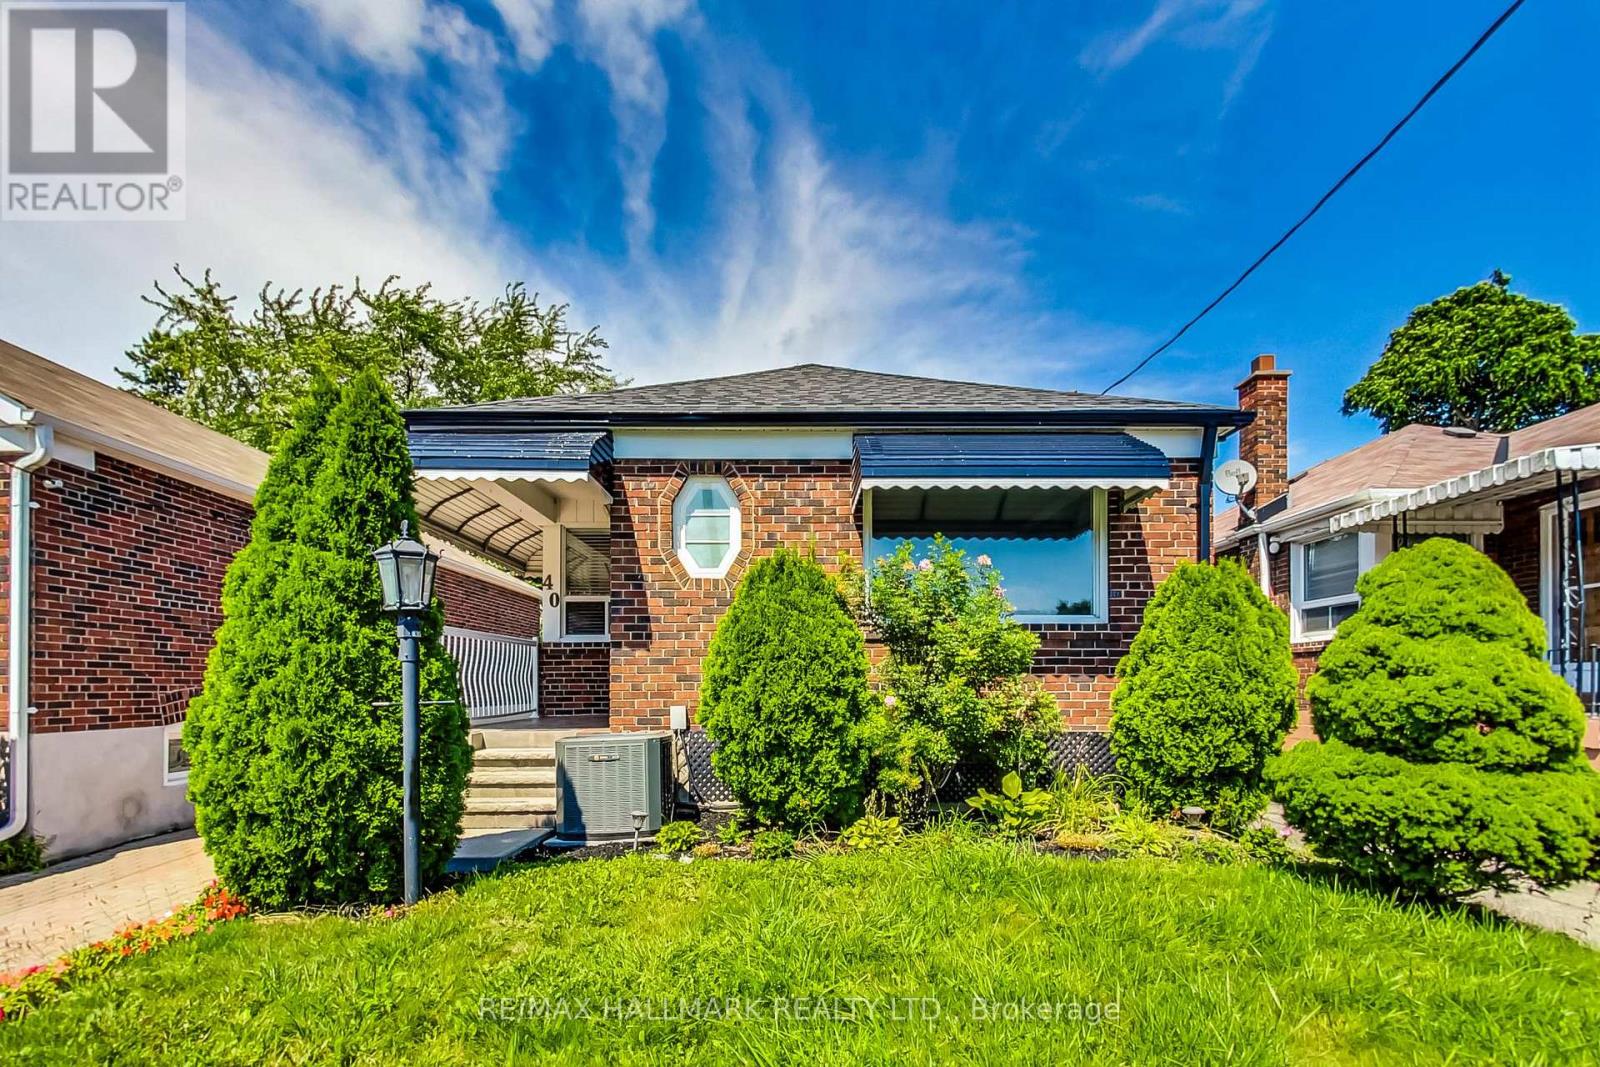
40 Tiago Avenue Toronto, Ontario M4B 2A1

$1,550 Monthly
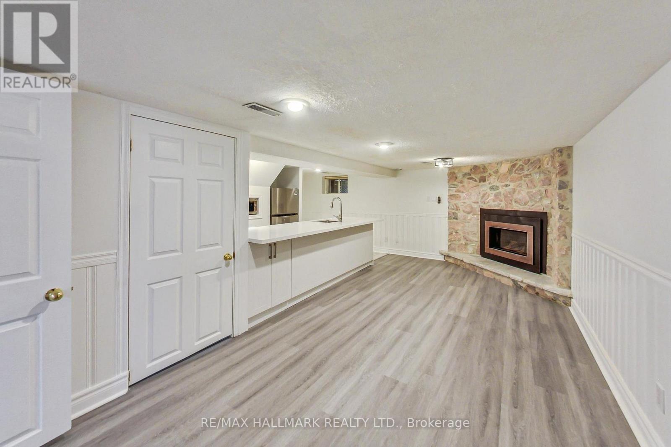
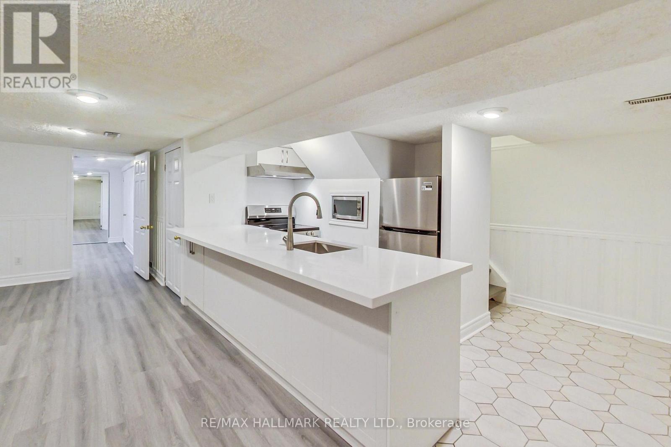
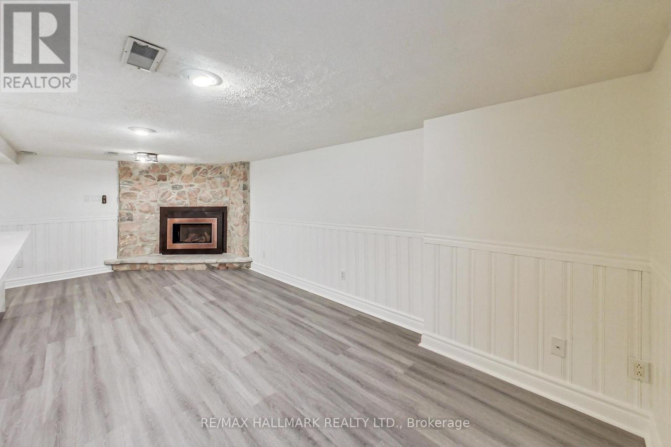
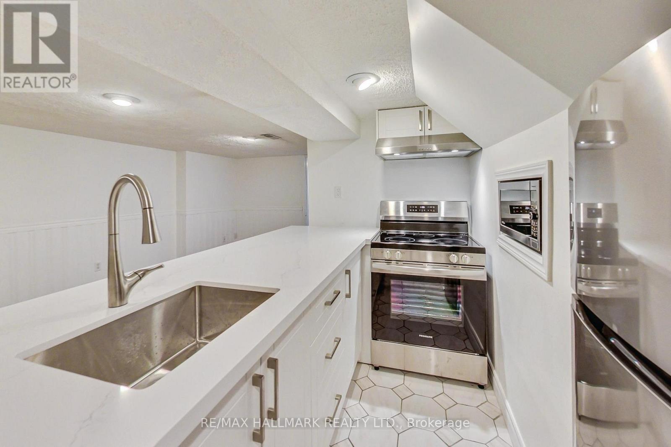
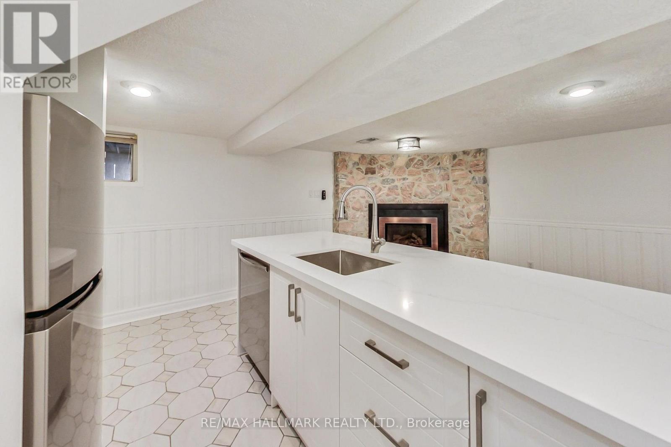
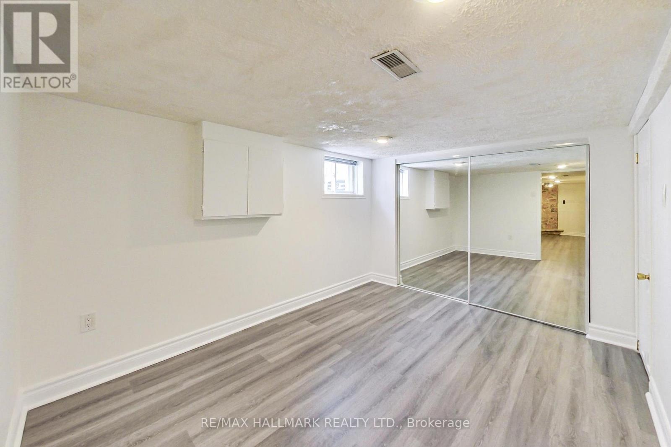
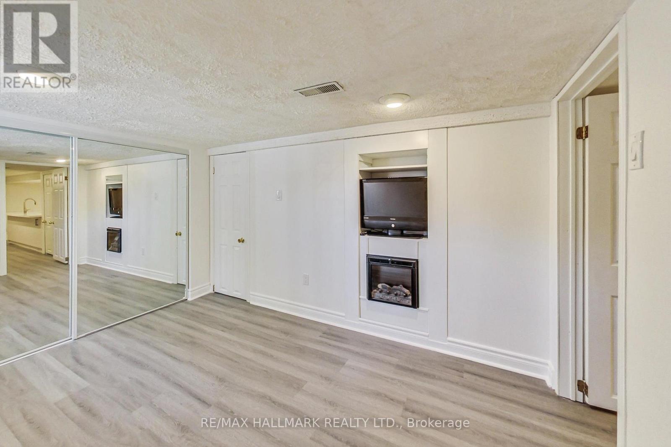
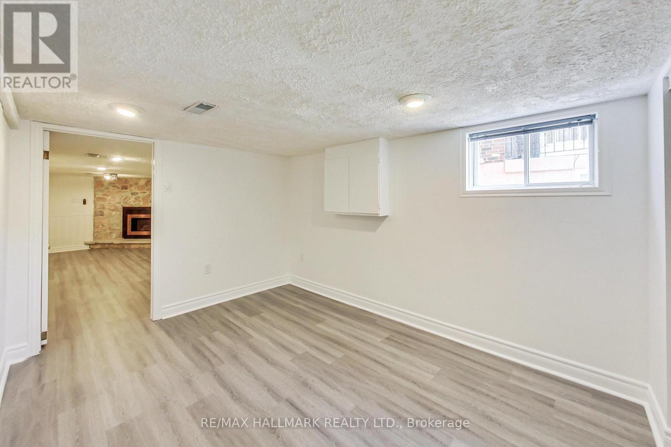
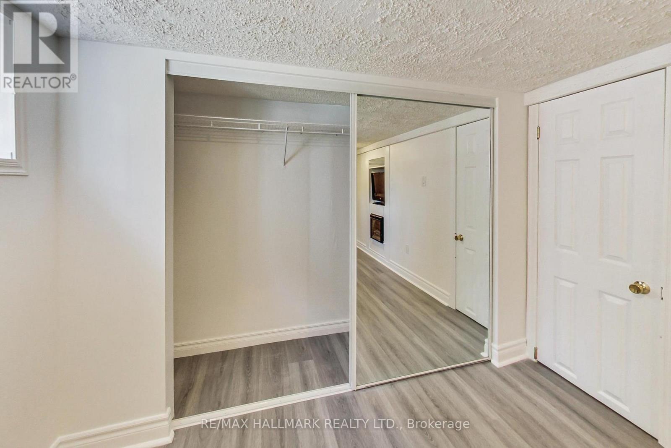
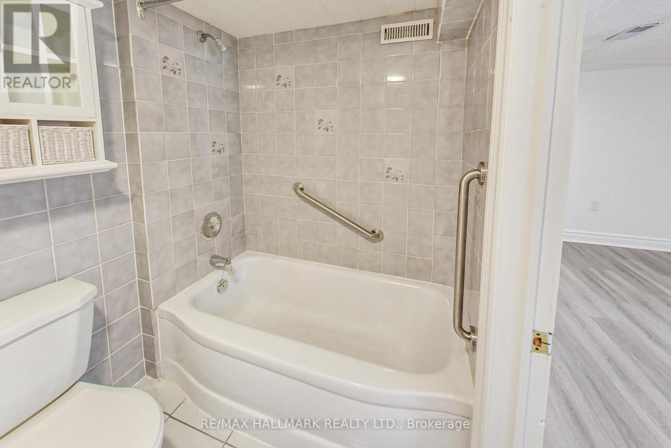


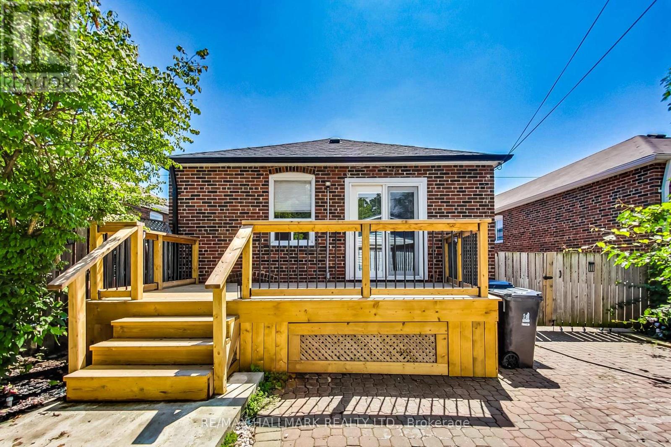
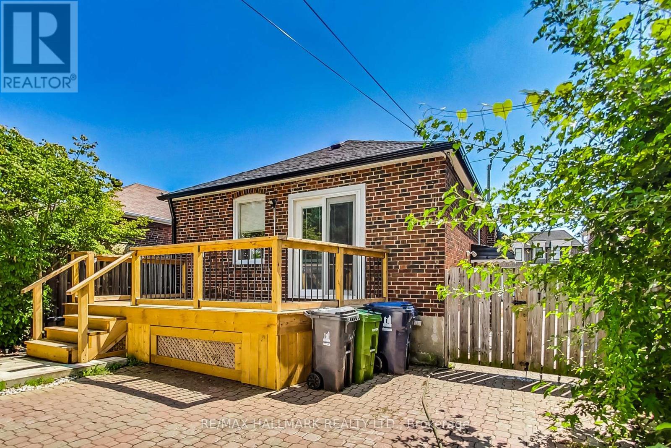
Tucked away on Tiago, this thoughtfully finished lower-level suite offers comfort, convenience, and privacy in a family-friendly neighbourhood. Featuring a spacious bedroom, updated flooring (April 2026), a modern 4-piece washroom, and the ease of ensuite laundry with a private entrance. Enjoy ample storage and a layout ideal for comfortable everyday living. Steps to schools, parks, tennis courts, Taylor Creek trails, the O'Connor Community Centre, plus local shops and restaurants (id:61015)
Property Details
| MLS® Number | E12995844 |
| Property Type | Single Family |
| Community Name | O'Connor-Parkview |
| Features | In Suite Laundry |
Building
| Bathroom Total | 1 |
| Bedrooms Above Ground | 1 |
| Bedrooms Total | 1 |
| Appliances | Dishwasher, Dryer, Stove, Washer, Refrigerator |
| Architectural Style | Bungalow |
| Basement Features | Apartment In Basement |
| Basement Type | N/a |
| Construction Style Attachment | Detached |
| Cooling Type | Central Air Conditioning |
| Exterior Finish | Brick |
| Heating Fuel | Natural Gas |
| Heating Type | Forced Air |
| Stories Total | 1 |
| Size Interior | 700 - 1,100 Sqft |
| Type | House |
| Utility Water | Municipal Water |
Parking
| Other | |
| No Garage |
Land
| Acreage | No |
| Sewer | Sanitary Sewer |
| Size Depth | 100 Ft |
| Size Frontage | 33 Ft |
| Size Irregular | 33 X 100 Ft |
| Size Total Text | 33 X 100 Ft |
Rooms
| Level | Type | Length | Width | Dimensions |
|---|---|---|---|---|
| Basement | Living Room | 2.81 m | 6.37 m | 2.81 m x 6.37 m |
| Basement | Dining Room | 2.81 m | 6.37 m | 2.81 m x 6.37 m |
| Basement | Bedroom | 2.81 m | 3.87 m | 2.81 m x 3.87 m |
| Basement | Bathroom | 3.17 m | 4.76 m | 3.17 m x 4.76 m |
Contact Us
Contact us for more information

The trademarks REALTOR®, REALTORS®, and the REALTOR® logo are controlled by The Canadian Real Estate Association (CREA) and identify real estate professionals who are members of CREA. The trademarks MLS®, Multiple Listing Service® and the associated logos are owned by The Canadian Real Estate Association (CREA) and identify the quality of services provided by real estate professionals who are members of CREA. The trademark DDF® is owned by The Canadian Real Estate Association (CREA) and identifies CREA's Data Distribution Facility (DDF®)
April 14 2026 04:15:32
Toronto Regional Real Estate Board
RE/MAX Hallmark Realty Ltd.