

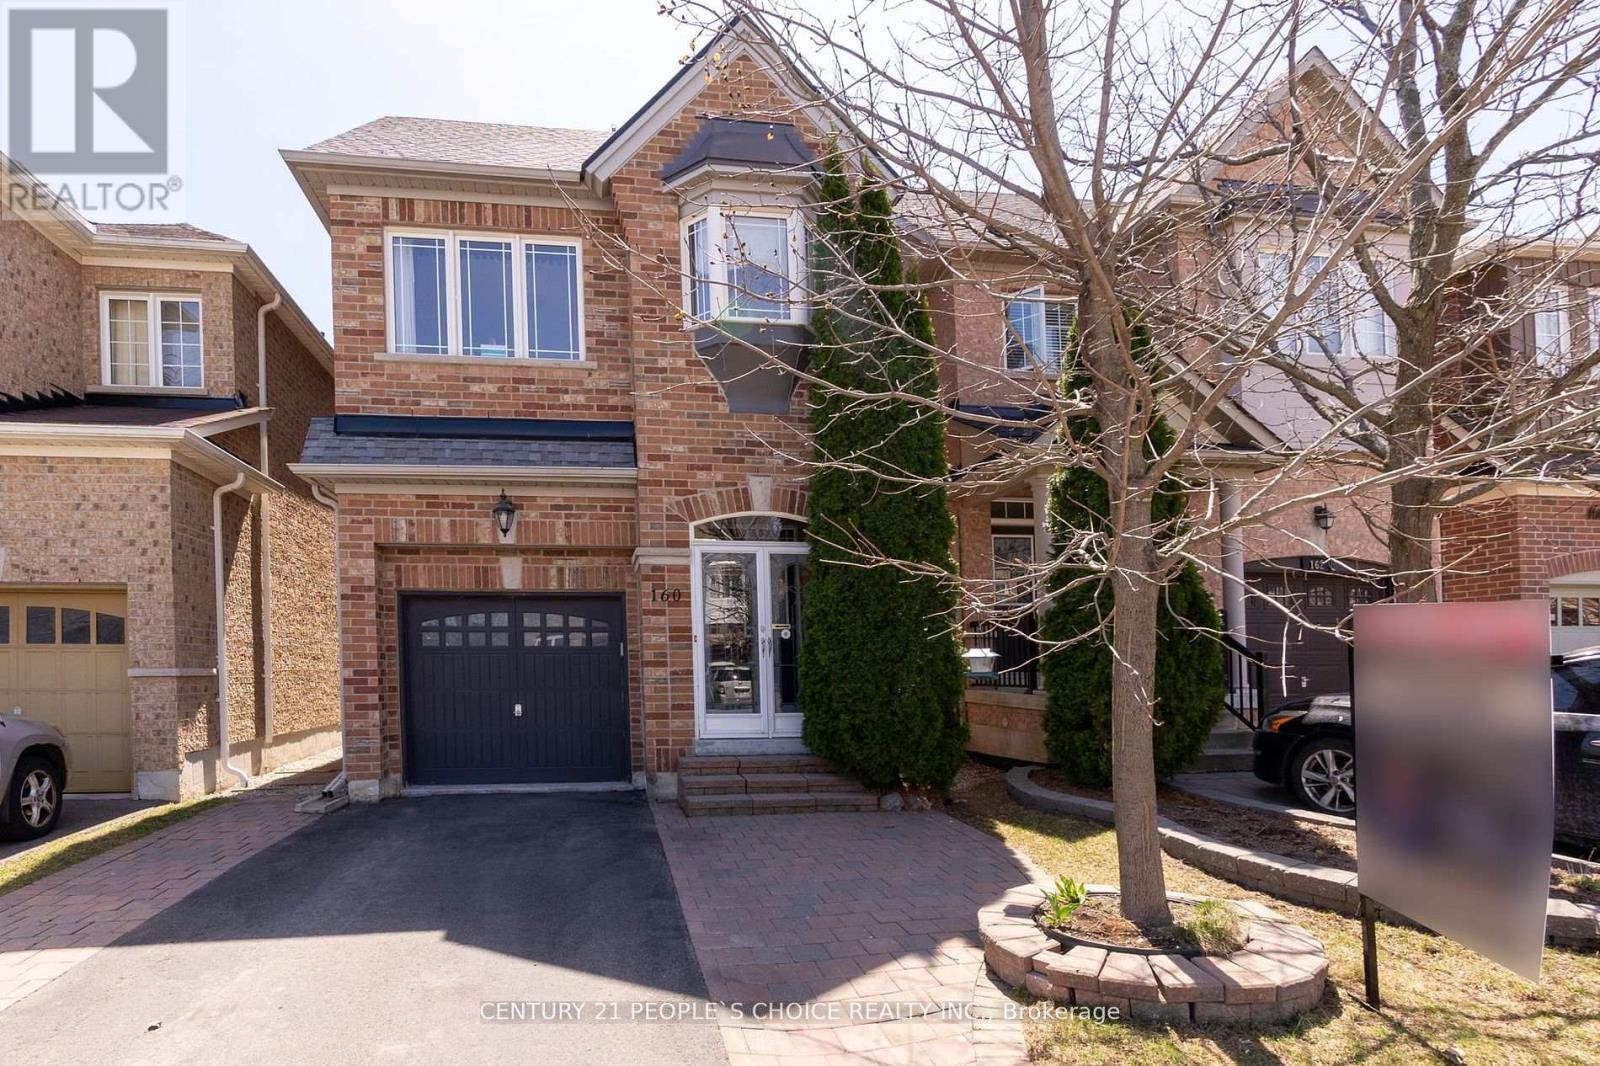
160 Carrier Crescent Vaughan, Ontario L6A 0T2

$1,339,000
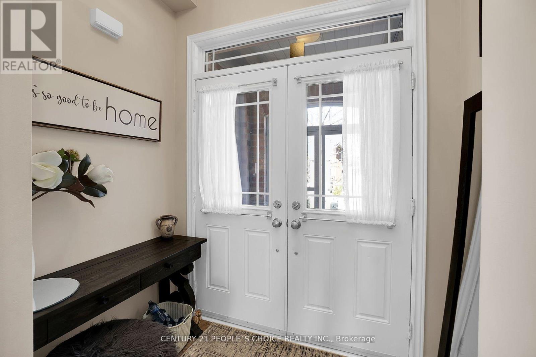
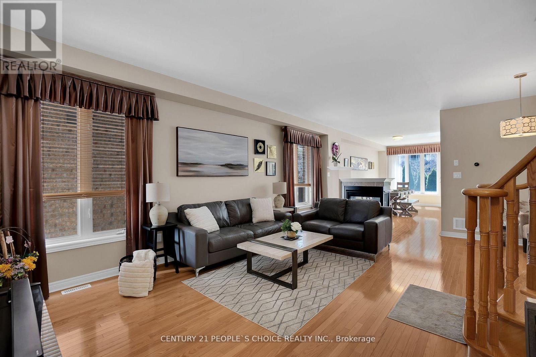
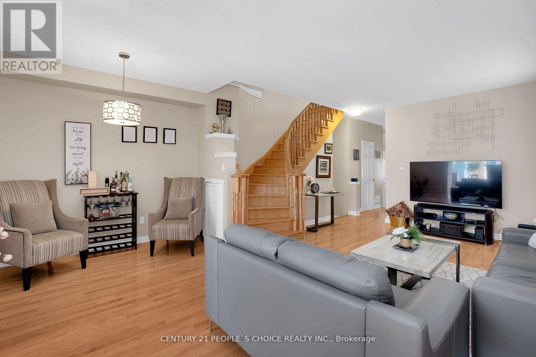
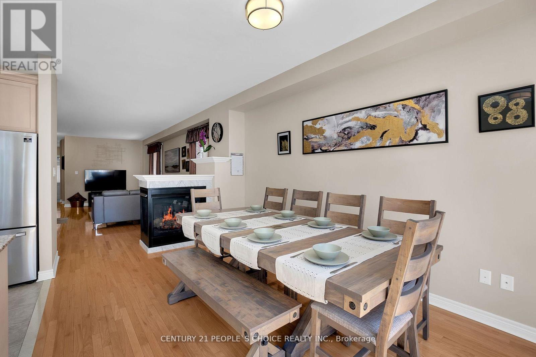
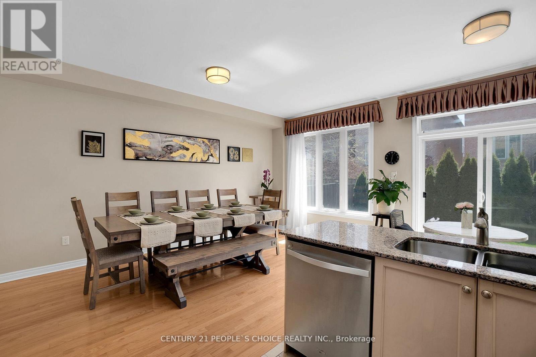
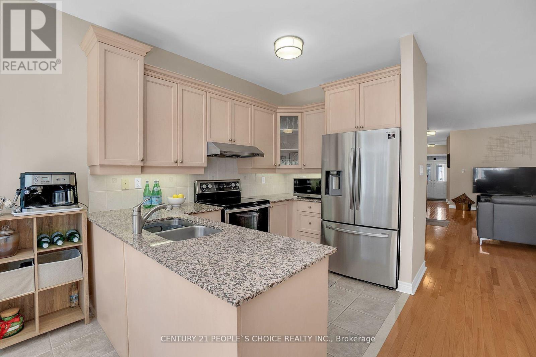
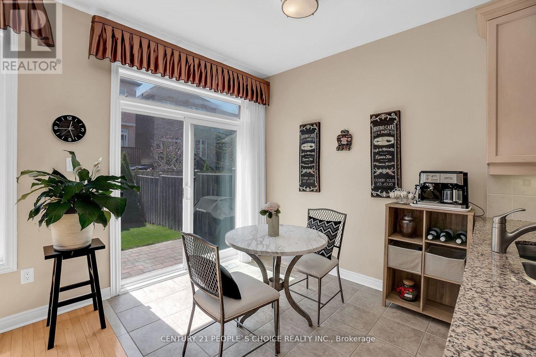
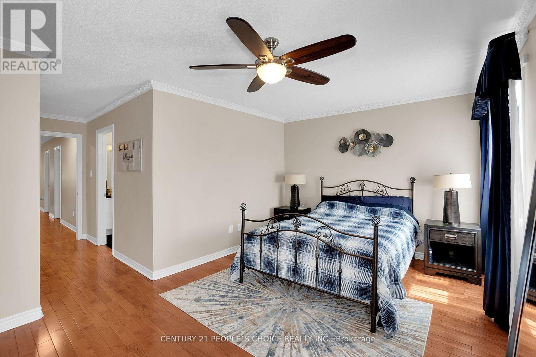

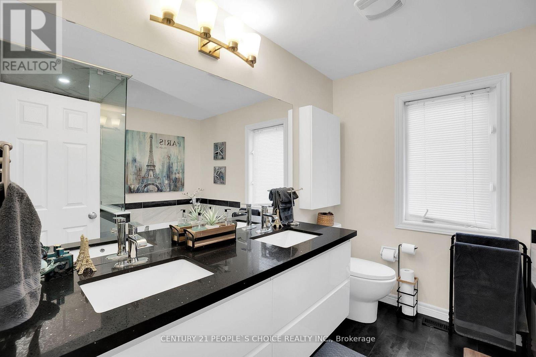
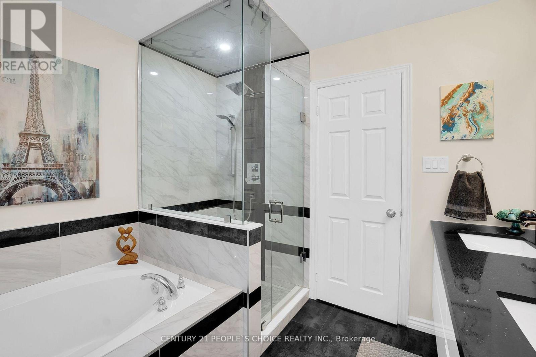
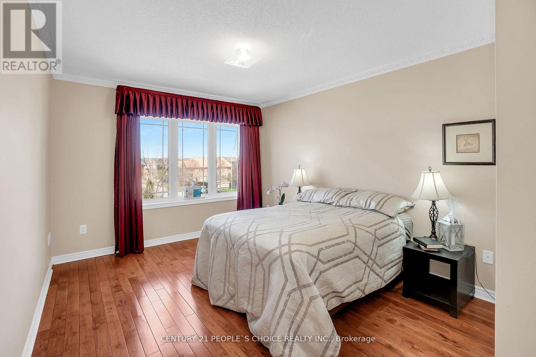
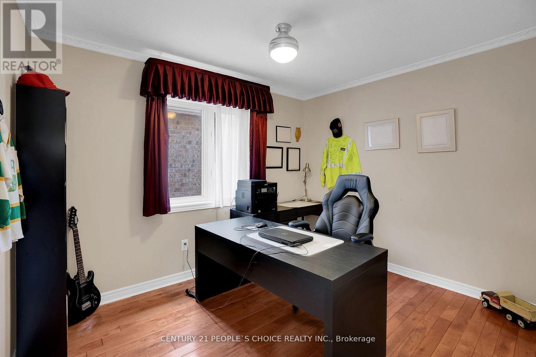
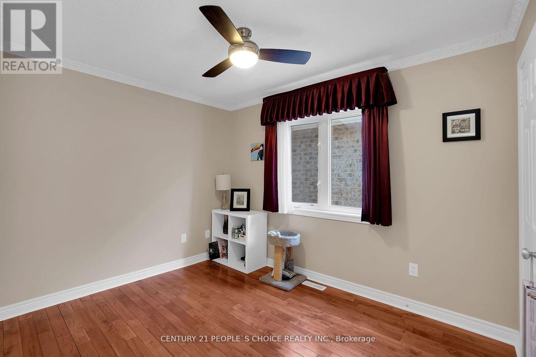
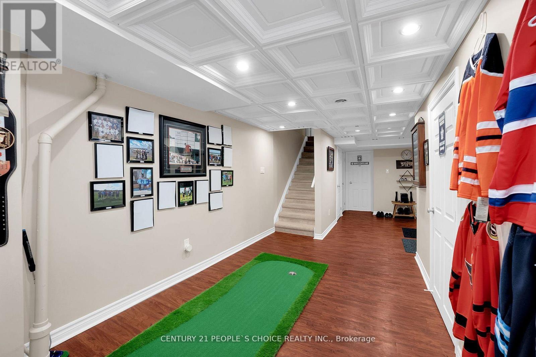
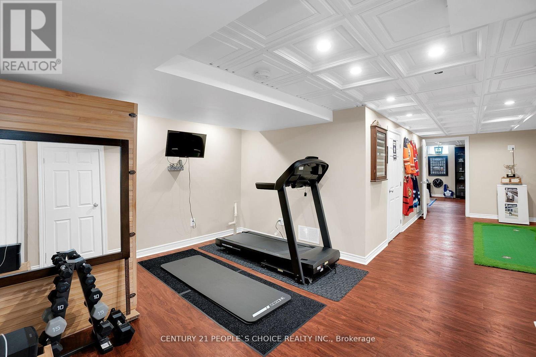
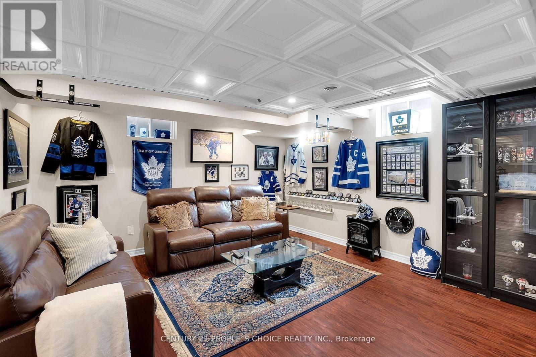
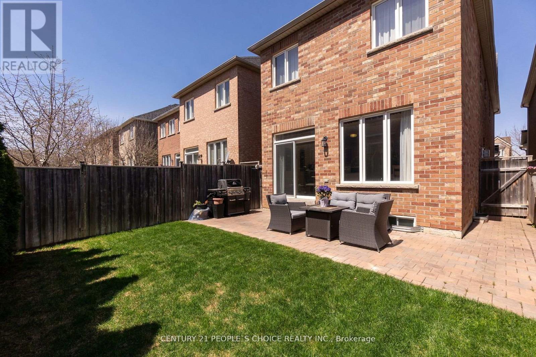
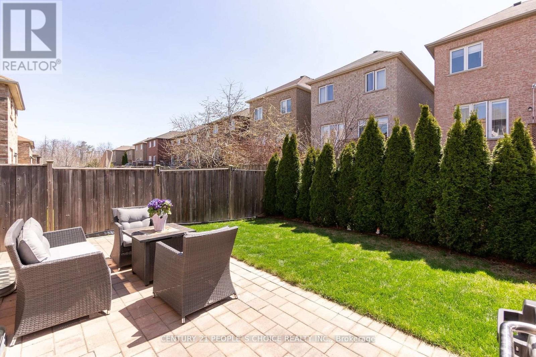
Nestled in one of the most desirable neighborhoods, this stunning 4-bedroom home offers a perfect blend of elegance, comfort, and functionality. From the moment you step inside, you'll be impressed by the gleaming hardwood floors, thoughtfully designed layout, and the care that has gone into maintaining every inch of this beautiful property. The spacious main level is perfect for both everyday living and entertaining, while the upper level features four generously sized bedrooms, ideal for growing families or those in need of extra space. The finished basement provides additional living space that can serve as a recreation room, home office, gym, or guest suite. Located in a family-friendly community close to schools, parks, shopping, and transit, this is a rare opportunity to own a truly move-in ready home in a sought-after location. Don't miss your chance to make 160 Carrier Crescent your new address! ** This is a linked property.** (id:61015)
Property Details
| MLS® Number | N12995718 |
| Property Type | Single Family |
| Neigbourhood | Carrville Corners |
| Community Name | Patterson |
| Equipment Type | Water Heater |
| Features | Carpet Free |
| Parking Space Total | 3 |
| Rental Equipment Type | Water Heater |
Building
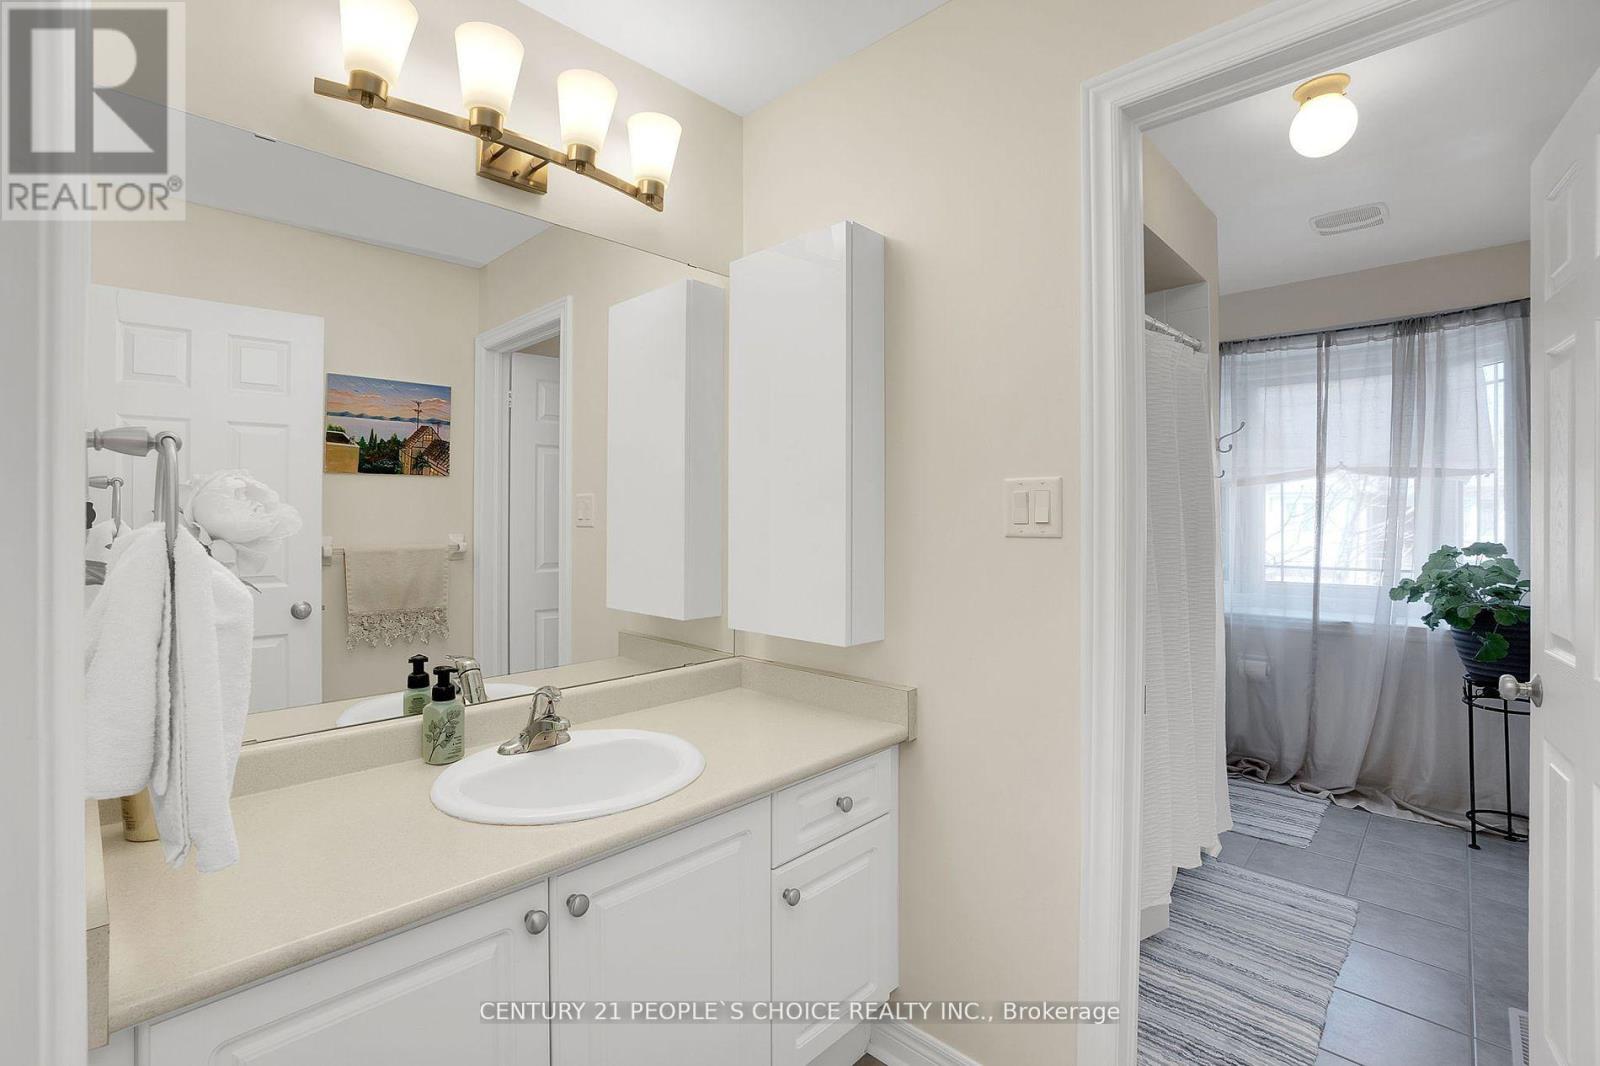
| Bathroom Total | 3 |
| Bedrooms Above Ground | 4 |
| Bedrooms Below Ground | 1 |
| Bedrooms Total | 5 |
| Amenities | Fireplace(s) |
| Appliances | Garage Door Opener Remote(s), Central Vacuum, Dishwasher, Dryer, Garage Door Opener, Stove, Washer, Window Coverings, Refrigerator |
| Basement Development | Finished |
| Basement Type | N/a (finished) |
| Construction Style Attachment | Detached |
| Cooling Type | Central Air Conditioning |
| Exterior Finish | Brick |
| Fireplace Present | Yes |
| Flooring Type | Laminate, Hardwood, Ceramic |
| Foundation Type | Block |
| Half Bath Total | 1 |
| Heating Fuel | Natural Gas |
| Heating Type | Forced Air |
| Stories Total | 2 |
| Size Interior | 2,000 - 2,500 Sqft |
| Type | House |
| Utility Water | Municipal Water |
Parking
| Attached Garage | |
| Garage |
Land
| Acreage | No |
| Sewer | Sanitary Sewer |
| Size Depth | 109 Ft ,10 In |
| Size Frontage | 24 Ft ,7 In |
| Size Irregular | 24.6 X 109.9 Ft |
| Size Total Text | 24.6 X 109.9 Ft |
Rooms
| Level | Type | Length | Width | Dimensions |
|---|---|---|---|---|
| Second Level | Primary Bedroom | 17.32 m | 10.99 m | 17.32 m x 10.99 m |
| Second Level | Bedroom 2 | 10.99 m | 12.63 m | 10.99 m x 12.63 m |
| Second Level | Bedroom 3 | 8.99 m | 10.99 m | 8.99 m x 10.99 m |
| Second Level | Bedroom 4 | 8.99 m | 10.99 m | 8.99 m x 10.99 m |
| Basement | Recreational, Games Room | Measurements not available | ||
| Main Level | Foyer | 4.99 m | 4.99 m | 4.99 m x 4.99 m |
| Main Level | Living Room | 17.32 m | 22.34 m | 17.32 m x 22.34 m |
| Main Level | Family Room | 9.97 m | 17.49 m | 9.97 m x 17.49 m |
| Main Level | Eating Area | 7.35 m | 8.99 m | 7.35 m x 8.99 m |
| Main Level | Kitchen | 7.41 m | 9.97 m | 7.41 m x 9.97 m |
https://www.realtor.ca/real-estate/29601371/160-carrier-crescent-vaughan-patterson-patterson
Contact Us
Contact us for more information

The trademarks REALTOR®, REALTORS®, and the REALTOR® logo are controlled by The Canadian Real Estate Association (CREA) and identify real estate professionals who are members of CREA. The trademarks MLS®, Multiple Listing Service® and the associated logos are owned by The Canadian Real Estate Association (CREA) and identify the quality of services provided by real estate professionals who are members of CREA. The trademark DDF® is owned by The Canadian Real Estate Association (CREA) and identifies CREA's Data Distribution Facility (DDF®)
April 14 2026 03:45:56
Toronto Regional Real Estate Board
Century 21 People's Choice Realty Inc.