

129 Tapestry Drive Ottawa, Ontario K2J 0H3

$3,900 Monthly
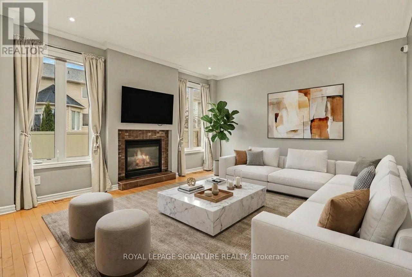
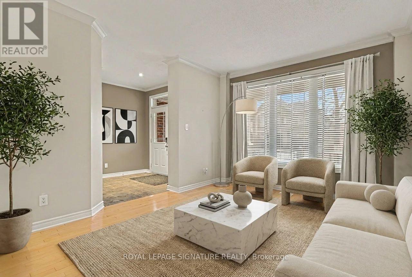
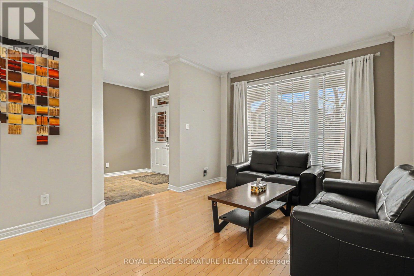
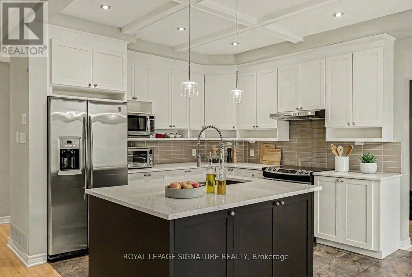
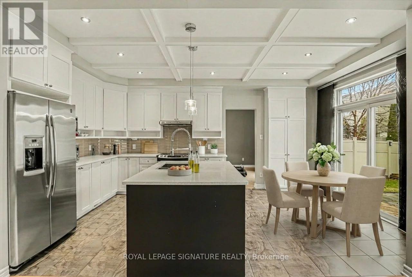
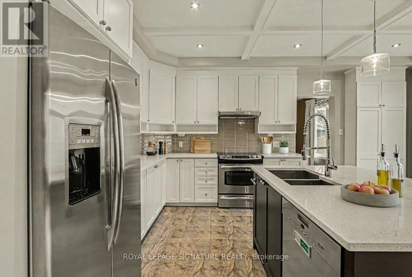
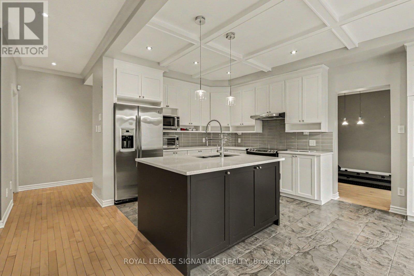
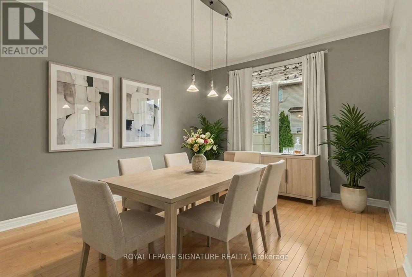
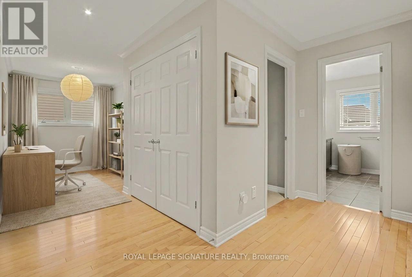
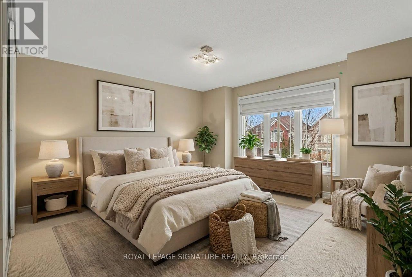
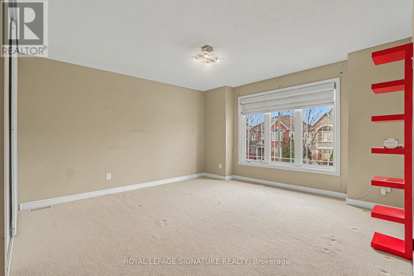
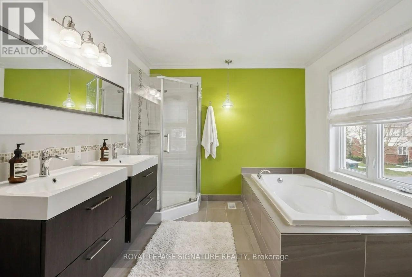
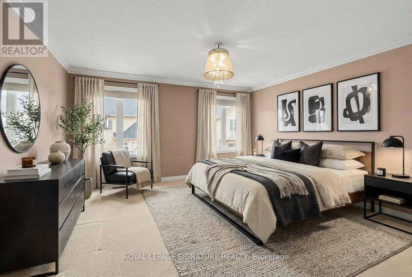
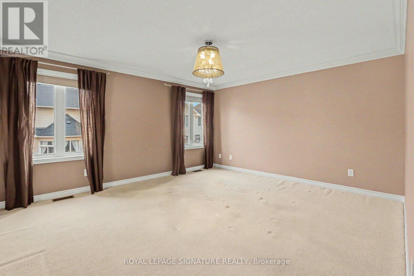
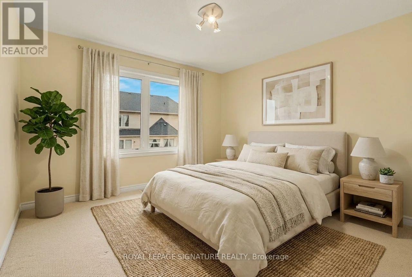
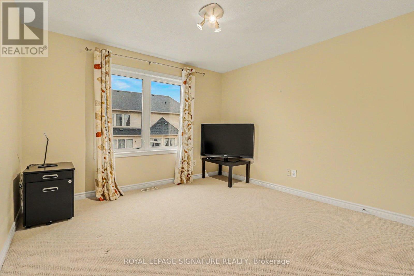
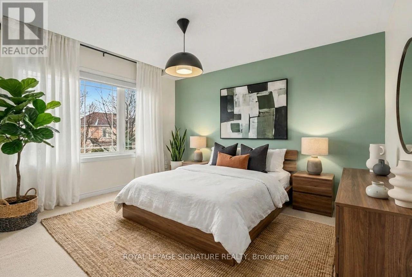
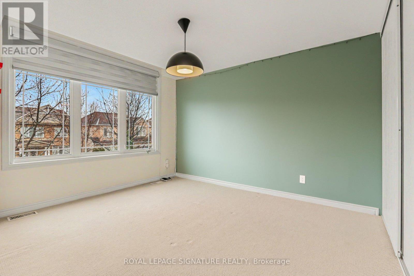
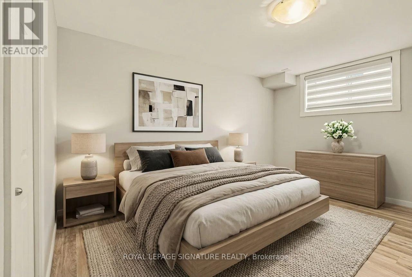
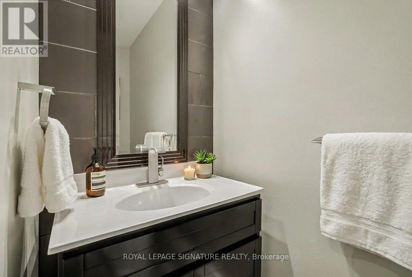
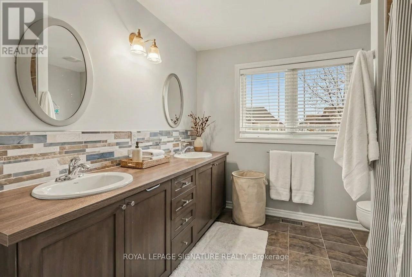
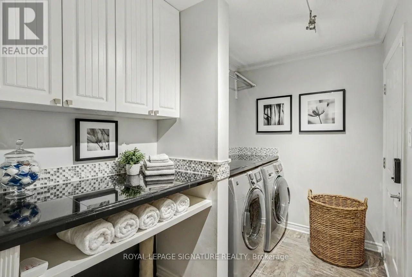
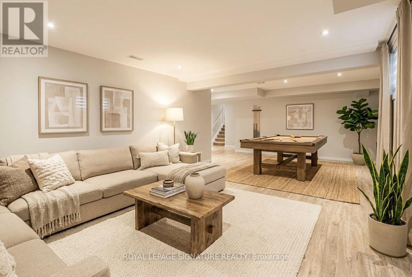
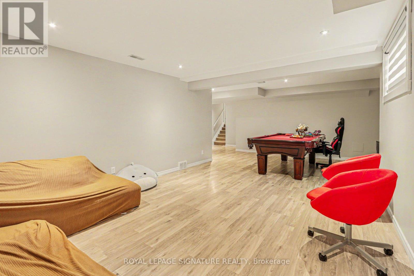
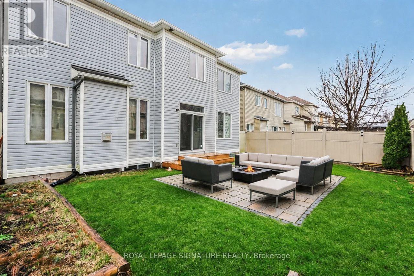
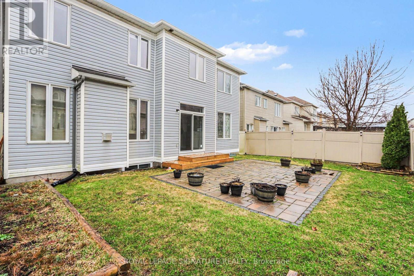
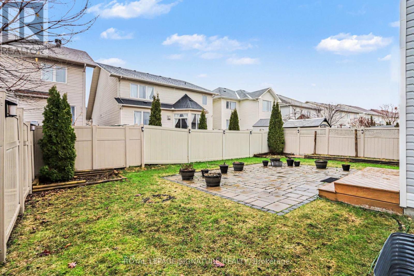
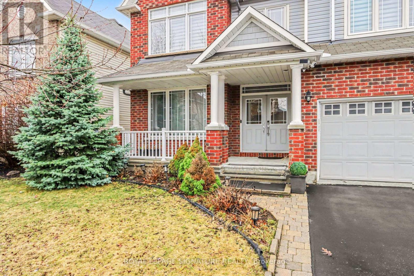
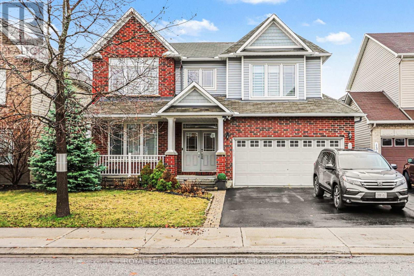
Spacious and beautifully updated family home in the heart of Barrhaven. Offering over 2,600 sq ft above grade, this 4+1 bedroom, 2+1 bathroom home features a modern updated kitchen, separate living and family rooms, and the convenience of main floor laundry. The additional bedroom is perfect for a home office, guest room, or playroom. Select furnishings are included for an easy move-in. Situated on one of Barrhaven's most exclusive streets, this is the largest model built by Minto on the street. Ideally located in a family-friendly neighbourhood close to top-rated schools, parks, walking trails, shopping, restaurants, and everyday essentials, with easy access to Chapman Mills Marketplace, Barrhaven Town Centre, recreation centres, and major transit routes for a seamless Ottawa commute. *Photos are virtually staged* (id:61015)
Property Details
| MLS® Number | X13004636 |
| Property Type | Single Family |
| Neigbourhood | Chapman Mills |
| Community Name | 7709 - Barrhaven - Strandherd |
| Features | In Suite Laundry |
| Parking Space Total | 4 |
Building
| Bathroom Total | 3 |
| Bedrooms Above Ground | 4 |
| Bedrooms Below Ground | 1 |
| Bedrooms Total | 5 |
| Appliances | Window Coverings |
| Basement Development | Finished |
| Basement Type | N/a (finished) |
| Construction Style Attachment | Detached |
| Cooling Type | Central Air Conditioning |
| Exterior Finish | Brick Facing, Vinyl Siding |
| Fireplace Present | Yes |
| Foundation Type | Concrete |
| Half Bath Total | 1 |
| Heating Fuel | Natural Gas |
| Heating Type | Forced Air |
| Stories Total | 2 |
| Size Interior | 2,500 - 3,000 Sqft |
| Type | House |
| Utility Water | Municipal Water |
Parking
| Attached Garage | |
| Garage |
Land
| Acreage | No |
| Sewer | Sanitary Sewer |
| Size Frontage | 45 Ft ,7 In |
| Size Irregular | 45.6 Ft |
| Size Total Text | 45.6 Ft |
Rooms
| Level | Type | Length | Width | Dimensions |
|---|---|---|---|---|
| Second Level | Primary Bedroom | Measurements not available | ||
| Second Level | Bedroom 2 | Measurements not available | ||
| Second Level | Bedroom 3 | Measurements not available | ||
| Second Level | Bedroom 4 | Measurements not available | ||
| Main Level | Kitchen | Measurements not available | ||
| Main Level | Living Room | Measurements not available | ||
| Main Level | Dining Room | Measurements not available | ||
| Main Level | Family Room | Measurements not available | ||
| Main Level | Den | Measurements not available |
https://www.realtor.ca/real-estate/29611848/129-tapestry-drive-ottawa-7709-barrhaven-strandherd
Contact Us
Contact us for more information

The trademarks REALTOR®, REALTORS®, and the REALTOR® logo are controlled by The Canadian Real Estate Association (CREA) and identify real estate professionals who are members of CREA. The trademarks MLS®, Multiple Listing Service® and the associated logos are owned by The Canadian Real Estate Association (CREA) and identify the quality of services provided by real estate professionals who are members of CREA. The trademark DDF® is owned by The Canadian Real Estate Association (CREA) and identifies CREA's Data Distribution Facility (DDF®)
July 09 2026 03:08:50
Toronto Regional Real Estate Board
Royal LePage Signature Realty