

206 - 910 Wentworth Street Peterborough, Ontario K9J 8R8

$429,900Maintenance, Insurance, Common Area Maintenance, Parking
$492.71 Monthly
Maintenance, Insurance, Common Area Maintenance, Parking
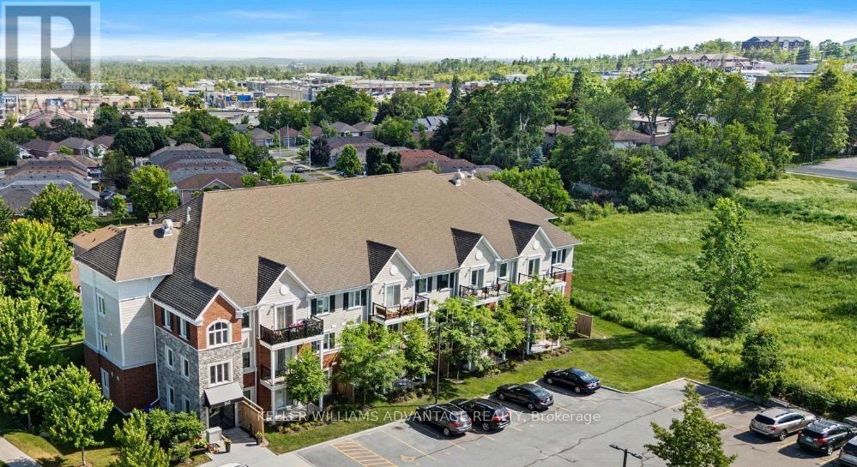
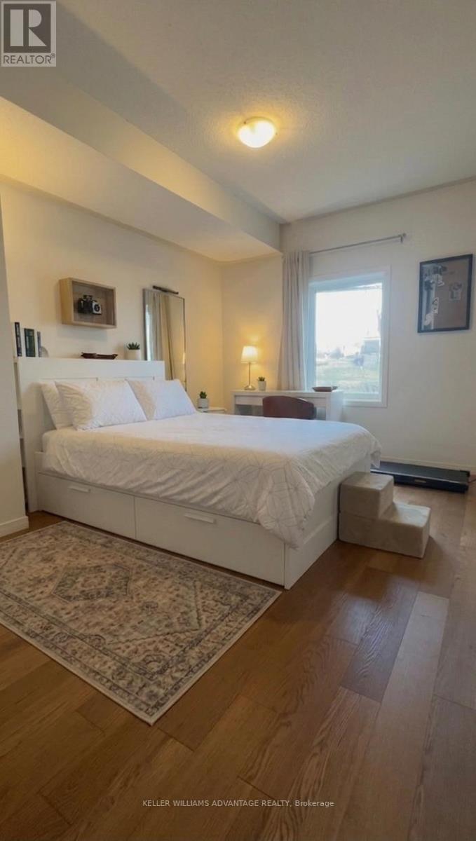
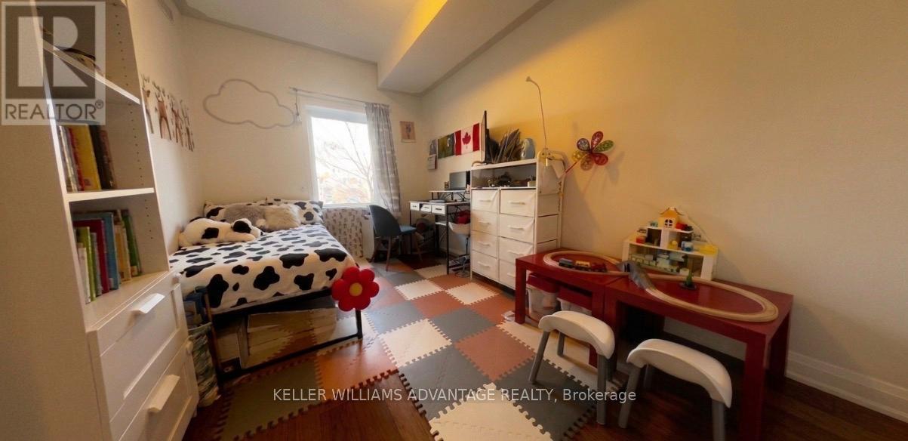
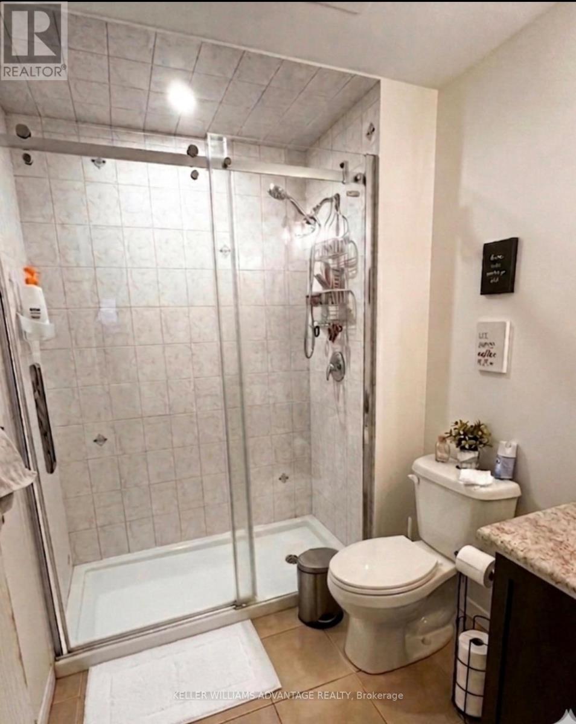
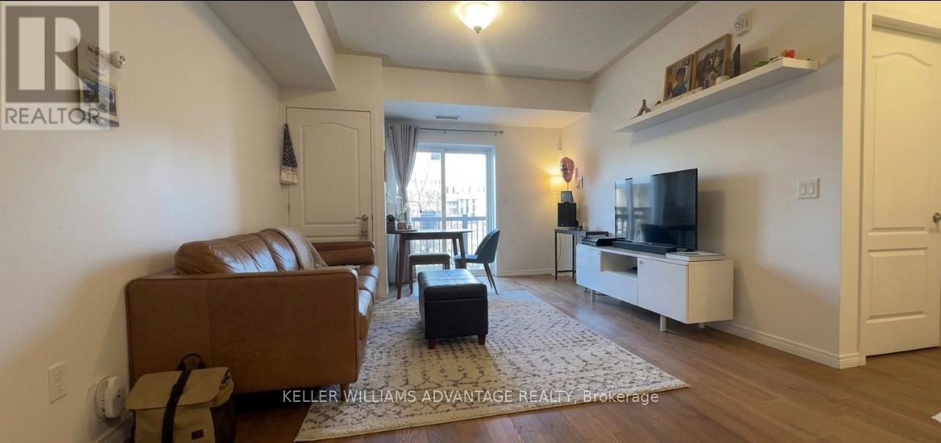
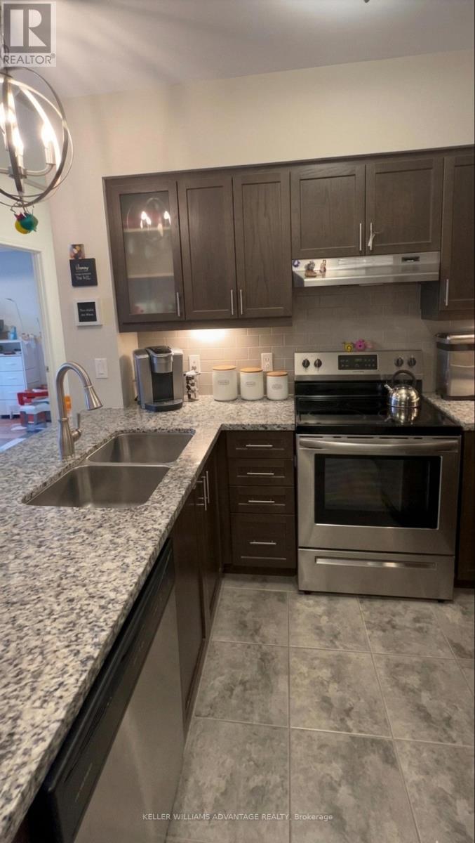
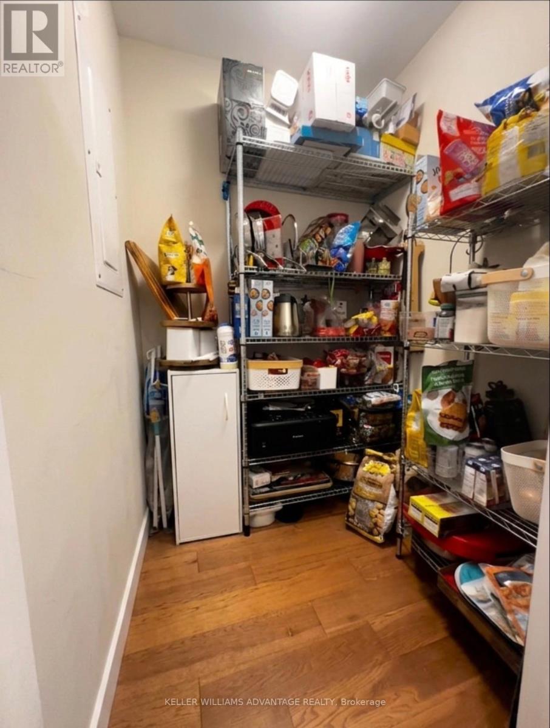

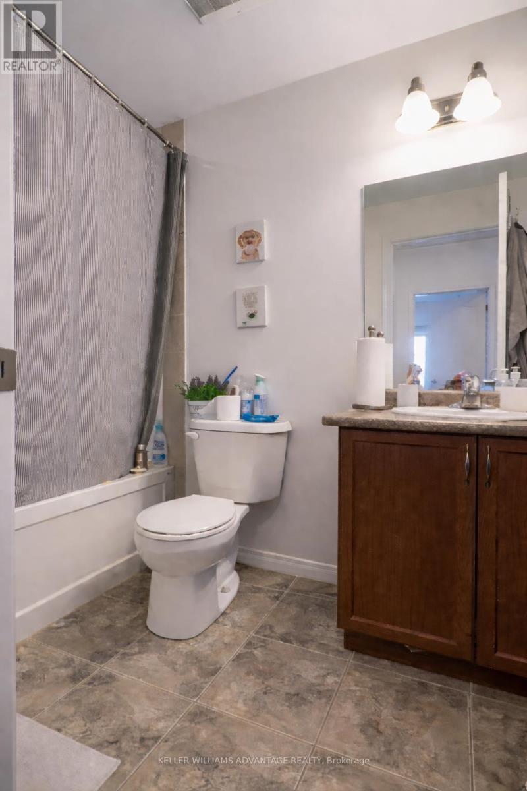
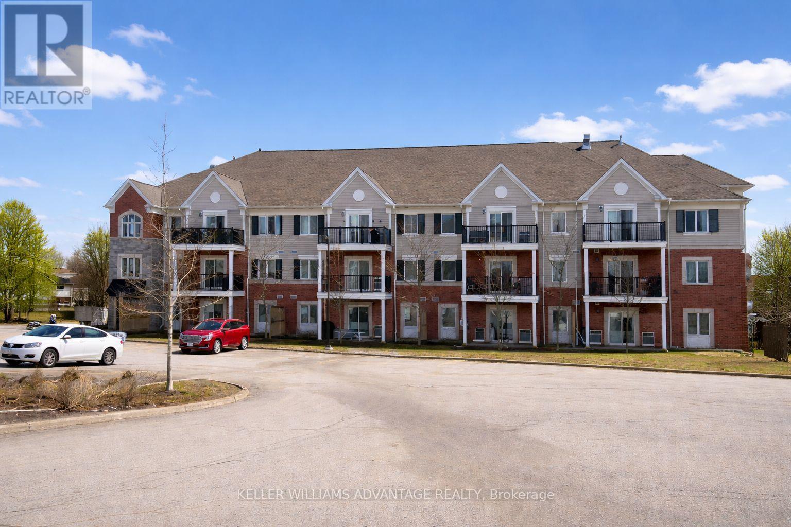
$492.71 MonthlyWelcome to this stylish and move-in-ready 2-bedroom condo in the highly desirable west end of Peterborough-perfectly located just minutes from shopping, transit, restaurants, and everyday essentials.Offering 858 sq. ft. of thoughtfully designed living space, this bright second-floor unit features a functional open-concept layout ideal for modern living and entertaining. The upgraded kitchen showcases granite countertops, ample cabinetry, and a spacious pantry-rarely found in condo living.The primary bedroom serves as a private retreat with a walk-in closet and a full ensuite featuring a large walk-in shower. A second full bathroom adds flexibility for guests, family, or rental potential.Step out onto your private balcony-perfect for relaxing or hosting during warmer months, with BBQs allowed for added enjoyment.Additional highlights include in-unit laundry, hardwood flooring, and upgraded light fixtures.This secure, well-maintained building offers elevator access, a dedicated parking space, and a storage locker for your convenience.Whether you're a first-time buyer, lifestyle mover, or investor, this is a fantastic opportunity to own in one of Peterborough's most convenient and growing locations. Ideally situated in a prime location near shopping, the Parkway, PRHC, golf courses, transit, and some of the city's top restaurants - many just a short walk away. Everything you need is conveniently close at hand, offering exceptional everyday convenience and accessibility. Book your private showing today! (id:61015)
Property Details
| MLS® Number | X13003236 |
| Property Type | Single Family |
| Community Name | Otonabee Ward 1 |
| Community Features | Pets Allowed With Restrictions |
| Equipment Type | Water Heater - Electric |
| Features | Elevator, Balcony |
| Parking Space Total | 1 |
| Rental Equipment Type | Water Heater - Electric |
Building
| Bathroom Total | 2 |
| Bedrooms Above Ground | 2 |
| Bedrooms Total | 2 |
| Age | 6 To 10 Years |
| Amenities | Visitor Parking, Party Room, Storage - Locker |
| Appliances | Dryer, Stove, Washer, Window Coverings, Refrigerator |
| Basement Type | None |
| Cooling Type | Central Air Conditioning |
| Exterior Finish | Aluminum Siding, Brick |
| Heating Fuel | Natural Gas |
| Heating Type | Forced Air |
| Size Interior | 800 - 899 Sqft |
| Type | Apartment |
Parking
| No Garage |
Land
| Acreage | No |
| Zoning Description | Res |
Rooms
| Level | Type | Length | Width | Dimensions |
|---|---|---|---|---|
| Main Level | Living Room | 6.9 m | 3.6 m | 6.9 m x 3.6 m |
| Main Level | Kitchen | 3.2 m | 3.14 m | 3.2 m x 3.14 m |
| Main Level | Primary Bedroom | 4.62 m | 5.02 m | 4.62 m x 5.02 m |
| Main Level | Bedroom | 3.63 m | 3.45 m | 3.63 m x 3.45 m |
| Main Level | Bathroom | 1.22 m | 1.52 m | 1.22 m x 1.52 m |
Contact Us
Contact us for more information

The trademarks REALTOR®, REALTORS®, and the REALTOR® logo are controlled by The Canadian Real Estate Association (CREA) and identify real estate professionals who are members of CREA. The trademarks MLS®, Multiple Listing Service® and the associated logos are owned by The Canadian Real Estate Association (CREA) and identify the quality of services provided by real estate professionals who are members of CREA. The trademark DDF® is owned by The Canadian Real Estate Association (CREA) and identifies CREA's Data Distribution Facility (DDF®)
May 25 2026 04:09:31
Toronto Regional Real Estate Board
Keller Williams Advantage Realty