

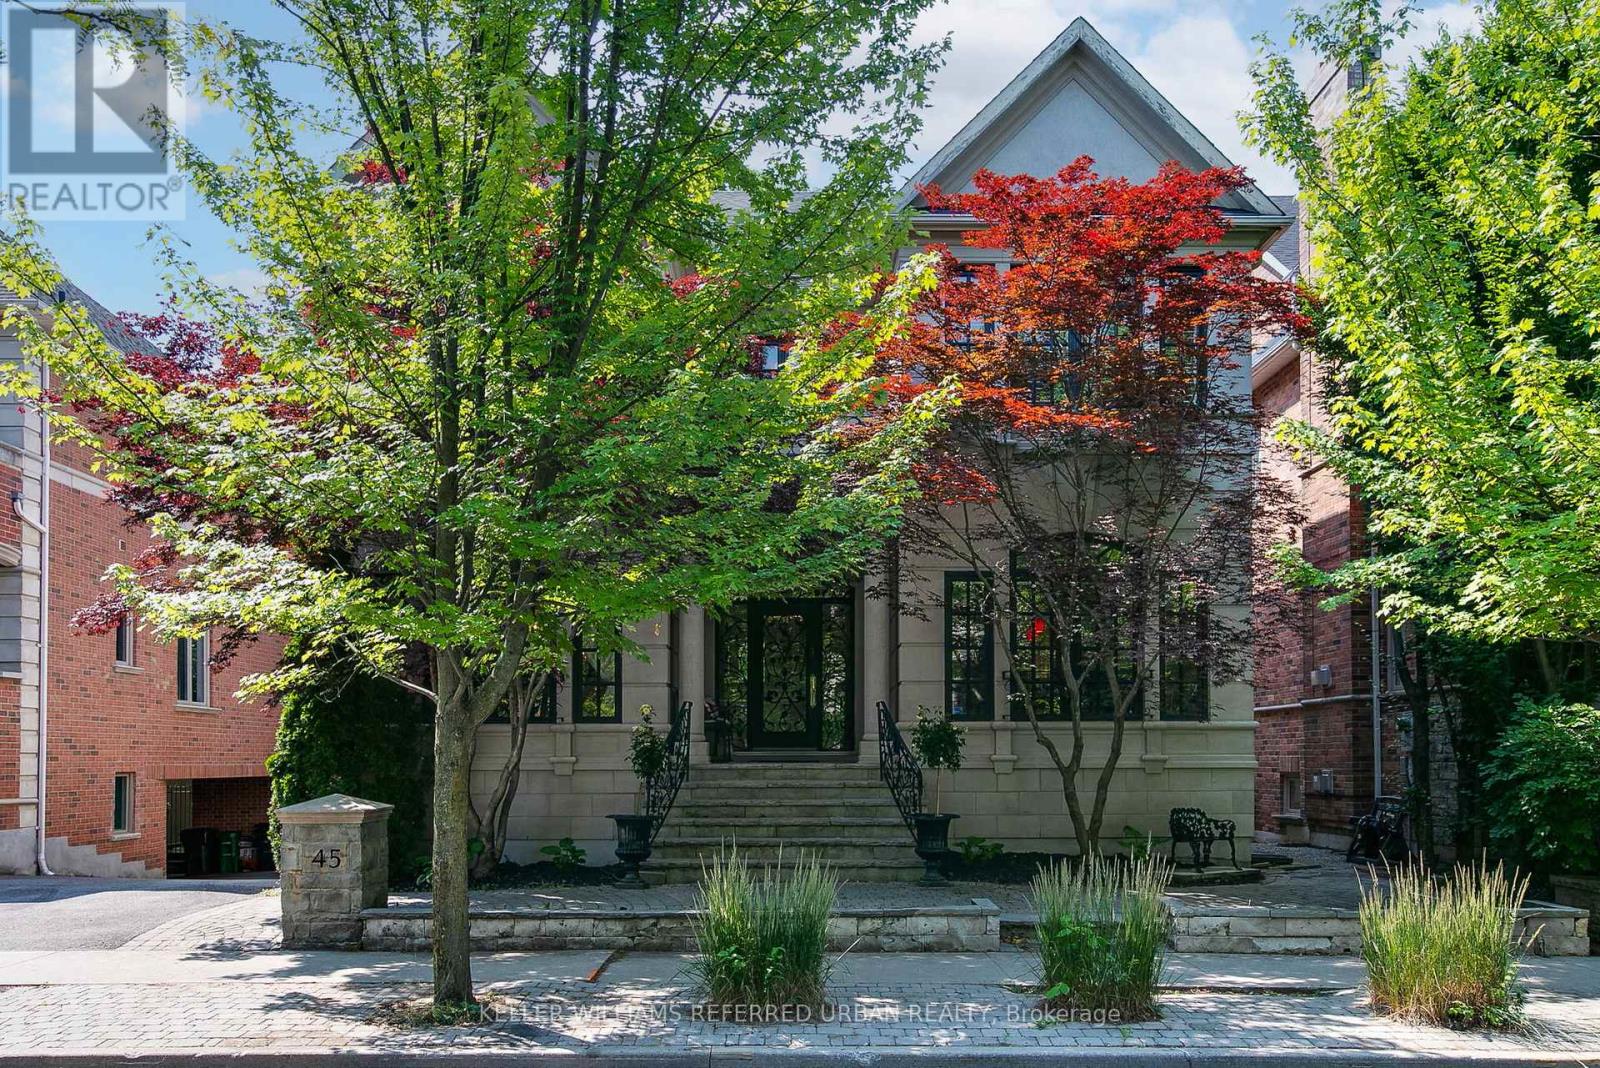
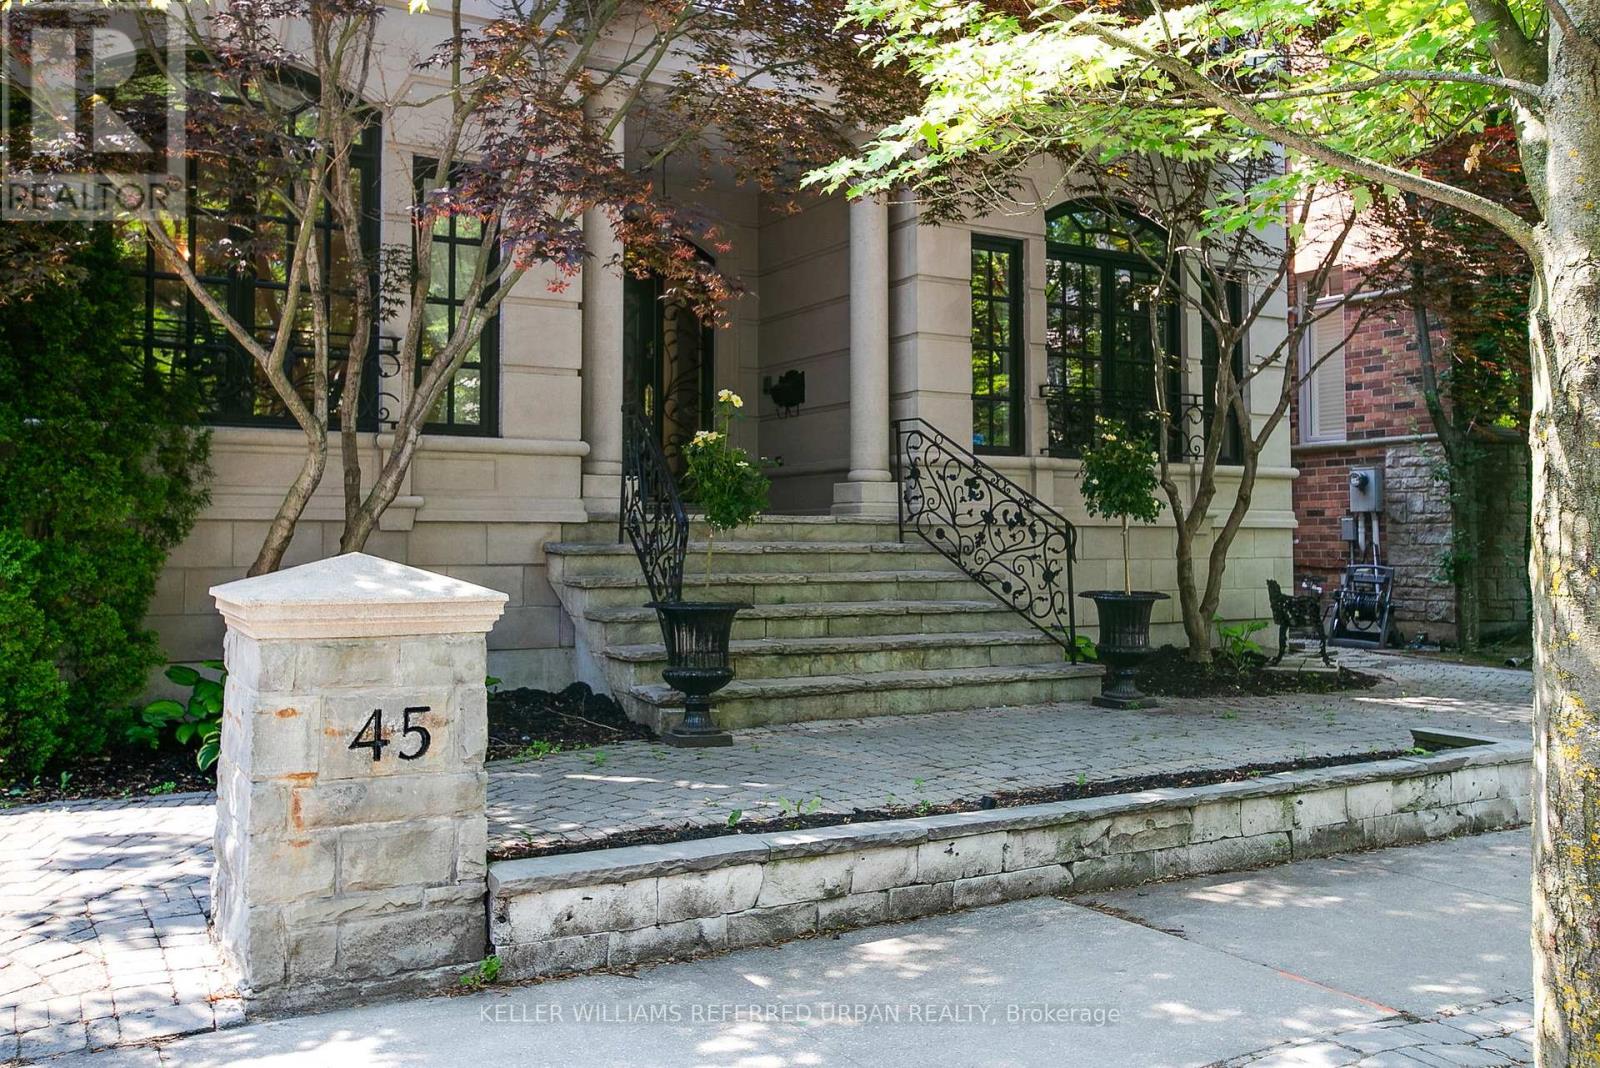
45 Mathersfield Drive Toronto, Ontario M4W 3W4

$4,850,000
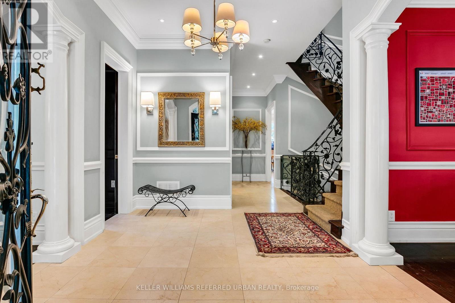
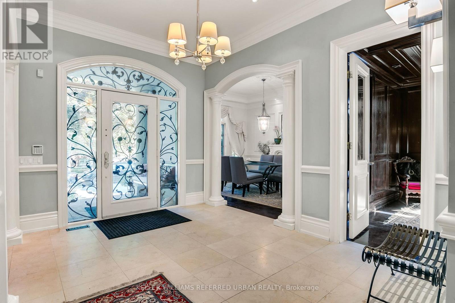
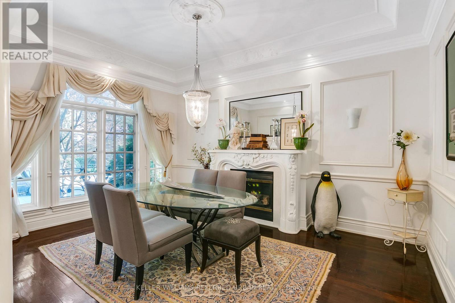
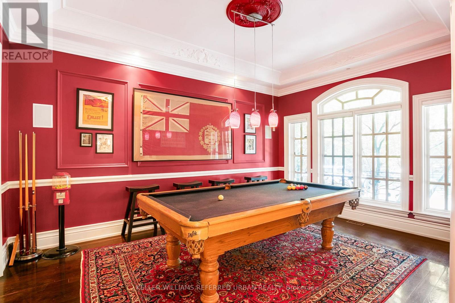
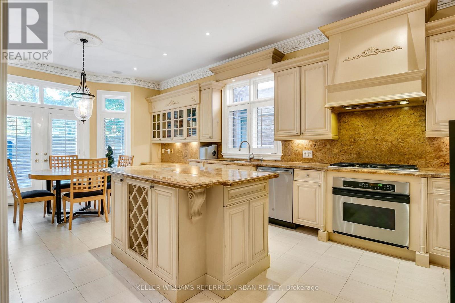
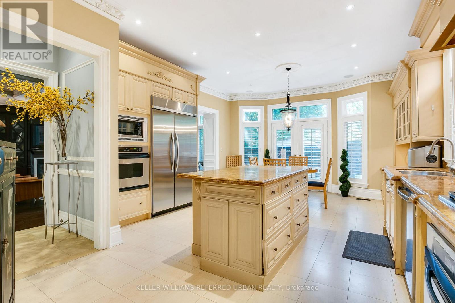
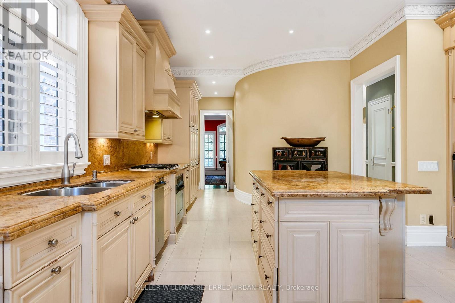
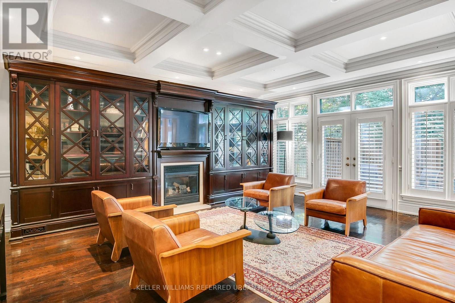
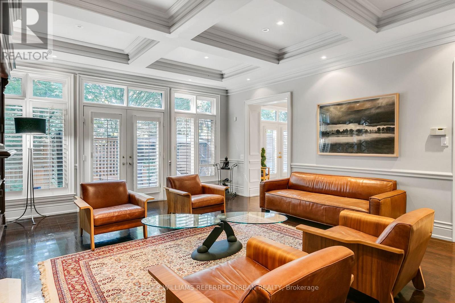
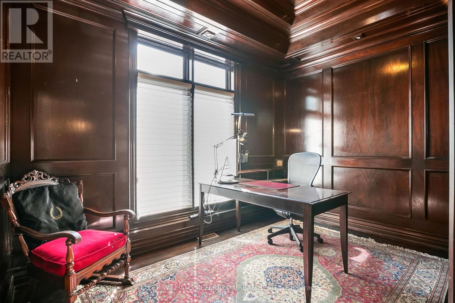
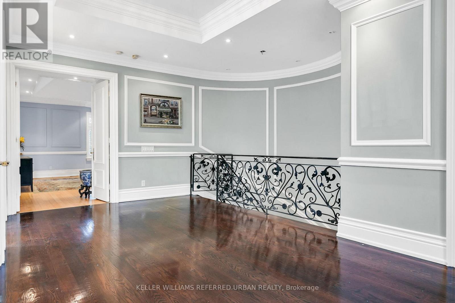
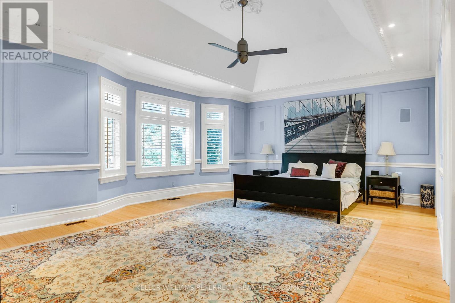
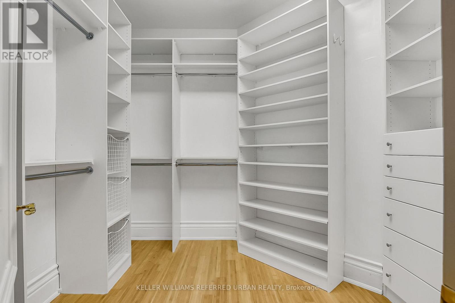
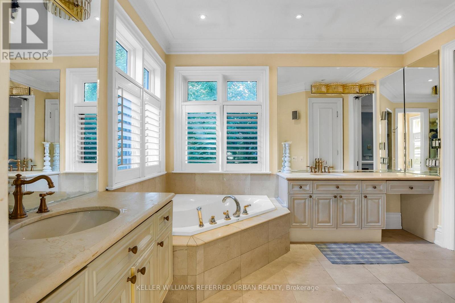
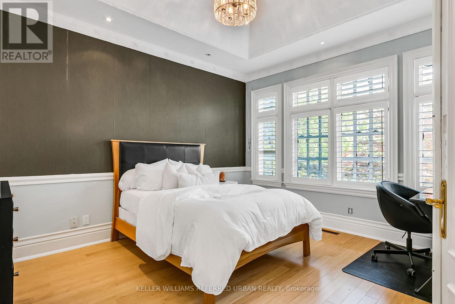
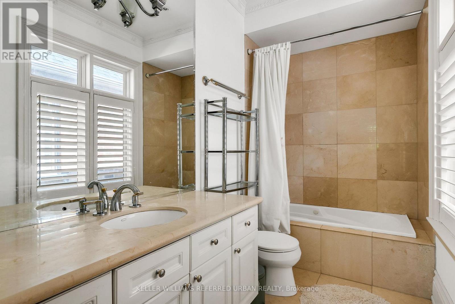
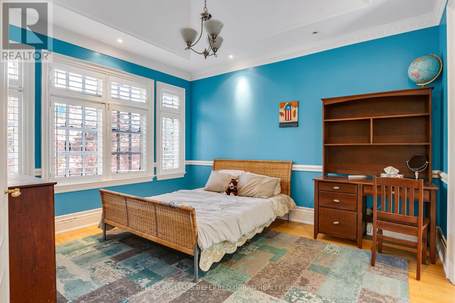
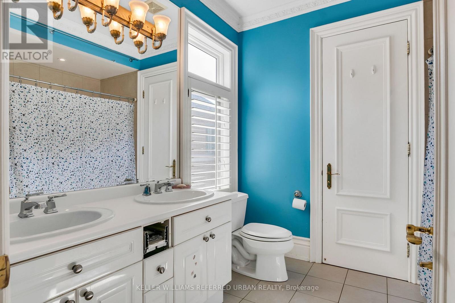
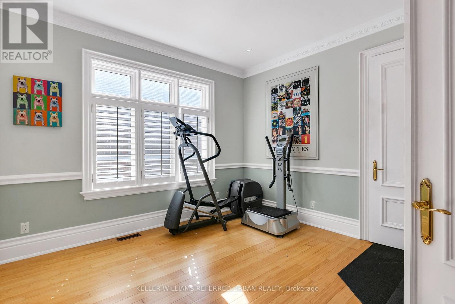
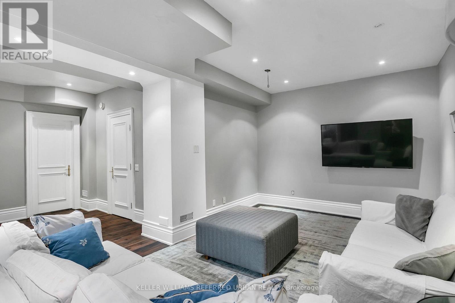
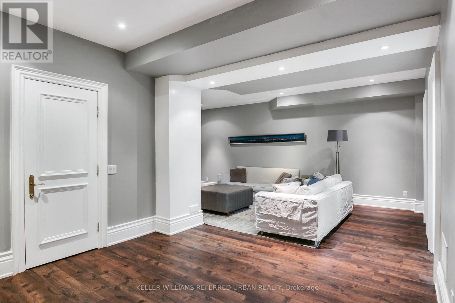
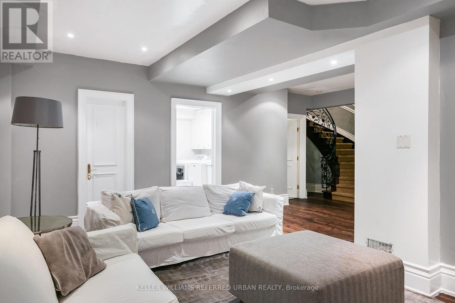
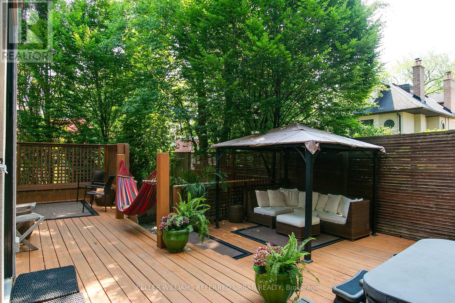
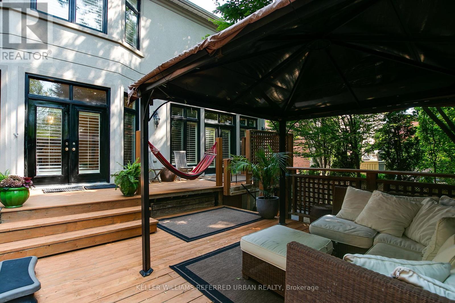
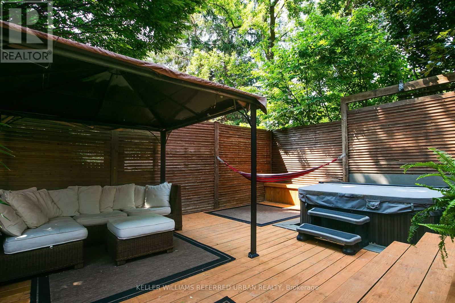
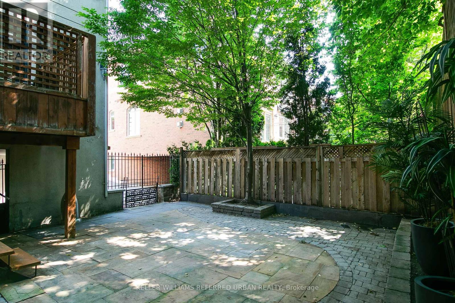
Luxury meets location is South Rosedale! Nestled in one of Torontos most prestigious neighbourhoods, this South Rosedale gem is part of a rare, exclusive enclave developed approximately 25 years ago. A true prize, this home blends timeless craftsmanship with refined elegance, custom mouldings vaulted ceilings, and top-tier construction speak to its luxurious pedigree.Enjoy unparalleled convenience: you're just a 5-minute walk to the Summerhill subway, fine dining, boutique shopping, and more. This is a rare opportunity to own a distinguished home in a location where luxury truly meets lifestyle. (id:61015)
Property Details
| MLS® Number | C13002612 |
| Property Type | Single Family |
| Community Name | Rosedale-Moore Park |
| Equipment Type | Water Heater |
| Parking Space Total | 2 |
| Rental Equipment Type | Water Heater |
Building
| Bathroom Total | 6 |
| Bedrooms Above Ground | 4 |
| Bedrooms Below Ground | 1 |
| Bedrooms Total | 5 |
| Age | 16 To 30 Years |
| Appliances | Garage Door Opener Remote(s), Blinds, Cooktop, Dishwasher, Dryer, Cooktop - Gas, Microwave, Oven, Washer, Window Coverings, Refrigerator |
| Basement Development | Finished |
| Basement Type | N/a (finished) |
| Construction Style Attachment | Detached |
| Cooling Type | Central Air Conditioning |
| Exterior Finish | Stucco |
| Fireplace Present | Yes |
| Flooring Type | Hardwood |
| Foundation Type | Concrete, Block |
| Half Bath Total | 2 |
| Heating Fuel | Natural Gas |
| Heating Type | Forced Air |
| Stories Total | 2 |
| Size Interior | 3,500 - 5,000 Sqft |
| Type | House |
| Utility Water | Municipal Water |
Parking
| Garage |
Land
| Acreage | No |
| Sewer | Sanitary Sewer |
| Size Depth | 93 Ft ,9 In |
| Size Frontage | 48 Ft ,8 In |
| Size Irregular | 48.7 X 93.8 Ft |
| Size Total Text | 48.7 X 93.8 Ft |
Rooms
| Level | Type | Length | Width | Dimensions |
|---|---|---|---|---|
| Second Level | Primary Bedroom | 6.15 m | 5.03 m | 6.15 m x 5.03 m |
| Second Level | Bedroom 2 | 4.19 m | 3.56 m | 4.19 m x 3.56 m |
| Second Level | Bedroom 3 | 4.06 m | 3.56 m | 4.06 m x 3.56 m |
| Second Level | Bedroom 4 | 3.56 m | 3.53 m | 3.56 m x 3.53 m |
| Lower Level | Recreational, Games Room | 6.05 m | 3.4 m | 6.05 m x 3.4 m |
| Lower Level | Bedroom 5 | 3.51 m | 0.43 m | 3.51 m x 0.43 m |
| Lower Level | Laundry Room | 2.39 m | 2.29 m | 2.39 m x 2.29 m |
| Main Level | Foyer | 3.94 m | 3 m | 3.94 m x 3 m |
| Main Level | Living Room | 4.95 m | 3.96 m | 4.95 m x 3.96 m |
| Main Level | Dining Room | 4.8 m | 3.58 m | 4.8 m x 3.58 m |
| Main Level | Kitchen | 9.8 m | 4.7 m | 9.8 m x 4.7 m |
| Main Level | Family Room | 6.15 m | 5 m | 6.15 m x 5 m |
| Main Level | Office | 3.68 m | 3 m | 3.68 m x 3 m |
Contact Us
Contact us for more information

The trademarks REALTOR®, REALTORS®, and the REALTOR® logo are controlled by The Canadian Real Estate Association (CREA) and identify real estate professionals who are members of CREA. The trademarks MLS®, Multiple Listing Service® and the associated logos are owned by The Canadian Real Estate Association (CREA) and identify the quality of services provided by real estate professionals who are members of CREA. The trademark DDF® is owned by The Canadian Real Estate Association (CREA) and identifies CREA's Data Distribution Facility (DDF®)
June 02 2026 05:58:52
Toronto Regional Real Estate Board
Keller Williams Referred Urban Realty