

73 Dufferin Street Orangeville, Ontario L9W 4E8

$699,900
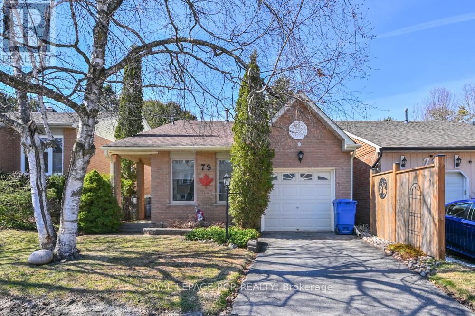
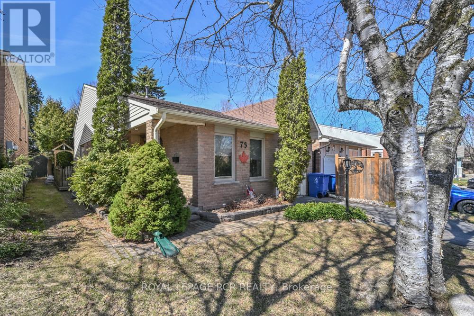
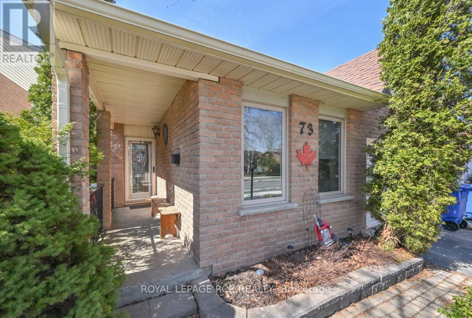
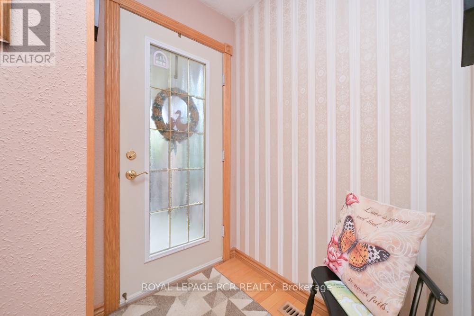
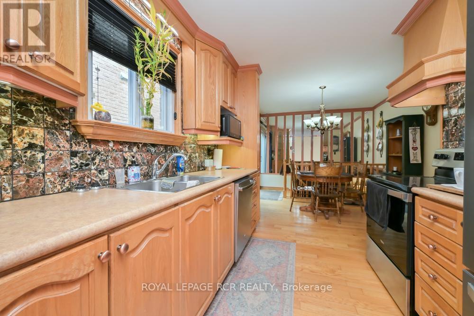
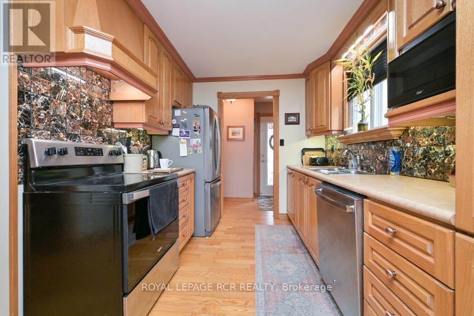
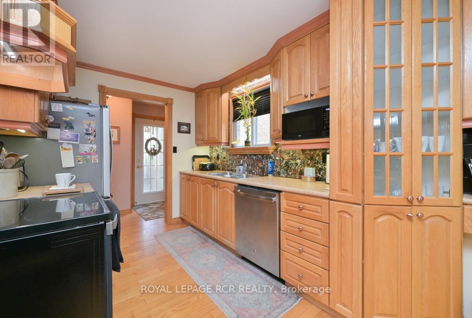
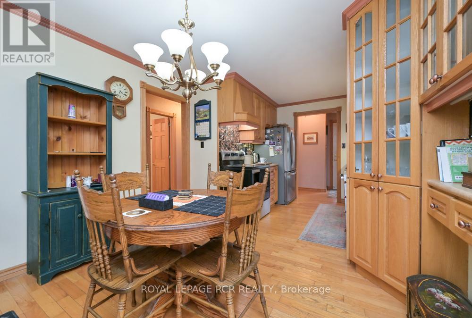
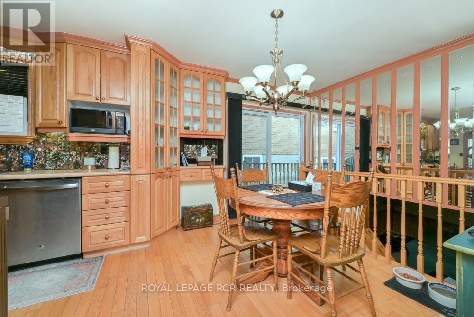
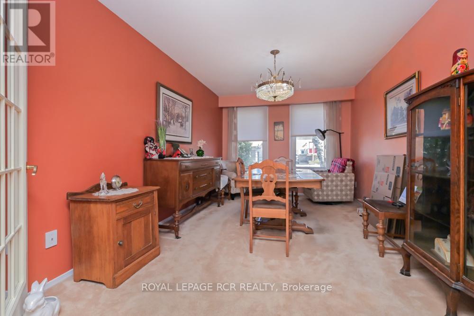
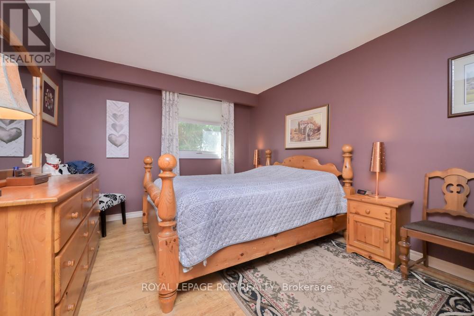
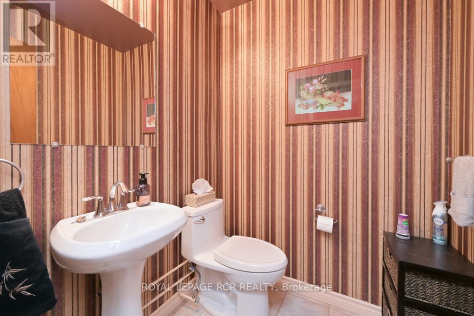
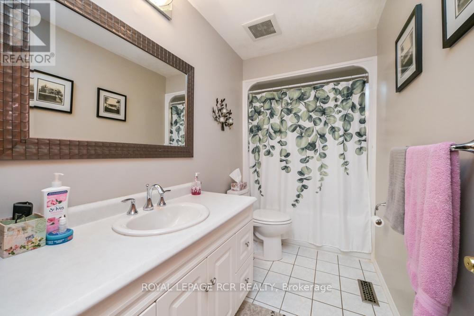
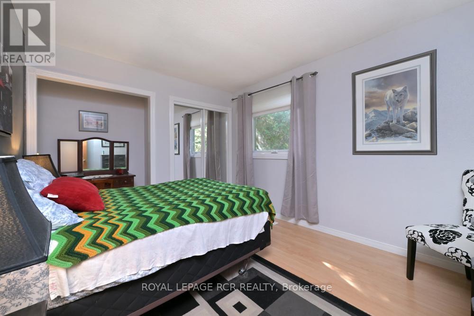
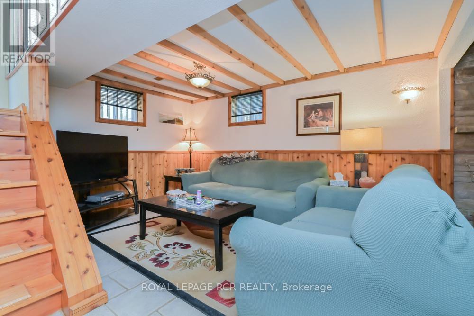
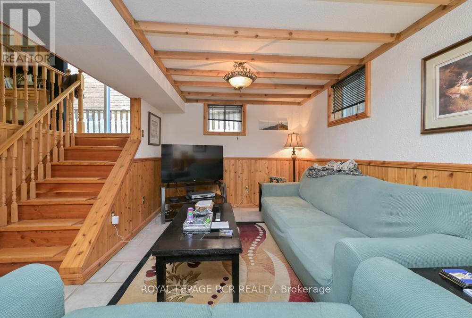
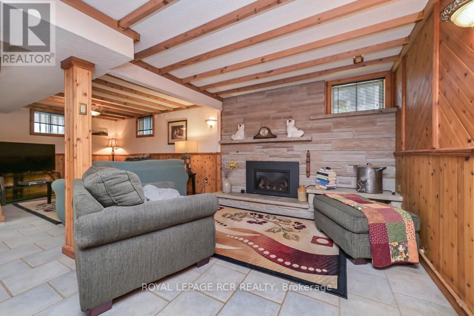
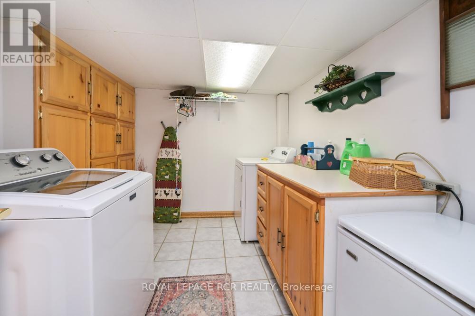
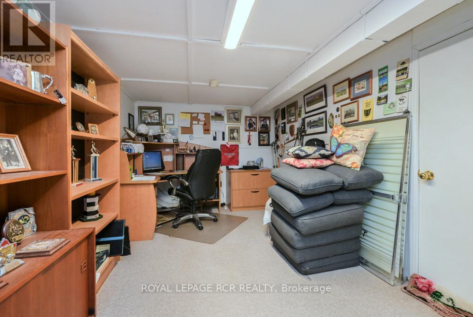
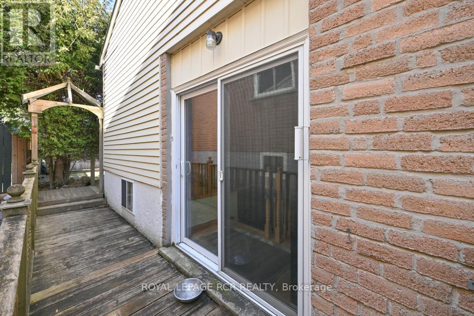
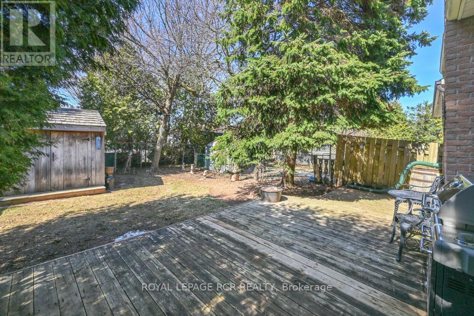
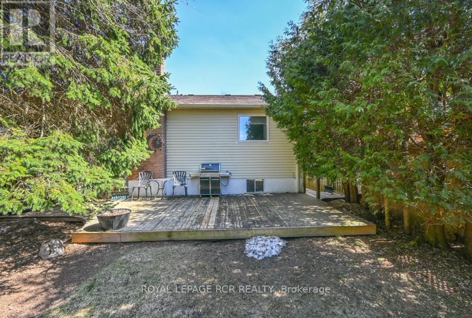
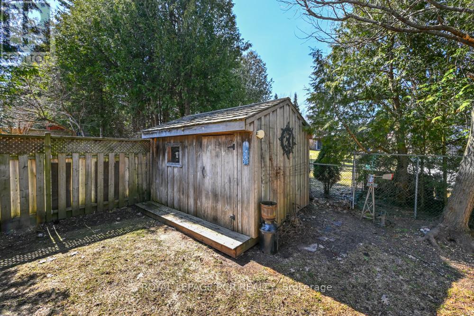
Welcome to this charming, detached home nestled on a quiet street in desirable Orangeville, offering exceptional value and comfort for first-time buyers, downsizers, or anyone seeking a cozy, well-maintained space to call home. Situated on a private, fully fenced lot, this property features a spacious backyard complete with deck, perfect for outdoor entertaining and a convenient garden shed for additional storage. Inside, the home welcomes you with a bright and inviting main level. The eat-in kitchen offers walkout to side deck leading to the yard, ample cupboard space, making meal prep and storage a breeze, while the hardwood floors add warmth and character throughout. A sun-filled front room provides flexibility as either a living or dining area, highlighted by a large window that fills the space with natural light. The main level also includes a well-appointed 4-piece bathroom with a durable acrylic tub surround. Upstairs, you'll find two generously sized bedrooms, ideal for restful retreats. The primary bedroom features a walk-in closet and its own private 2-piece ensuite, adding both convenience and comfort. The lower level boasts a cozy rec room centered around a gas fireplace, perfect for relaxing evenings and movie nights. Downstairs, the basement expands your living space with a dedicated office, ideal for working from home, along with a large laundry room offering plenty of functionality. This home is loaded with thoughtful built-in cabinetry throughout, maximizing storage and efficiency. Numerous updates provide peace of mind, including windows, roof, eaves, furnace, and more. With a single-car garage, a peaceful setting, and a great price point, this delightful Orangeville home is a fantastic opportunity you won't want to miss. (id:61015)
Property Details
| MLS® Number | W13000696 |
| Property Type | Single Family |
| Community Name | Orangeville |
| Amenities Near By | Golf Nearby, Hospital, Place Of Worship, Public Transit |
| Equipment Type | Water Heater |
| Parking Space Total | 3 |
| Rental Equipment Type | Water Heater |
| Structure | Deck, Shed |
Building
| Bathroom Total | 2 |
| Bedrooms Above Ground | 2 |
| Bedrooms Total | 2 |
| Appliances | Water Softener, Dishwasher, Dryer, Garage Door Opener, Humidifier, Stove, Washer, Refrigerator |
| Basement Development | Finished |
| Basement Type | N/a (finished) |
| Construction Style Attachment | Detached |
| Construction Style Split Level | Backsplit |
| Cooling Type | Central Air Conditioning |
| Exterior Finish | Aluminum Siding, Brick |
| Flooring Type | Hardwood, Carpeted, Laminate, Tile |
| Foundation Type | Concrete |
| Half Bath Total | 1 |
| Heating Fuel | Natural Gas |
| Heating Type | Forced Air |
| Size Interior | 700 - 1,100 Sqft |
| Type | House |
| Utility Water | Municipal Water |
Parking
| Attached Garage | |
| Garage |
Land
| Acreage | No |
| Fence Type | Fenced Yard |
| Land Amenities | Golf Nearby, Hospital, Place Of Worship, Public Transit |
| Landscape Features | Landscaped |
| Sewer | Sanitary Sewer |
| Size Depth | 111 Ft ,1 In |
| Size Frontage | 32 Ft ,2 In |
| Size Irregular | 32.2 X 111.1 Ft |
| Size Total Text | 32.2 X 111.1 Ft |
Rooms
| Level | Type | Length | Width | Dimensions |
|---|---|---|---|---|
| Lower Level | Office | 5.81 m | 2.75 m | 5.81 m x 2.75 m |
| Lower Level | Recreational, Games Room | 3.69 m | 7.04 m | 3.69 m x 7.04 m |
| Main Level | Kitchen | 4.6 m | 3.06 m | 4.6 m x 3.06 m |
| Other | Dining Room | 3.05 m | 4.88 m | 3.05 m x 4.88 m |
| Upper Level | Primary Bedroom | 3.08 m | 4.27 m | 3.08 m x 4.27 m |
| Upper Level | Bedroom 2 | 3.66 m | 3.05 m | 3.66 m x 3.05 m |
Utilities
| Cable | Installed |
| Electricity | Installed |
| Sewer | Installed |
https://www.realtor.ca/real-estate/29607287/73-dufferin-street-orangeville-orangeville
Contact Us
Contact us for more information

The trademarks REALTOR®, REALTORS®, and the REALTOR® logo are controlled by The Canadian Real Estate Association (CREA) and identify real estate professionals who are members of CREA. The trademarks MLS®, Multiple Listing Service® and the associated logos are owned by The Canadian Real Estate Association (CREA) and identify the quality of services provided by real estate professionals who are members of CREA. The trademark DDF® is owned by The Canadian Real Estate Association (CREA) and identifies CREA's Data Distribution Facility (DDF®)
April 15 2026 03:14:15
Toronto Regional Real Estate Board
Royal LePage Rcr Realty