

204 - 225 Village Green Square Toronto, Ontario M1S 0N4

$2,200 Monthly
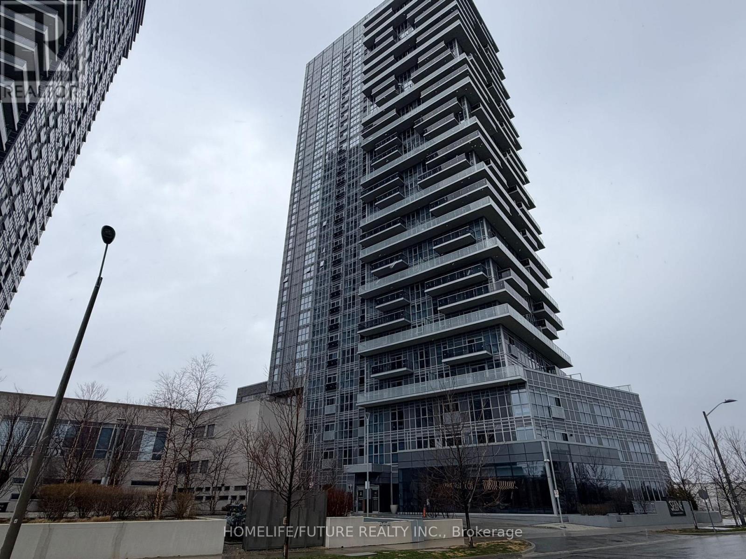
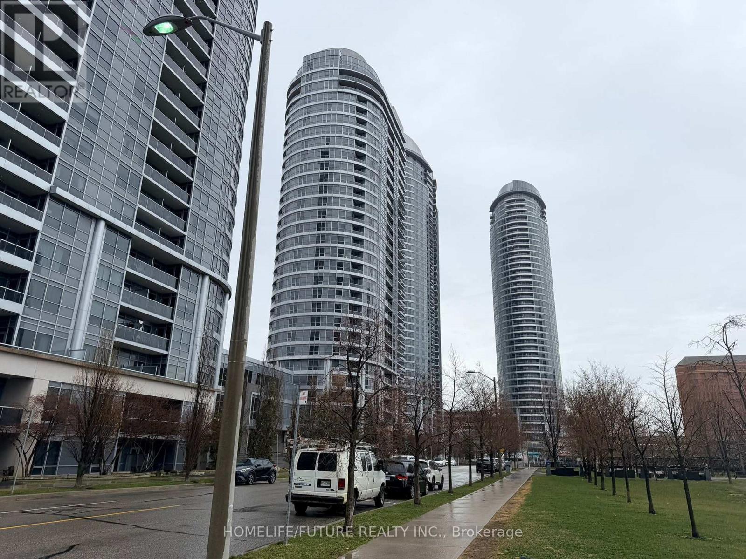
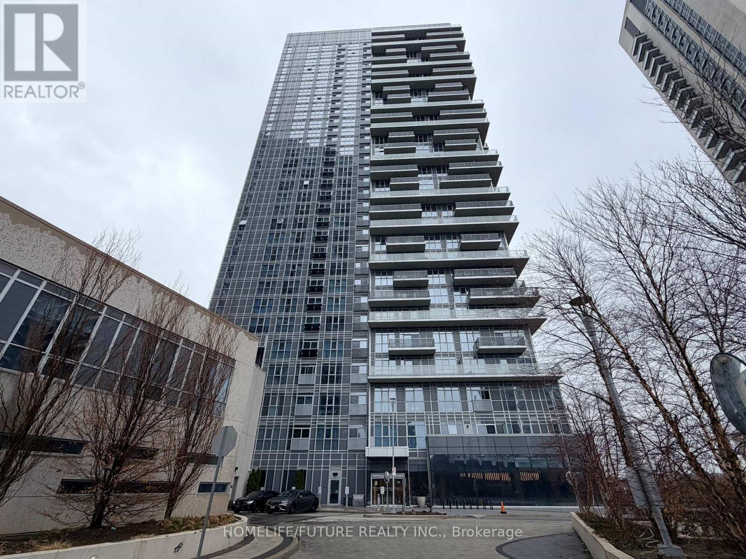
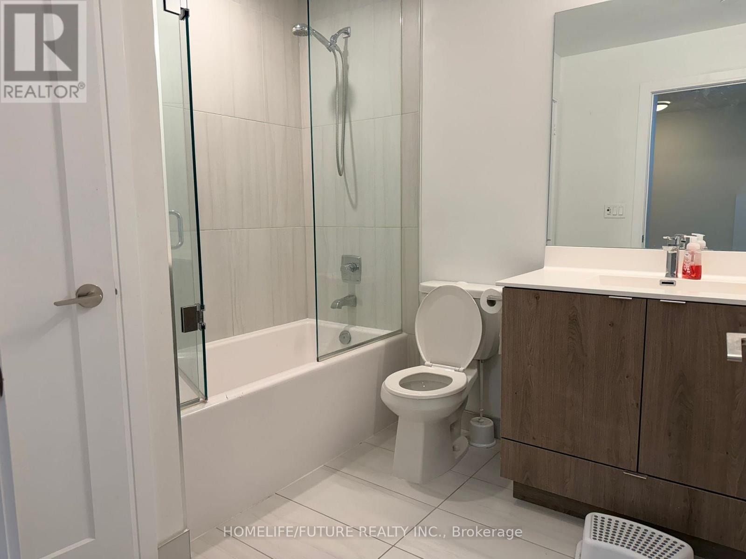
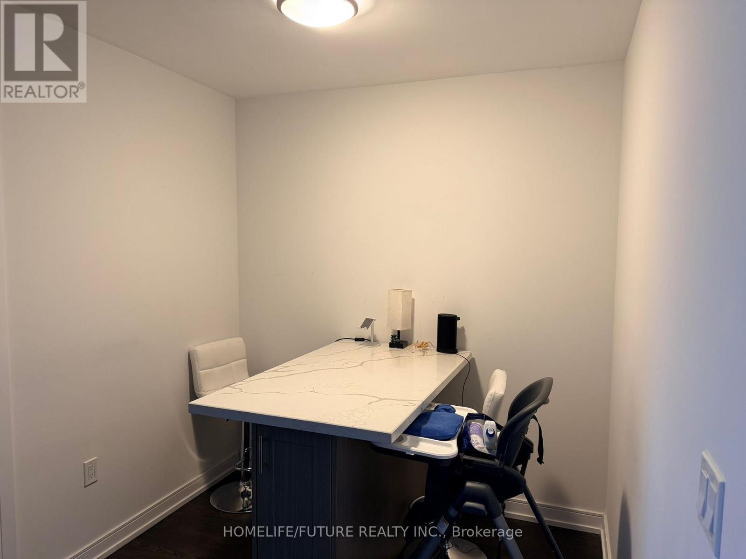
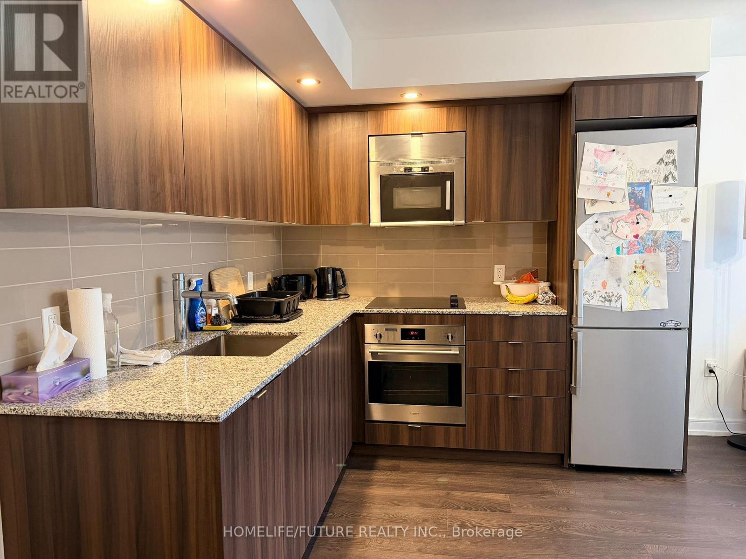
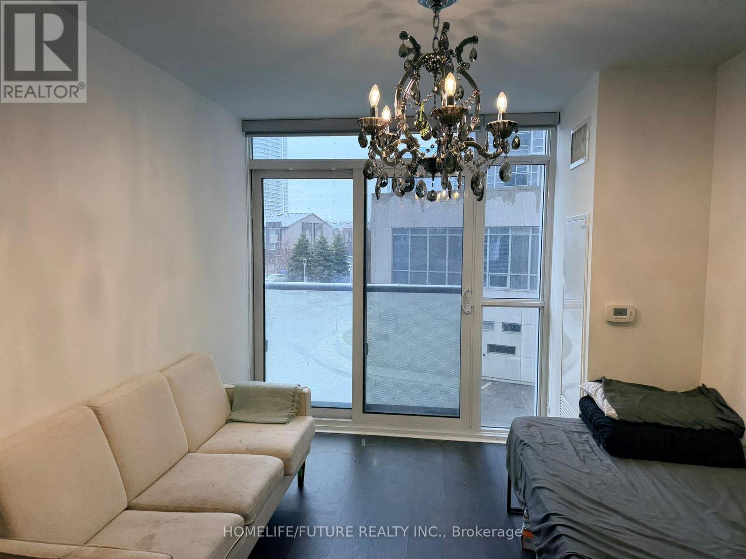
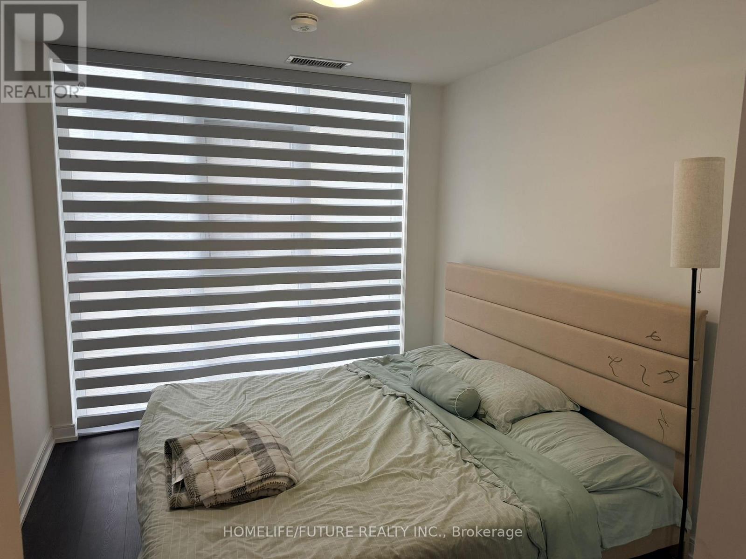
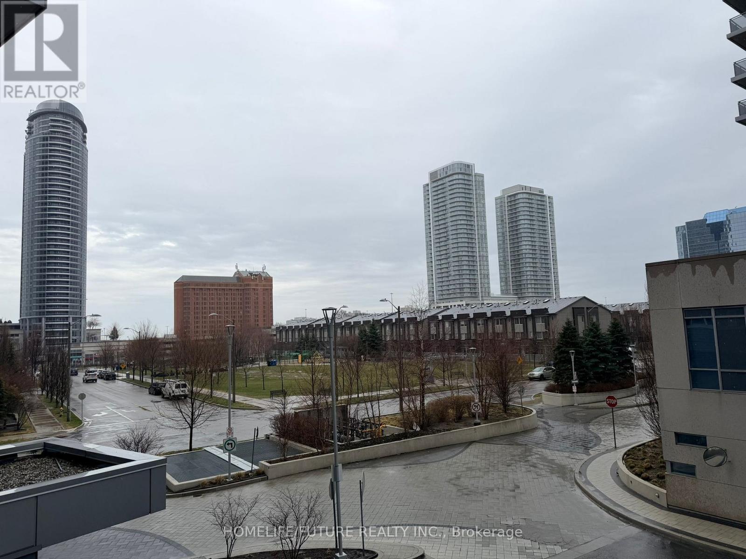
Newly Built Tridel Condo In Sought-After Metrogate Community! Experience Modern Living In This Stylish 1-Bedroom + Den Suite Featuring A Spacious Open-Concept Layout With Upscale Finishes Throughout. Highlights Include Smooth Ceilings, Upgraded Cabinetry, Pot Lights In The Kitchen, Mirrored Closet Doors, High-Quality Window Coverings, And A Sleek Glass-Enclosed Shower. The Generously Sized Den Is Perfect For A Home Office Or Guest Space. A Rare Tandem 2-Car Parking Spot Offers Exceptional Convenience-Ideal For Couples Needing Flexibility Without Compromising On Space Or Location. Located In The Vibrant Metrogate Community, This Condo Offers Proximity To Transit, Shopping, Dining, And Parks. A Perfect Opportunity For Young Professionals Or Couples Seeking Modern Comfort With Urban Accessibility And The Rare Bonus Of Two Parking Spots. (id:61015)
Property Details
| MLS® Number | E13015046 |
| Property Type | Single Family |
| Community Name | Agincourt South-Malvern West |
| Amenities Near By | Hospital, Place Of Worship, Public Transit, Schools |
| Communication Type | High Speed Internet |
| Community Features | Pets Allowed With Restrictions |
| Features | Balcony |
| Parking Space Total | 2 |
Building
| Bathroom Total | 1 |
| Bedrooms Above Ground | 1 |
| Bedrooms Below Ground | 1 |
| Bedrooms Total | 2 |
| Amenities | Security/concierge, Exercise Centre, Party Room, Sauna |
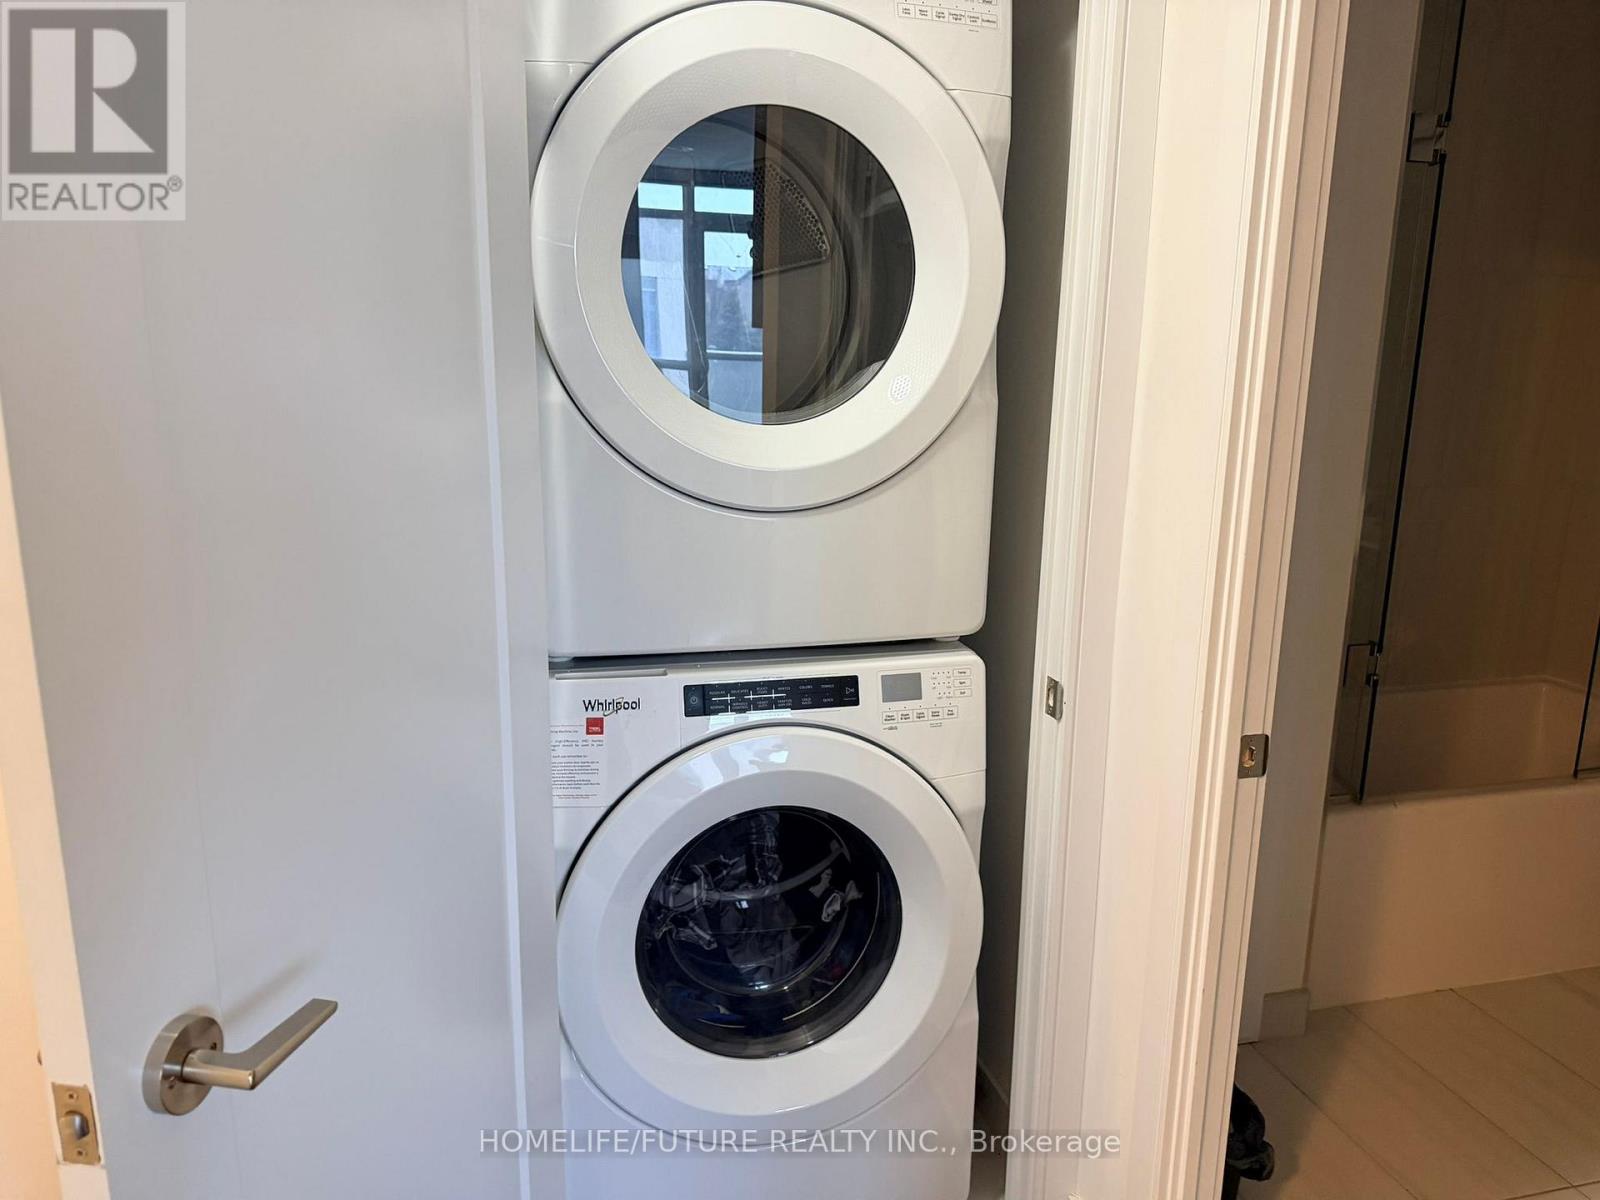
| Appliances | Cooktop, Dishwasher, Dryer, Microwave, Oven, Washer, Refrigerator |
| Basement Type | None |
| Cooling Type | Central Air Conditioning |
| Exterior Finish | Concrete |
| Flooring Type | Laminate |
| Heating Fuel | Natural Gas |
| Heating Type | Forced Air |
| Size Interior | 500 - 599 Sqft |
| Type | Apartment |
Parking
| Underground | |
| Garage |
Land
| Acreage | No |
| Land Amenities | Hospital, Place Of Worship, Public Transit, Schools |
Rooms
| Level | Type | Length | Width | Dimensions |
|---|---|---|---|---|
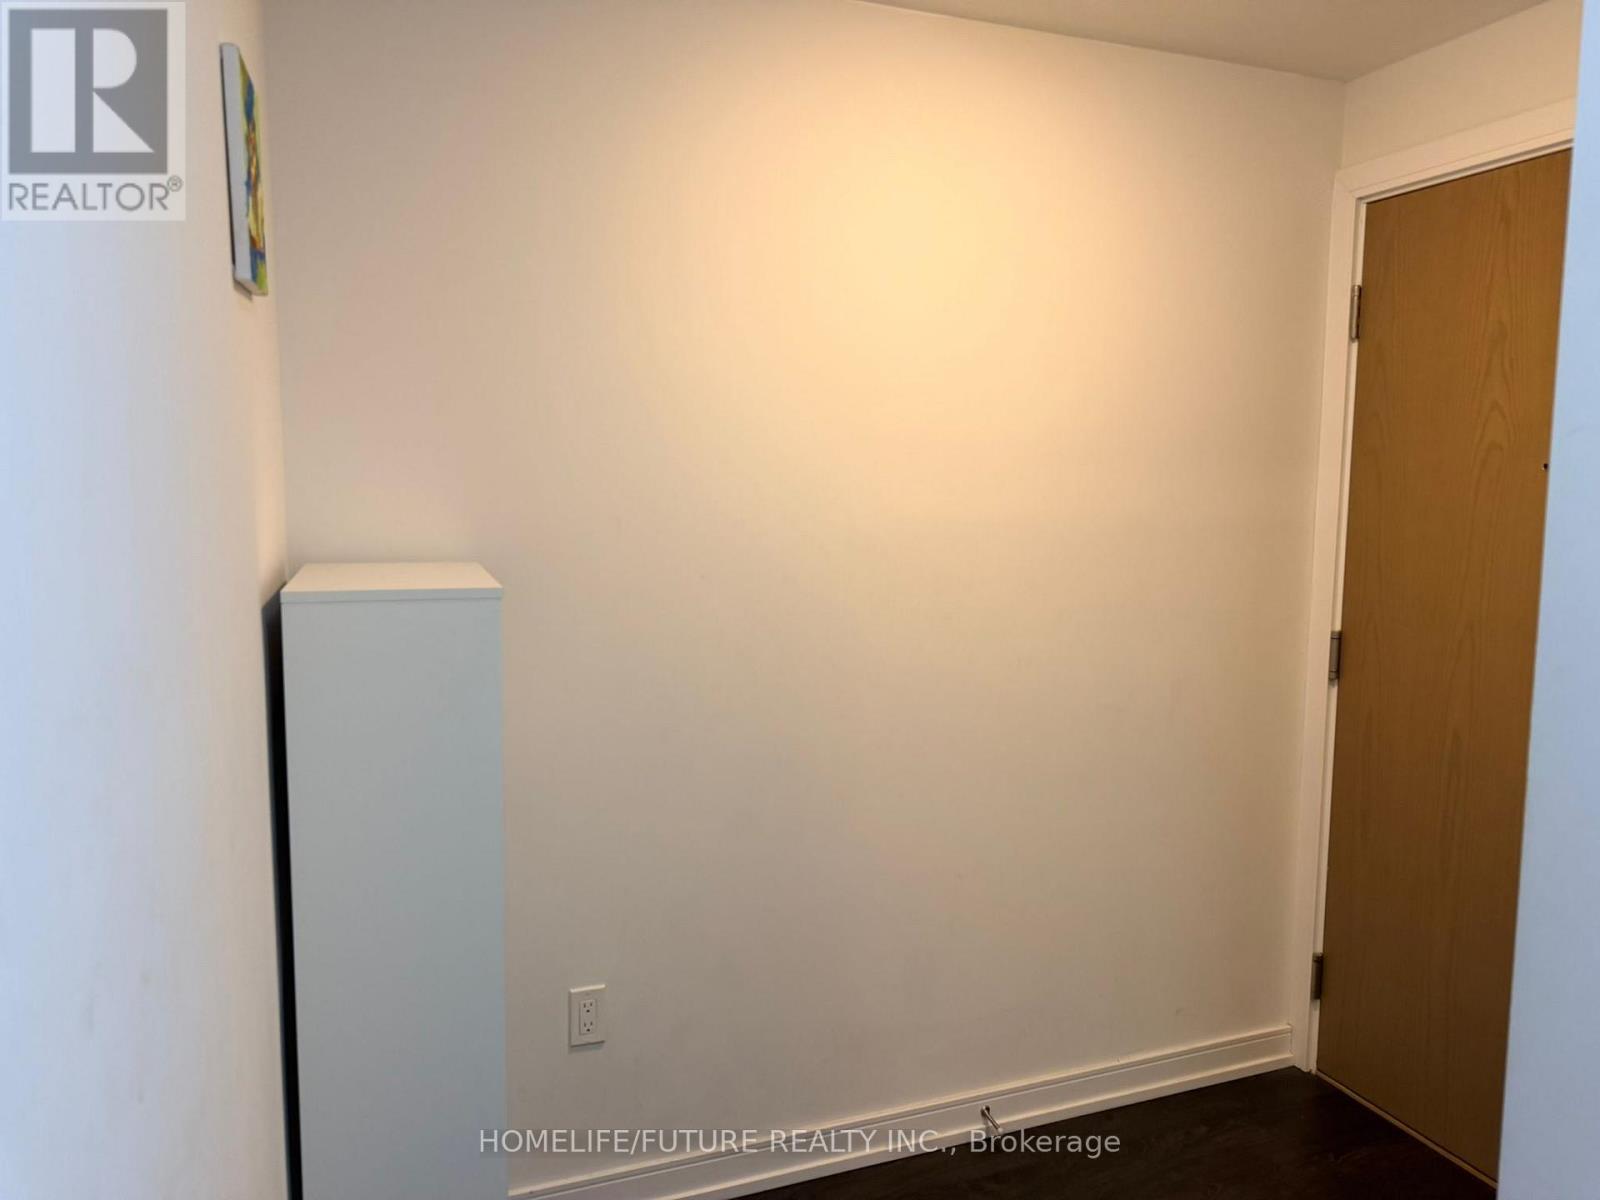
| Flat | Foyer | 2.3 m | 2.25 m | 2.3 m x 2.25 m |
| Flat | Den | 2.3 m | 2.25 m | 2.3 m x 2.25 m |
| Flat | Kitchen | 2.55 m | 2.53 m | 2.55 m x 2.53 m |
| Flat | Living Room | 3.33 m | 2.9 m | 3.33 m x 2.9 m |
| Flat | Bedroom | 2.75 m | 3.82 m | 2.75 m x 3.82 m |
Contact Us
Contact us for more information

The trademarks REALTOR®, REALTORS®, and the REALTOR® logo are controlled by The Canadian Real Estate Association (CREA) and identify real estate professionals who are members of CREA. The trademarks MLS®, Multiple Listing Service® and the associated logos are owned by The Canadian Real Estate Association (CREA) and identify the quality of services provided by real estate professionals who are members of CREA. The trademark DDF® is owned by The Canadian Real Estate Association (CREA) and identifies CREA's Data Distribution Facility (DDF®)
April 18 2026 12:31:05
Toronto Regional Real Estate Board
Homelife/future Realty Inc.