

508 - 9618 Yonge Street Richmond Hill, Ontario L4C 0X5

$2,200 Monthly
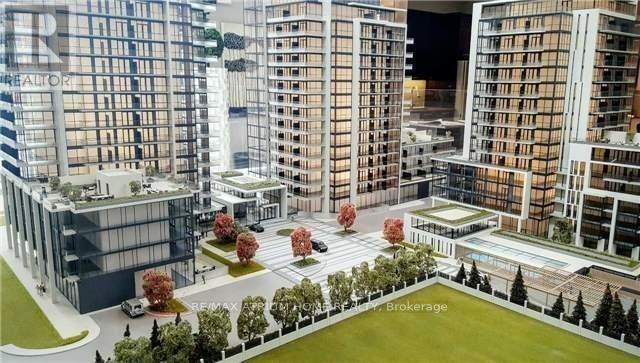
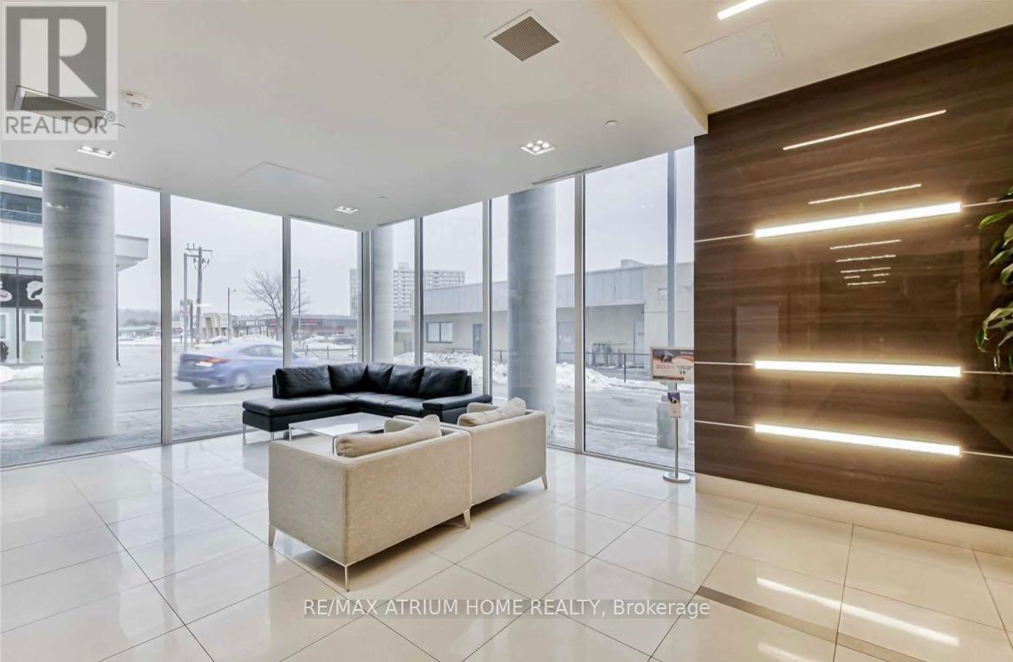
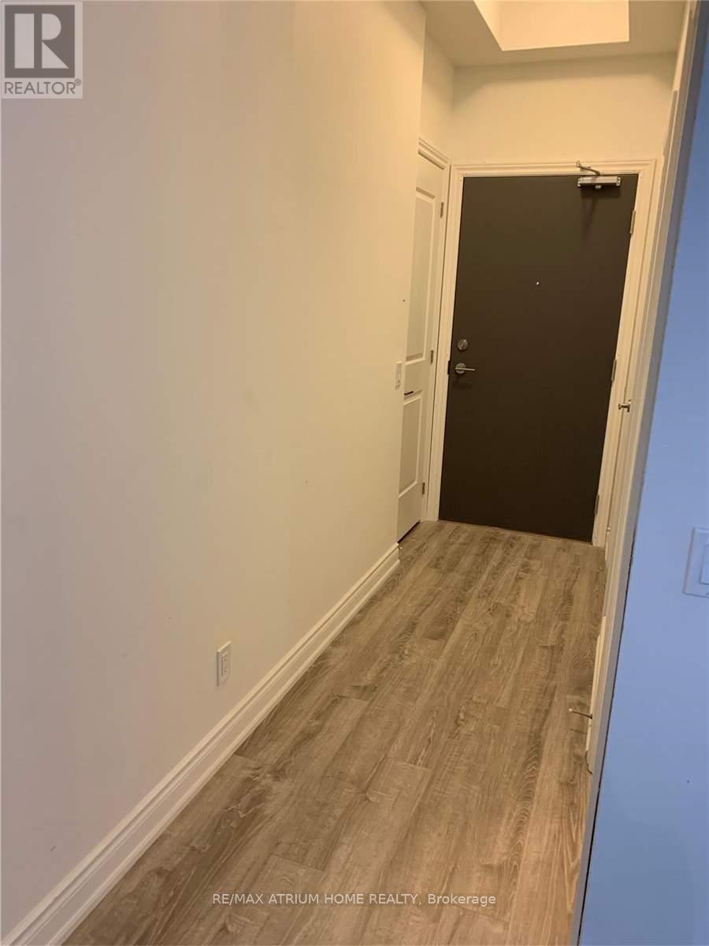
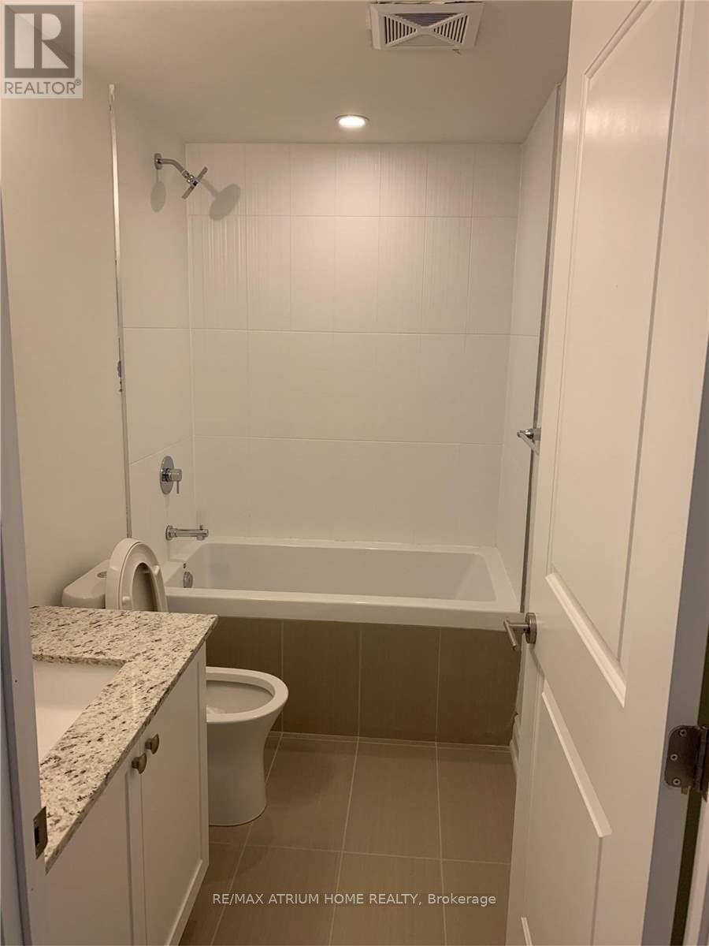
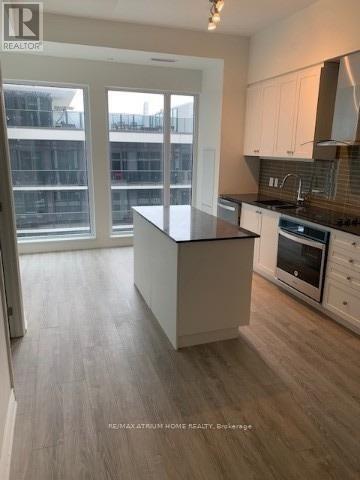
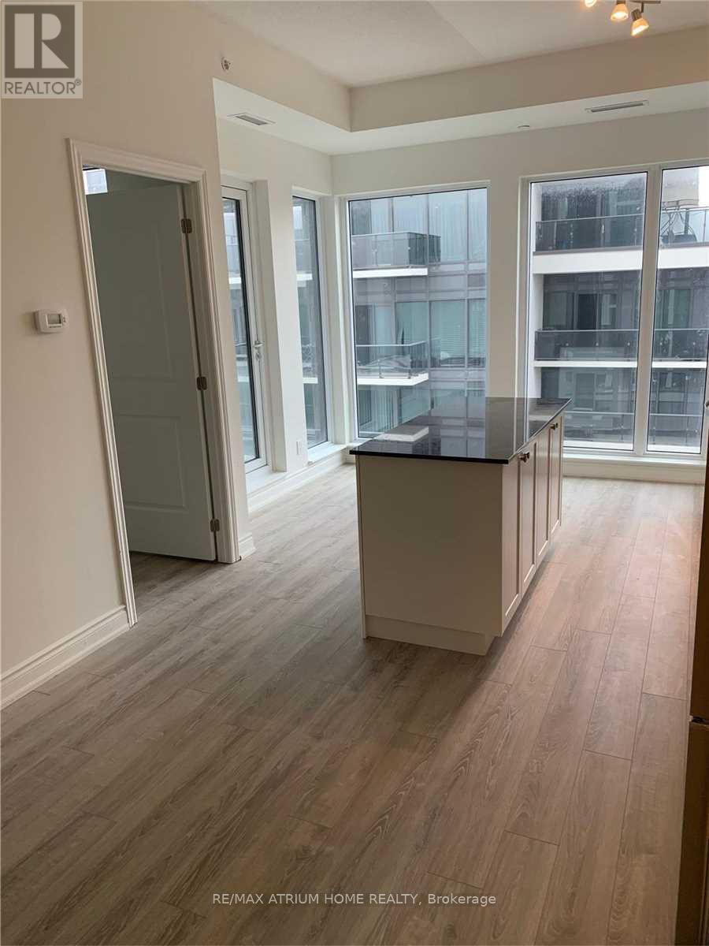
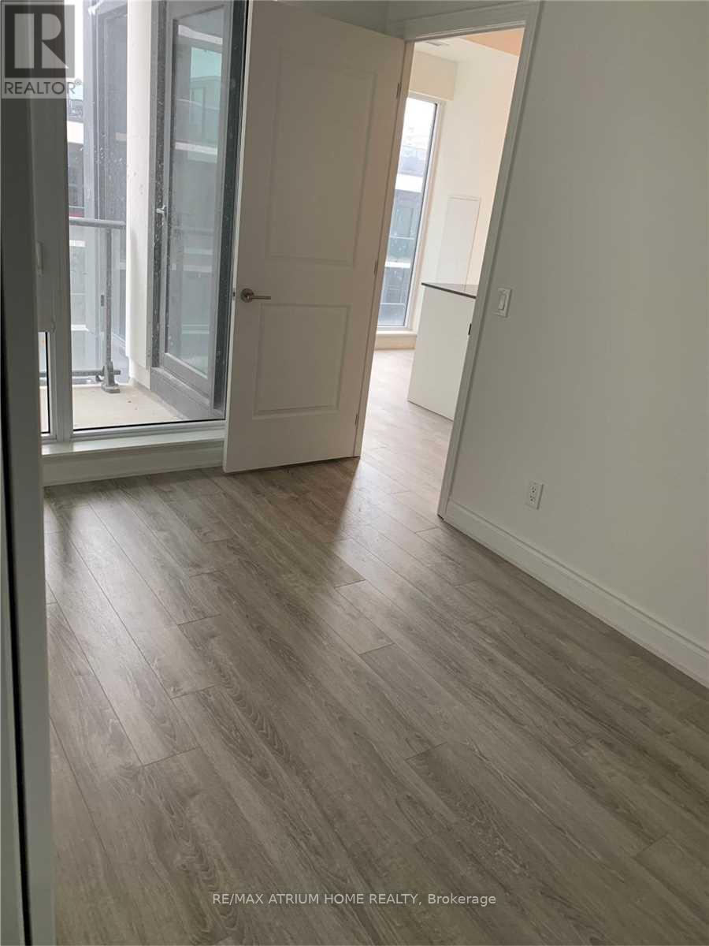
One Bedroom Condo On Yonge Street. Practical Layout With Balcony. Floor To Ceiling Window, 9 Ft. Ceilings. Viva/Yrt Bus Stop, Tnt, H-Mart, Grande Cheese, Shops, Restaurants And Entertainment At Your Doors. Steps To Hillcrest Mall.24 Hr.Concierge, Swimming Pool. His/Her Saunas, Party & Theater Rooms With Billiard, Guest Suites, Gym & Fitness Studio. (id:61015)
Property Details
| MLS® Number | N13014862 |
| Property Type | Single Family |
| Community Name | North Richvale |
| Amenities Near By | Hospital, Place Of Worship, Public Transit, Schools |
| Community Features | Pets Allowed With Restrictions |
| Features | Balcony, Carpet Free |
| Parking Space Total | 1 |
| Pool Type | Indoor Pool |
Building
| Bathroom Total | 1 |
| Bedrooms Above Ground | 1 |
| Bedrooms Total | 1 |
| Amenities | Security/concierge, Exercise Centre, Party Room, Visitor Parking, Storage - Locker |
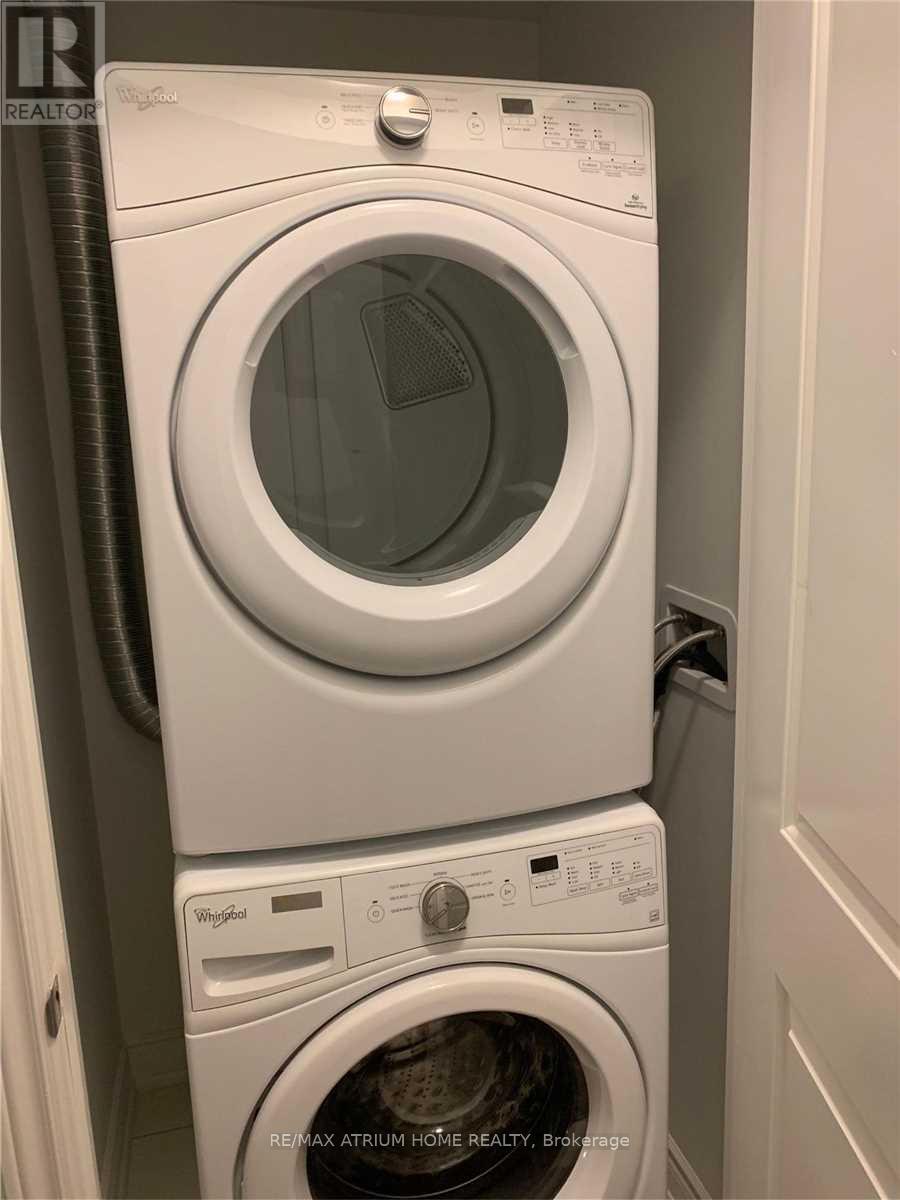
| Appliances | Dishwasher, Dryer, Hood Fan, Stove, Washer, Refrigerator |
| Basement Type | None |
| Cooling Type | Central Air Conditioning |
| Exterior Finish | Concrete |
| Heating Fuel | Natural Gas |
| Heating Type | Forced Air |
| Size Interior | 500 - 599 Sqft |
| Type | Apartment |
Parking
| Underground | |
| Garage |
Land
| Acreage | No |
| Land Amenities | Hospital, Place Of Worship, Public Transit, Schools |
Rooms
| Level | Type | Length | Width | Dimensions |
|---|---|---|---|---|
| Main Level | Living Room | 6.03 m | 3.5 m | 6.03 m x 3.5 m |
| Main Level | Kitchen | 6.03 m | 3.58 m | 6.03 m x 3.58 m |
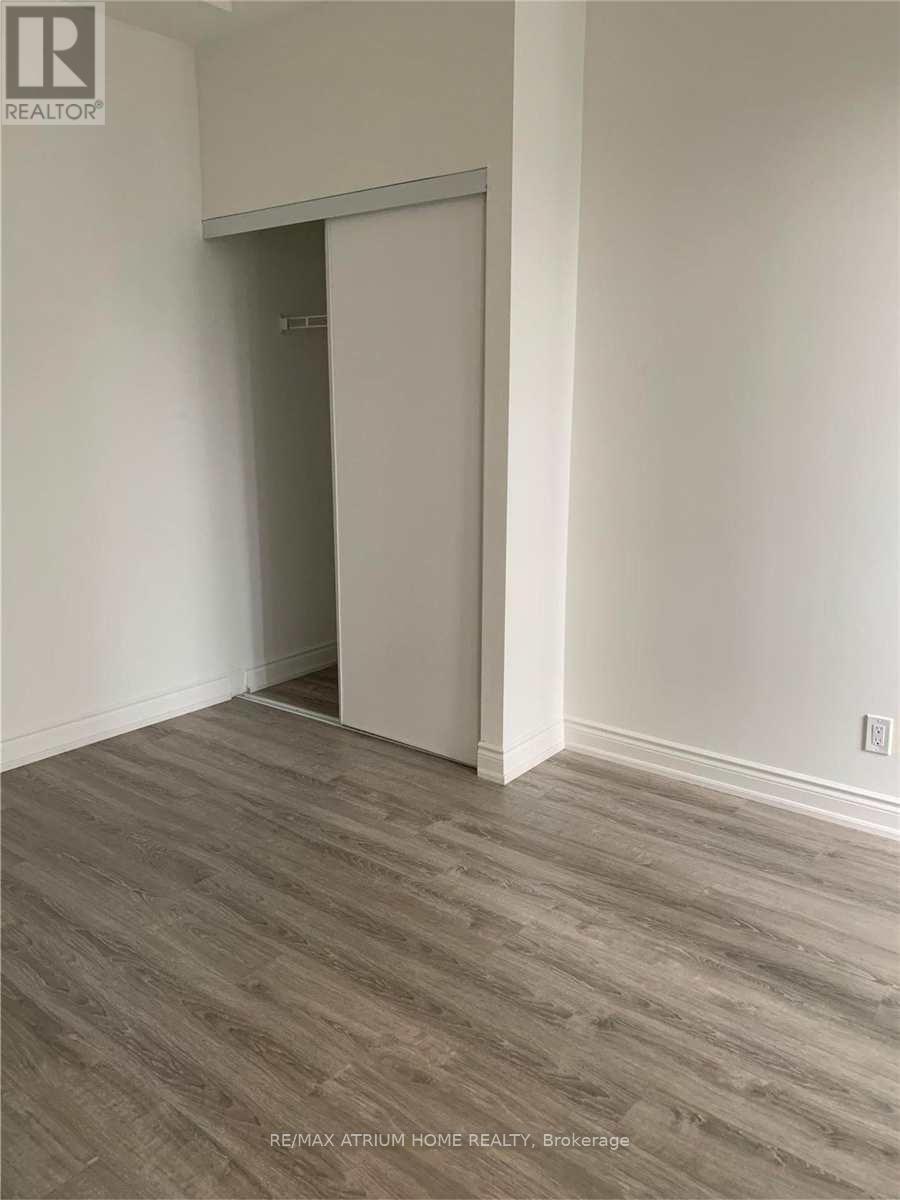
| Main Level | Bedroom | 3.58 m | 2.36 m | 3.58 m x 2.36 m |
| Main Level | Dining Room | 6.03 m | 2.53 m | 6.03 m x 2.53 m |
Contact Us
Contact us for more information

The trademarks REALTOR®, REALTORS®, and the REALTOR® logo are controlled by The Canadian Real Estate Association (CREA) and identify real estate professionals who are members of CREA. The trademarks MLS®, Multiple Listing Service® and the associated logos are owned by The Canadian Real Estate Association (CREA) and identify the quality of services provided by real estate professionals who are members of CREA. The trademark DDF® is owned by The Canadian Real Estate Association (CREA) and identifies CREA's Data Distribution Facility (DDF®)
April 17 2026 11:03:33
Toronto Regional Real Estate Board
RE/MAX Atrium Home Realty