

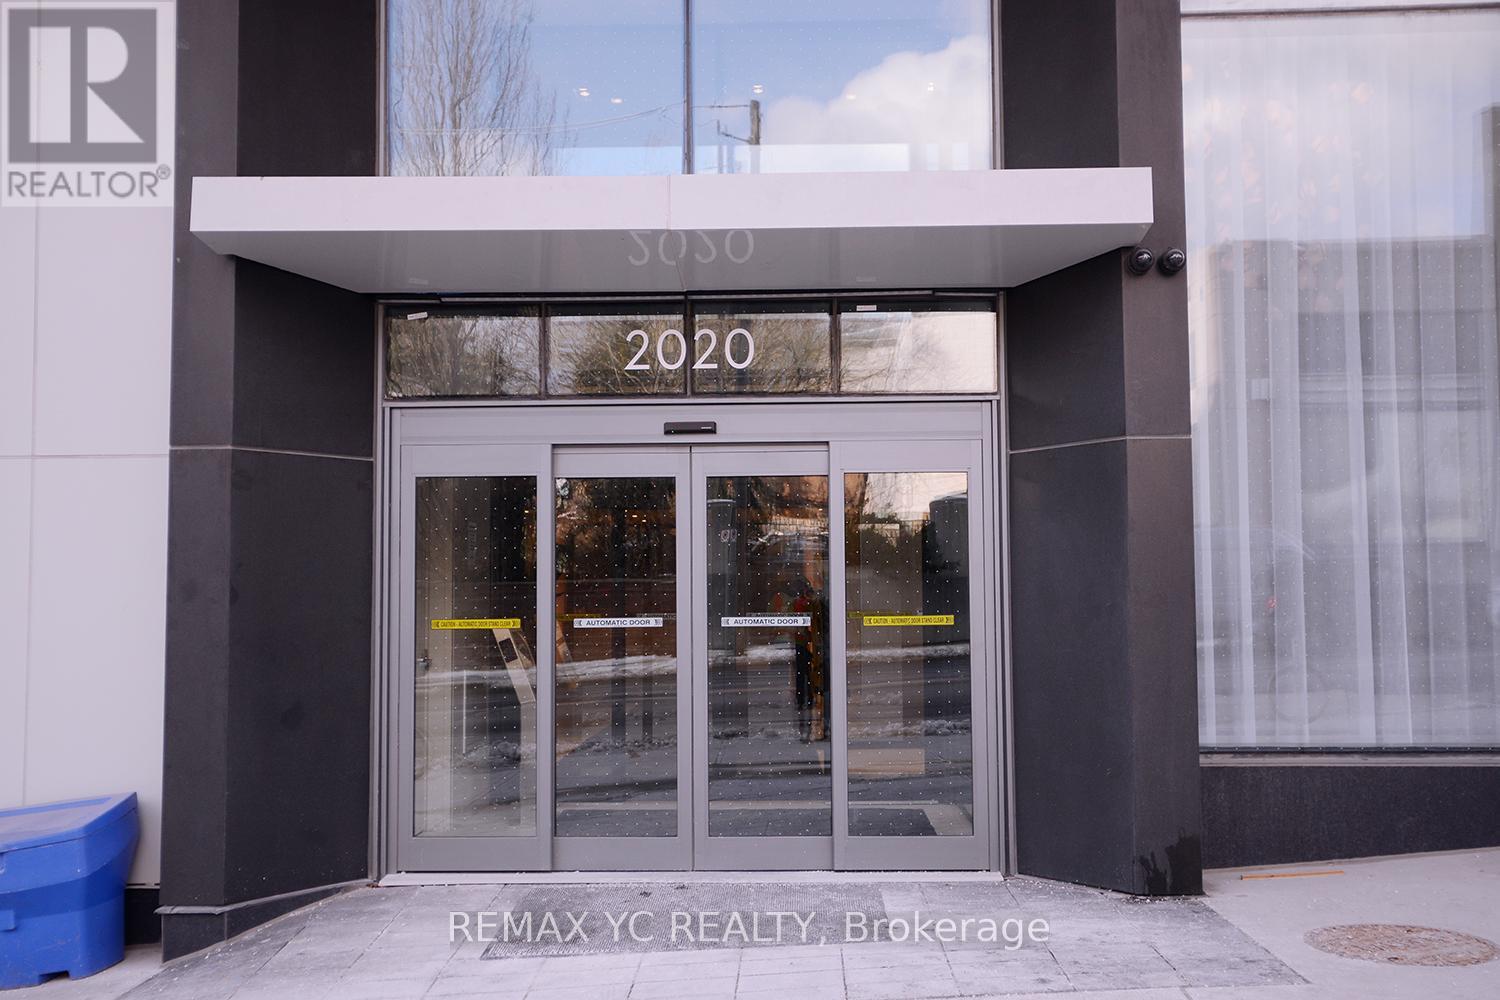
721 - 2020 Bathurst Street Toronto, Ontario M5P 3L1

$1,900 Monthly
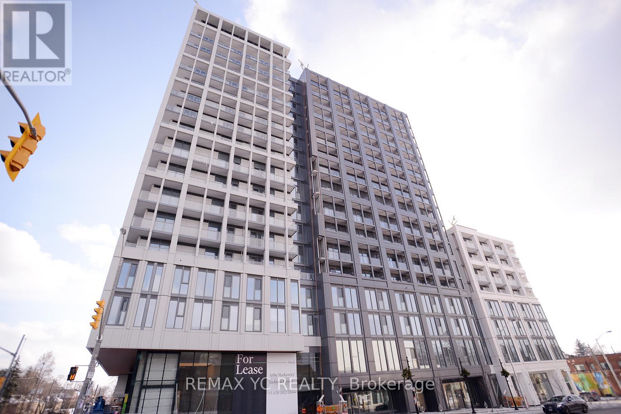
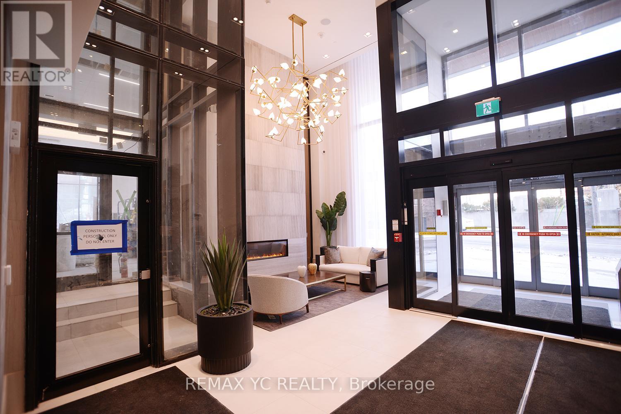
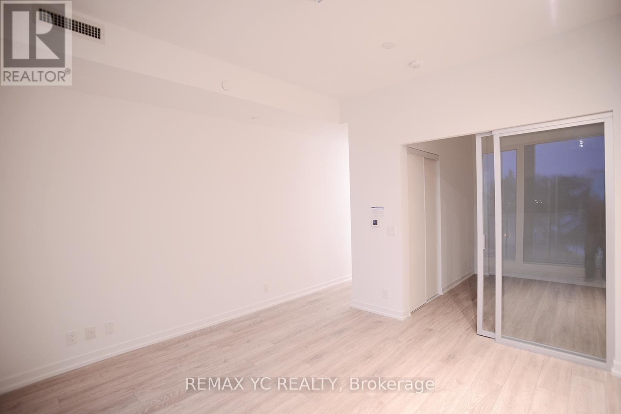
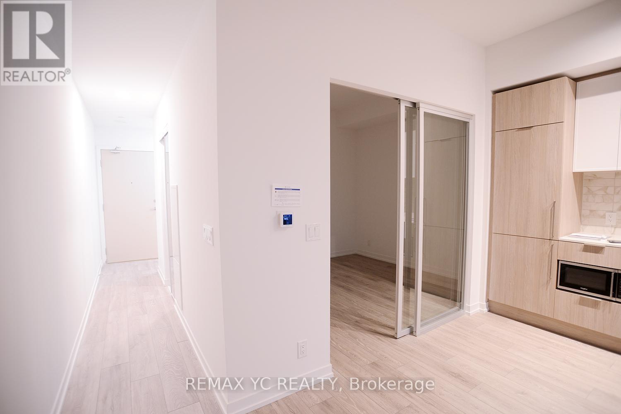
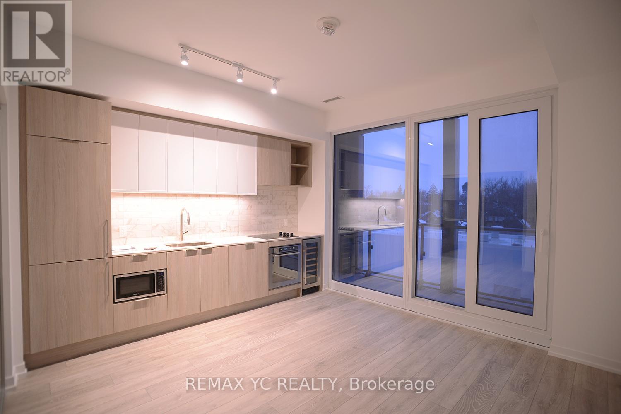
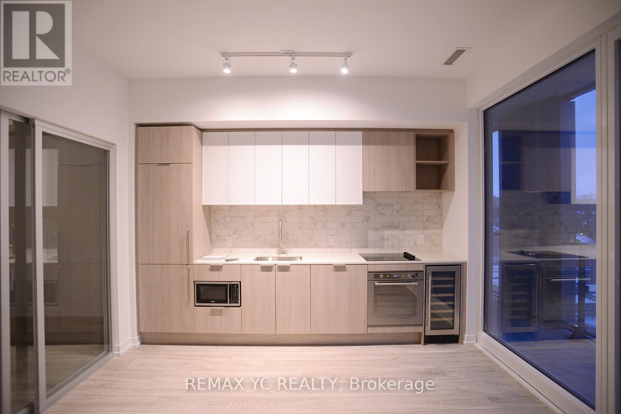
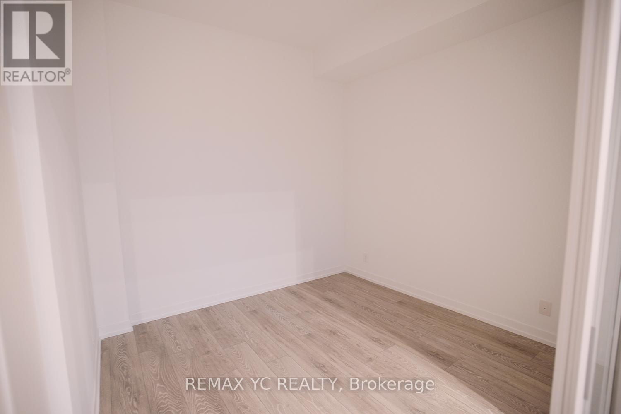
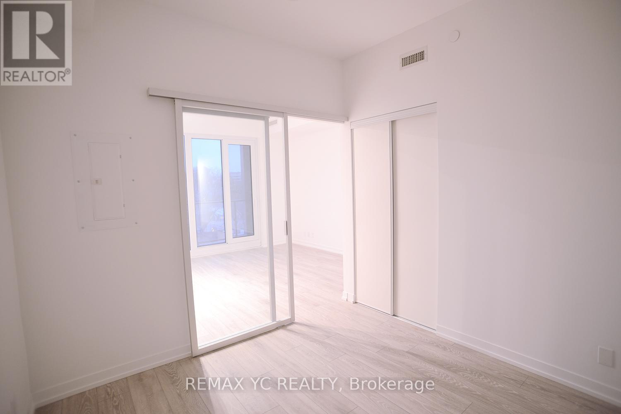
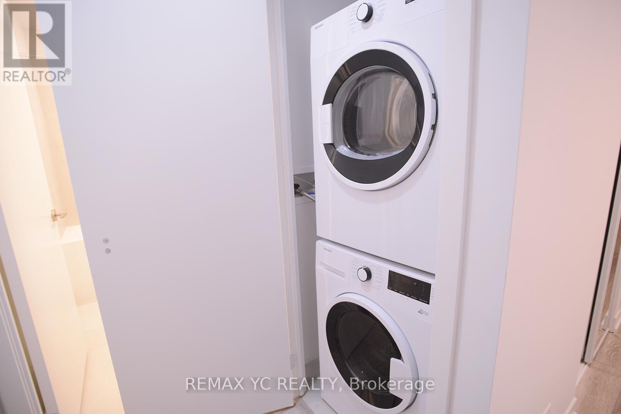
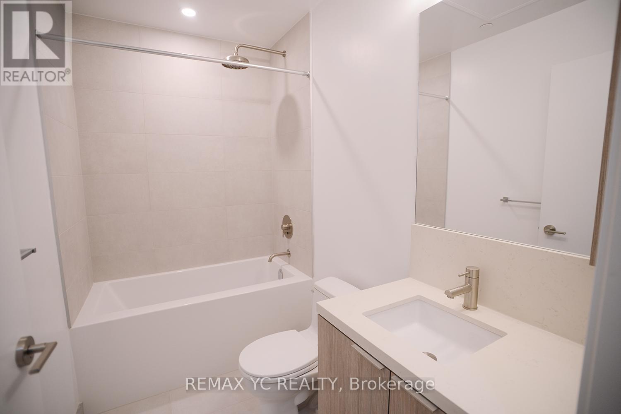
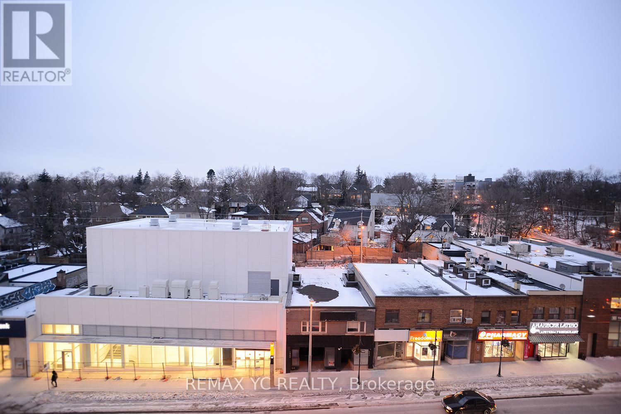
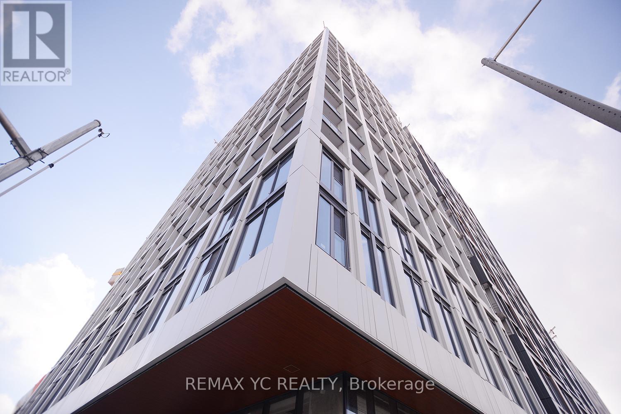
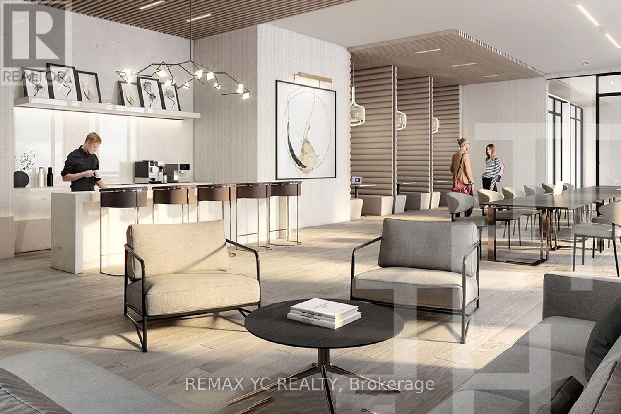
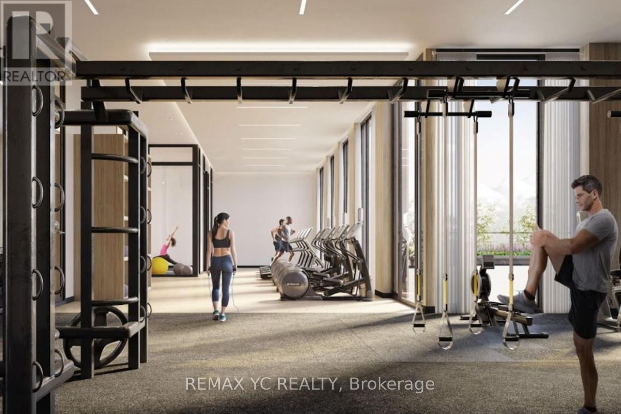
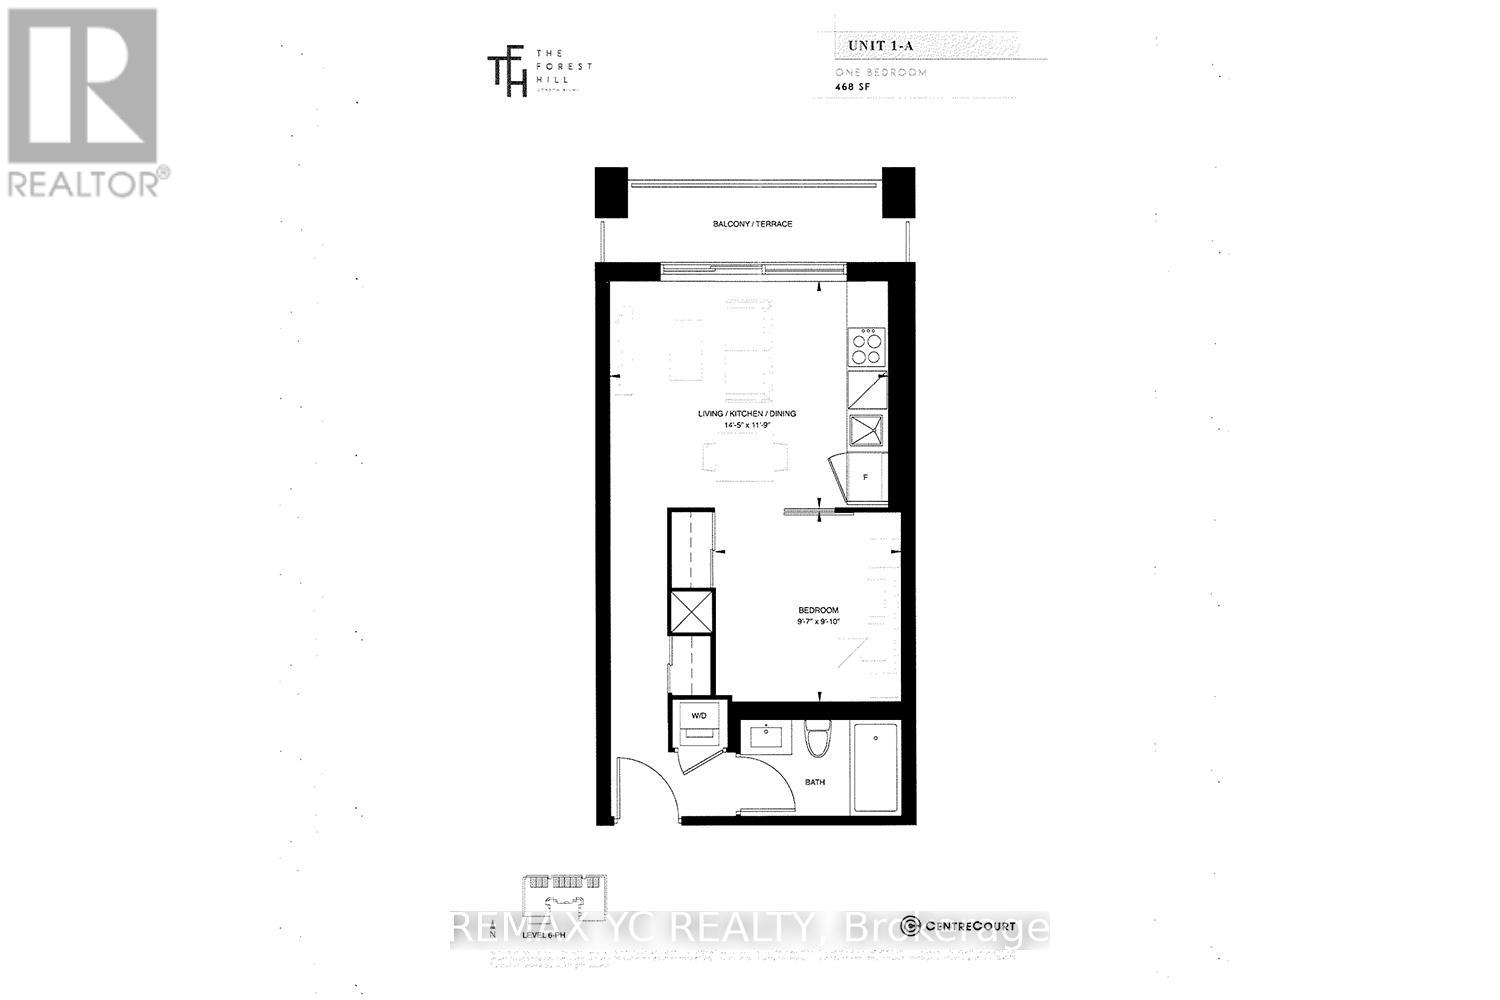
Enjoy direct access to the new Forest Hill subway station and Eglinton LRT from The Forest Hill Condos, ideally located at Bathurst St. & Eglinton Ave. W. This stylish and modern 1-bedroom, 1-bathroom suite offers 468 sq. ft. of bright, efficiently designed living space in one of Toronto's most convenient midtown locations. Thoughtfully designed for comfortable urban living, the unit features floor-to-ceiling windows that fill the space with natural light, a spacious balcony with unobstructed views, and a functional open-concept layout. The contemporary kitchen is equipped with integrated stainless steel appliances, a built-in beverage fridge, and in-suite washer and dryer for added convenience. The spacious bedroom offers ample storage, while the spa-inspired bathroom is finished with elegant modern touches. Residents enjoy premium amenities including 24/7 concierge service, a fitness centre, rooftop terrace, and more. With effortless commuting options at your doorstep and surrounded by shops, cafes, restaurants, plus easy access to Yorkdale Mall, Allen Rd., and Hwy 401, this home is perfect for professionals seeking a vibrant and connected Toronto lifestyle. (id:61015)
Property Details
| MLS® Number | C12996978 |
| Property Type | Single Family |
| Community Name | Humewood-Cedarvale |
| Amenities Near By | Hospital, Park, Public Transit |
| Community Features | Pets Allowed With Restrictions |
| Features | Balcony |
Building
| Bathroom Total | 1 |
| Bedrooms Above Ground | 1 |
| Bedrooms Total | 1 |
| Age | 0 To 5 Years |
| Amenities | Security/concierge, Party Room |
| Appliances | Dishwasher, Dryer, Microwave, Hood Fan, Stove, Washer, Window Coverings, Refrigerator |
| Basement Type | None |
| Cooling Type | Central Air Conditioning |
| Exterior Finish | Concrete |
| Flooring Type | Laminate |
| Heating Fuel | Natural Gas |
| Heating Type | Forced Air |
| Size Interior | 0 - 499 Sqft |
| Type | Apartment |
Parking
| No Garage |
Land
| Acreage | No |
| Land Amenities | Hospital, Park, Public Transit |
Rooms
| Level | Type | Length | Width | Dimensions |
|---|---|---|---|---|
| Main Level | Kitchen | 4.39 m | 3.75 m | 4.39 m x 3.75 m |
| Main Level | Dining Room | 4.39 m | 3.75 m | 4.39 m x 3.75 m |
| Main Level | Living Room | 4.39 m | 3.75 m | 4.39 m x 3.75 m |
| Main Level | Bedroom | 2.99 m | 2.92 m | 2.99 m x 2.92 m |
Contact Us
Contact us for more information

The trademarks REALTOR®, REALTORS®, and the REALTOR® logo are controlled by The Canadian Real Estate Association (CREA) and identify real estate professionals who are members of CREA. The trademarks MLS®, Multiple Listing Service® and the associated logos are owned by The Canadian Real Estate Association (CREA) and identify the quality of services provided by real estate professionals who are members of CREA. The trademark DDF® is owned by The Canadian Real Estate Association (CREA) and identifies CREA's Data Distribution Facility (DDF®)
April 14 2026 06:13:30
Toronto Regional Real Estate Board
RE/MAX Yc Realty