

Lower - 319 Hillcroft Street Oshawa, Ontario L1G 2M1

$1,550 Monthly
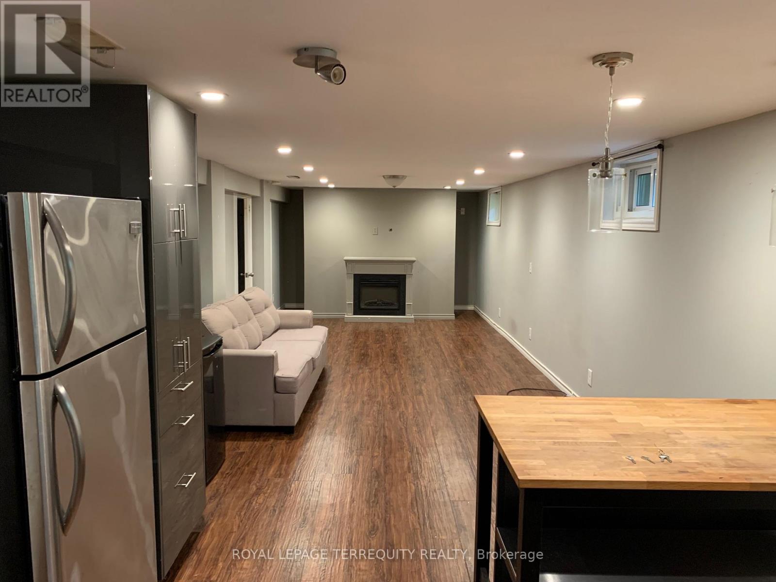
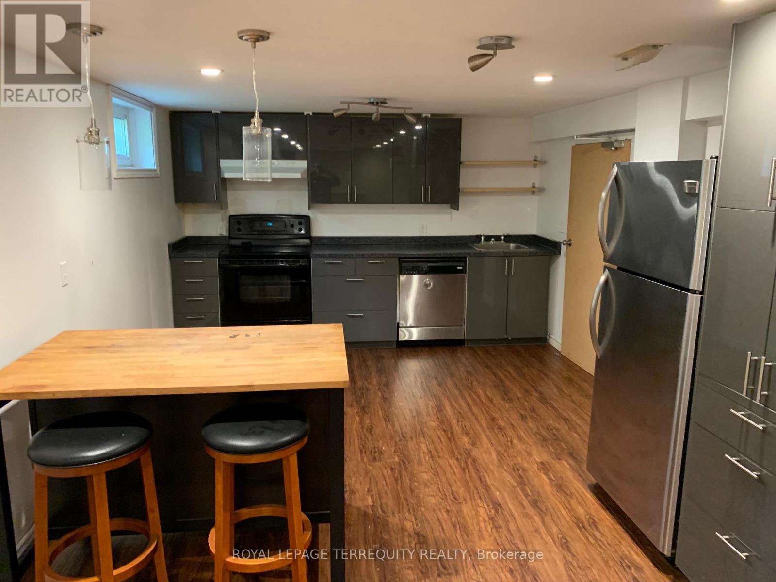
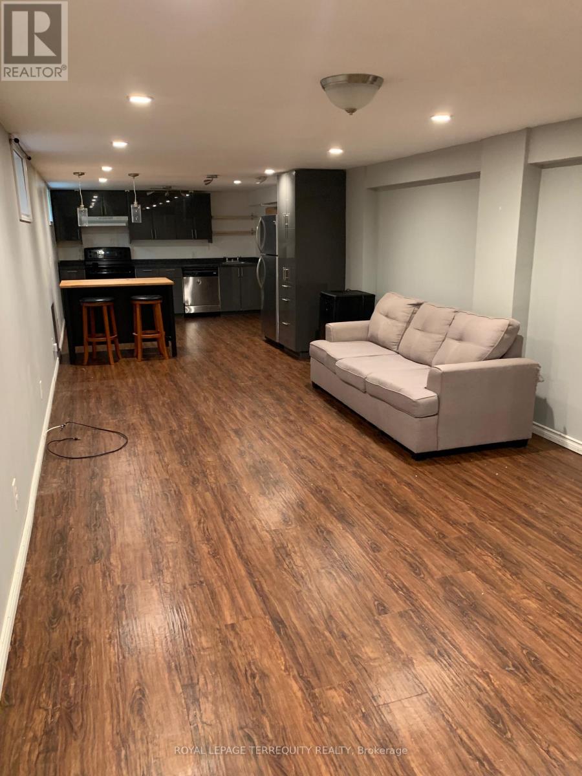
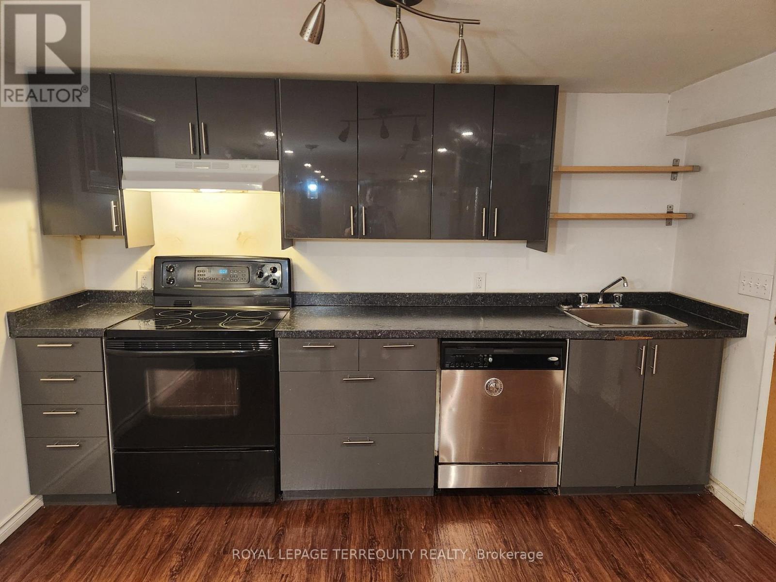
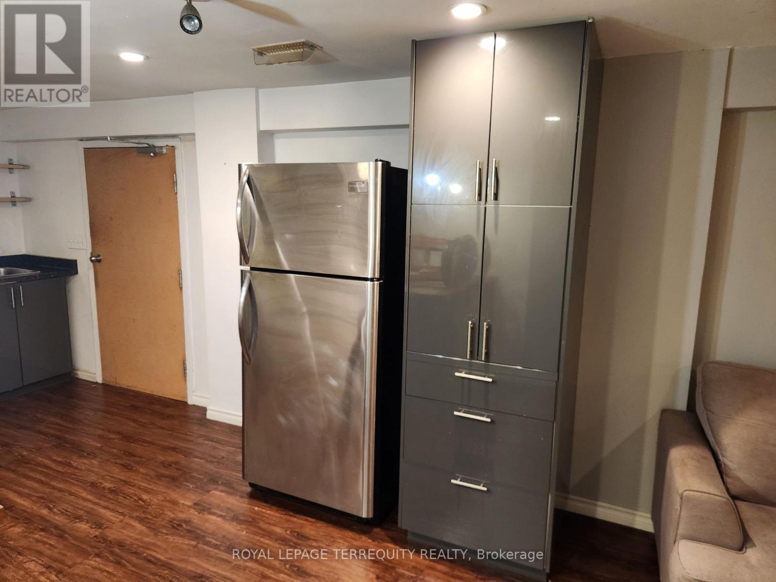
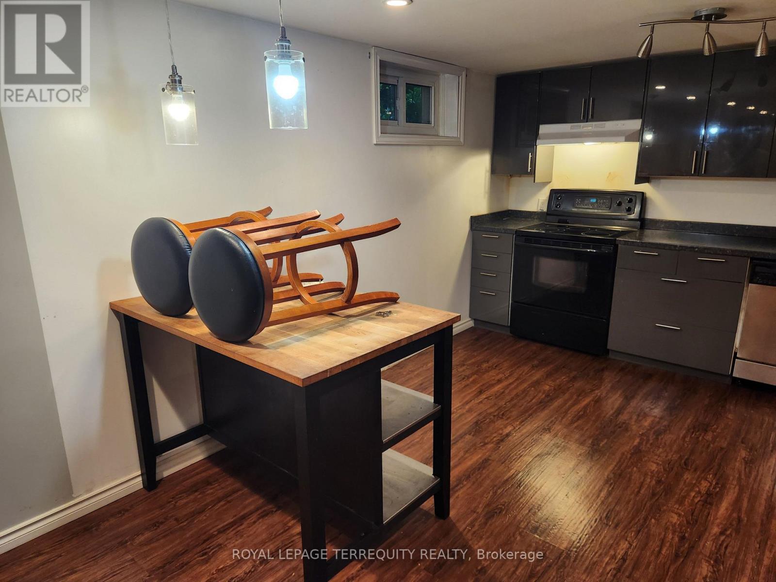
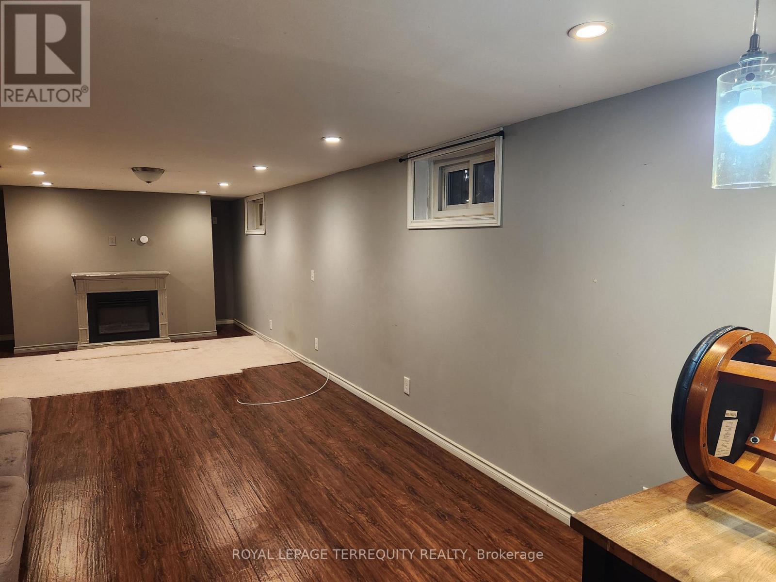
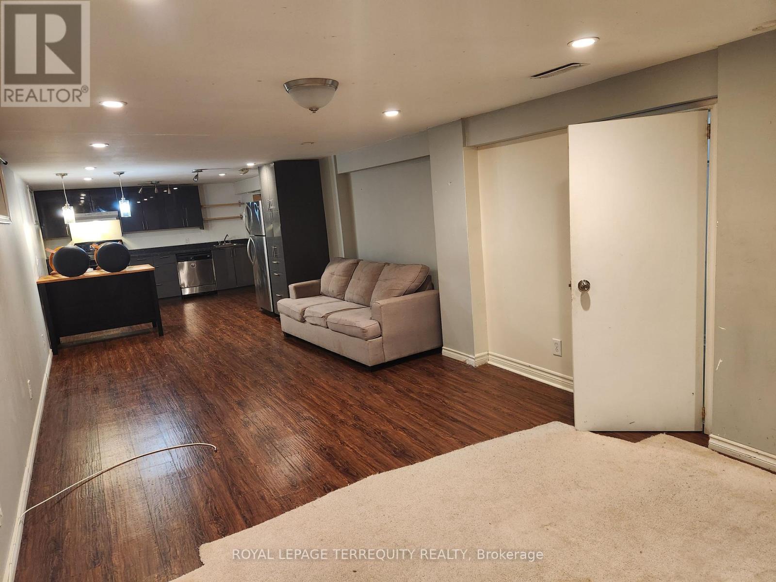
Welcome to this bright and spacious basement apartment featuring a private separate entrance and two dedicated parking spots. The open concept living and dining area offers a comfortable and functional layout, ideal for singles or couples. Enjoy the convenience of shared laundry, separately metered hydro, and responsibility for 30% of the water bill. Please note: currently no backyard access. Pet friendly. Located close to all amenities, including shopping, transit, schools, and parks-this well-maintained unit is a fantastic place to call home! (id:61015)
Property Details
| MLS® Number | E12994972 |
| Property Type | Single Family |
| Community Name | O'Neill |
| Amenities Near By | Park, Public Transit |
| Parking Space Total | 2 |
Building
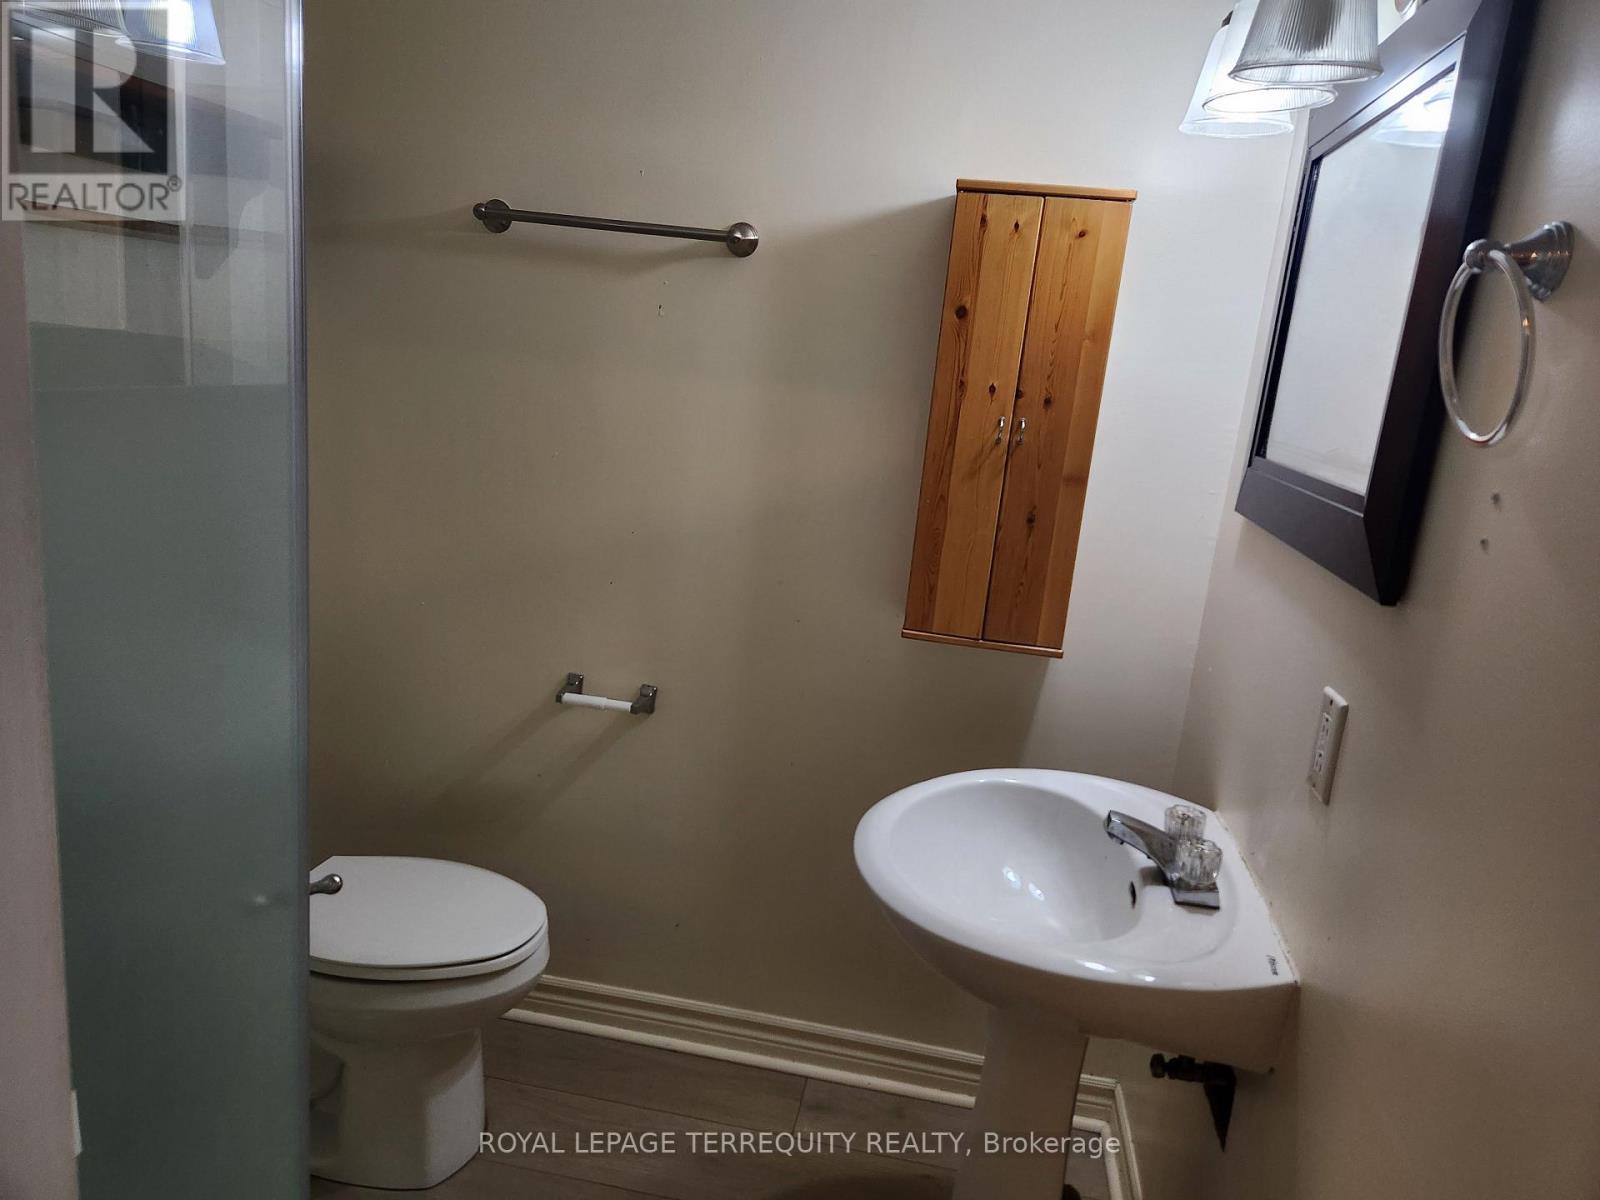
| Bathroom Total | 1 |
| Bedrooms Above Ground | 1 |
| Bedrooms Total | 1 |
| Age | 31 To 50 Years |
| Amenities | Separate Electricity Meters |
| Basement Features | Apartment In Basement, Separate Entrance |
| Basement Type | N/a, N/a |
| Construction Style Attachment | Detached |
| Cooling Type | Central Air Conditioning |
| Exterior Finish | Brick |
| Fire Protection | Smoke Detectors |
| Flooring Type | Laminate |
| Foundation Type | Block |
| Heating Fuel | Natural Gas |
| Heating Type | Forced Air |
| Stories Total | 2 |
| Size Interior | 700 - 1,100 Sqft |
| Type | House |
| Utility Water | Municipal Water |
Parking
| No Garage |
Land
| Acreage | No |
| Land Amenities | Park, Public Transit |
| Sewer | Sanitary Sewer |
| Size Depth | 126 Ft |
| Size Frontage | 42 Ft |
| Size Irregular | 42 X 126 Ft |
| Size Total Text | 42 X 126 Ft |
Rooms
| Level | Type | Length | Width | Dimensions |
|---|---|---|---|---|
| Lower Level | Kitchen | 11.06 m | 3.44 m | 11.06 m x 3.44 m |
| Lower Level | Dining Room | 11.06 m | 3.44 m | 11.06 m x 3.44 m |
| Lower Level | Living Room | 11.06 m | 3.44 m | 11.06 m x 3.44 m |
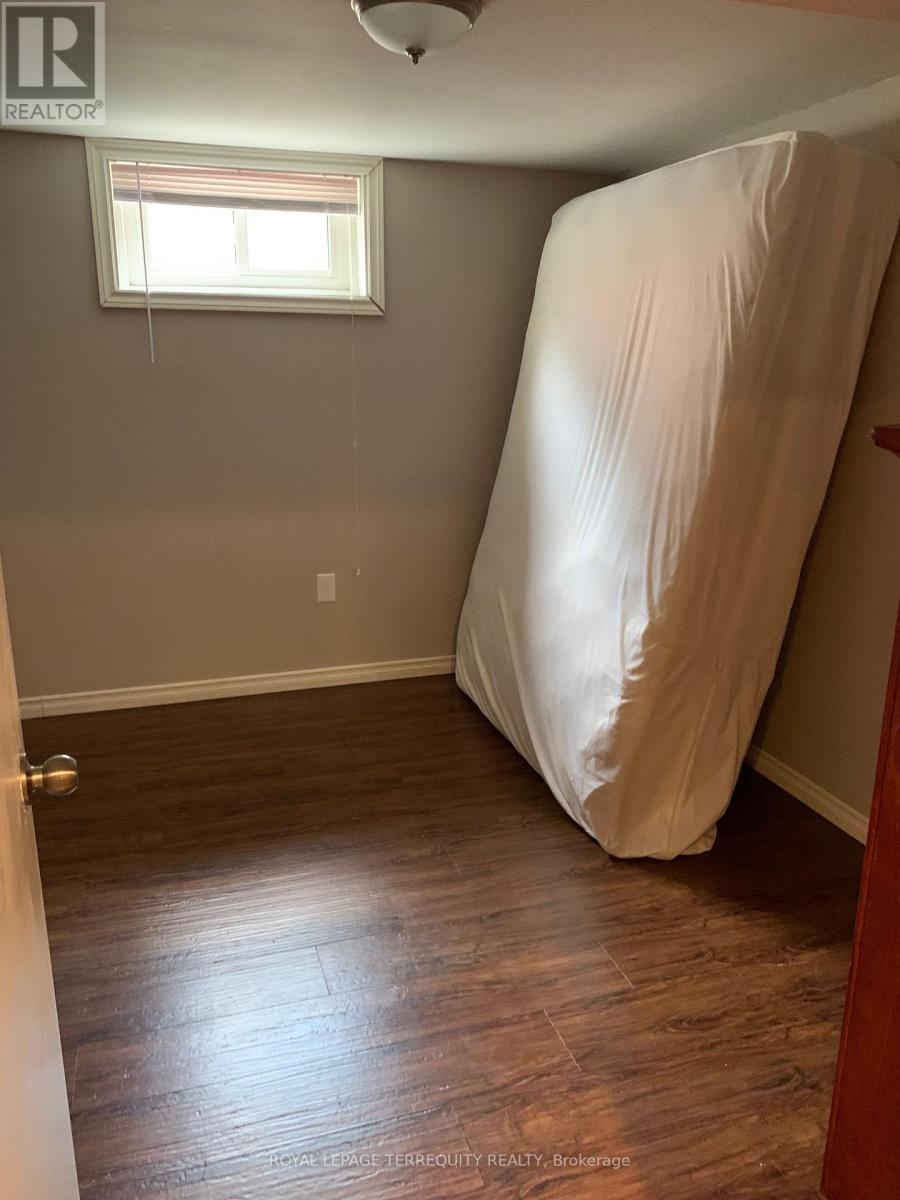
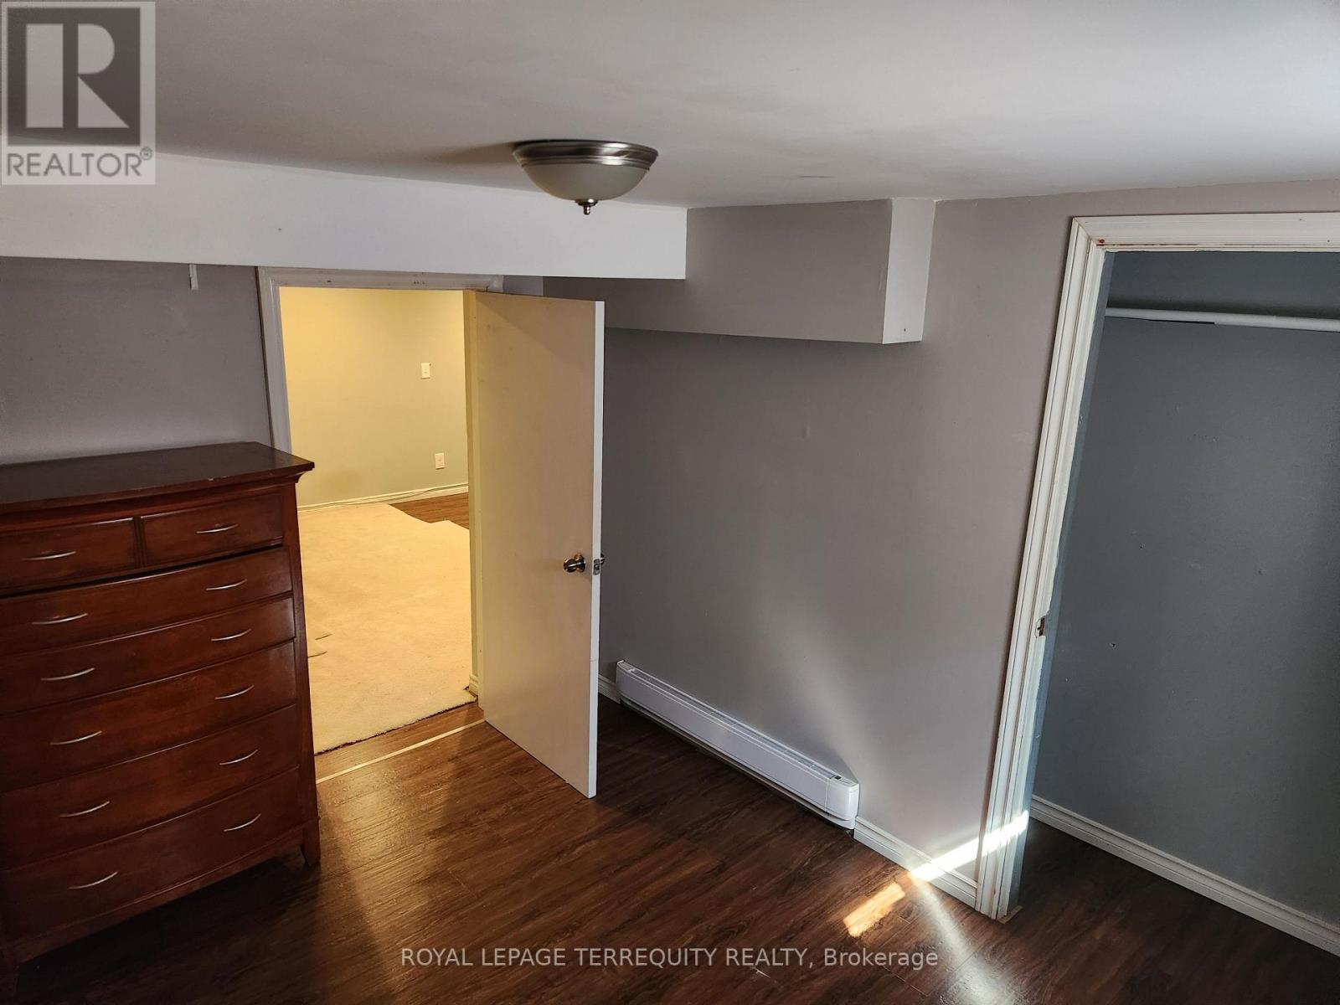
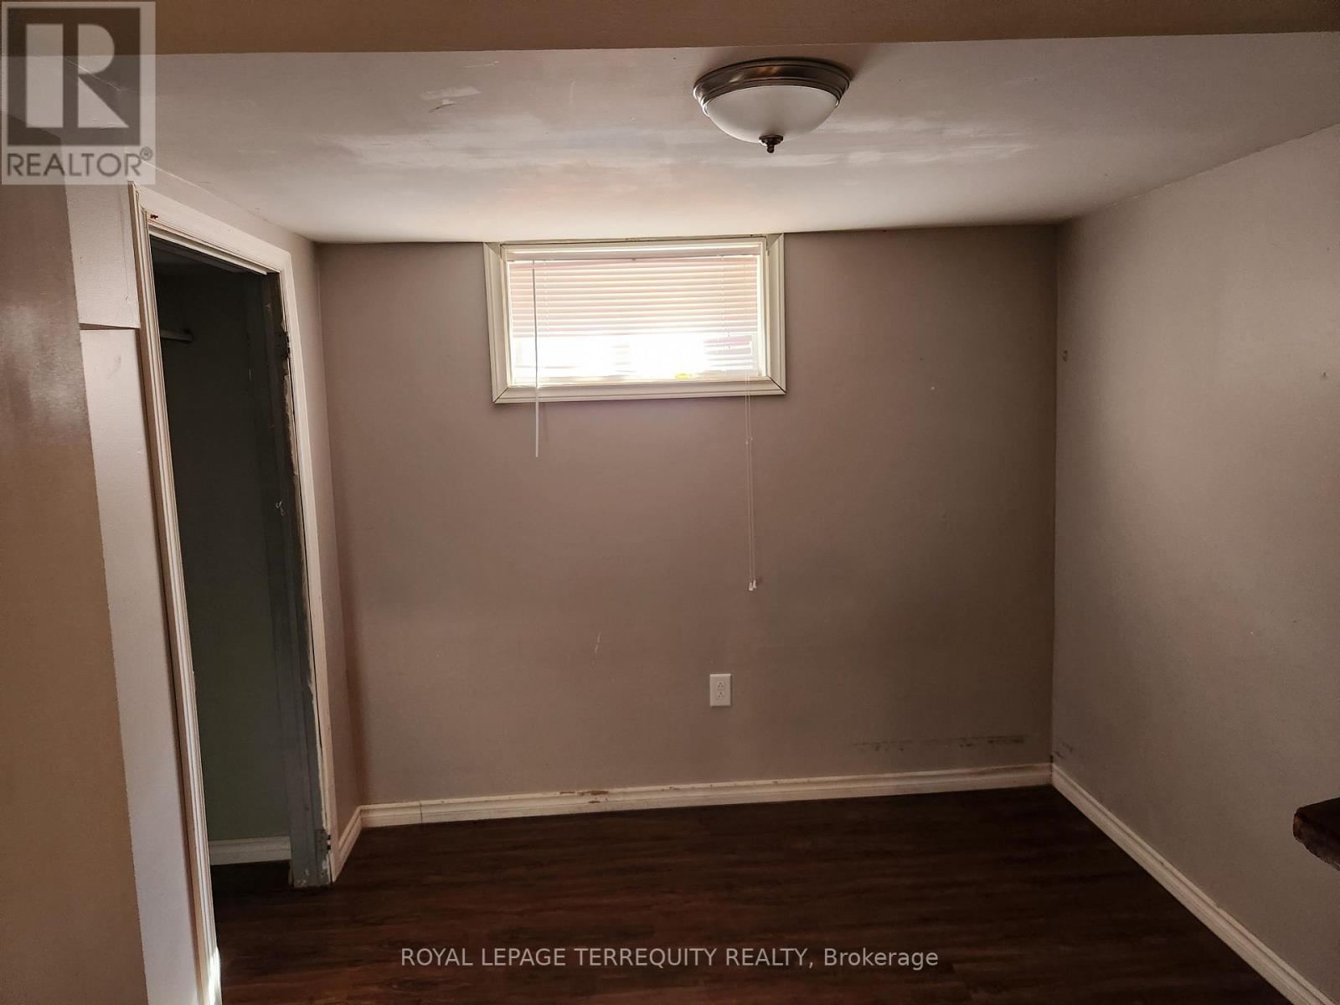
| Lower Level | Bedroom | 2.68 m | 3.32 m | 2.68 m x 3.32 m |
https://www.realtor.ca/real-estate/29600765/lower-319-hillcroft-street-oshawa-oneill-oneill
Contact Us
Contact us for more information

The trademarks REALTOR®, REALTORS®, and the REALTOR® logo are controlled by The Canadian Real Estate Association (CREA) and identify real estate professionals who are members of CREA. The trademarks MLS®, Multiple Listing Service® and the associated logos are owned by The Canadian Real Estate Association (CREA) and identify the quality of services provided by real estate professionals who are members of CREA. The trademark DDF® is owned by The Canadian Real Estate Association (CREA) and identifies CREA's Data Distribution Facility (DDF®)
April 14 2026 02:38:02
Toronto Regional Real Estate Board
Royal LePage Terrequity Realty