

Main - 19 Scarboro Crescent Toronto, Ontario M1C 1M2

$5,000 Monthly
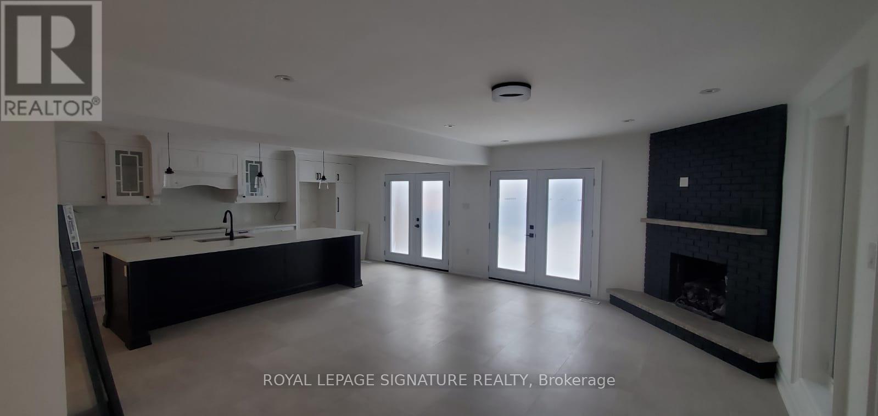
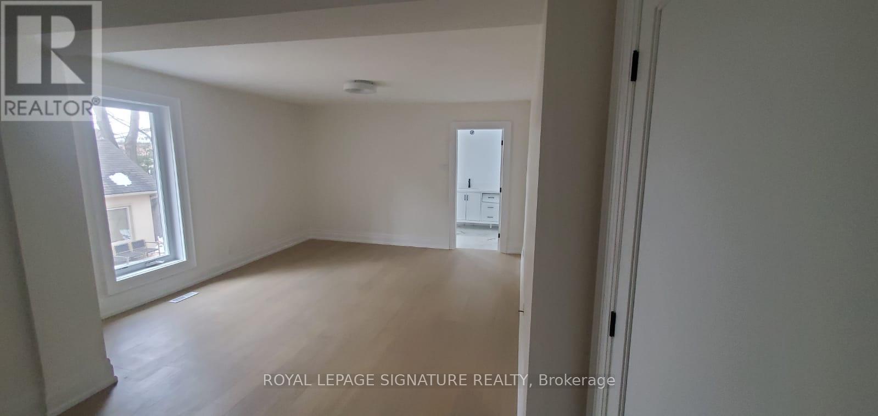
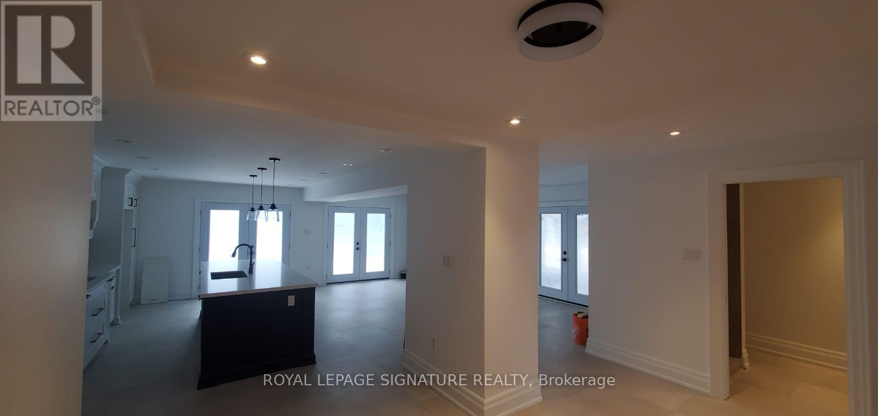
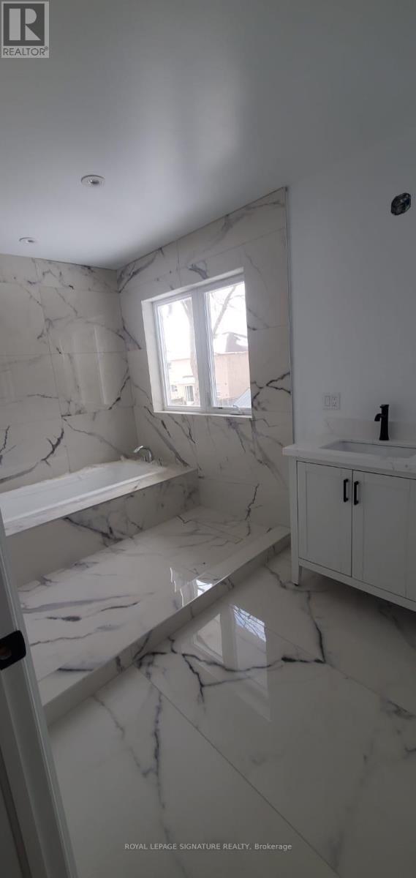
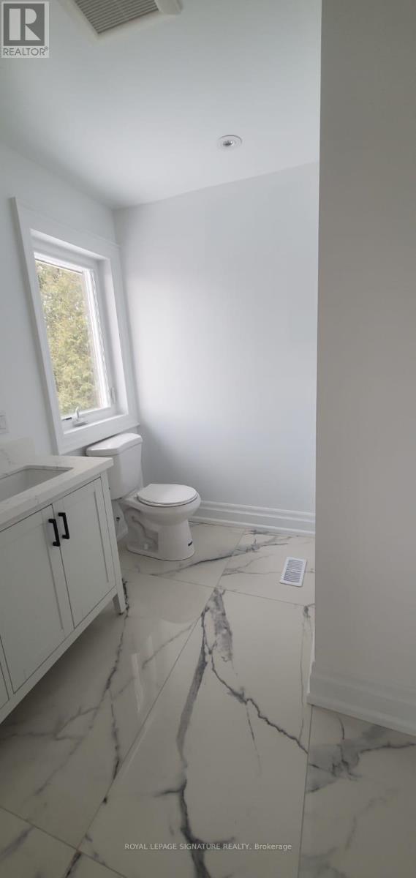
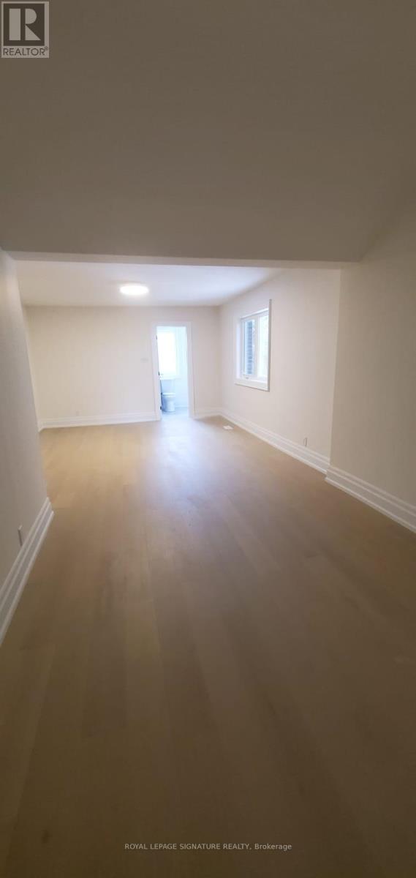
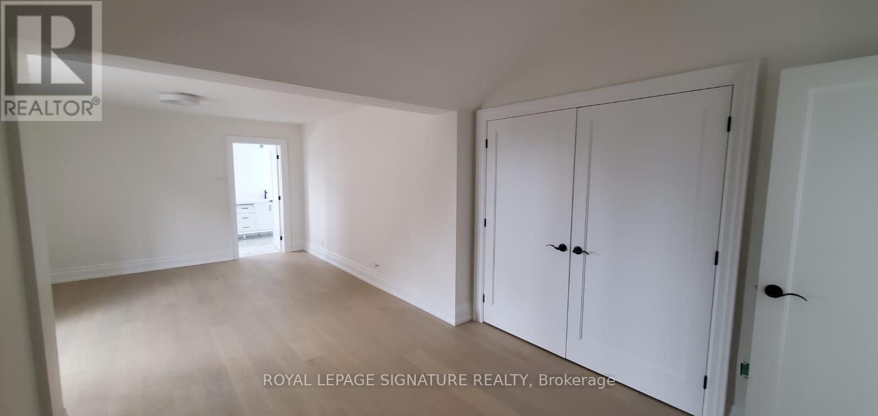
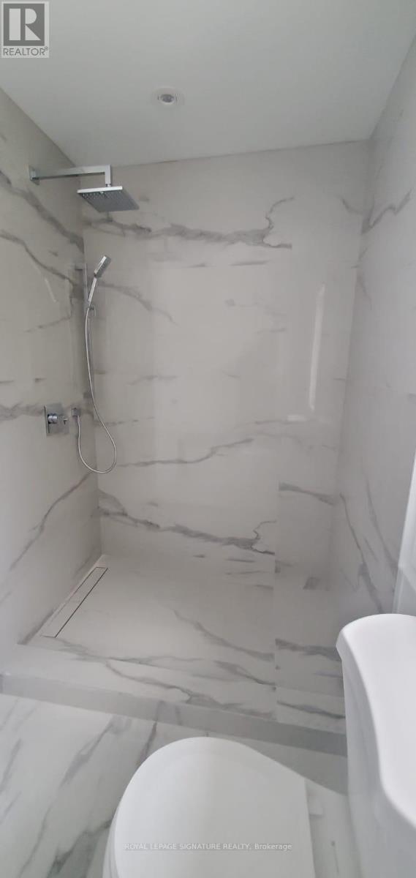
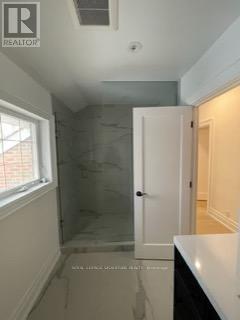
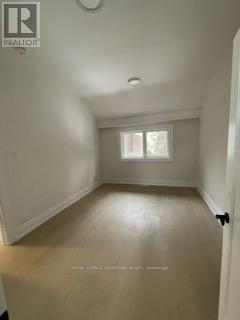
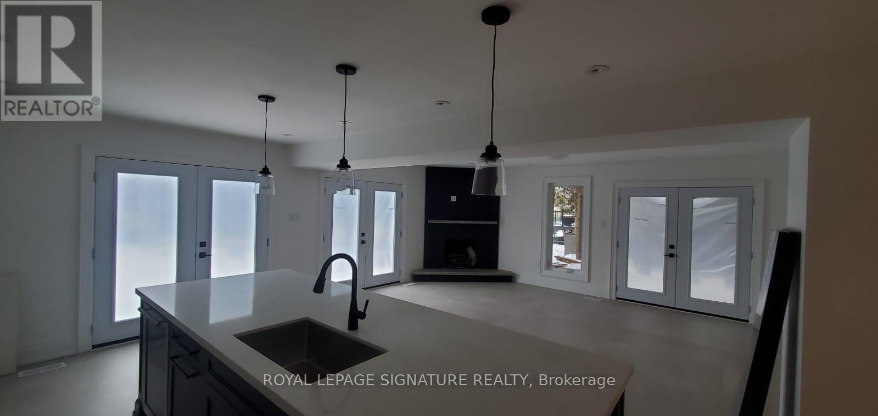
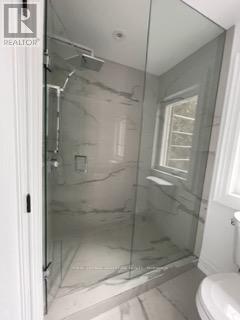
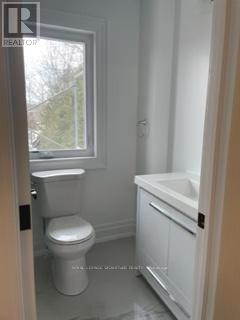
Beautiful Fully renovated 4 bedroom 4 bathroom home. Extra large spa like bathroom with soaker tub in the primary ensuite. The other bedrooms each equally as beautiful with their own bathrooms. upper level Laundry. Open concept main level with extra large island with quartz countertop. Gas stove with built in oven, Dream kitchen. Kitchen open to Living room featuring gas fireplace, Ceramic floors on main area, 3 sets of French doors allowing an abundance of light. An absolute must see. Perfect for a large family as the home is more than 3000 sq feet, or students looking for housing walking distance from University of Toronto Scarborough Campus. Mins from highway 401, schools, shopping, and parks. (id:61015)
Property Details
| MLS® Number | E12994762 |
| Property Type | Single Family |
| Community Name | Highland Creek |
| Amenities Near By | Public Transit, Schools |
| Community Features | Community Centre |
| Parking Space Total | 2 |
| Structure | Deck |
Building
| Bathroom Total | 3 |
| Bedrooms Above Ground | 4 |
| Bedrooms Total | 4 |
| Basement Type | None |
| Construction Style Attachment | Detached |
| Cooling Type | Central Air Conditioning |
| Exterior Finish | Brick |
| Fireplace Present | Yes |
| Flooring Type | Ceramic |
| Heating Fuel | Natural Gas |
| Heating Type | Forced Air |
| Stories Total | 2 |
| Size Interior | 2,500 - 3,000 Sqft |
| Type | House |
| Utility Water | Municipal Water |
Parking
| Garage |
Land
| Acreage | No |
| Fence Type | Fenced Yard |
| Land Amenities | Public Transit, Schools |
| Sewer | Sanitary Sewer |
Rooms
| Level | Type | Length | Width | Dimensions |
|---|---|---|---|---|
| Second Level | Bedroom 2 | Measurements not available | ||
| Second Level | Bedroom 3 | Measurements not available | ||
| Second Level | Primary Bedroom | Measurements not available | ||
| Main Level | Kitchen | Measurements not available | ||
| Main Level | Bedroom 4 | Measurements not available | ||
| Main Level | Living Room | Measurements not available |
Contact Us
Contact us for more information

The trademarks REALTOR®, REALTORS®, and the REALTOR® logo are controlled by The Canadian Real Estate Association (CREA) and identify real estate professionals who are members of CREA. The trademarks MLS®, Multiple Listing Service® and the associated logos are owned by The Canadian Real Estate Association (CREA) and identify the quality of services provided by real estate professionals who are members of CREA. The trademark DDF® is owned by The Canadian Real Estate Association (CREA) and identifies CREA's Data Distribution Facility (DDF®)
April 14 2026 02:06:46
Toronto Regional Real Estate Board
Royal LePage Signature Realty