

30 Braemar Avenue Unit# 64 Caledonia, Ontario N3W 2M1

$599,000Maintenance, Insurance
$358 Monthly
Maintenance, Insurance
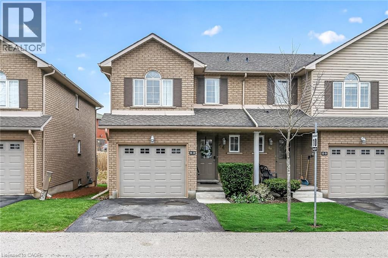
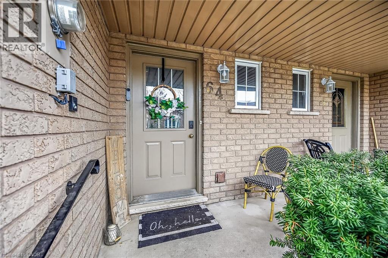
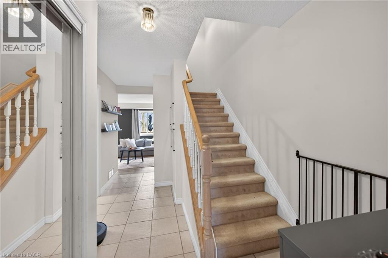
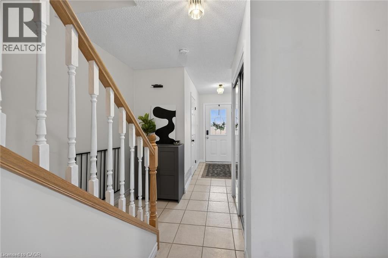
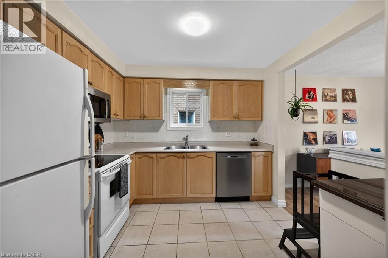
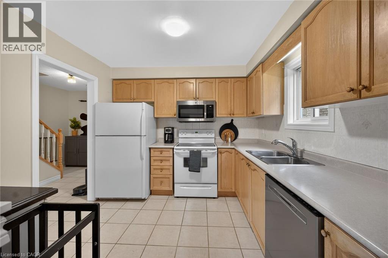
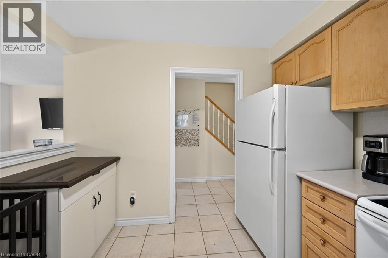
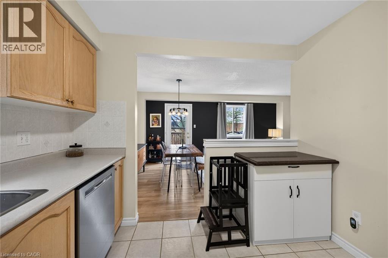
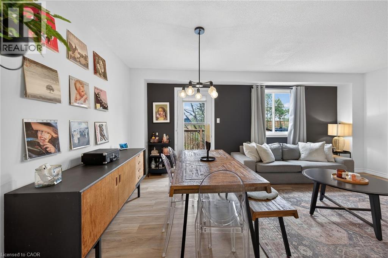
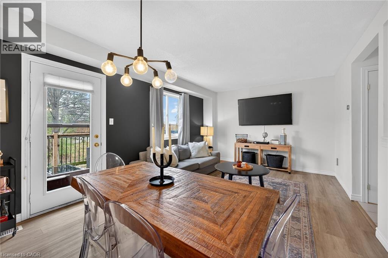
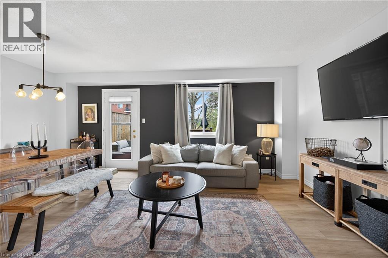
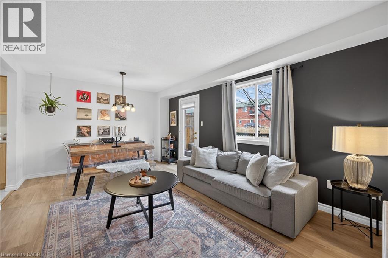
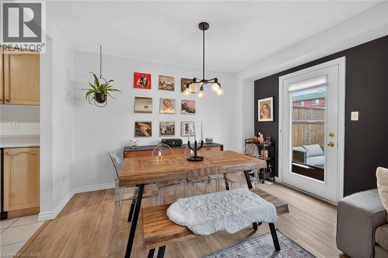
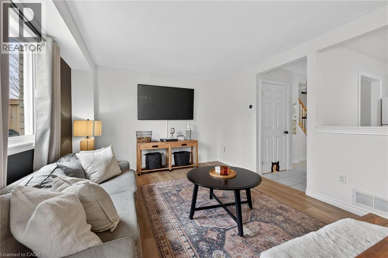
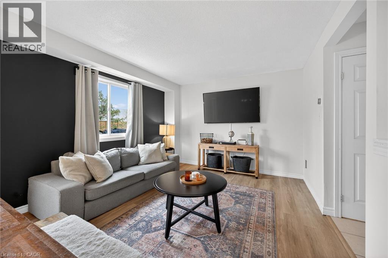
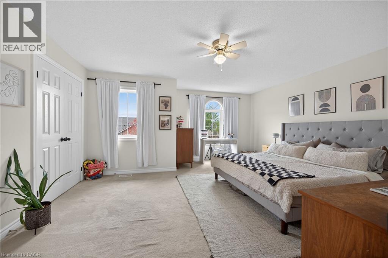
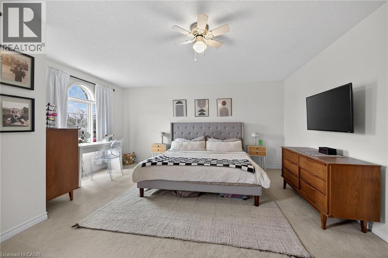
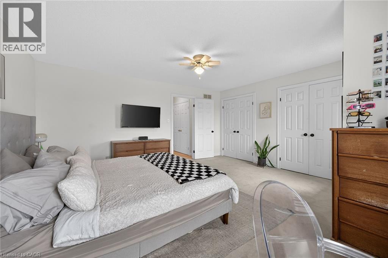
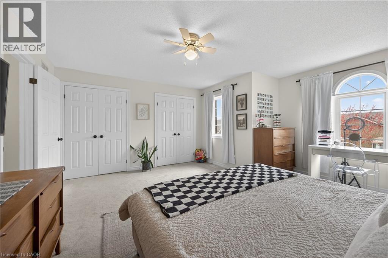
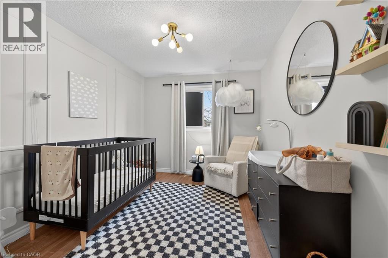
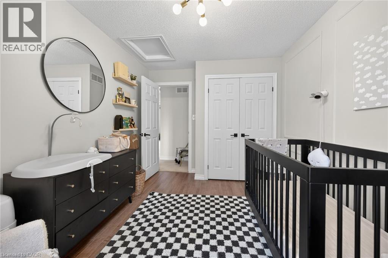
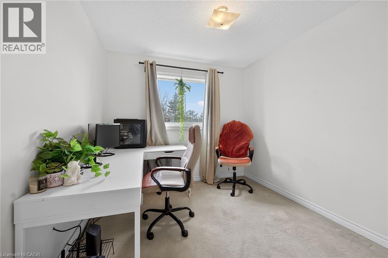
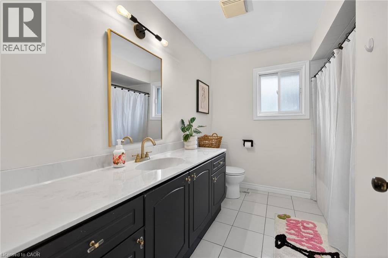
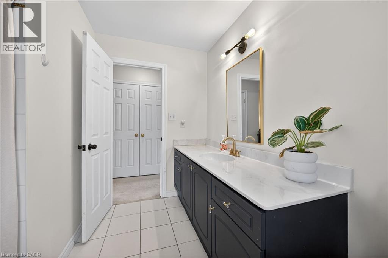
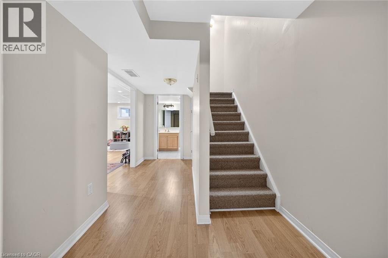
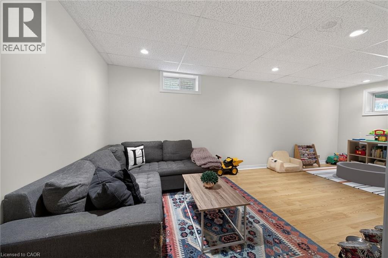
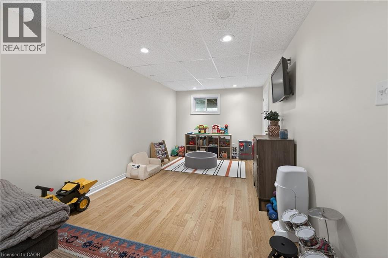
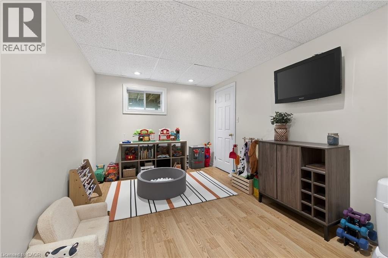
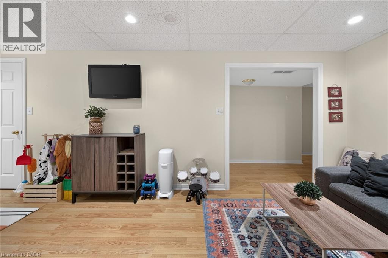
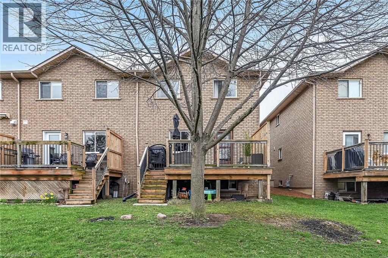
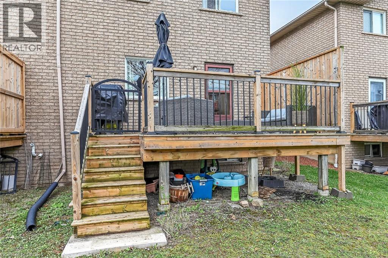
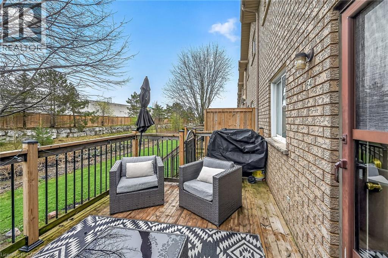
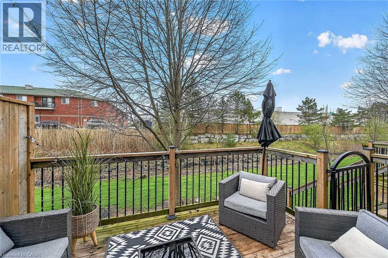
$358 MonthlyWelcome to this beautifully maintained 3-bedroom, 2.5 bath end-unit townhome in the heart of Caledonia. Situated in a quiet, family-friendly community, this home offers convenient access to local amenities and an easy commute to surrounding areas. The main floor features a bright, open-concept layout with comfortable living and dining spaces that flow seamlessly into a well-designed kitchen with ample cabinetry and counter space, ideal for everyday living and entertaining. Upstairs, you’ll find three generously sized bedrooms, including a spacious primary suite, along with plenty of natural light throughout. The finished lower level adds valuable additional living space, perfect for a rec room, home office, or gym, with the bonus of extra storage. Step outside to a large back deck; an impressive extension of the living space and a standout feature of the home, ideal for outdoor dining or relaxing. A move-in-ready property offering low-maintenance living in a well-established community. (id:61015)
Property Details
| MLS® Number | 40822183 |
| Property Type | Single Family |
| Equipment Type | Water Heater |
| Features | Paved Driveway |
| Parking Space Total | 2 |
| Rental Equipment Type | Water Heater |
Building
| Bathroom Total | 3 |
| Bedrooms Above Ground | 3 |
| Bedrooms Total | 3 |
| Appliances | Dishwasher, Dryer, Microwave, Refrigerator, Stove, Washer, Window Coverings |
| Architectural Style | 2 Level |
| Basement Development | Partially Finished |
| Basement Type | Full (partially Finished) |
| Constructed Date | 1997 |
| Construction Style Attachment | Attached |
| Cooling Type | Central Air Conditioning |
| Exterior Finish | Brick, Vinyl Siding |
| Foundation Type | Poured Concrete |
| Half Bath Total | 1 |
| Heating Fuel | Natural Gas |
| Heating Type | Forced Air |
| Stories Total | 2 |
| Size Interior | 1,364 Sqft |
| Type | Row / Townhouse |
| Utility Water | Municipal Water |
Parking
| Attached Garage |
Land
| Access Type | Highway Access |
| Acreage | No |
| Sewer | Municipal Sewage System |
| Size Total Text | Under 1/2 Acre |
| Zoning Description | Rm |
Rooms
| Level | Type | Length | Width | Dimensions |
|---|---|---|---|---|
| Second Level | Primary Bedroom | 16'5'' x 16'0'' | ||
| Second Level | 4pc Bathroom | 9'2'' x 8'1'' | ||
| Second Level | Bedroom | 9'2'' x 11'6'' | ||
| Second Level | Bedroom | 9'0'' x 9'5'' | ||
| Basement | Laundry Room | 7'11'' x 7'6'' | ||
| Basement | Recreation Room | 9'4'' x 20'9'' | ||
| Basement | Storage | 8'3'' x 5'0'' | ||
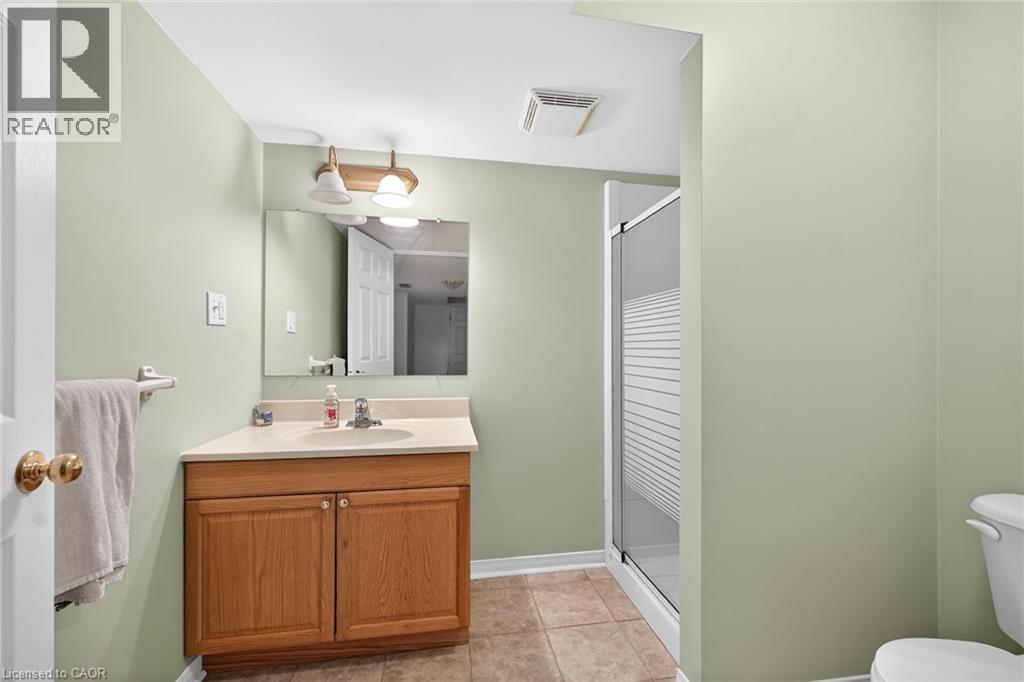
| Basement | 3pc Bathroom | 8'3'' x 6'4'' | ||
| Main Level | Family Room | 18'7'' x 11'9'' | ||
| Main Level | Kitchen | 9'10'' x 9'10'' | ||
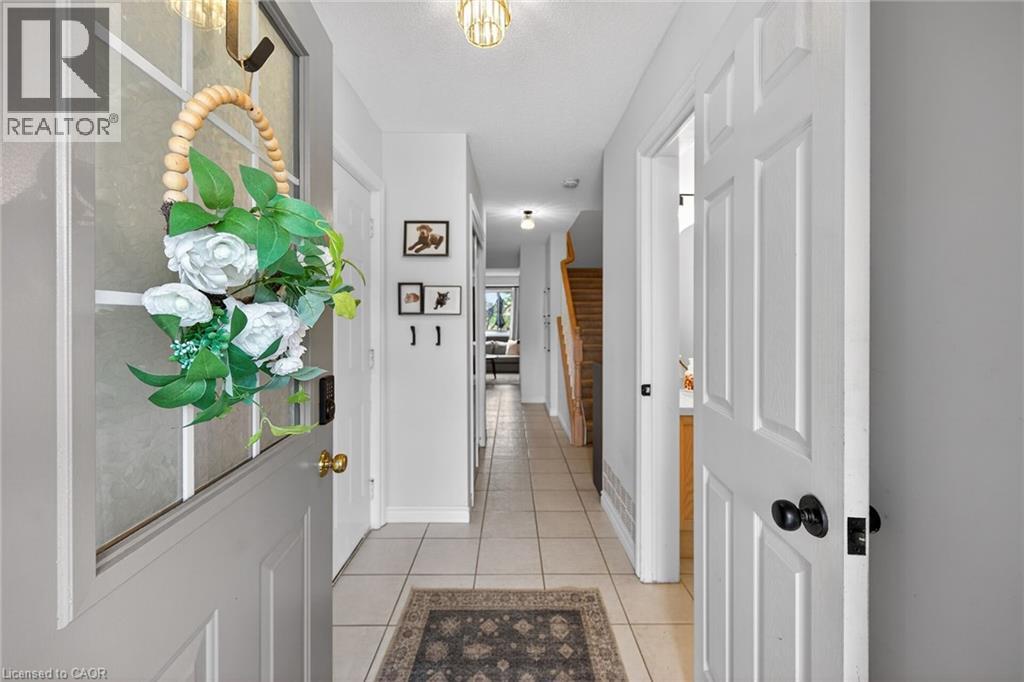
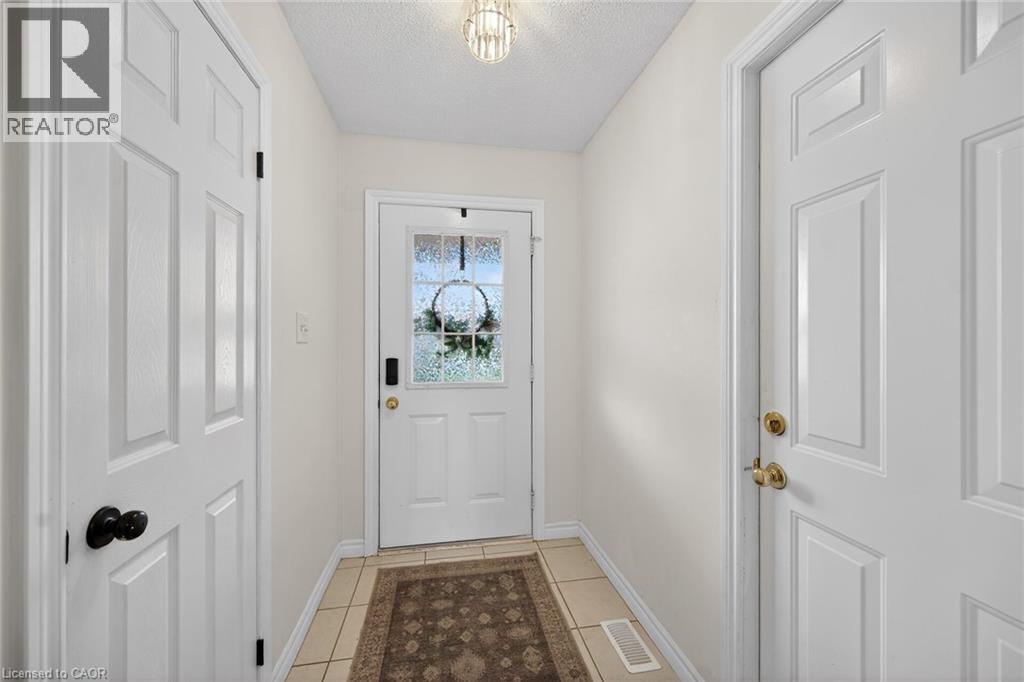
| Main Level | Foyer | 4'9'' x 7'0'' | ||
| Main Level | 2pc Bathroom | 3'0'' x 8'0'' |
https://www.realtor.ca/real-estate/29626584/30-braemar-avenue-unit-64-caledonia
Contact Us
Contact us for more information

The trademarks REALTOR®, REALTORS®, and the REALTOR® logo are controlled by The Canadian Real Estate Association (CREA) and identify real estate professionals who are members of CREA. The trademarks MLS®, Multiple Listing Service® and the associated logos are owned by The Canadian Real Estate Association (CREA) and identify the quality of services provided by real estate professionals who are members of CREA. The trademark DDF® is owned by The Canadian Real Estate Association (CREA) and identifies CREA's Data Distribution Facility (DDF®)
April 23 2026 01:36:09
REALTORS® Association of Hamilton-Burlington
Keller Williams Complete Realty