

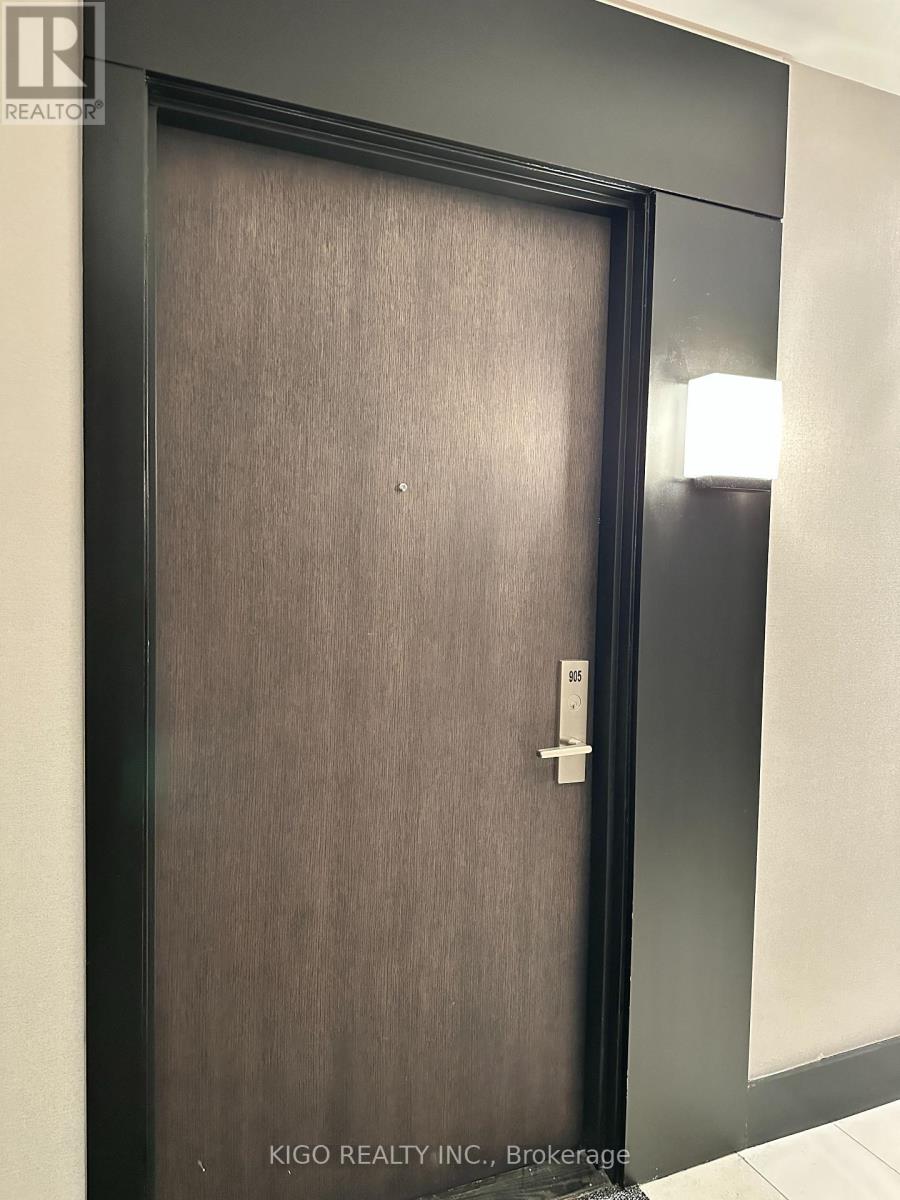
905 - 55 Duke Street W Kitchener, Ontario N2H 6N7

$1,800 Monthly
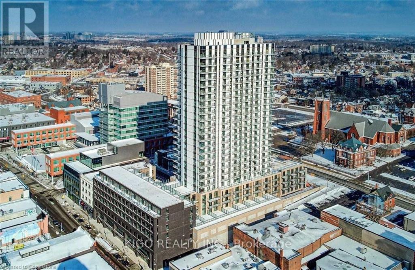
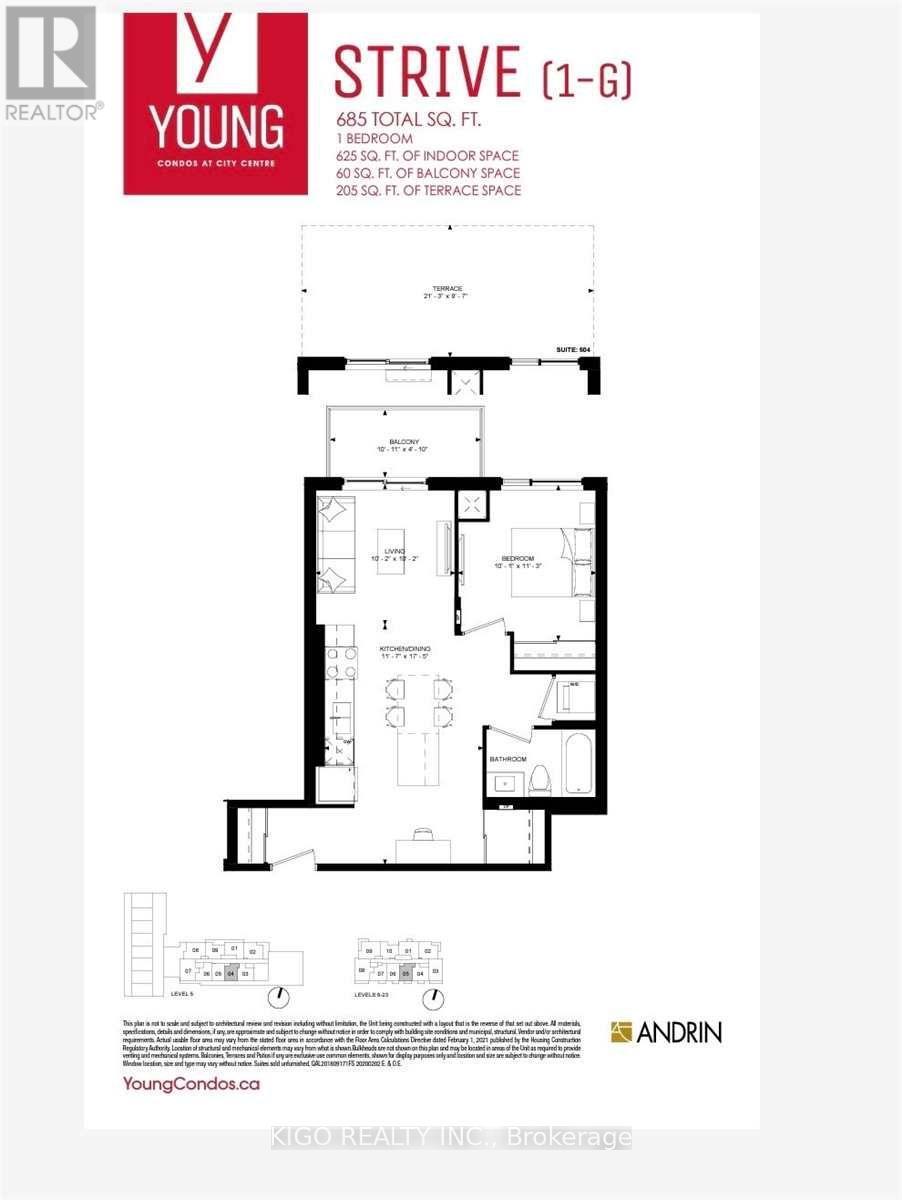
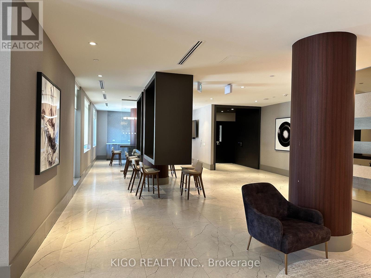
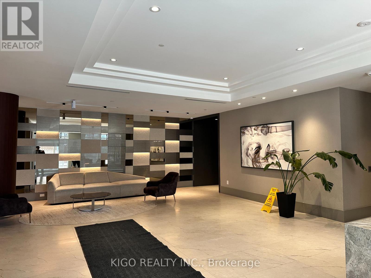
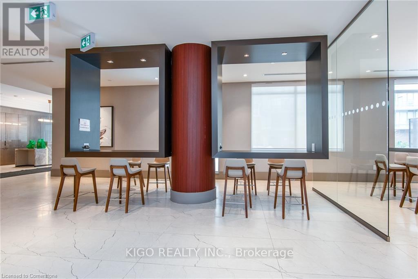
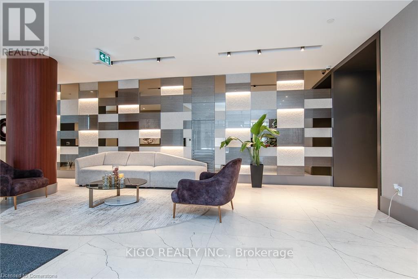
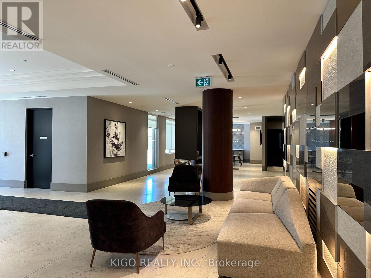

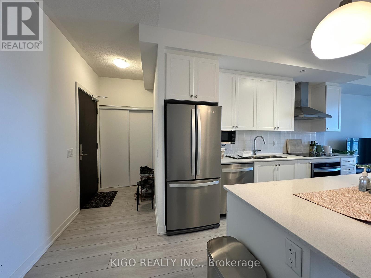
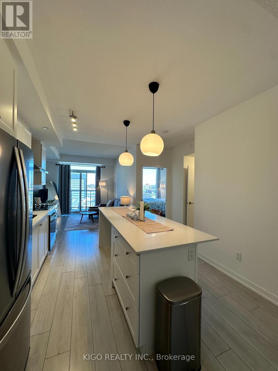
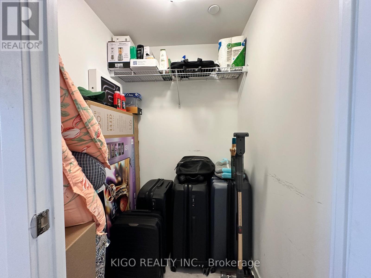
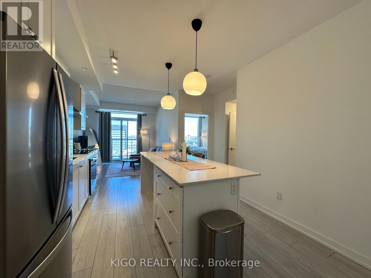
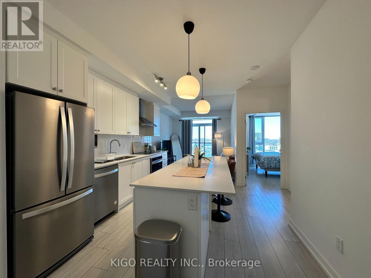
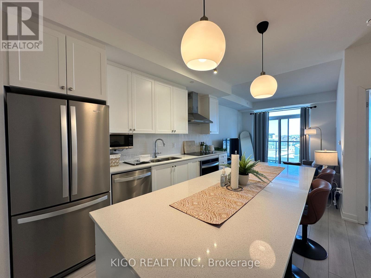
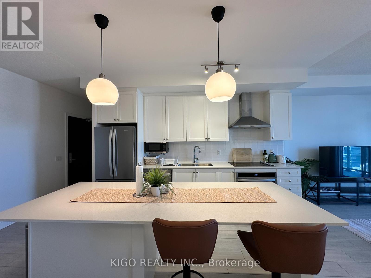
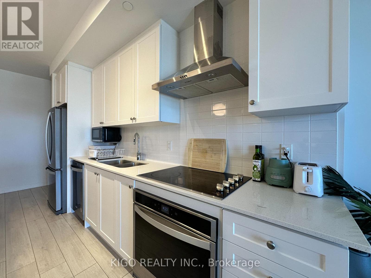
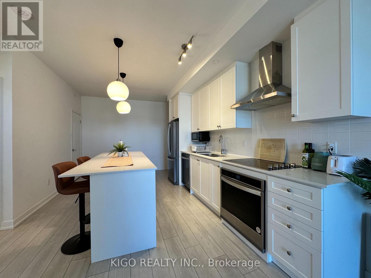
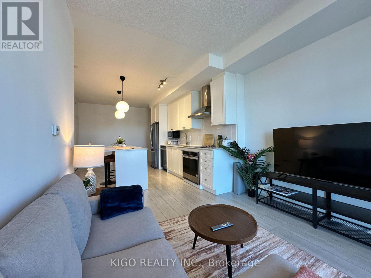
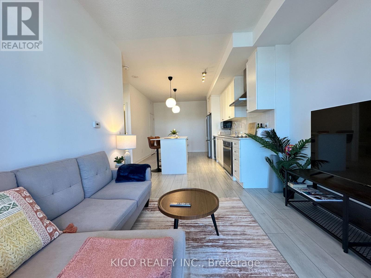
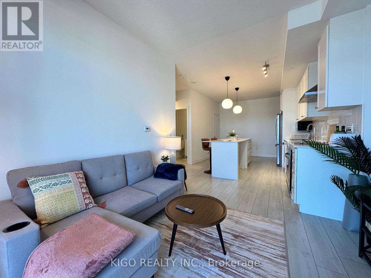
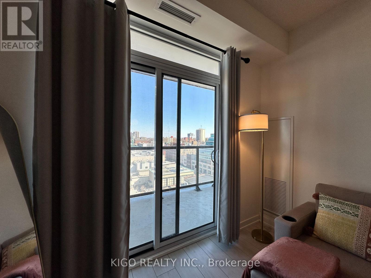
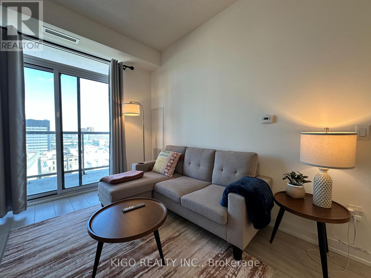
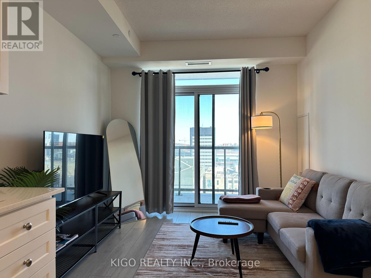
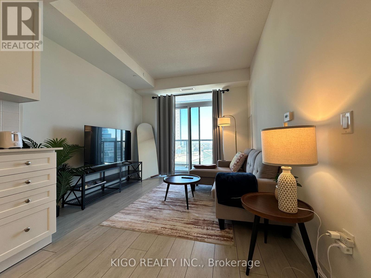
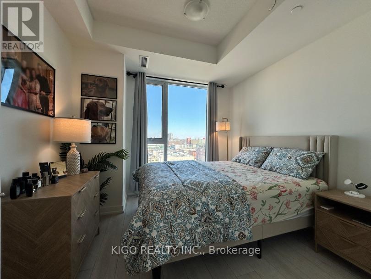
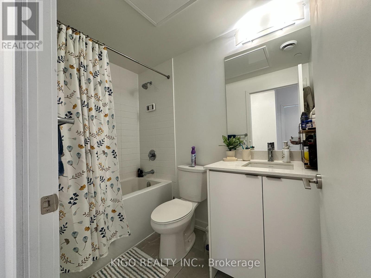
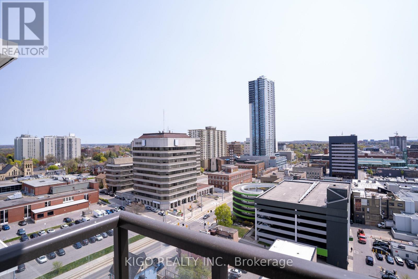
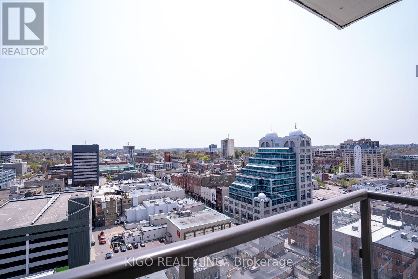
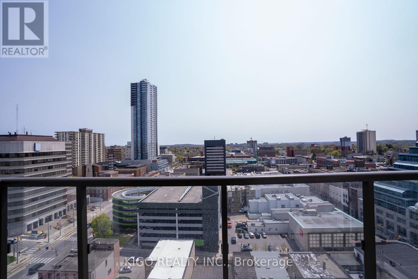
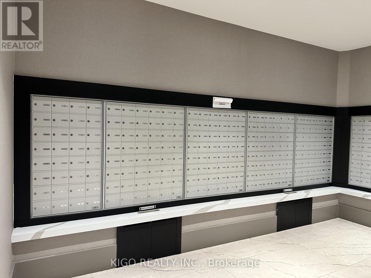
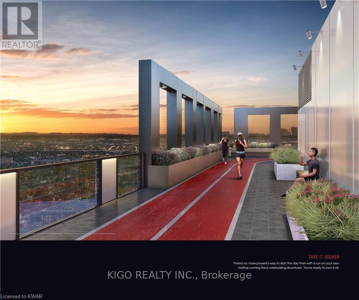
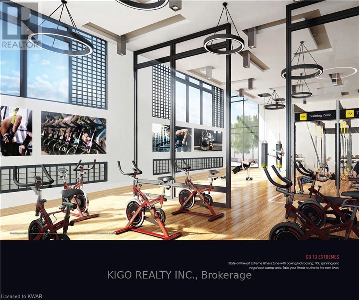
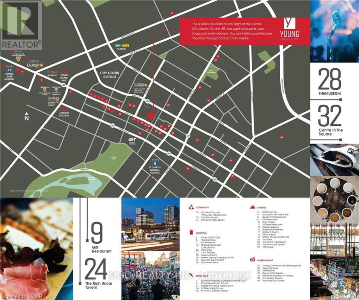
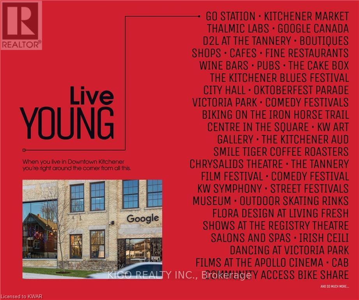
Experience modern urban living in the heart of Downtown Kitchener with this fully furnished, east-facing 1-bedroom condo offering breathtaking sunrise views from your private balcony. Featuring 625 sq ft of thoughtfully designed interior space plus 60 sq ft of outdoor living, this bright and spacious unit boasts high ceilings and floor-to-ceiling windows that fill the home with natural light. The upgraded kitchen is designed for both style and functionality, complete with an extended island and breakfast bar, quartz countertops, backsplash, upgraded appliances, and ample storage, including an additional storage room. Residents enjoy access to exceptional building amenities, including a rooftop running track, state-of-the-art fitness center with spin and yoga studios, co-working space, party room with sun terrace, shared BBQ area, dog spa, bike repair station, car wash, and more. Ideally located just steps from the LRT, commuting is effortless with direct access to the University of Waterloo, Wilfrid Laurier University, and CF Fairview Park Mall. Walking distance to Google Canada, Victoria Park, Kitchener Market, GO Station, and an array of restaurants, shops, and cafes. A perfect opportunity to live in one of Kitchener's most vibrant and rapidly growing communities. Available furnished for $2,000/month or unfurnished for $1,800/month. Includes 1 bike locker. (id:61015)
Property Details
| MLS® Number | X13010536 |
| Property Type | Single Family |
| Amenities Near By | Hospital, Place Of Worship, Public Transit, Schools |
| Community Features | Pets Not Allowed |
| Features | Wheelchair Access, Balcony, Carpet Free |
Building
| Bathroom Total | 1 |
| Bedrooms Above Ground | 1 |
| Bedrooms Total | 1 |
| Amenities | Security/concierge, Exercise Centre, Party Room, Separate Heating Controls, Storage - Locker |
| Appliances | Oven - Built-in, Range |
| Basement Type | None |
| Cooling Type | Central Air Conditioning |
| Exterior Finish | Concrete |
| Flooring Type | Laminate, Ceramic |
| Heating Fuel | Natural Gas |
| Heating Type | Forced Air |
| Size Interior | 600 - 699 Sqft |
| Type | Apartment |
Parking
| No Garage |
Land
| Acreage | No |
| Land Amenities | Hospital, Place Of Worship, Public Transit, Schools |
Rooms
| Level | Type | Length | Width | Dimensions |
|---|---|---|---|---|
| Main Level | Living Room | 3.1 m | 3.1 m | 3.1 m x 3.1 m |
| Main Level | Kitchen | 5.31 m | 3.53 m | 5.31 m x 3.53 m |
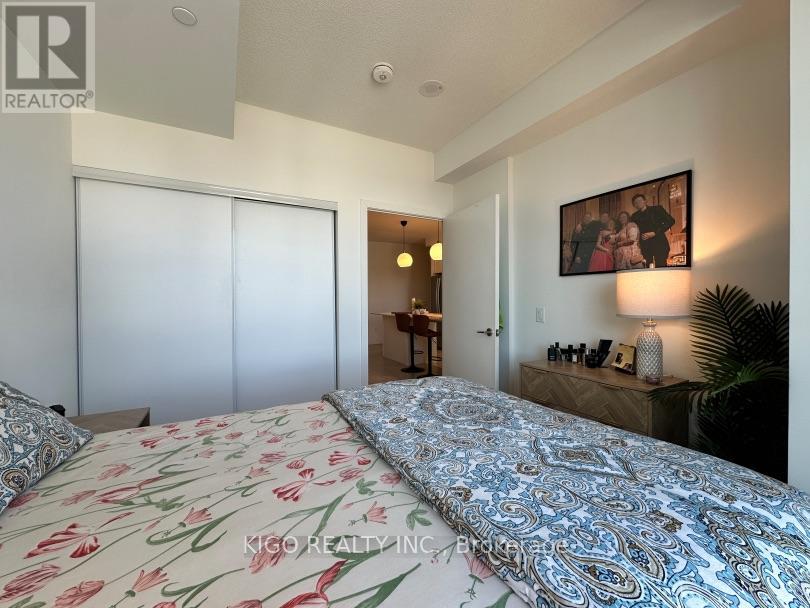
| Main Level | Primary Bedroom | 3.43 m | 3.07 m | 3.43 m x 3.07 m |
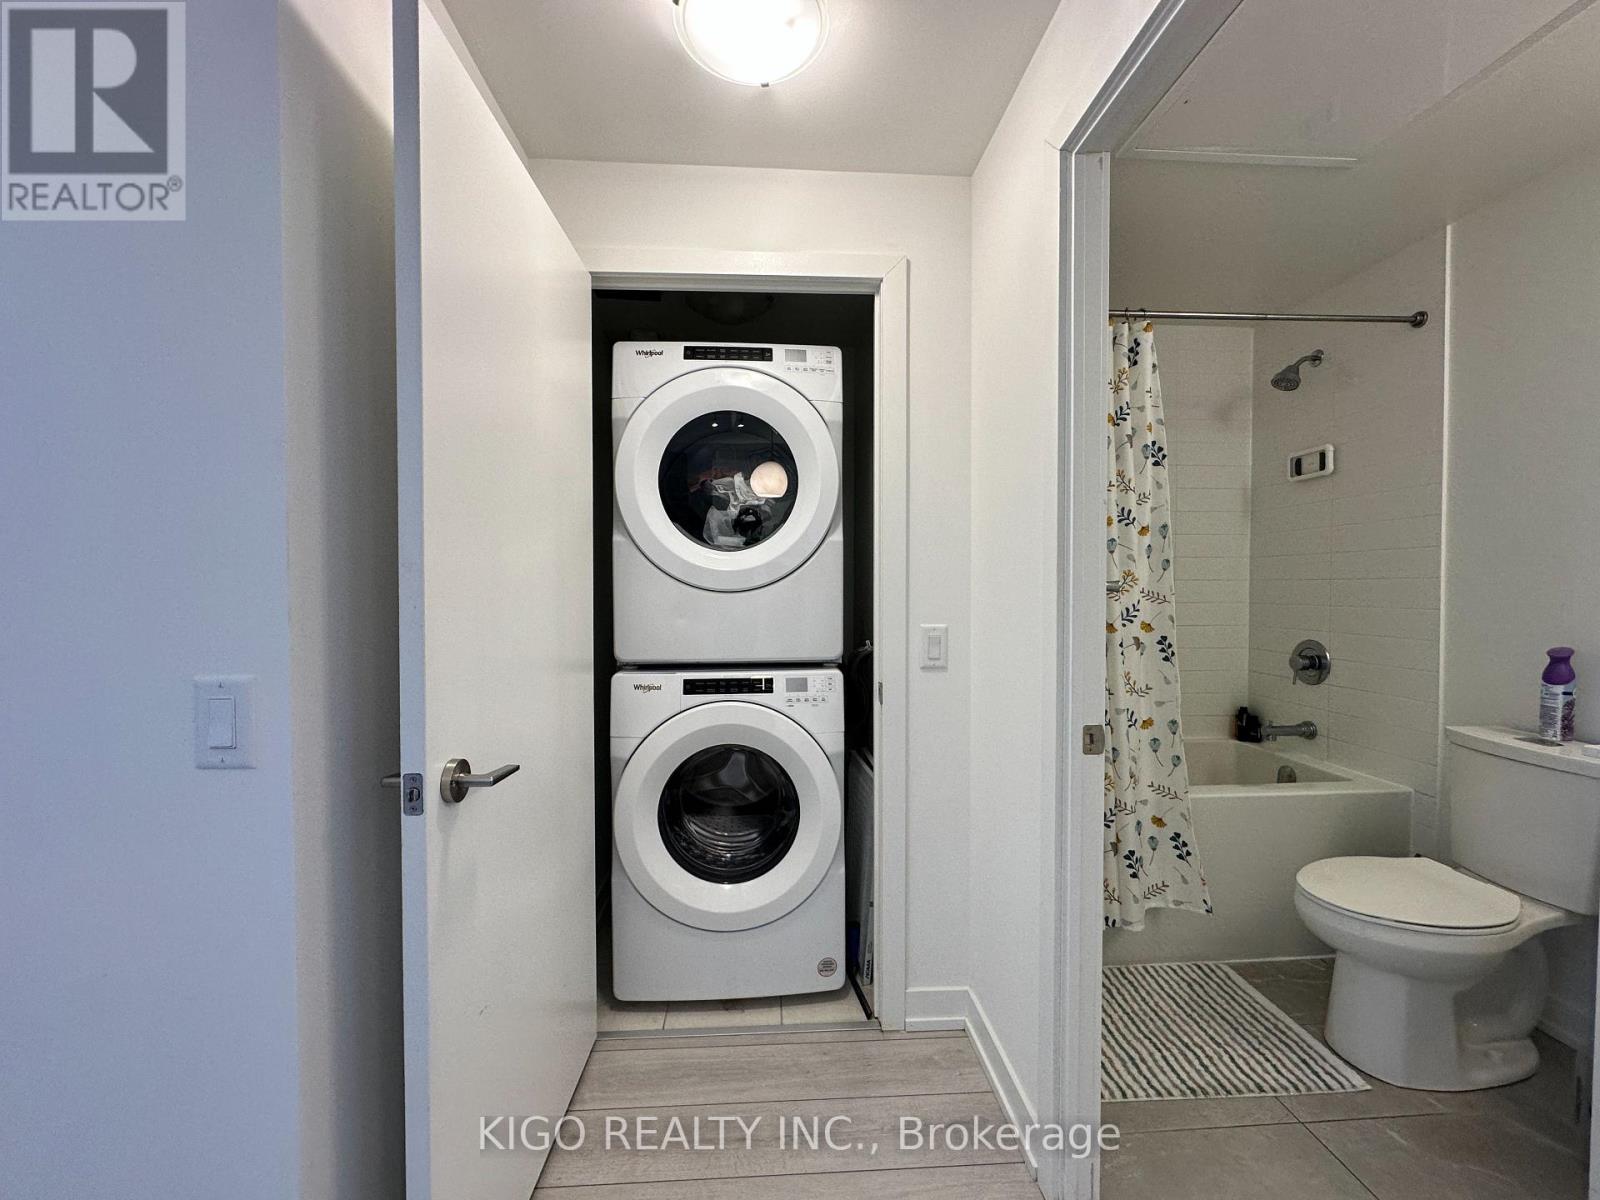
| Main Level | Bathroom | 2.4 m | 1.5 m | 2.4 m x 1.5 m |
| Main Level | Laundry Room | 0.91 m | 0.91 m | 0.91 m x 0.91 m |
https://www.realtor.ca/real-estate/29618715/905-55-duke-street-w-kitchener
Contact Us
Contact us for more information

The trademarks REALTOR®, REALTORS®, and the REALTOR® logo are controlled by The Canadian Real Estate Association (CREA) and identify real estate professionals who are members of CREA. The trademarks MLS®, Multiple Listing Service® and the associated logos are owned by The Canadian Real Estate Association (CREA) and identify the quality of services provided by real estate professionals who are members of CREA. The trademark DDF® is owned by The Canadian Real Estate Association (CREA) and identifies CREA's Data Distribution Facility (DDF®)
April 17 2026 05:42:22
Toronto Regional Real Estate Board
Kigo Realty Inc.